
$175,000
1836 Crystal Lake Drive
Lakeland, FL 33801
Listing updated: July 2, 2026 at 10:11 AM ET
Listing courtesy of Remax Experts · Jake Bellamy · MLS #L4962161 · Active · 863-802-5262Property type
Year built
Lot size
Price / sq ft
HOA dues
Days on market
Flood zone
About this home
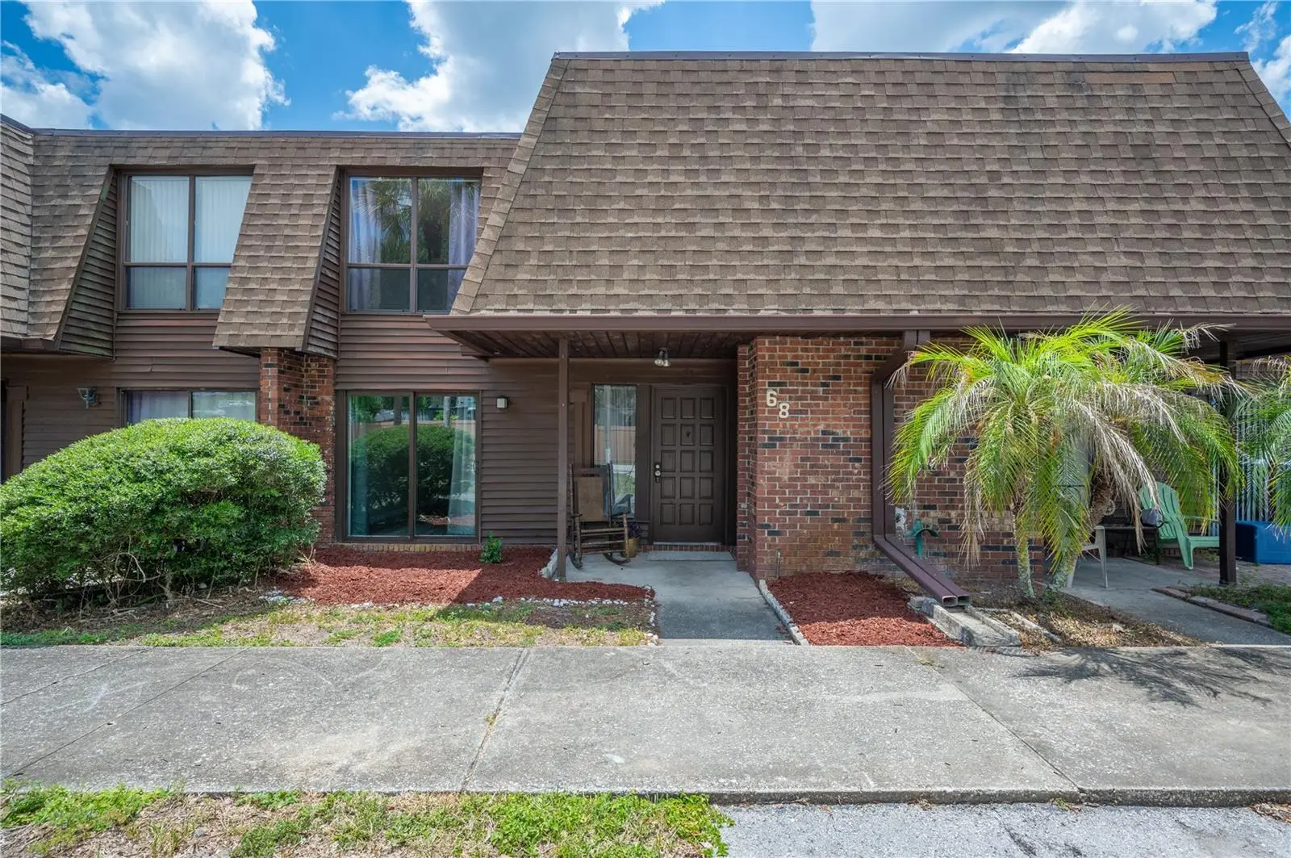
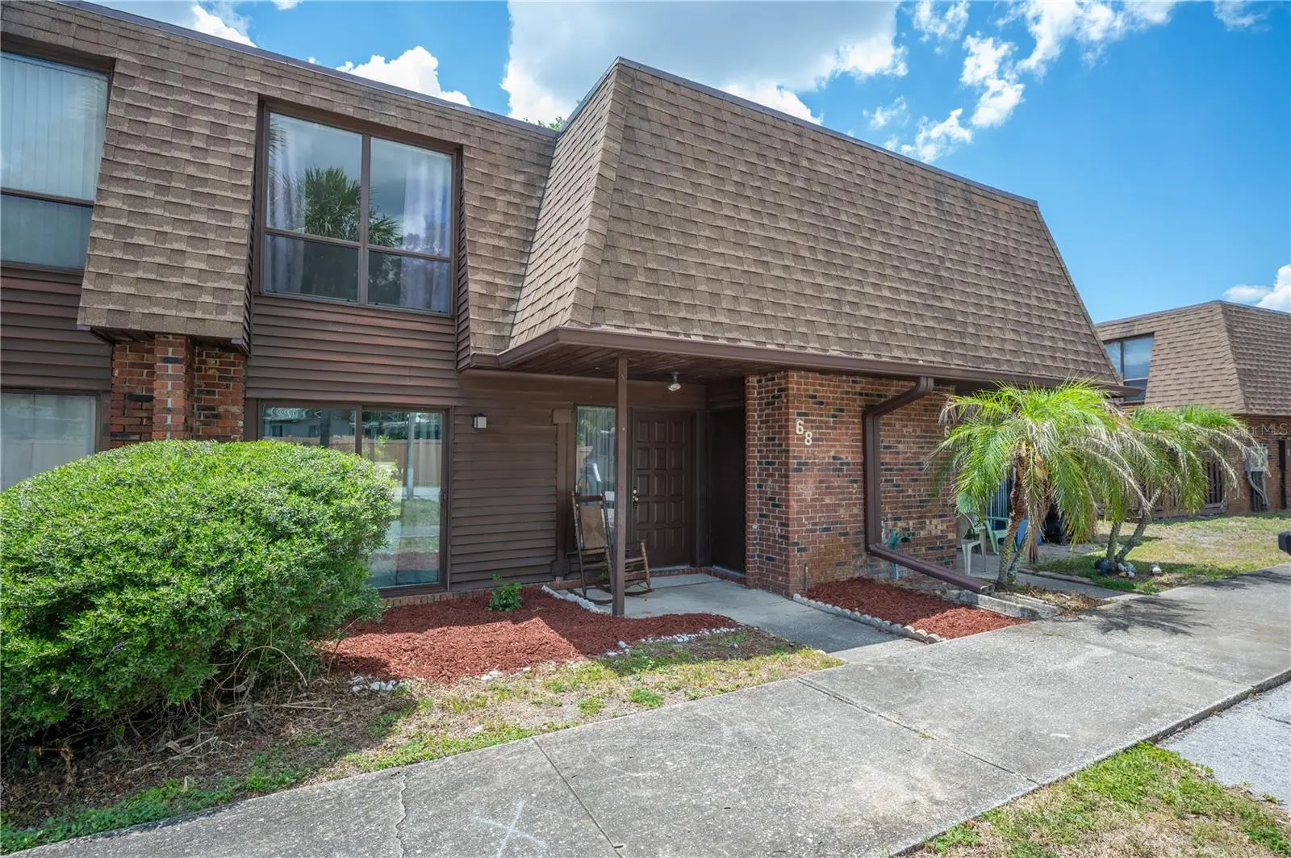
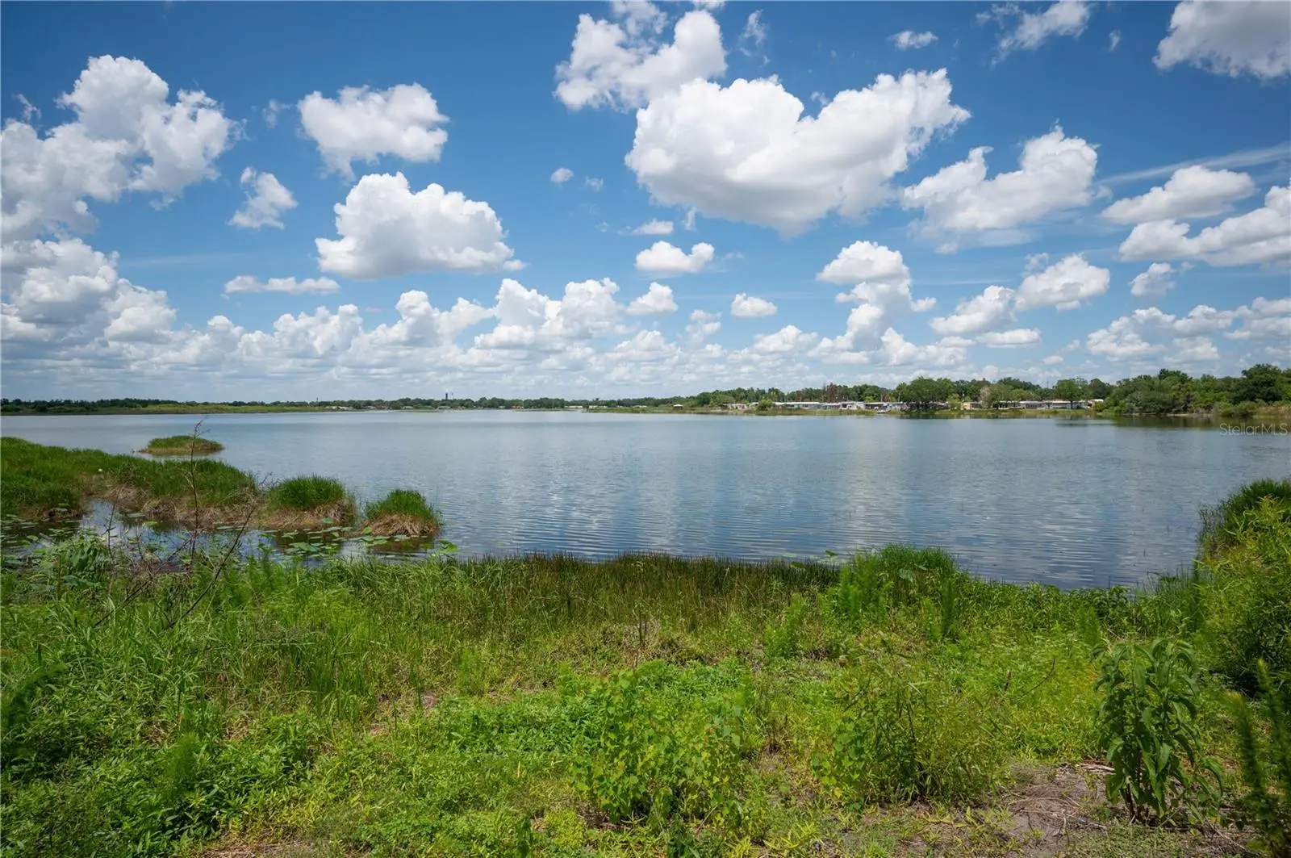
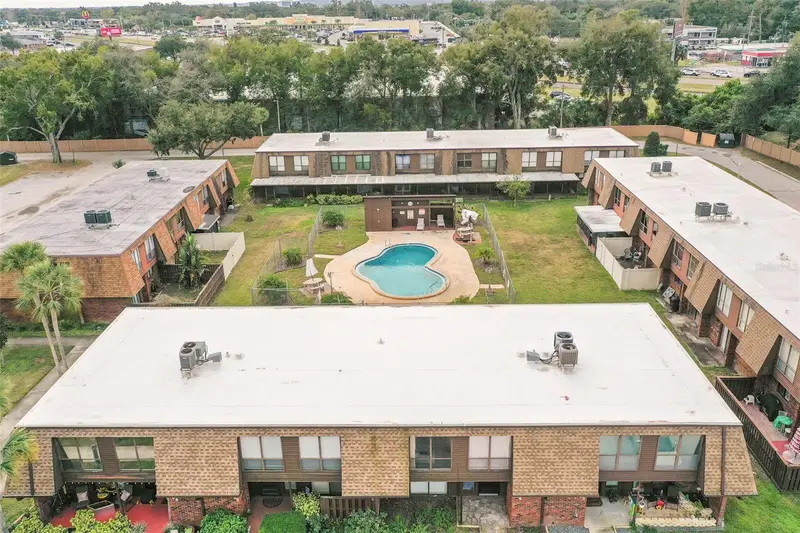
Virtually Staged. Welcome to The Grove! This well-maintained 3-bedroom, 2.5-bath townhome offers a spacious and inviting layout with tasteful updates throughout. The first floor features durable vinyl plank flooring, light neutral tones, and an open living and dining area that creates a comfortable flow for everyday living and entertaining. A convenient half bath is located downstairs for guests. The dining area opens to the kitchen through a breakfast bar and features updated sliding glass doors leading to a private patio area. Just off the kitchen is a generous pantry and laundry room combination complete with washer and dryer. Upstairs, all three bedrooms offer privacy and functionality, including a spacious primary suite with a walk-in closet and additional nook ideal for a dresser, seating area, or extra storage. The primary bath has been updated with a 36-inch vanity. Secondary bedrooms feature stylish decorative accent walls and share easy access to the hall bathroom. House has been freshly painted and all new carpet in the bedrooms. Residents of The Grove enjoy a maintenance-free lifestyle with access to community amenities including two swimming pools, clubhouse, fitness center, and access to the shores of Lake Bonny. Boat and trailer storage is also available for community members. Conveniently located near downtown Lakeland, approximately half a mile from Lake Hollingsworth, and close to Southeastern University, Florida Southern College, and Polk State College. Enjoy quick access to shopping, dining, parks, and everyday conveniences.
Estimated monthly payment
Estimate only. Taxes use the listing's reported amount where available; insurance is a Florida-average estimate. Your actual payment will vary — run a full calculation or talk to a lender.
Price & listing history40 days on market
- Status: ActiveMay 23, 2026
- Listed$186,500May 23, 2026
- Price reduced$175,000
Facts & features
- Property type
- Residential
- Sub type
- Townhouse
- Status
- Active
- Days on market
- 40
- Subdivision
- Grovethe
- County
- Polk
- Year built
- 1976
- Living area
- 1,482 sq ft
- Price/sq ft
- $118
- Lot size
- 1,180 sq ft
- Lot category
- 0 to less than 1/4
- Flood zone
- x
- Annual taxes
- $2,652 (2025)
- Parcel #
- 24-28-20-239220-016051
- MLS #
- L4962161
Ask about this home
Have a question? Ask the broker directly.
Ryan Solberg answers personally — no call center, no spam. Your question goes straight to him.
Interior Details
- Bedrooms
- 3
- Full bathrooms
- 2
- Half bathrooms
- 1
- Flooring
- Carpet, Vinyl
- Appliances
- Dishwasher, Dryer, Electric Water Heater, Range, Range Hood, Refrigerator, Washer
- Interior features
- Living Room/Dining Room Combo, PrimaryBedroom Upstairs
- Laundry
- Inside, Laundry Room
- Stories / Levels
- Two
- Direction faces
- East
Heating & Cooling
- Heating
- Central
- Cooling
- Central Air
Parking
- Parking features
- Assigned, Guest, Open
HOA & Financial
- HOA fee
- $425 / Monthly
- Monthly HOA
- $425/mo
- Total monthly fees
- $425/mo
- Total annual fees
- $5,104
- HOA name
- Garrison Property Services, LLC
- CDD
- No
- Min lease term
- 1-2 Years
- Listing terms
- Cash, Conventional, FHA, VA Loan
- Ownership
- Fee Simple
- Available for lease
- Yes
- Lease restrictions
- Yes
- Additional lease restrictions
- Buyer to confirm HOA guidelines regarding leasing.
- Approval process
- HOA requires tenant to apply and be screened at addition fee.
Exterior & Construction
- Exterior features
- Sidewalk, Sliding Doors, Storage
- Construction materials
- Brick, Vinyl Siding
- Roof
- Other, Shingle
- Foundation
- Slab
- Water access
- Yes
- Road surface
- Asphalt
Utilities
- Sewer
- Public Sewer
- Water source
- Public
- Utilities
- Cable Connected, Electricity Connected, Sewer Connected, Underground Utilities, Water Connected
Community
- Pets allowed
- Breed Restrictions, Number Limit, Size Limit
Room Details
| Room | Level | Dimensions |
|---|---|---|
| Primary Bedroom | Second | 13x24 |
| Living Room | First | 11x17 |
| Dining Room | First | 8x13 |
| Bedroom 2 | Second | 10x12 |
| Bedroom 3 | Second | 10x11 |
| Kitchen | First | 13x13 |
Listing Details
- Listing date
- 2026-05-23
- On market date
- 2026-05-23
- Original list price
- $186,500
- Occupant type
- Vacant
- MLS area
- 33801 - Lakeland
- Listing AOR
- Lakeland
- Status changed
- 2026-05-23
- Tax legal description
- THE GROVE PB 65 PG 29 BLK 16 LOT 5 & INT IN TRACT A
Flood risk
Minimal-risk area outside the mapped floodplain. Flood insurance is optional and typically low-cost.
Source: FEMA flood zone reported on the listing. Confirm current designation at FEMA Flood Map Service Center.
Location
Directions
98 South east on North Crystal Lake Drive to left into The Grove. Straight into community #68 will be on your left.
More homes like this
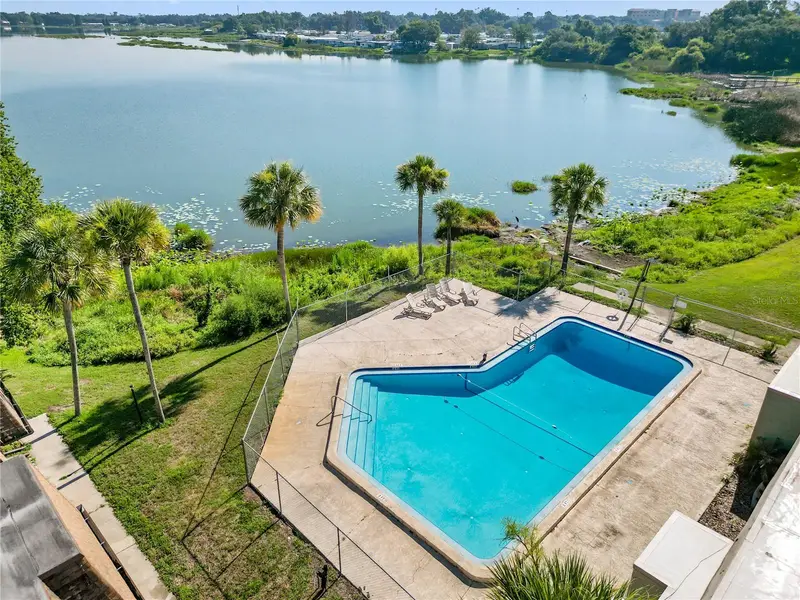
$175,000
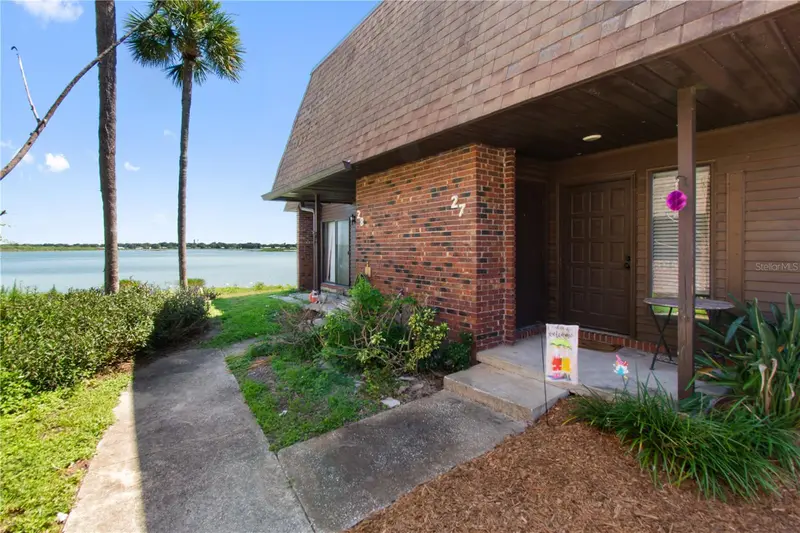
1836 N Crystal Lake Dr #27
Lakeland, FL 33801
3 bd · 3 ba · 1,482 sqft
Grovethe
MLS ID #L4962999, KELLER WILLIAMS REALTY SMART 1.
Listing provided by Stellar MLS
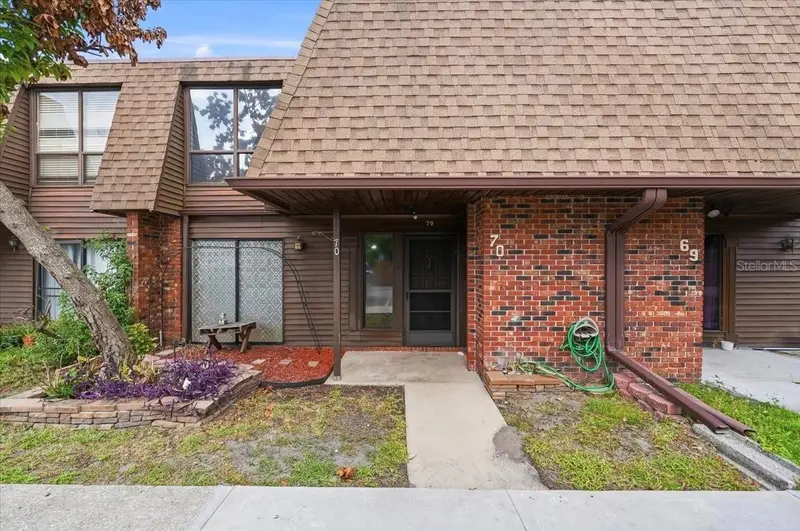
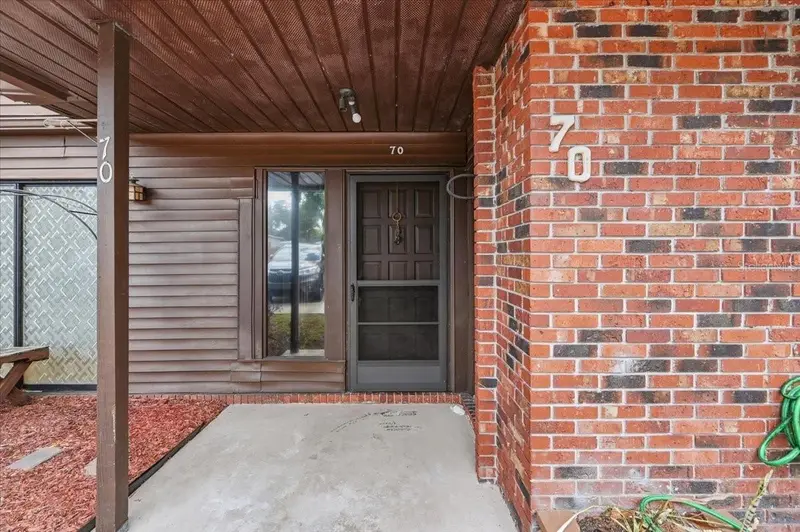
$179,999
1836 N Crystal Lake Dr #70
Lakeland, FL 33801
3 bd · 3 ba · 1,482 sqft
Grovethe
MLS ID #L4960135, DALTON WADE INC.
Listing provided by Stellar MLS
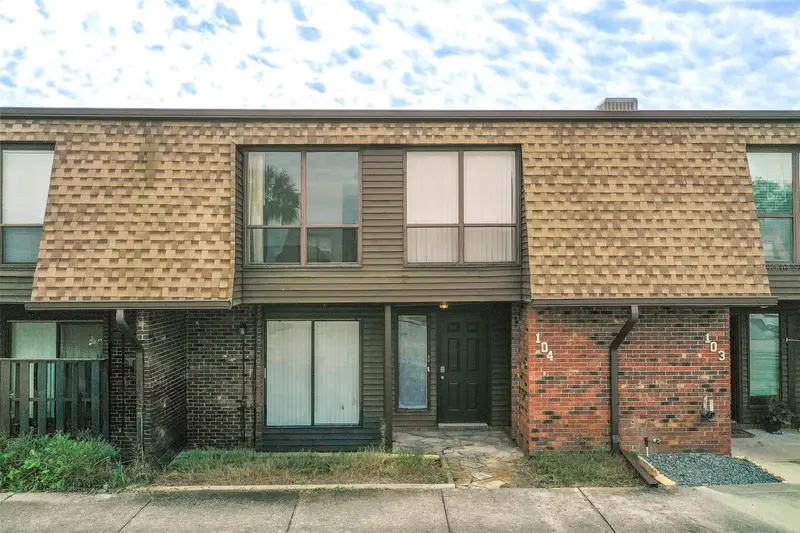
$189,990
1836 N Crystal Lake Dr #104
Lakeland, FL 33801
4 bd · 3 ba · 1,730 sqft
Grovethe
MLS ID #L4958401, KELLER WILLIAMS REALTY SMART 1.
Listing provided by Stellar MLS

Listings courtesy of Stellar MLS as distributed by MLS GRID
IDX information is provided exclusively for consumers’ personal, non-commercial use and may not be used for any purpose other than to identify prospective properties consumers may be interested in purchasing.
Based on information submitted to the MLS GRID as of July 2, 2026 at 10:11 AM ET. All data is obtained from various sources and may not have been verified by broker or MLS GRID. Supplied Open House Information is subject to change without notice. All information should be independently reviewed and verified for accuracy. Properties may or may not be listed by the office/agent presenting the information.
All or a portion of the multiple listing information is provided by Stellar MLS, from a copyrighted compilation of listings. The compilation of listings and each individual listing are © 2026 Stellar MLS. All rights reserved.
Ryan Solberg, Broker · MaxLife Realty LLC · FL License #BK3354351 · Equal Housing Opportunity · Full disclaimer · DMCA