$489,900
1852 Ivorywood Drive
Beverly Hills, FL 34465
Property type
Year built
Lot size
Price / sq ft
HOA dues
Days on market
Garage spaces
Flood zone
About this home
Move In Ready! See this amazingly remodeled, well maintained and nicely decorated 4/2/2 pool home on over 1 ac in Pine Ridge Estates. With an open floor plan, newer appliances, beautifully updated kitchen and lovely pool area, you can enjoy the Florida lifestyle. Beautiful landscaping surrounds the home and provides shade and privacy. The location is convenient to shopping and medical offices and is 30 minutes from Ocala. Pine Ridge is an equestrian community with a 20 stall community barn, riding trails, dog parks, pickleball and tennis courts and a community center.
Estimated monthly payment
Estimate only. Taxes use the listing's reported amount where available; insurance is a Florida-average estimate. Your actual payment will vary — run a full calculation or talk to a lender.
Price & listing history169 days on market
- Status: ActiveDec 9, 2025
- Listed$499,500Dec 9, 2025
- Price reduced$489,900
Virtual Tour
Facts & features
- Property type
- Residential
- Sub type
- Single Family Residence
- Status
- Active
- Days on market
- 169
- Subdivision
- Pine Ridge Estates
- County
- Citrus
- Year built
- 1997
- Living area
- 2,093 sq ft
- Price/sq ft
- $234
- Building area
- 3,063 sq ft (Public Records)
- Lot size
- 44,526 sq ft
- Lot category
- 1 to less than 2
- Flood zone
- X
- Garage
- 2 spaces
- Pool
- Private pool
- Annual taxes
- $815 (2025)
- Parcel #
- 1945984
- Zoning
- RUR
- MLS #
- OM714788
Interior Details
- Bedrooms
- 4
- Full bathrooms
- 2
- Flooring
- Luxury Vinyl
- Appliances
- Dishwasher, Disposal, Dryer, Electric Water Heater, Microwave, Range, Refrigerator, Washer
- Interior features
- Built-in Features, Cathedral Ceiling(s), Ceiling Fans(s), Eat-in Kitchen, High Ceilings, Open Floorplan, Primary Bedroom Main Floor, Split Bedroom, Stone Counters, Thermostat, Tray Ceiling(s), Vaulted Ceiling(s), Walk-In Closet(s)
- Laundry
- Electric Dryer Hookup, Inside, Laundry Closet, Laundry Room, Washer Hookup
- Stories / Levels
- One
- Direction faces
- West
Heating & Cooling
- Heating
- Heat Pump
- Cooling
- Central Air
Parking
- Garage spaces
- 2
- Attached garage
- Yes
- Parking features
- Driveway, Garage Door Opener, Garage Faces Side, Golf Cart Parking, Ground Level, Off Street
HOA & Financial
- HOA fee
- $112 / Annually
- Monthly HOA
- $9/mo
- Total monthly fees
- $9/mo
- Total annual fees
- $112
- HOA name
- Gail Denny
- CDD
- No
- Min lease term
- 3 Months
- Listing terms
- Cash, Conventional
- Ownership
- Fee Simple
- Available for lease
- Yes
- Lease restrictions
- Yes
- Additional lease restrictions
- Contact community manager for information
- Approval process
- Contact community manager for information
Exterior & Construction
- Exterior features
- Sprinkler Metered
- Construction materials
- Block, Stucco
- Roof
- Shingle
- Foundation
- Slab
- Pool
- Private pool
- Road surface
- Paved
Utilities
- Sewer
- Septic Tank
- Water source
- Public
- Utilities
- Electricity Connected
Community
- Pets allowed
- Breed Restrictions, Cats OK, Dogs OK
Room Details
| Room | Level | Dimensions |
|---|---|---|
| Living Room | First | 19x23 |
| Primary Bedroom | First | 12x20 |
| Bedroom 2 | First | 14x11 |
| Bathroom 3 | First | 11x12 |
| Bedroom 4 | First | 10x11 |
| Dining Room | First | 12x15 |
| Laundry | First | 6x8 |
| Dinette | First | 10x11 |
| Kitchen | First | 10x14 |
Listing Details
- Listing date
- 2025-12-06
- On market date
- 2025-12-09
- Original list price
- $499,500
- Occupant type
- Vacant
- MLS area
- 34465 - Beverly Hills
- Listing AOR
- Ocala - Marion
- Status changed
- 2025-12-09
- Tax legal description
- Pine Ridge Unit 3 pb 8 pg 51 lot 16 blk 347
Flood risk
Minimal-risk area outside the mapped floodplain. Flood insurance is optional and typically low-cost.
Source: FEMA flood zone reported on the listing. Confirm current designation at FEMA Flood Map Service Center.
Location
Directions
Hwy 491 Lecanto Hwy to Modelwood (behind Walgreen's), to Ivorywood. Turn right, home on right
More homes like this
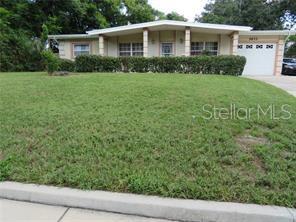
$254,900
3633 Ranchwood Rd
Orlando, FL 32808
3 bd · 2 ba · 1,080 sqft
Pine Ridge Estates
MLS# O6372112
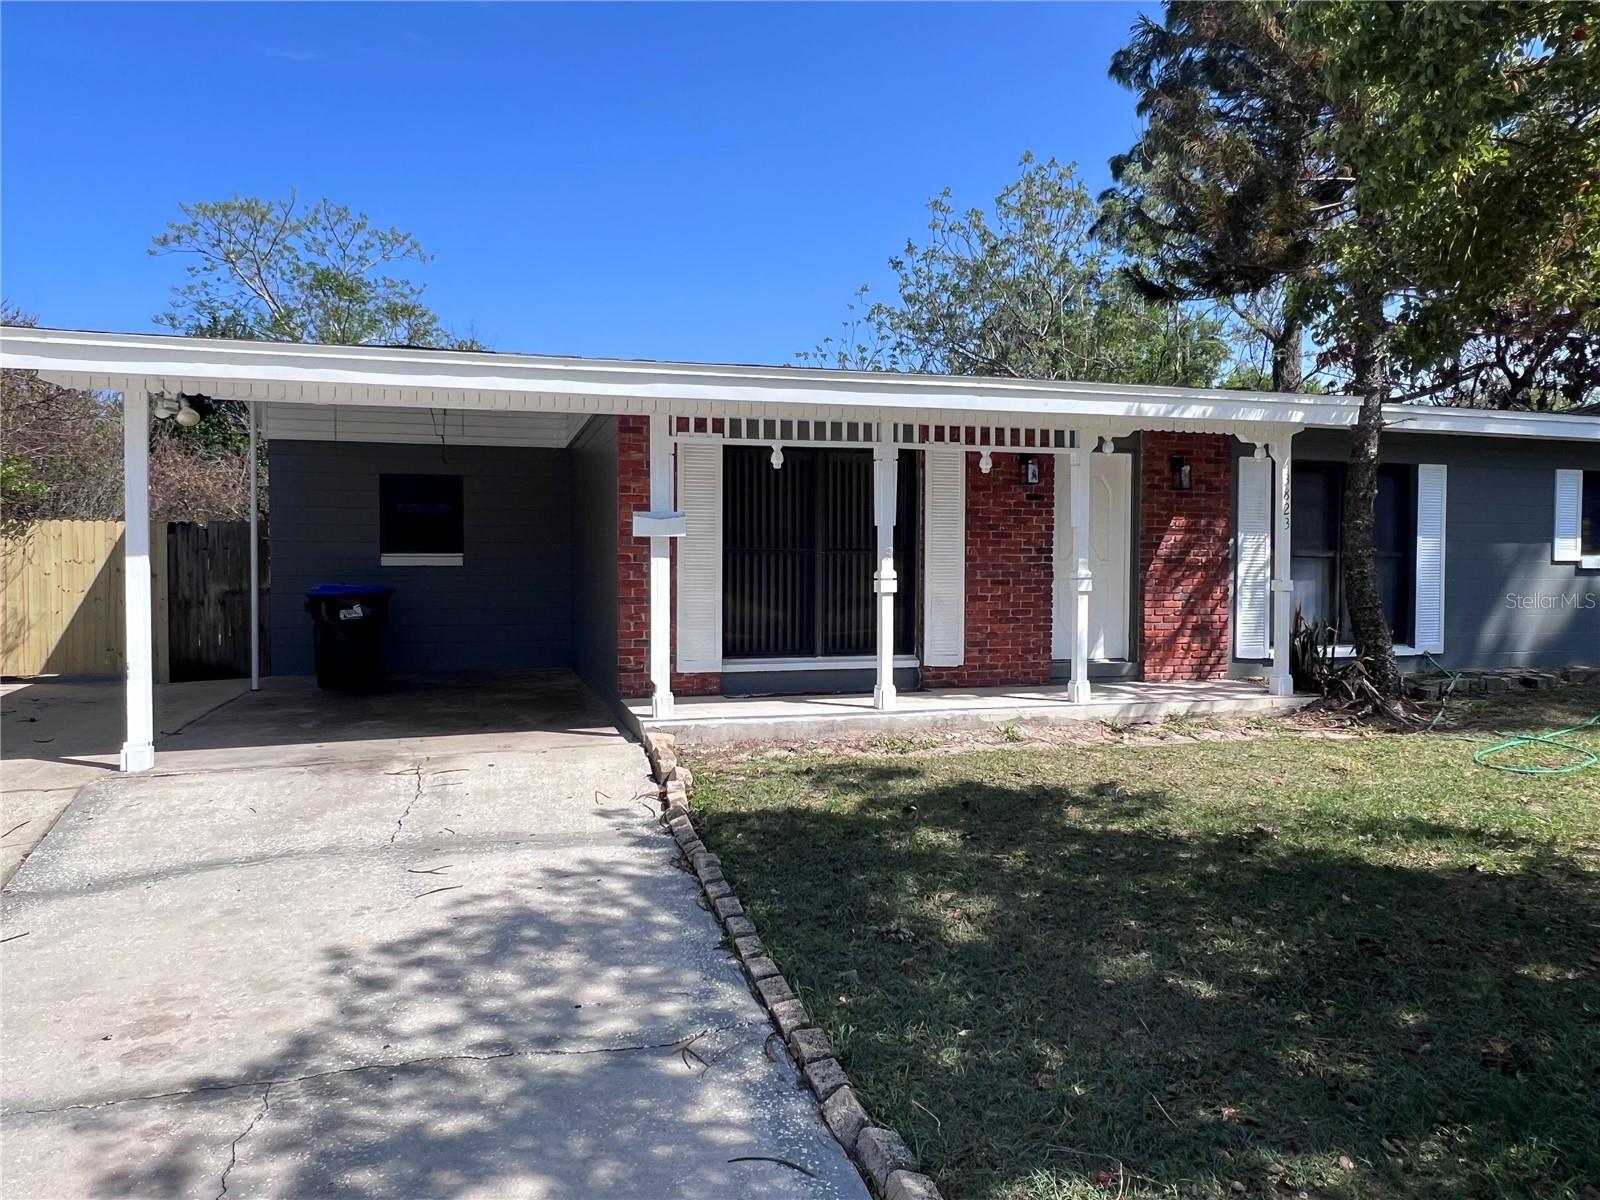
$254,900
3823 Pine Ridge Rd
Orlando, FL 32808
3 bd · 2 ba · 1,237 sqft
Pine Ridge Estates
MLS# S5145405
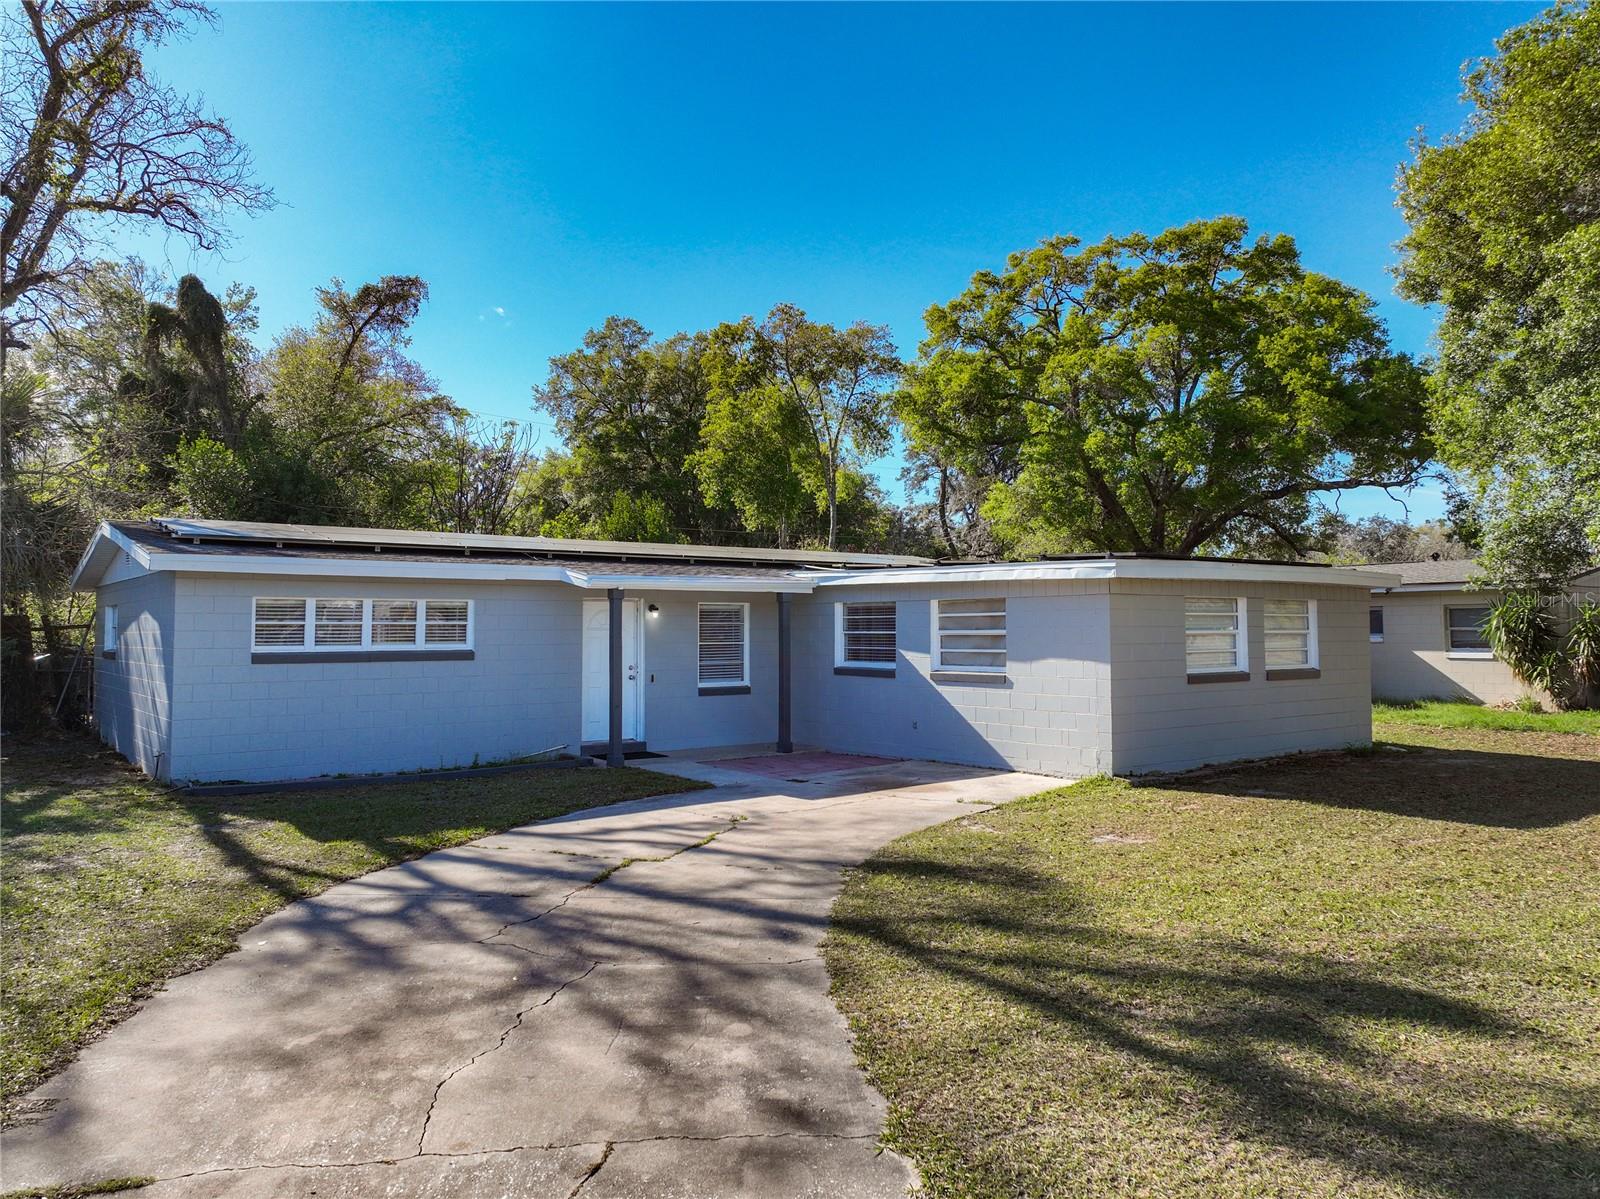
$285,000
3802 Westgate Rd
Orlando, FL 32808
3 bd · 2 ba · 1,572 sqft
Pine Ridge Estates
MLS# S5146252
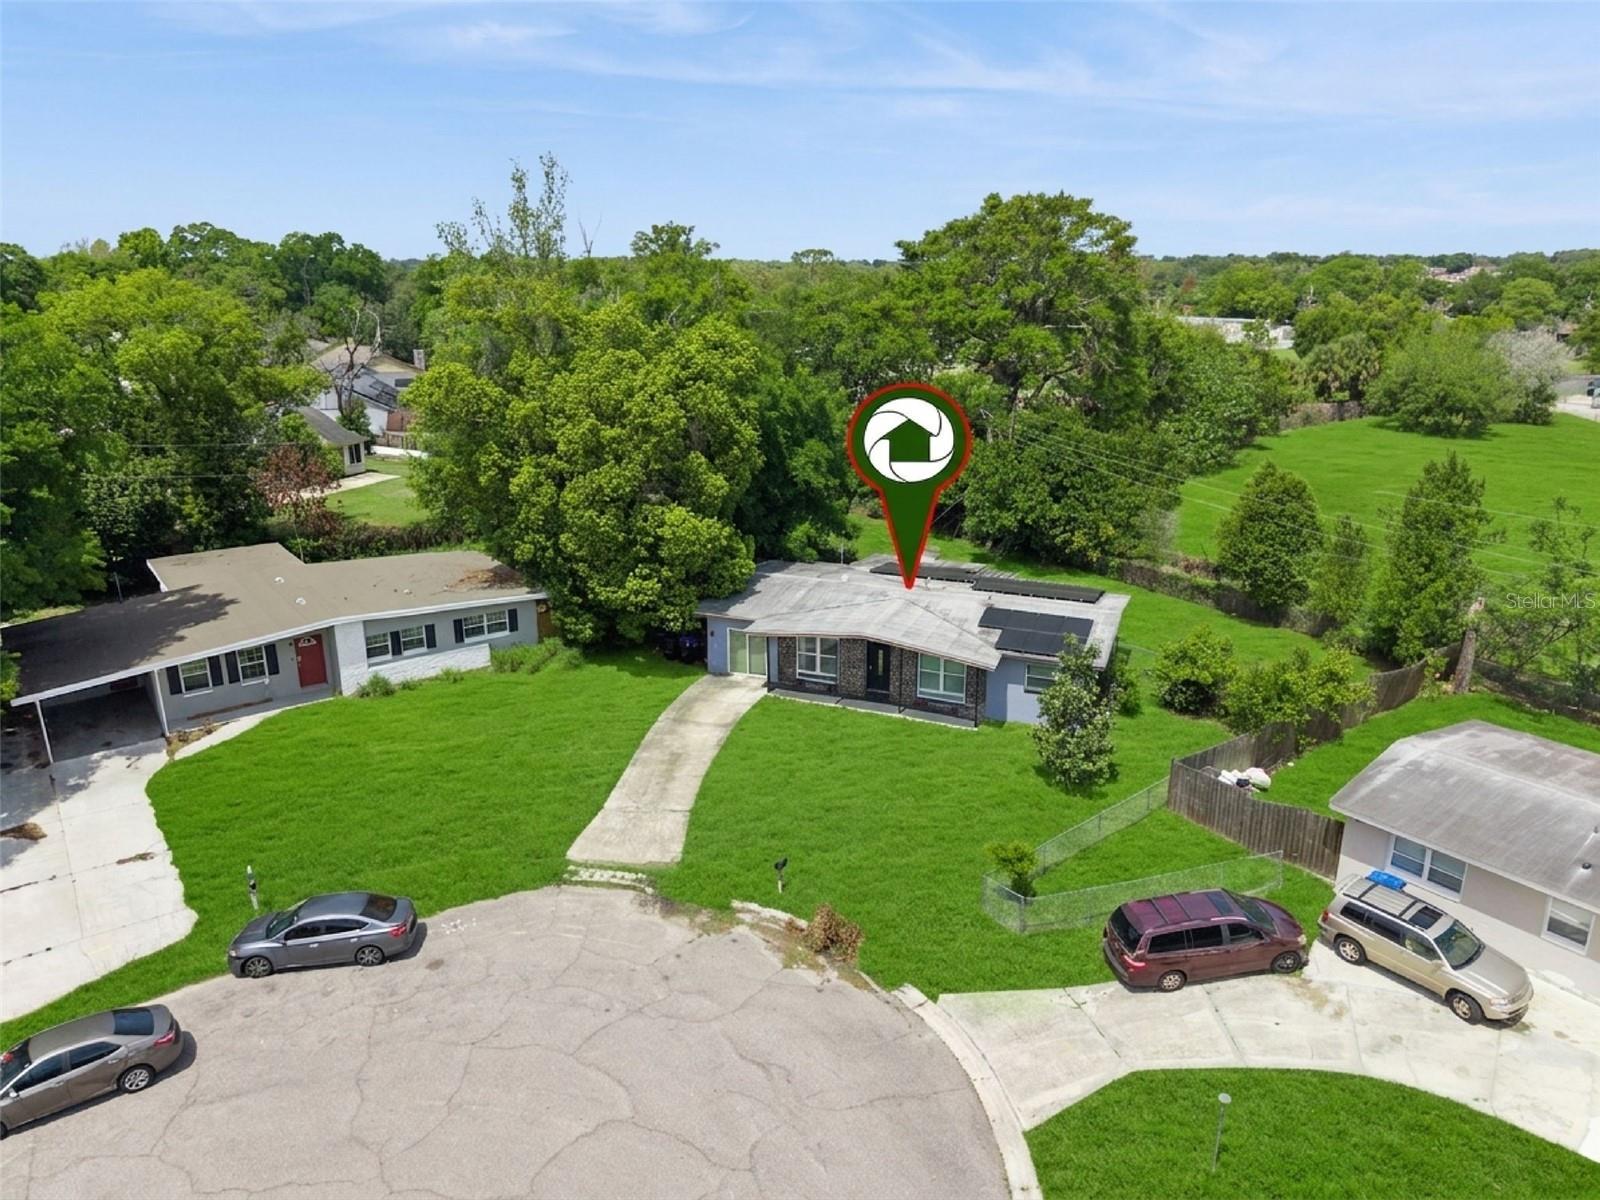
$290,000
6204 Oakcrest Cir
Orlando, FL 32808
3 bd · 3 ba · 1,524 sqft
Pine Ridge Estates
MLS# O6398995

Listings courtesy of Stellar MLS as distributed by MLS GRID
IDX information is provided exclusively for consumers’ personal, non-commercial use and may not be used for any purpose other than to identify prospective properties consumers may be interested in purchasing.
Based on information submitted to the MLS GRID as of May 27, 2026 at 11:14 AM ET. All data is obtained from various sources and may not have been verified by broker or MLS GRID. Supplied Open House Information is subject to change without notice. All information should be independently reviewed and verified for accuracy. Properties may or may not be listed by the office/agent presenting the information.
Ryan Solberg, Broker · MaxLife Realty LLC · FL License #BK3354351 · Equal Housing Opportunity · Full disclaimer · DMCA