
$285,000
3802 Westgate Road
Orlando, FL 32808
Listing updated: September 12, 2026 at 12:15 PM ET
Listing courtesy of Nona Legacy Powered By La Rosa · Luz Colon · MLS #S5146252 · Active · 407-270-6841Property type
Year built
Lot size
Price / sq ft
HOA dues
Days on market
Flood zone
About this home
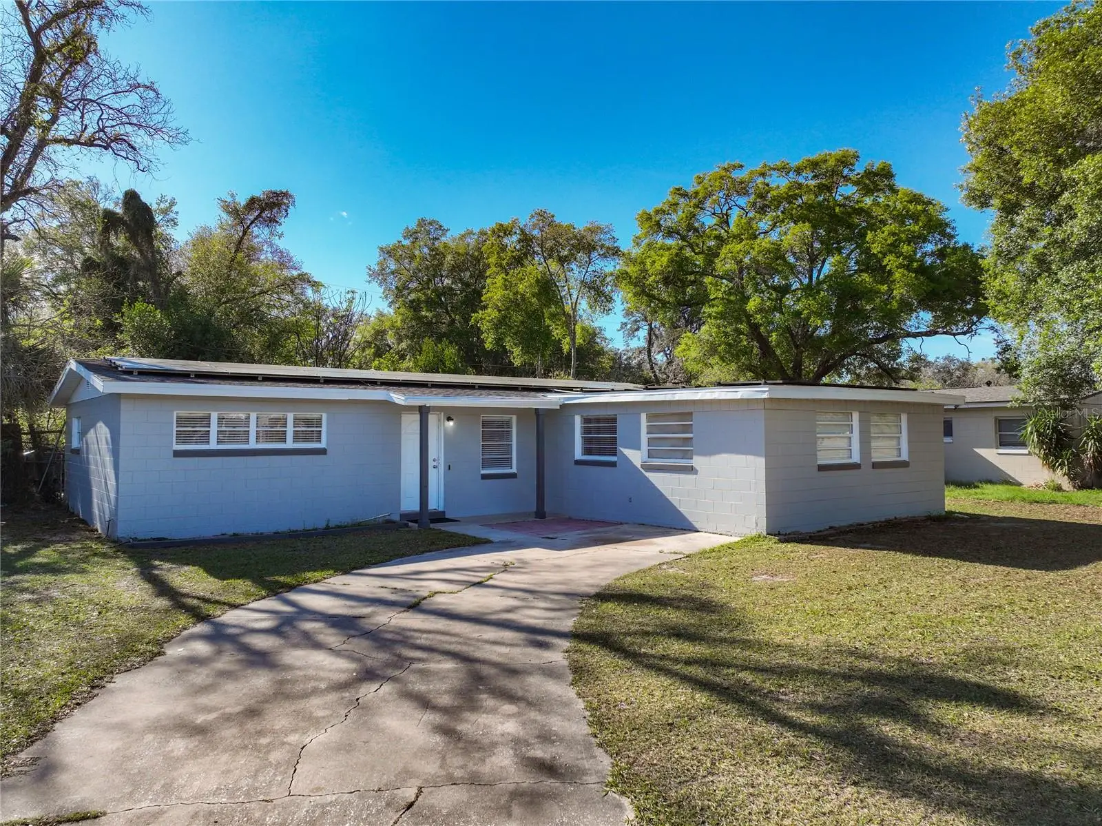
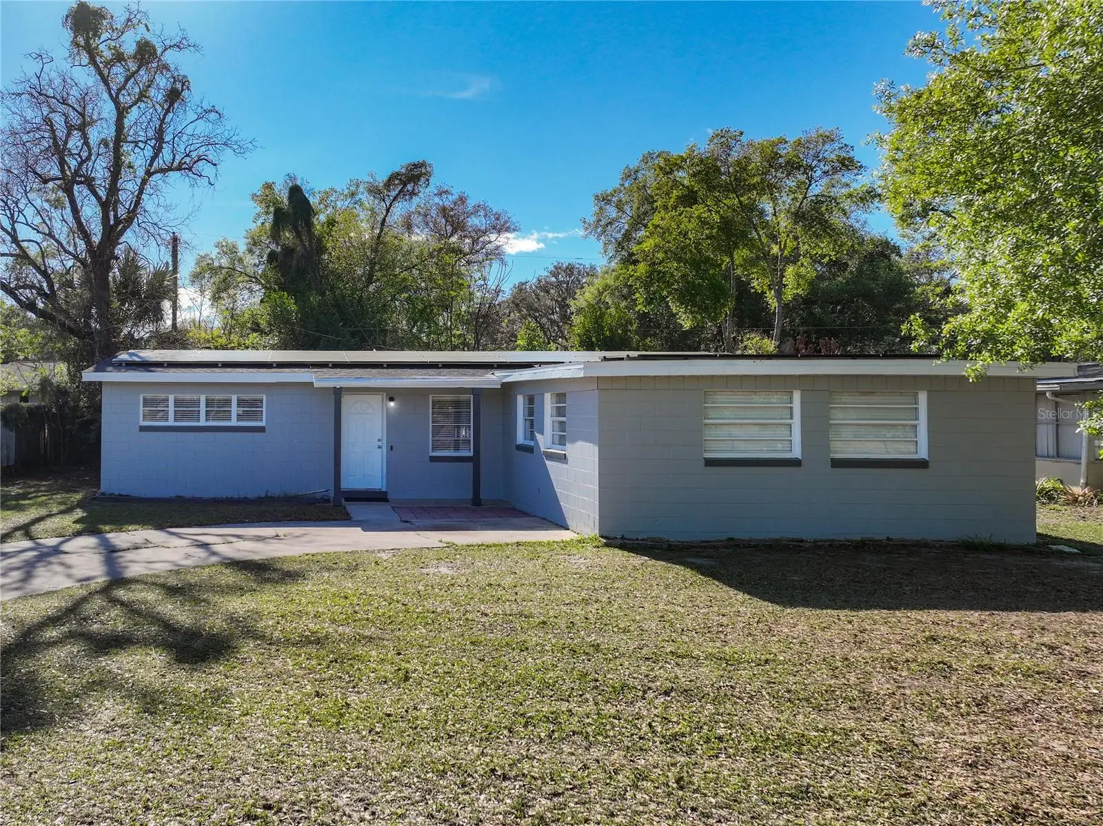
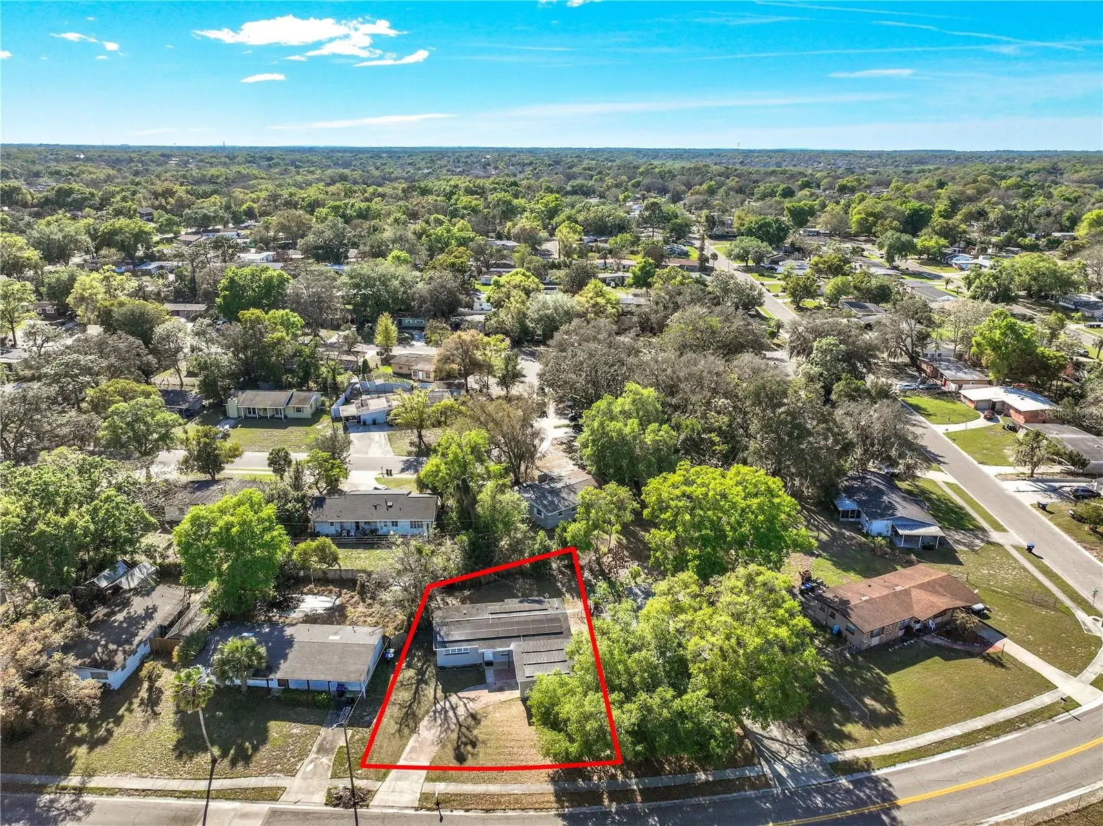
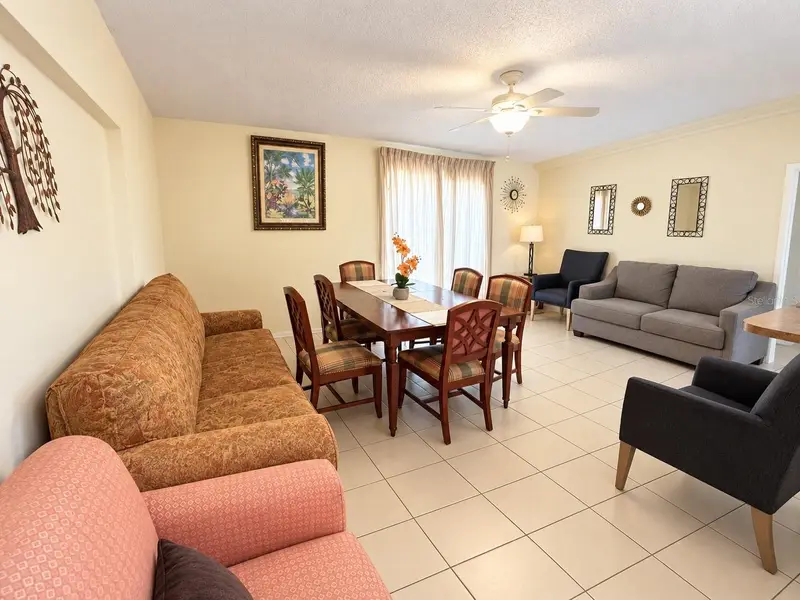
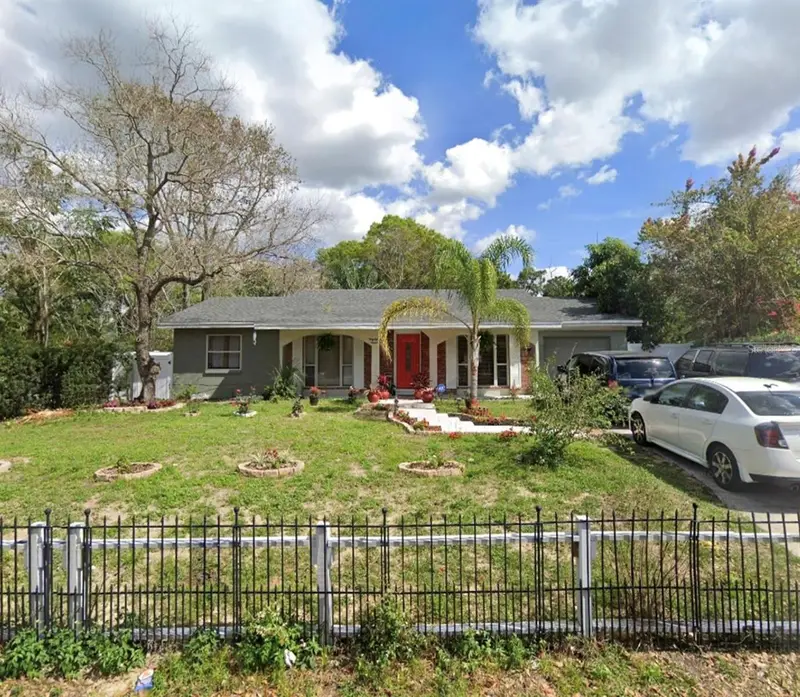
BACK ON THE MARKET! SELLER OFFERING UP TO $8,000 TOWARD BUYER’S CLOSING COSTS AND PREPAID EXPENSES! FHA appraisal already on file at $296,000 with no required repairs. NO HOA! This well-maintained 3-bedroom, 2-bath home offers exceptional flexibility and several valuable recent upgrades. In addition to the main living areas, the property features a spacious bonus room that can be used as an office, family room, game room, gym, or additional living space. PLUS, there is a separate private room with its own kitchen, full bathroom, and independent entrance, providing a great setup for extended family, guests, a private workspace, or potential income-producing use. Major improvements include a NEW A/C system (2026), NEW water heater (2026), and septic system professionally pumped and inspected in 2026, giving the next owner added peace of mind. The home also features a roof installed in 2019, water softener system, tile flooring throughout, and a recently painted exterior. The updated kitchen offers granite countertops, backsplash, modern finishes, and included appliances, while the primary bathroom has also been updated for a fresh and comfortable feel. The property is equipped with a solar energy system, offering an energy-efficient feature for today’s homeowner. Situated on a spacious lot, there is plenty of room for outdoor enjoyment, additional parking, and future possibilities. With NO HOA, buyers can enjoy greater flexibility without monthly HOA fees or restrictions. Conveniently located near major roads, shopping, schools, dining, and everyday essentials, this home combines location, versatility, recent upgrades, buyer incentives, and tremendous value. With an FHA appraisal already completed at $296,000 with no required repairs and up to $8,000 toward buyer’s closing costs and prepaid expenses, this is an opportunity you don’t want to miss. Schedule your private showing today!
Estimated monthly payment
Estimate only. Taxes use the listing's reported amount where available; insurance is a Florida-average estimate. Your actual payment will vary — run a full calculation or talk to a lender.
Price & listing history147 days on market
- Status: ActiveAug 17, 2026
- Listed$285,000Mar 20, 2026
- Price increased$285,000
Facts & features
- Property type
- Residential
- Sub type
- Single Family Residence
- Status
- Active
- Days on market
- 147
- Subdivision
- Pine Ridge Estates
- County
- Orange
- Year built
- 1962
- Living area
- 1,572 sq ft
- Price/sq ft
- $181
- Lot size
- 8,086 sq ft
- Lot category
- 0 to less than 1/4
- Flood zone
- X (12095C0230F)
- Annual taxes
- $2,276 (2025)
- Parcel #
- 12-22-28-7051-05-070
- Zoning
- R-1A
- MLS #
- S5146252
Ask about this home
Have a question? Ask the broker directly.
Ryan Solberg answers personally — no call center, no spam. Your question goes straight to him.
Interior Details
- Bedrooms
- 3
- Full bathrooms
- 2
- Flooring
- Tile
- Appliances
- Microwave, Range, Refrigerator
- Interior features
- Ceiling Fans(s), Open Floorplan, Thermostat
- Laundry
- Inside
- Stories / Levels
- One
- Direction faces
- East
Heating & Cooling
- Heating
- Central
- Cooling
- Central Air
HOA & Financial
- Total monthly fees
- $0/mo
- Total annual fees
- $0
- CDD
- No
- Homestead exemption
- Yes
- Min lease term
- No Minimum
- Listing terms
- Cash, Conventional, FHA, VA Loan
- Ownership
- Fee Simple
- Available for lease
- Yes
- Lease restrictions
- No
Exterior & Construction
- Construction materials
- Block
- Roof
- Shingle
- Foundation
- Slab
- Road surface
- Asphalt
Utilities
- Sewer
- Septic Tank
- Water source
- Public
Room Details
| Room | Level | Dimensions |
|---|---|---|
| Living Room | First | 20x16 |
| Bedroom 2 | First | 10x9 |
| Bathroom 3 | First | 10x9 |
| Bonus Room | First | 10x10 |
| Kitchen | First | 12x9 |
| Living Room | First | 12x15 |
| Primary Bedroom | First | 12x10 |
Listing Details
- Listing date
- 2026-03-17
- On market date
- 2026-03-20
- Original list price
- $285,000
- Occupant type
- Owner
- MLS area
- 32808 - Orlando/Pine Hills
- Listing AOR
- Osceola
- Status changed
- 2026-08-17
- Tax legal description
- PINE RIDGE ESTATES SECTION TWO X/94 LOT7 BLK E
Flood risk
Minimal-risk area outside the mapped floodplain. Flood insurance is optional and typically low-cost.
Source: FEMA flood zone reported on the listing. Confirm current designation at FEMA Flood Map Service Center.
Location
Directions
From W Colonial Dr (SR 50): Head south on Pine Hills Rd, then turn right onto Westgate Rd. Continue straight, the property will be on your right.
More homes like this
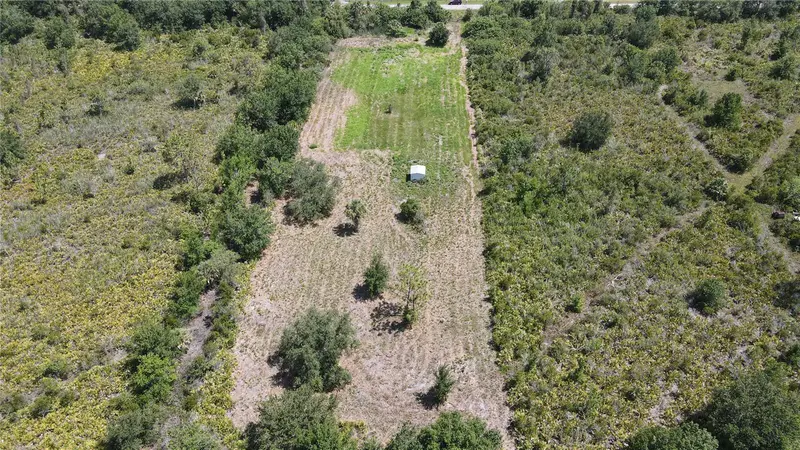
$129,280
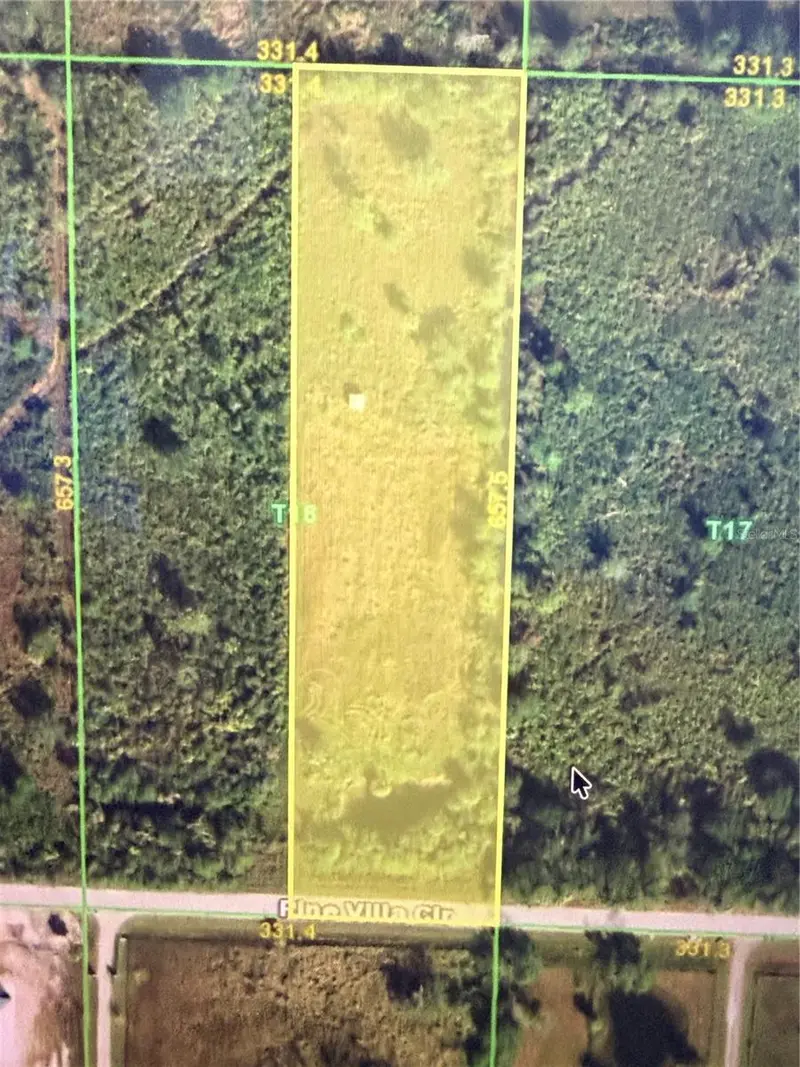
29455 Pine Villa Cir
Punta Gorda, FL 33982
2.5 acres
Pine Ridge Estates
MLS ID #C7525417, RE/MAX ALLIANCE GROUP.
Listing provided by Stellar MLS
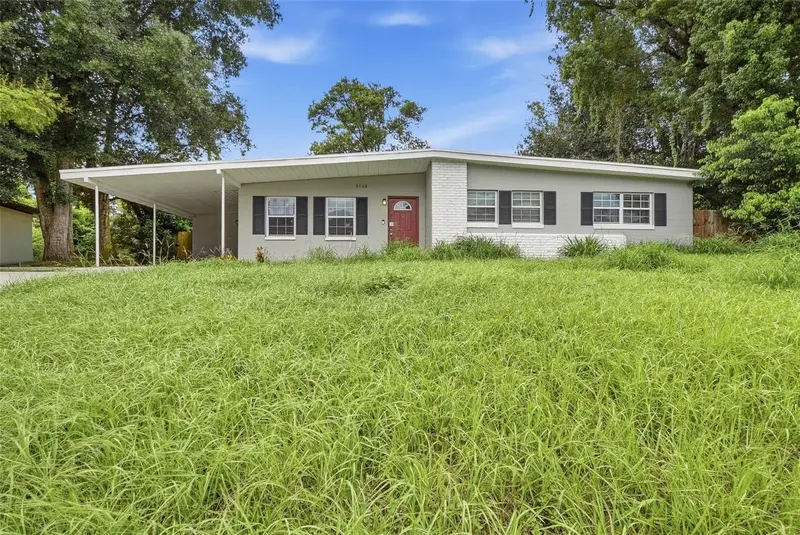
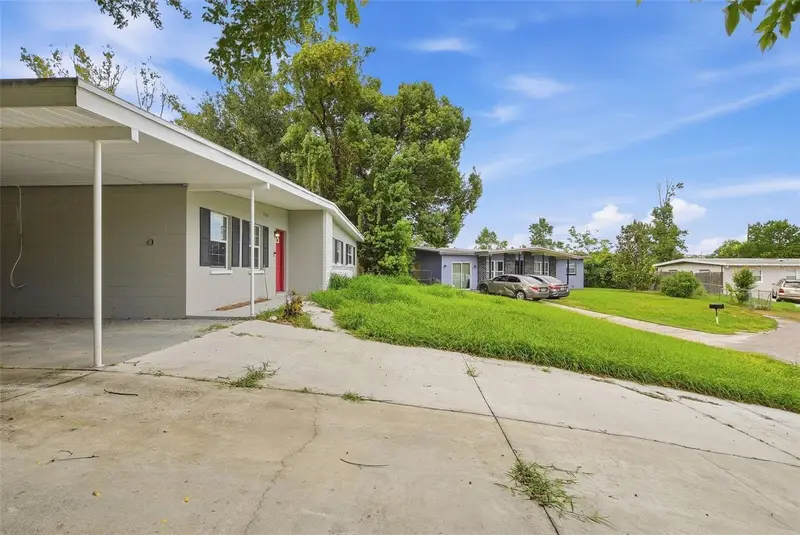
$259,900
6138 Oakcrest Cir
Orlando, FL 32808
3 bd · 2 ba · 1,379 sqft
Pine Ridge Estates
MLS ID #O6441611, MAINSTAY BROKERAGE LLC.
Listing provided by Stellar MLS
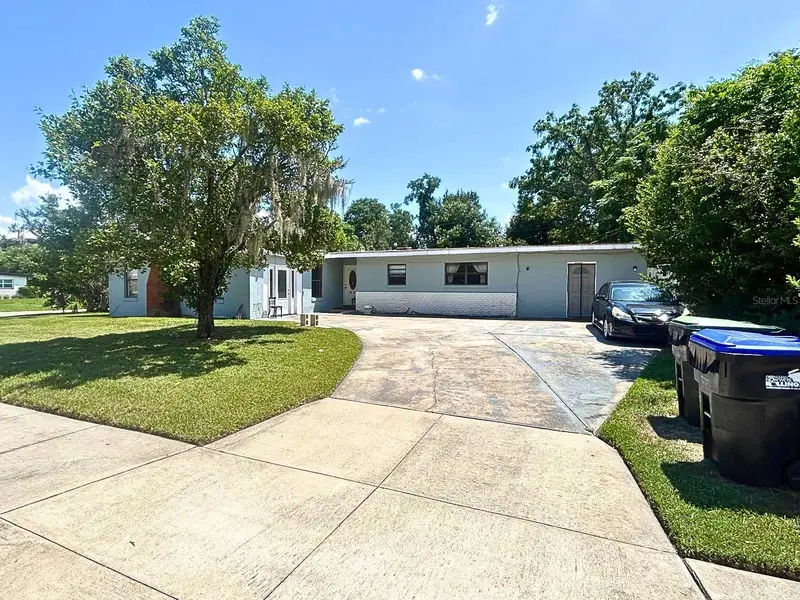
$265,000
6233 Oakcrest Cir
Orlando, FL 32808
4 bd · 2 ba · 2,173 sqft
Pine Ridge Estates
MLS ID #O6438298, EXP REALTY LLC.
Listing provided by Stellar MLS
$280,000
3815 Mitchell Rd
Orlando, FL 32808
3 bd · 2 ba · 1,548 sqft
Pine Ridge Estates
MLS ID #O6424275, CENTRIC REALTY SERVICES LLC.
Listing provided by Stellar MLS

Listings courtesy of Stellar MLS as distributed by MLS GRID
IDX information is provided exclusively for consumers’ personal, non-commercial use and may not be used for any purpose other than to identify prospective properties consumers may be interested in purchasing.
Based on information submitted to the MLS GRID as of September 12, 2026 at 12:15 PM ET. All data is obtained from various sources and may not have been verified by broker or MLS GRID. Supplied Open House Information is subject to change without notice. All information should be independently reviewed and verified for accuracy. Properties may or may not be listed by the office/agent presenting the information.
All or a portion of the multiple listing information is provided by Stellar MLS, from a copyrighted compilation of listings. The compilation of listings and each individual listing are © 2026 Stellar MLS. All rights reserved.
Ryan Solberg, Broker · MaxLife Realty LLC · FL License #BK3354351 · Equal Housing Opportunity · Full disclaimer · DMCA