$329,500
15652 Aurora Lake Circle
Wimauma, FL 33598
Property type
Year built
Lot size
Price / sq ft
HOA dues
Days on market
Garage spaces
Flood zone
About this home
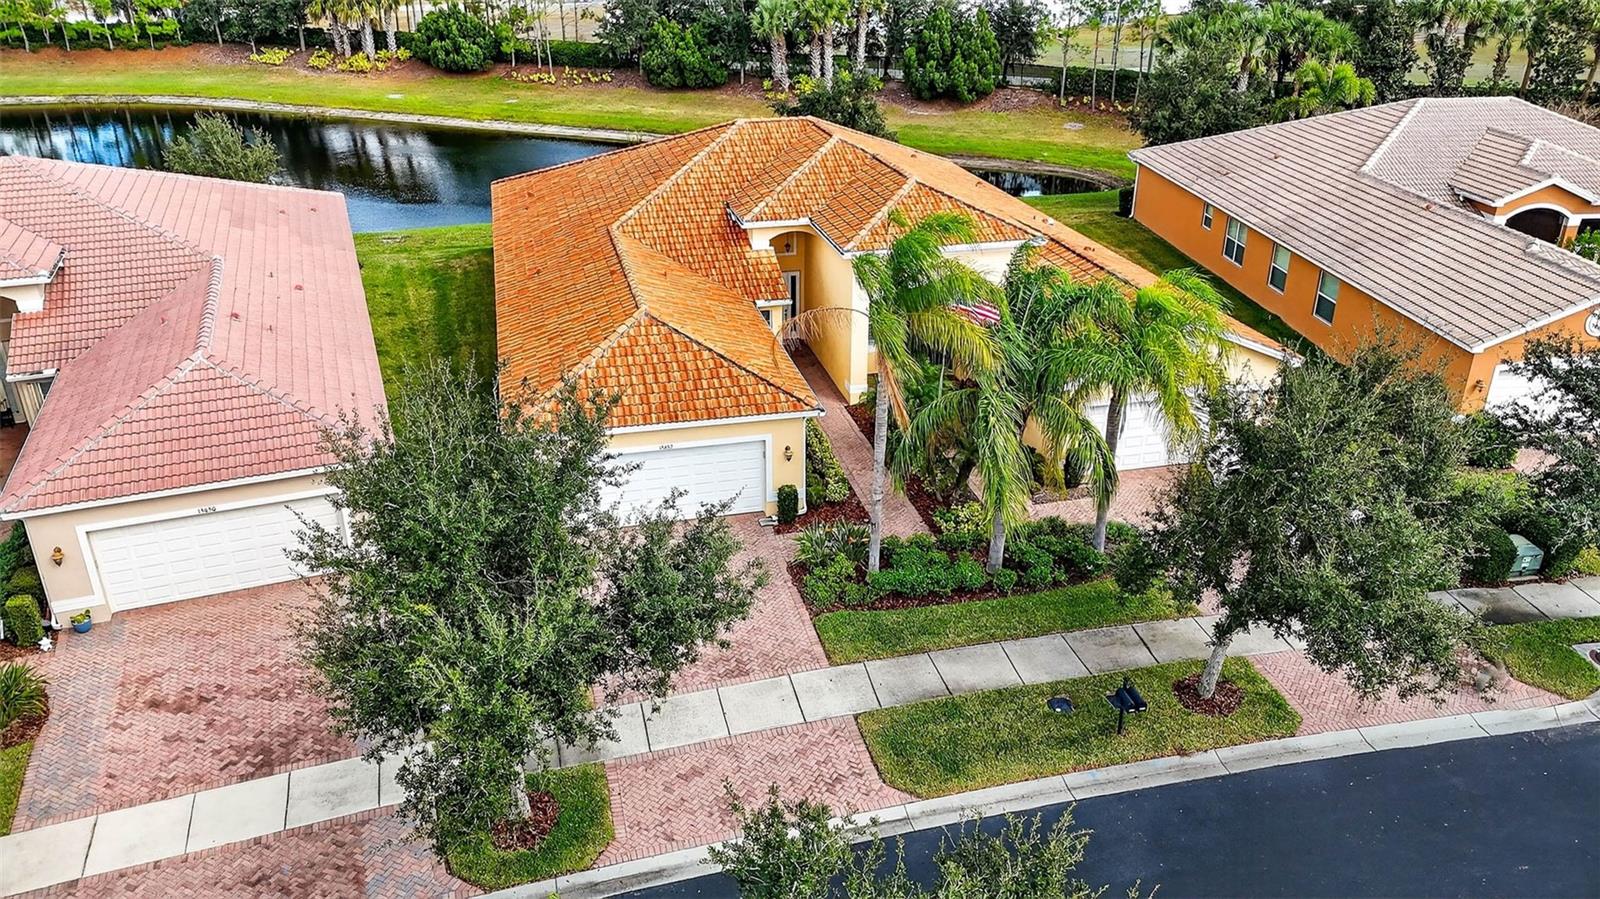
Enjoy serene pond views from this Popular Augusta Model; 2 BR plus Den (optional 3rd BR) residence featuring durable ceramic tile and luxury vinyl plank flooring throughout. The upgraded kitchen includes granite countertops, a tile backsplash, 42" upper cabinetry, an accent glass-door display cabinet, and both upper and lower cabinet lighting for an elegant finish. The primary suite, with a spacious bath featuring separate sinks and a large walk-in shower, offers excellent privacy thanks to the split-bedroom layout. Additional highlights include a tile roof, paved driveway and lanai, and stylish architectural details. A welcoming, low-maintenance home with modern upgrades and plenty of natural light—perfect for comfortable everyday living and entertaining. Start living the dream today in the Valencia Lakes community with amazing amenities like a 40,000 SF clubhouse, 24-hour fitness center, fitness classes, clubs, events, and concerts in the large social hall, game rooms, sauna/spa pools, and softball fields. The Magic of Orlando is only 88 miles away. Now is the Best Time to buy in Tampa Bay, Florida. Live where others dream to vacation.
Estimated monthly payment
Estimate only. Taxes use the listing's reported amount where available; insurance is a Florida-average estimate. Your actual payment will vary — run a full calculation or talk to a lender.
Price & listing history158 days on market
- Status: ActiveDec 4, 2025
- Listed$350,000Dec 4, 2025
- Price reduced$329,500
Virtual Tour
Facts & features
- Property type
- Residential
- Sub type
- Villa
- Status
- Active
- Days on market
- 158
- Subdivision
- Valencia Lakes Tr Mm Ph
- County
- Hillsborough
- Year built
- 2015
- Living area
- 1,800 sq ft
- Price/sq ft
- $183
- Building area
- 2,378 sq ft (Public Records)
- Lot size
- 4,825 sq ft
- Lot category
- 0 to less than 1/4
- Flood zone
- X
- Garage
- 2 spaces
- Annual taxes
- $4,766 (2025)
- Parcel #
- U-32-31-20-9WI-000000-00102.0
- Zoning
- PD
- MLS #
- TB8453766
Interior Details
- Bedrooms
- 3
- Full bathrooms
- 2
- Flooring
- Ceramic Tile, Wood
- Appliances
- Dishwasher, Disposal, Electric Water Heater, Microwave, Range, Refrigerator
- Interior features
- Ceiling Fans(s), Eat-in Kitchen, Kitchen/Family Room Combo, Open Floorplan, Solid Wood Cabinets, Split Bedroom, Stone Counters, Walk-In Closet(s)
- Laundry
- Inside, Laundry Room
- Stories / Levels
- One
- Direction faces
- South
Heating & Cooling
- Heating
- Central
- Cooling
- Central Air
Parking
- Garage spaces
- 2
- Attached garage
- Yes
- Parking features
- Driveway, Garage Door Opener
HOA & Financial
- HOA fee
- $1,740 / Quarterly
- Monthly HOA
- $580/mo
- Total monthly fees
- $580/mo
- Total annual fees
- $6,960
- HOA name
- Castle Group / Natasha Smith
- CDD
- No
- Homestead exemption
- Yes
- Min lease term
- 8-12 Months
- Listing terms
- Cash, Conventional, VA Loan
- Ownership
- Fee Simple
- Available for lease
- Yes
- Lease restrictions
- Yes
- Additional lease restrictions
- verify with HOA
- Approval process
- verify with HOA
Exterior & Construction
- Exterior features
- Hurricane Shutters, Sidewalk, Sliding Doors
- Construction materials
- Block, Stucco
- Roof
- Tile
- Foundation
- Slab
- Waterfront
- Yes
- Water view
- Yes
- Road surface
- Paved
Utilities
- Sewer
- Public Sewer
- Water source
- Public
- Utilities
- BB/HS Internet Available, Cable Connected, Electricity Connected, Sewer Connected, Water Connected
Community
- Pets allowed
- Yes
- Senior community
- Yes
Room Details
| Room | Level | Dimensions |
|---|---|---|
| Great Room | First | 16x24 |
| Dining Room | First | 11x12 |
| Kitchen | First | 10x13 |
| Dinette | First | 4x7 |
| Laundry | First | 6x8 |
| Den | First | 12x11 |
| Bedroom 2 | First | 11x11 |
| Primary Bedroom | First | 13x15 |
| Balcony/Porch/Lanai | First | 9x16 |
Listing Details
- Listing date
- 2025-12-04
- On market date
- 2025-12-04
- Original list price
- $350,000
- Occupant type
- Owner
- MLS area
- 33598 - Wimauma
- Listing AOR
- Suncoast Tampa
- Status changed
- 2025-12-04
- Tax legal description
- VALENCIA LAKES TRACT MM PHASE 3 LOT 102
Flood risk
Minimal-risk area outside the mapped floodplain. Flood insurance is optional and typically low-cost.
Source: FEMA flood zone reported on the listing. Confirm current designation at FEMA Flood Map Service Center.
Location
Directions
South on 301 to left into Valencia Lakes, through gate to left on Valencia Lakes Blvd to left on Solar Point to right on Aurora Lake
More homes like this

$333,000
15644 Aurora Lake Cir
Wimauma, FL 33598
3 bd · 2 ba · 1,800 sqft
Valencia Lakes Tr Mm Ph
MLS# TB8466280
$369,000
13225 Waterleaf Garden Cir
Riverview, FL 33579
3 bd · 2 ba · 1,844 sqft
Waterleaf Ph 6a
MLS# A4690628
$375,000
16607 Goose Ribbon Pl
Wimauma, FL 33598
4 bd · 3 ba · 2,756 sqft
Forest Brooke Ph 2b & 2c
MLS# TB8499692
$249,500
1525 Allegheny Dr
Sun City Center, FL 33573
2 bd · 2 ba · 1,662 sqft
Del Webbs Sun City Florida Un
MLS# TB8498121

Listings courtesy of Stellar MLS as distributed by MLS GRID
IDX information is provided exclusively for consumers’ personal, non-commercial use and may not be used for any purpose other than to identify prospective properties consumers may be interested in purchasing.
Based on information submitted to the MLS GRID as of May 11, 2026 at 6:32 PM ET. All data is obtained from various sources and may not have been verified by broker or MLS GRID. Supplied Open House Information is subject to change without notice. All information should be independently reviewed and verified for accuracy. Properties may or may not be listed by the office/agent presenting the information.
Ryan Solberg, Broker · MaxLife Realty LLC · FL License #BK3354351 · Equal Housing Opportunity · Full disclaimer · DMCA