
$364,999
13225 Waterleaf Garden Circle
Riverview, FL 33579
Listing updated: June 14, 2026 at 5:39 PM ET
Listing courtesy of Compass Florida Llc · Tyler Hahne · MLS #A4690628 · Active · 941-279-3630Property type
Year built
Lot size
Price / sq ft
HOA dues
Days on market
Garage spaces
Flood zone
About this home
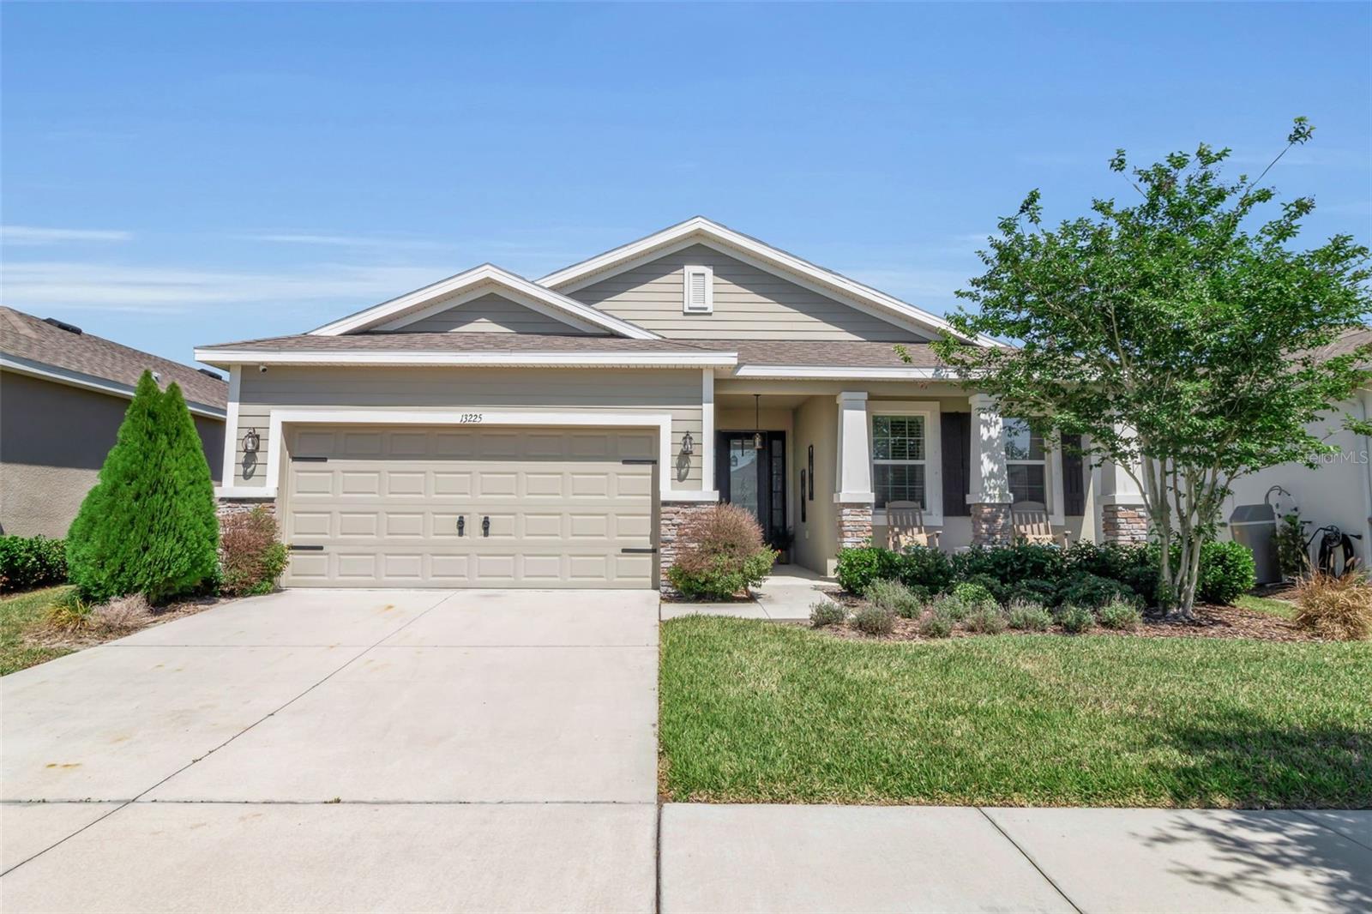
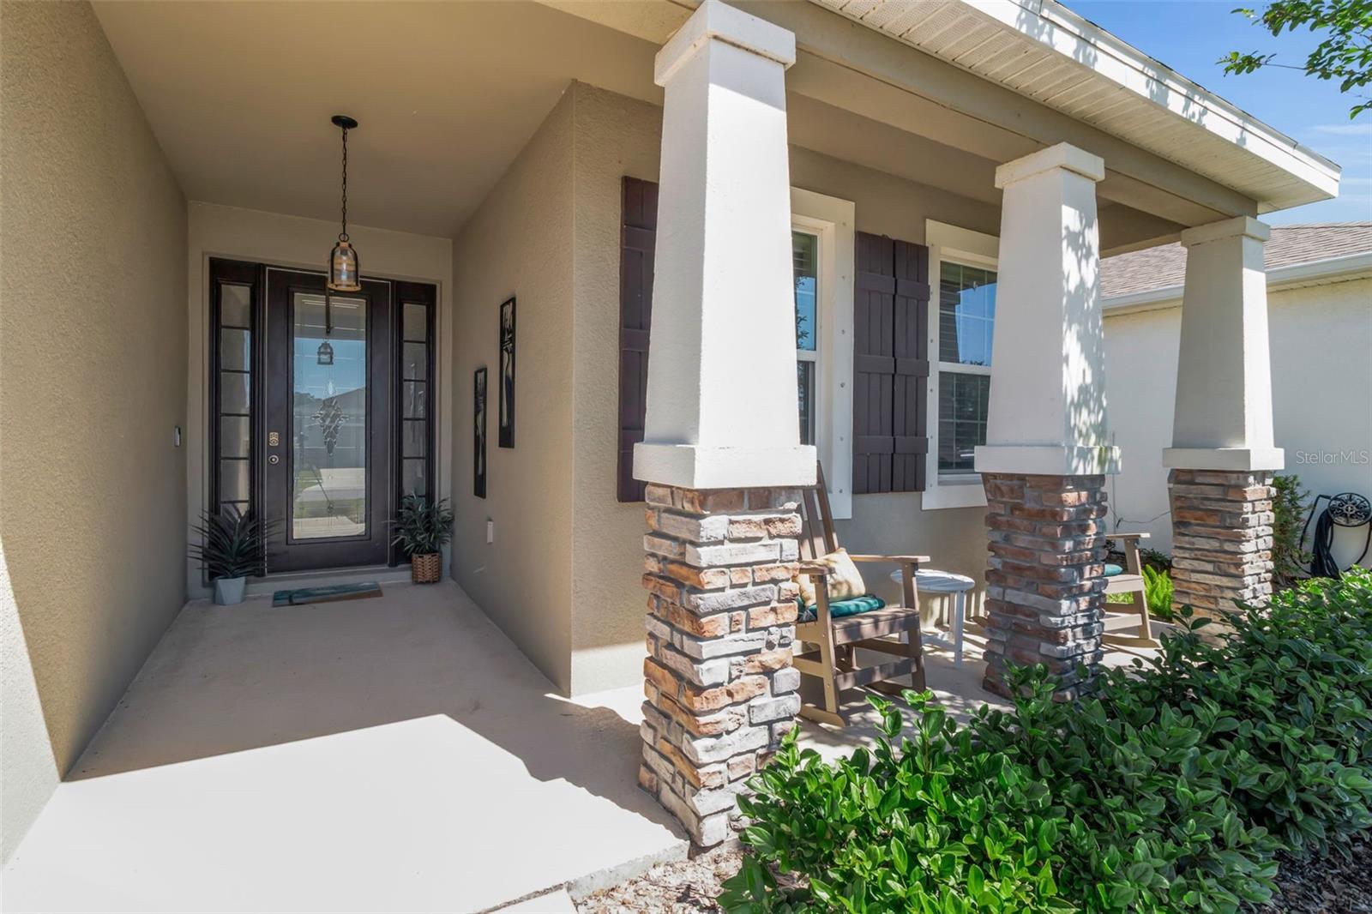
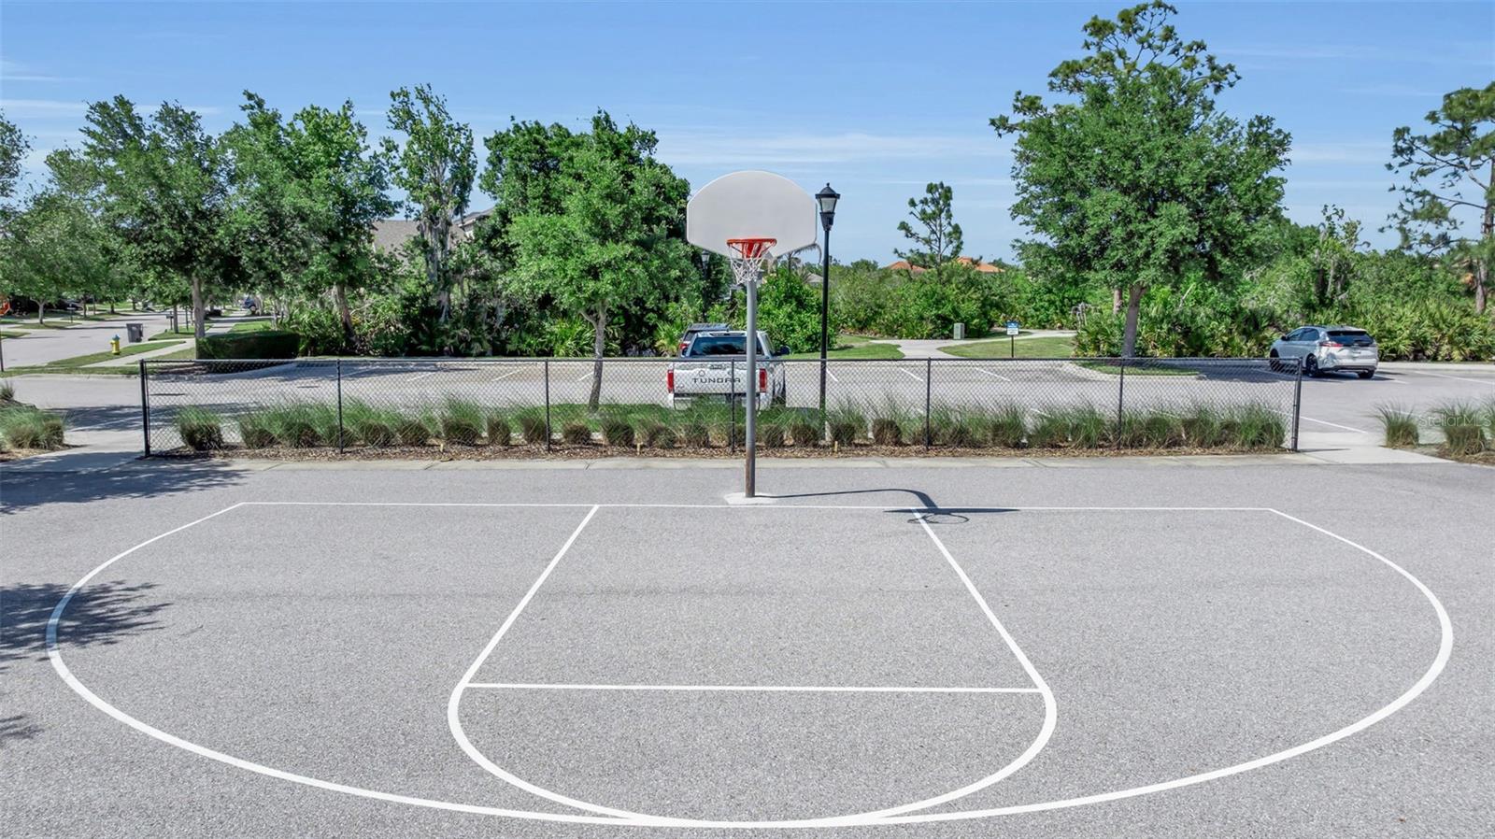
SELLER TO OFFER CREDITS TOWARDS CLOSING OR HOME AT ACCEPTED OFFER!! A home that seamlessly blends elevated design, modern upgrades, and effortless Florida living—welcome to 13225 Waterleaf Garden Circle, where every detail has been thoughtfully enhanced to deliver both style and function in one exceptional residence. Built in 2020 by DR Horton and featuring the sought-after Laurel floor plan, this beautifully appointed 3-bedroom + bonus room, 2-bath home spans 1,844 square feet and offers a true open-concept layout designed for today’s lifestyle. From the moment you step into the custom front entry foyer, you’re greeted by soaring high ceilings, fresh neutral interior paint, and a striking feature stone wall in the living room that creates a sophisticated focal point. The spacious great room flows effortlessly into a designer kitchen, where granite countertops, a wood-finish island, custom range hood, stone backsplash, and newer stainless appliances—including a newer stove and refrigerator—combine to create a space that is as functional as it is beautiful. A spacious pantry and added microwave station in the laundry area provide thoughtful convenience and extra storage. The private owner’s suite is a true retreat, highlighted by custom wood tray ceilings, rich wood flooring, and a generous walk-in closet. The spa-inspired ensuite bath features a soaking tub, new upgraded rain shower head, dual vanities with brand-new faucets, and a private water closet accented with a designer feature wall, creating a serene, elevated experience. Secondary bedrooms have been refreshed with brand-new carpet and new upgraded ceiling fans, ensuring comfort throughout the home. Step outside to an extended custom-colored concrete lanai with a full screen enclosure, designed for year-round enjoyment. Newly installed custom lanai blinds allow you to control shade and privacy, creating the perfect environment for relaxing or entertaining. The backyard is complemented by a timed irrigation system, making maintenance effortless. This home is also equipped with a suite of modern and practical upgrades, including a smart home system with ADT security panel, cameras, and video doorbell, high-impact windows with aluminum hurricane shutters, a new water softener system, new garbage disposal, and a meticulously maintained HVAC system serviced annually from 2023–2025. A unique highlight is the versatile bonus space off the laundry room, currently designed as an additional living/sleeping area with a sofa sleeper—perfect for guests, a media room, or home office. This space can easily be converted back to a full two-car garage if desired, offering flexibility to suit your needs. Located within the gated, amenity-rich Waterleaf community, residents enjoy maintenance-free living with lawn care included, along with cable, internet, and WiFi—all covered within the HOA. The community also features a resort-style pool, clubhouse, fitness stations, dog park, and scenic walking trails, all set within a peaceful neighborhood tucked away from main roads yet conveniently close to shopping, dining, schools, and major commuter routes. This is more than just a home—it’s a refined, move-in-ready lifestyle defined by thoughtful upgrades, modern comfort, and the ease of Florida living at its finest.
Estimated monthly payment
Estimate only. Taxes use the listing's reported amount where available; insurance is a Florida-average estimate. Your actual payment will vary — run a full calculation or talk to a lender.
Price & listing history51 days on market
- Status: ActiveApr 24, 2026
- Listed$369,000Apr 24, 2026
- Price reduced$364,999
Facts & features
- Property type
- Residential
- Sub type
- Single Family Residence
- Status
- Active
- Days on market
- 51
- Subdivision
- Waterleaf Ph 6a
- County
- Hillsborough
- Year built
- 2020
- Living area
- 1,844 sq ft
- Price/sq ft
- $198
- Building area
- 2,560 sq ft (Public Records)
- Lot size
- 5,931 sq ft
- Lot category
- 0 to less than 1/4
- Flood zone
- x
- Garage
- 2 spaces
- Annual taxes
- $9,191 (2025)
- Parcel #
- U-10-31-20-B2T-000021-00065.0
- Zoning
- PD
- MLS #
- A4690628
Ask about this home
Have a question? Ask the broker directly.
Ryan Solberg answers personally — no call center, no spam. Your question goes straight to him.
Interior Details
- Bedrooms
- 3
- Full bathrooms
- 2
- Flooring
- Carpet, Laminate, Tile, Wood
- Appliances
- Dishwasher, Disposal, Dryer, Electric Water Heater, Microwave, Range, Range Hood, Refrigerator, Washer, Water Softener
- Interior features
- Built-in Features, Ceiling Fans(s), Eat-in Kitchen, High Ceilings, Kitchen/Family Room Combo, Open Floorplan, Solid Wood Cabinets, Split Bedroom, Stone Counters, Tray Ceiling(s), Walk-In Closet(s), Window Treatments
- Laundry
- Inside, Laundry Room
- Stories / Levels
- One
- Direction faces
- Northwest
Heating & Cooling
- Heating
- Central
- Cooling
- Central Air
Parking
- Garage spaces
- 2
- Attached garage
- Yes
- Parking features
- Driveway, Garage Door Opener
HOA & Financial
- HOA fee
- $120 / Monthly
- Monthly HOA
- $120/mo
- Total monthly fees
- $211/mo
- Total annual fees
- $2,536
- HOA name
- REALMANAGE LLC
- CDD
- Yes
- Min lease term
- 6 Months
- Listing terms
- Cash, Conventional, FHA, VA Loan
- Ownership
- Fee Simple
- Available for lease
- Yes
- Lease restrictions
- Yes
- Additional lease restrictions
- Confirm all lease restrictions with HOA
- Approval process
- Confirm all lease restrictions and prcoesses with HOA
Exterior & Construction
- Exterior features
- Hurricane Shutters, Sidewalk, Sliding Doors
- Construction materials
- Block, Cement Siding, Stone, Stucco
- Roof
- Shingle
- Foundation
- Slab
- Road surface
- Paved
Utilities
- Sewer
- Public Sewer
- Water source
- Public
- Utilities
- Cable Available, Electricity Connected, Public, Sewer Connected, Underground Utilities, Water Connected
Community
- Pets allowed
- Yes
Room Details
| Room | Level | Dimensions |
|---|---|---|
| Great Room | First | 22x16 |
| Kitchen | First | 12x14 |
| Dining Room | First | 10x10 |
| Primary Bedroom | First | 16x14 |
| Bedroom 2 | First | 12x11 |
| Bedroom 3 | First | 12x10 |
| Den | First | 11x16 |
Listing Details
- Listing date
- 2026-04-22
- On market date
- 2026-04-24
- Original list price
- $369,000
- Occupant type
- Owner
- MLS area
- 33579 - Riverview
- Listing AOR
- Sarasota - Manatee
- Status changed
- 2026-04-24
- Tax legal description
- WATERLEAF PHASE 6A LOT 65 BLOCK 21
Flood risk
Minimal-risk area outside the mapped floodplain. Flood insurance is optional and typically low-cost.
Source: FEMA flood zone reported on the listing. Confirm current designation at FEMA Flood Map Service Center.
Location
Directions
From I-75, take Exit 246 for Big Bend Road and head east. Continue on Big Bend Road, then turn right onto Balm Riverview Road and follow it to the entrance of the Waterleaf community. Turn into Waterleaf, continue on Waterleaf Garden Circle, and the home will be on your right at 13225 Waterleaf Garden Circle.
More homes like this
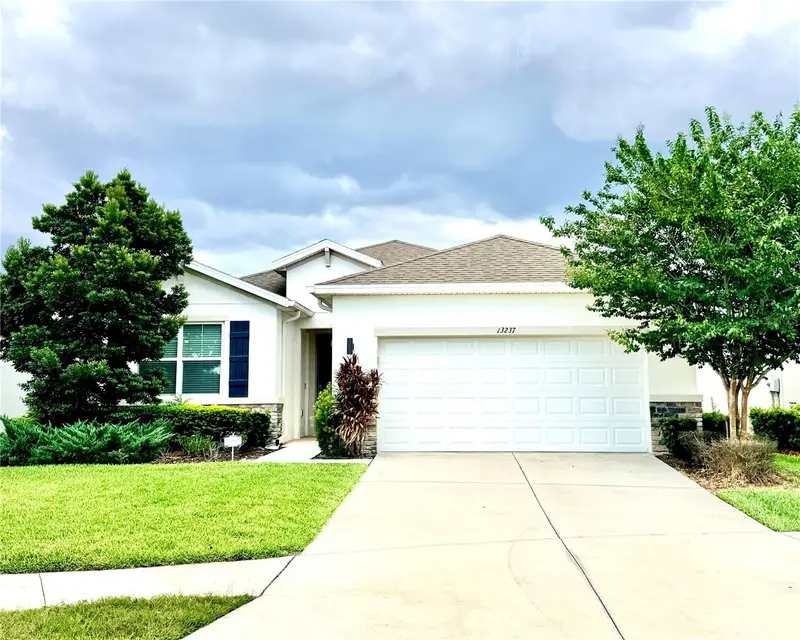
$365,000
Riverview, Fl
Riverview, FL 33579
3 bd · 2 ba · 1,649 sqft
Waterleaf Ph 6a
MLS ID #TB8524402, KELLER WILLIAMS SUBURBAN TAMPA.
Listing provided by Stellar MLS
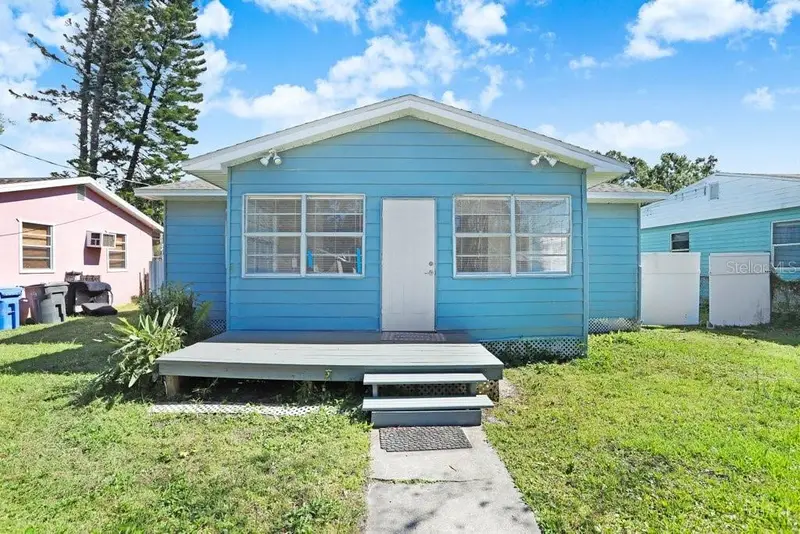
$264,900
10414 Richardson St
Gibsonton, FL 33534
3 bd · 1 ba · 1,100 sqft
Florida Garden Lands Rev M
MLS ID #TB8445410, EXP REALTY LLC.
Listing provided by Stellar MLS
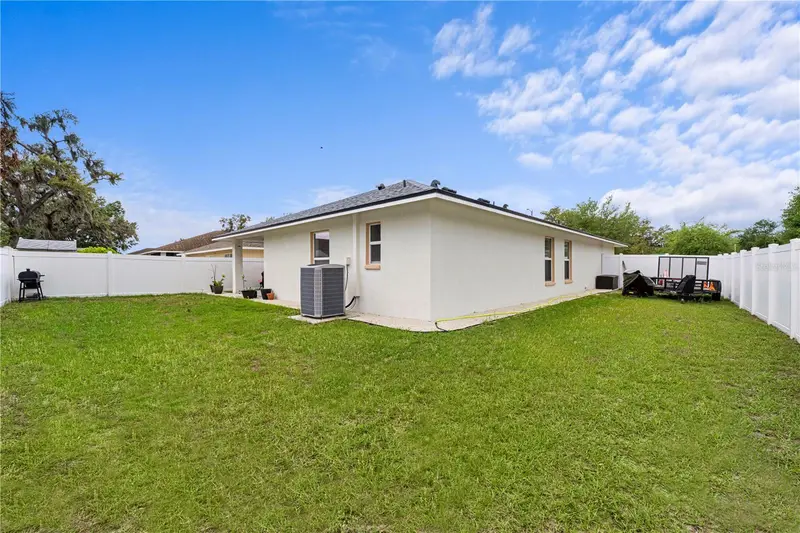
$300,000
15404 Bama Breeze Pl
Wimauma, FL 33598
3 bd · 2 ba · 1,372 sqft
Hidden Creek At West Lake
MLS ID #A4689735, LPT REALTY, LLC.
Listing provided by Stellar MLS
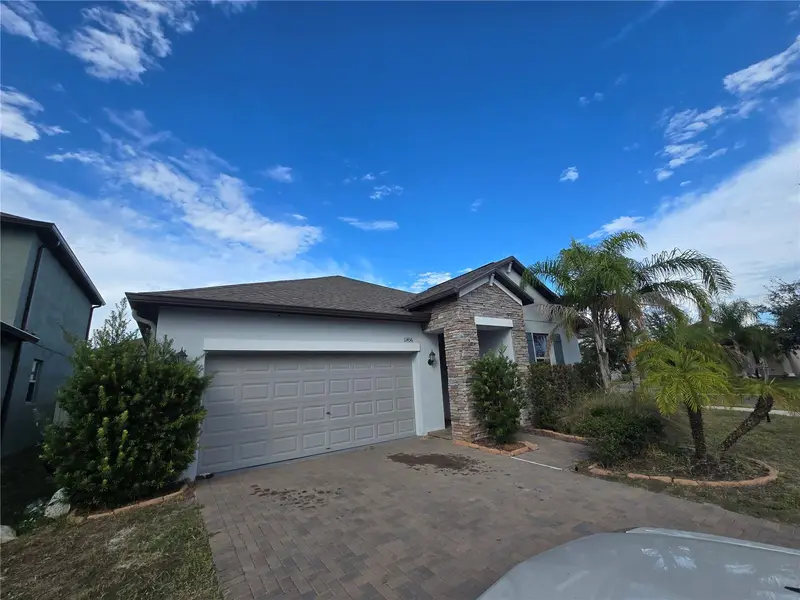
$359,000
11436 Chilly Water Ct
Riverview, FL 33569
4 bd · 3 ba · 2,057 sqft
Rivercrest Lakes
MLS ID #TB8442918, LPT REALTY, LLC.
Listing provided by Stellar MLS

Listings courtesy of Stellar MLS as distributed by MLS GRID
IDX information is provided exclusively for consumers’ personal, non-commercial use and may not be used for any purpose other than to identify prospective properties consumers may be interested in purchasing.
Based on information submitted to the MLS GRID as of June 14, 2026 at 5:39 PM ET. All data is obtained from various sources and may not have been verified by broker or MLS GRID. Supplied Open House Information is subject to change without notice. All information should be independently reviewed and verified for accuracy. Properties may or may not be listed by the office/agent presenting the information.
All or a portion of the multiple listing information is provided by Stellar MLS, from a copyrighted compilation of listings. The compilation of listings and each individual listing are © 2026 Stellar MLS. All rights reserved.
Ryan Solberg, Broker · MaxLife Realty LLC · FL License #BK3354351 · Equal Housing Opportunity · Full disclaimer · DMCA