$630,000
709 Toria Lane
St Augustine, FL 32095
Property type
Year built
Lot size
Price / sq ft
HOA dues
Days on market
Garage spaces
Flood zone
About this home
Welcome to 709 Toria Lane in Palencia, a prestigious gated, master-planned community in St. Augustine (St. Johns County) known for resort-style amenities, top-rated St. Johns County schools, and an exceptional location convenient to I-95, Jacksonville, JAX International and the Northeast Florida Regional Airports, Historic Downtown St. Augustine, and the area’s Atlantic beaches. This one-story, 3-bedroom-plus-office, 2-bath home is designed for easy Florida living with a bright, open-concept layout, new luxury vinyl plank (LVP) flooring, and a cozy gas fireplace. The kitchen features Zodiaq (DuPont) countertops, and the home has been upgraded with whole-home Wi-Fi plus a comprehensive interior and exterior security camera system. Step outside to an oversized backyard ideal for outdoor entertaining, featuring a tiled patio, gas grill hookup, and flood lighting, with plenty of room to add a pool and/or summer kitchen. Major improvements include an oversized 50-gallon A.O. Smith gas water heater (2022), a 2016 HVAC system with a new motor replacement (2025), and a Benton Integrity roof (2025) with long-term transferable warranties. Palencia residents enjoy four pools, tennis and pickleball courts, a full fitness center with classes, boardwalks and nature trails, plus multiple parks, playgrounds, and dog parks. Optional golf and social memberships at The Palencia Club offer a championship Arthur Hills-designed golf course, dining, and year-round social events. Everyday conveniences like Publix, shopping, and dining are just minutes away. Note: Some photos may be virtually staged to illustrate scale and furnishing potential. Bonus: A 2014 Acura RDX (approx. 50,000 miles) is available for separate purchase for $25,000. Vehicle photos are included. Ask your Realtor for additional details and the complete list of home features and upgrades.
Estimated monthly payment
Estimate only. Taxes use the listing's reported amount where available; insurance is a Florida-average estimate. Your actual payment will vary — run a full calculation or talk to a lender.
Price & listing history146 days on market
- Status: ActiveDec 31, 2025
- Listed$650,000Dec 31, 2025
- Price reduced$630,000
Virtual Tour
Facts & features
- Property type
- Residential
- Sub type
- Single Family Residence
- Status
- Active
- Days on market
- 146
- Subdivision
- Marshall Crk Dri
- County
- St Johns
- Year built
- 2003
- Living area
- 2,287 sq ft
- Price/sq ft
- $275
- Building area
- 3,049 sq ft (Public Records)
- Lot size
- 10,019 sq ft
- Lot category
- 0 to less than 1/4
- Flood zone
- X (12109C0195J)
- Garage
- 2 spaces
- Annual taxes
- $6,308 (2024)
- Parcel #
- 072083-0340
- Zoning
- PUD
- MLS #
- FC314490
Interior Details
- Bedrooms
- 3
- Full bathrooms
- 2
- Flooring
- Tile, Vinyl
- Appliances
- Dishwasher, Dryer, Electric Water Heater, Gas Water Heater, Microwave, Refrigerator, Washer
- Interior features
- Ceiling Fans(s), Eat-in Kitchen, High Ceilings, Kitchen/Family Room Combo, Open Floorplan, Primary Bedroom Main Floor, Split Bedroom, Tray Ceiling(s)
- Laundry
- Inside
- Stories / Levels
- One
- Direction faces
- North
- Fireplace
- Yes
Heating & Cooling
- Heating
- Electric
- Cooling
- Central Air
Parking
- Garage spaces
- 2
- Attached garage
- Yes
HOA & Financial
- HOA fee
- $125 / Annually
- Monthly HOA
- $10/mo
- Total monthly fees
- $10/mo
- Total annual fees
- $125
- HOA name
- Vesta Property Services
- CDD
- Yes
- Homestead exemption
- Yes
- Min lease term
- No Minimum
- Listing terms
- Cash, Conventional, FHA, VA Loan
- Ownership
- Fee Simple
- Available for lease
- Yes
- Lease restrictions
- No
Exterior & Construction
- Exterior features
- Sidewalk
- Construction materials
- Stucco
- Roof
- Shingle
- Foundation
- Slab
- Road surface
- Asphalt
Utilities
- Sewer
- Public Sewer
- Water source
- Public
- Utilities
- Cable Available, Electricity Connected, Natural Gas Connected, Sewer Connected, Water Connected
Community
- Pets allowed
- No
Room Details
| Room | Level | Dimensions |
|---|---|---|
| Bedroom 2 | First | 12x10 |
| Bedroom 3 | First | 12x15 |
| Primary Bedroom | First | 17x17 |
| Office | First | 10x13 |
| Dining Room | First | 15x23 |
| Living Room | First | 16x20 |
| Kitchen | First | 14x14 |
| Laundry | First | 6x8 |
Listing Details
- Listing date
- 2025-12-31
- On market date
- 2025-12-31
- Original list price
- $650,000
- Occupant type
- Owner
- MLS area
- 32095 - Saint Augustine
- Listing AOR
- Flagler
- Status changed
- 2025-12-31
- Tax legal description
- 45/27-30 MARSHALL CREEK DRI UT MUB-3 LOT 34 OR2113/176 & 3049/1523(F/J) &3058/792 & 5833/1802(Q/C)
Flood risk
Minimal-risk area outside the mapped floodplain. Flood insurance is optional and typically low-cost.
Source: FEMA flood zone reported on the listing. Confirm current designation at FEMA Flood Map Service Center.
Location
Directions
From Highway 16 head North on US 1, for 7 miles, Right onto Palencia Village Drive, at the traffic circle take 1st exit onto S Loop Parkway, Right onto Oak Common Ave, Left onto Toria Lane, 709 will be on the right.
More homes like this
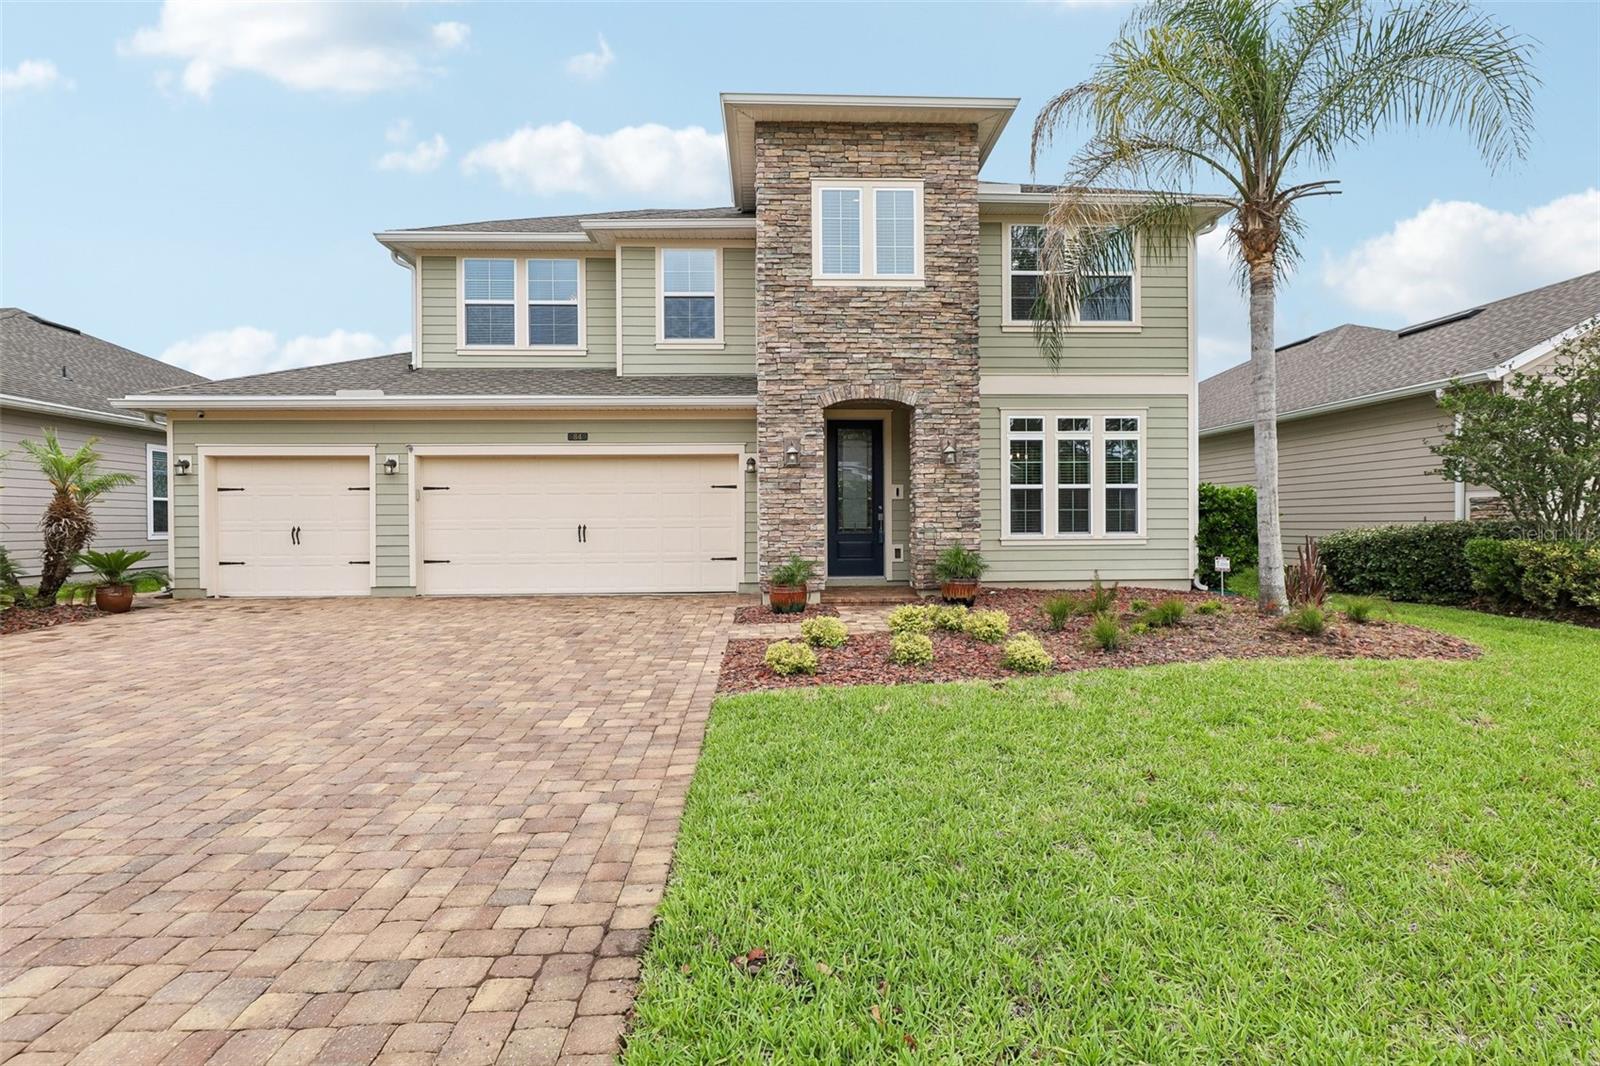
$670,000
84 San Telmo Ct
St Augustine, FL 32095
5 bd · 4 ba · 3,381 sqft
Palencia
MLS# FC313222
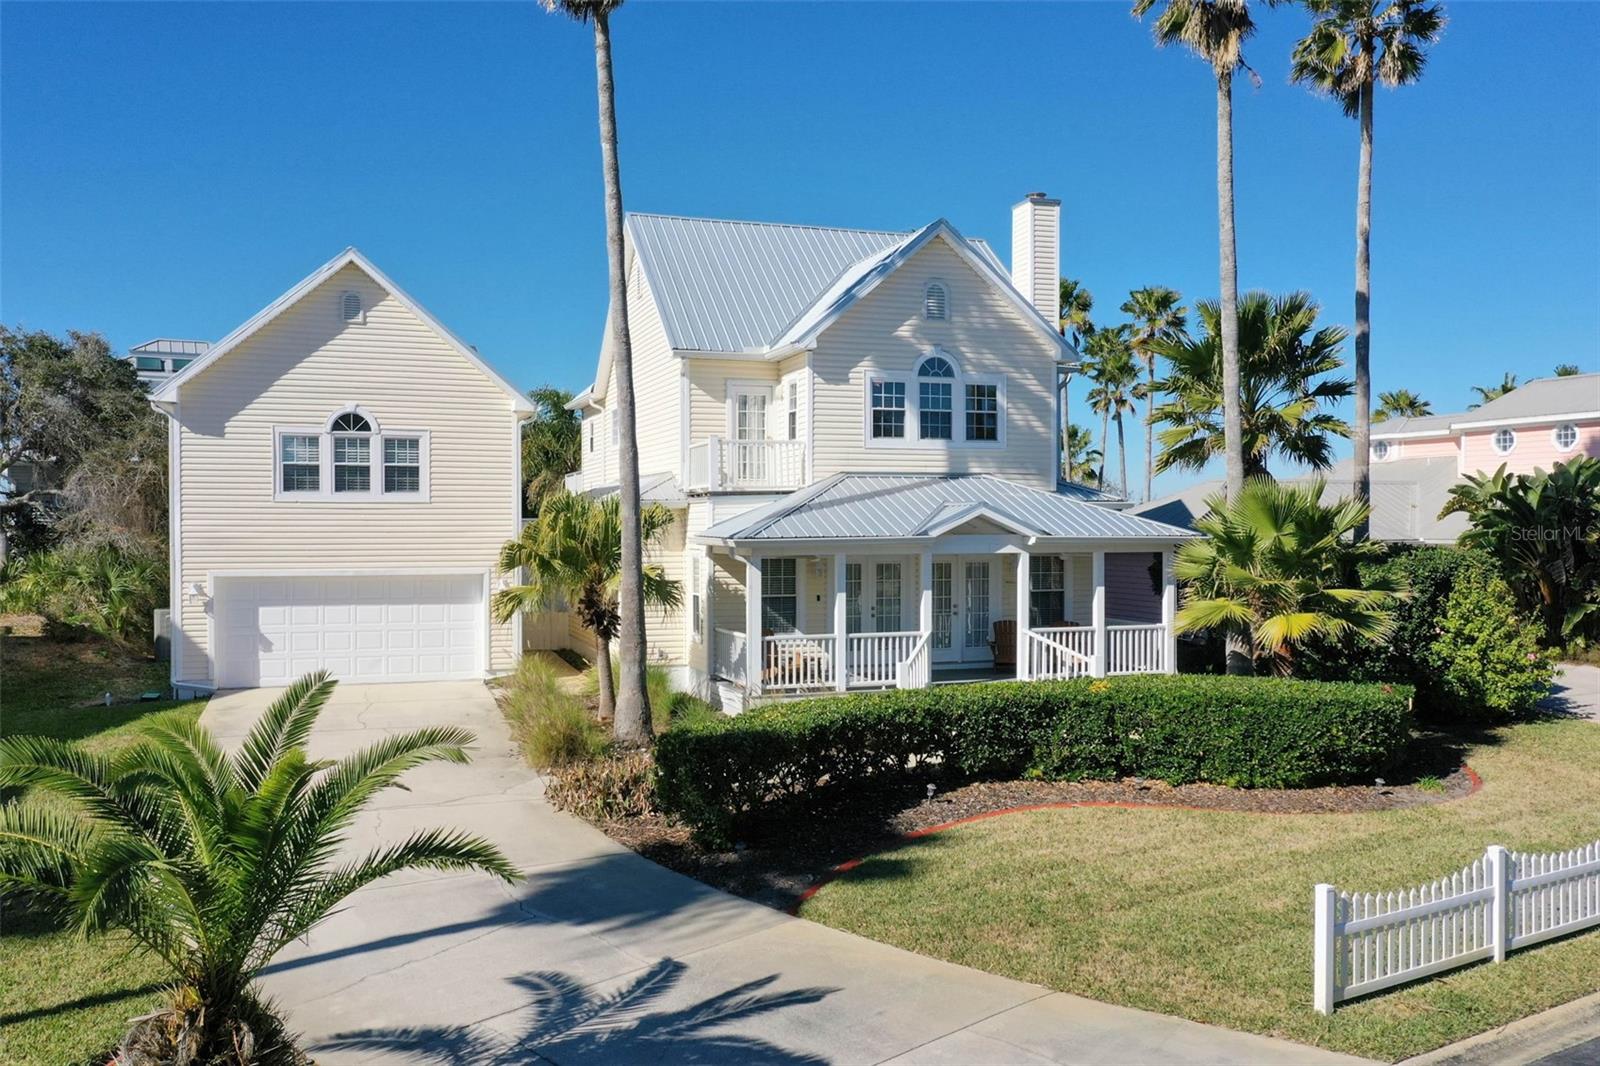
$874,900
252 Gull Circle
Ponte Vedra, FL 32082
4 bd · 4 ba · 2,850 sqft
Tide'S Edge
MLS# FC315523
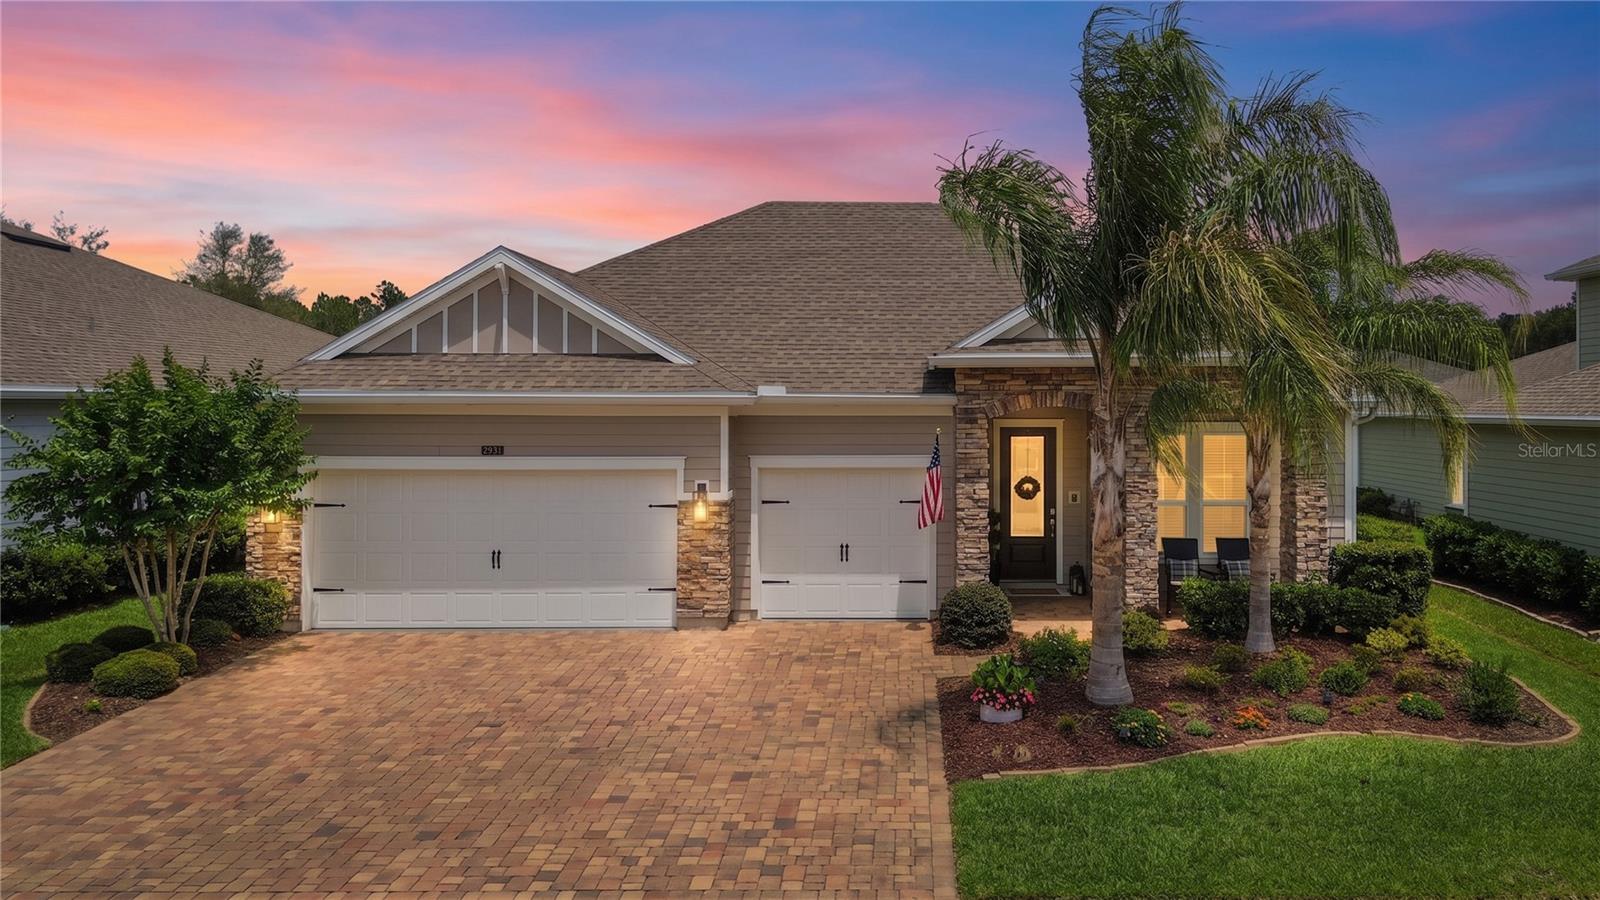
$725,000
2931 Las Calinas Blvd
St Augustine, FL 32095
4 bd · 4 ba · 2,743 sqft
Palencia North Ph 3a-1
MLS# O6409181
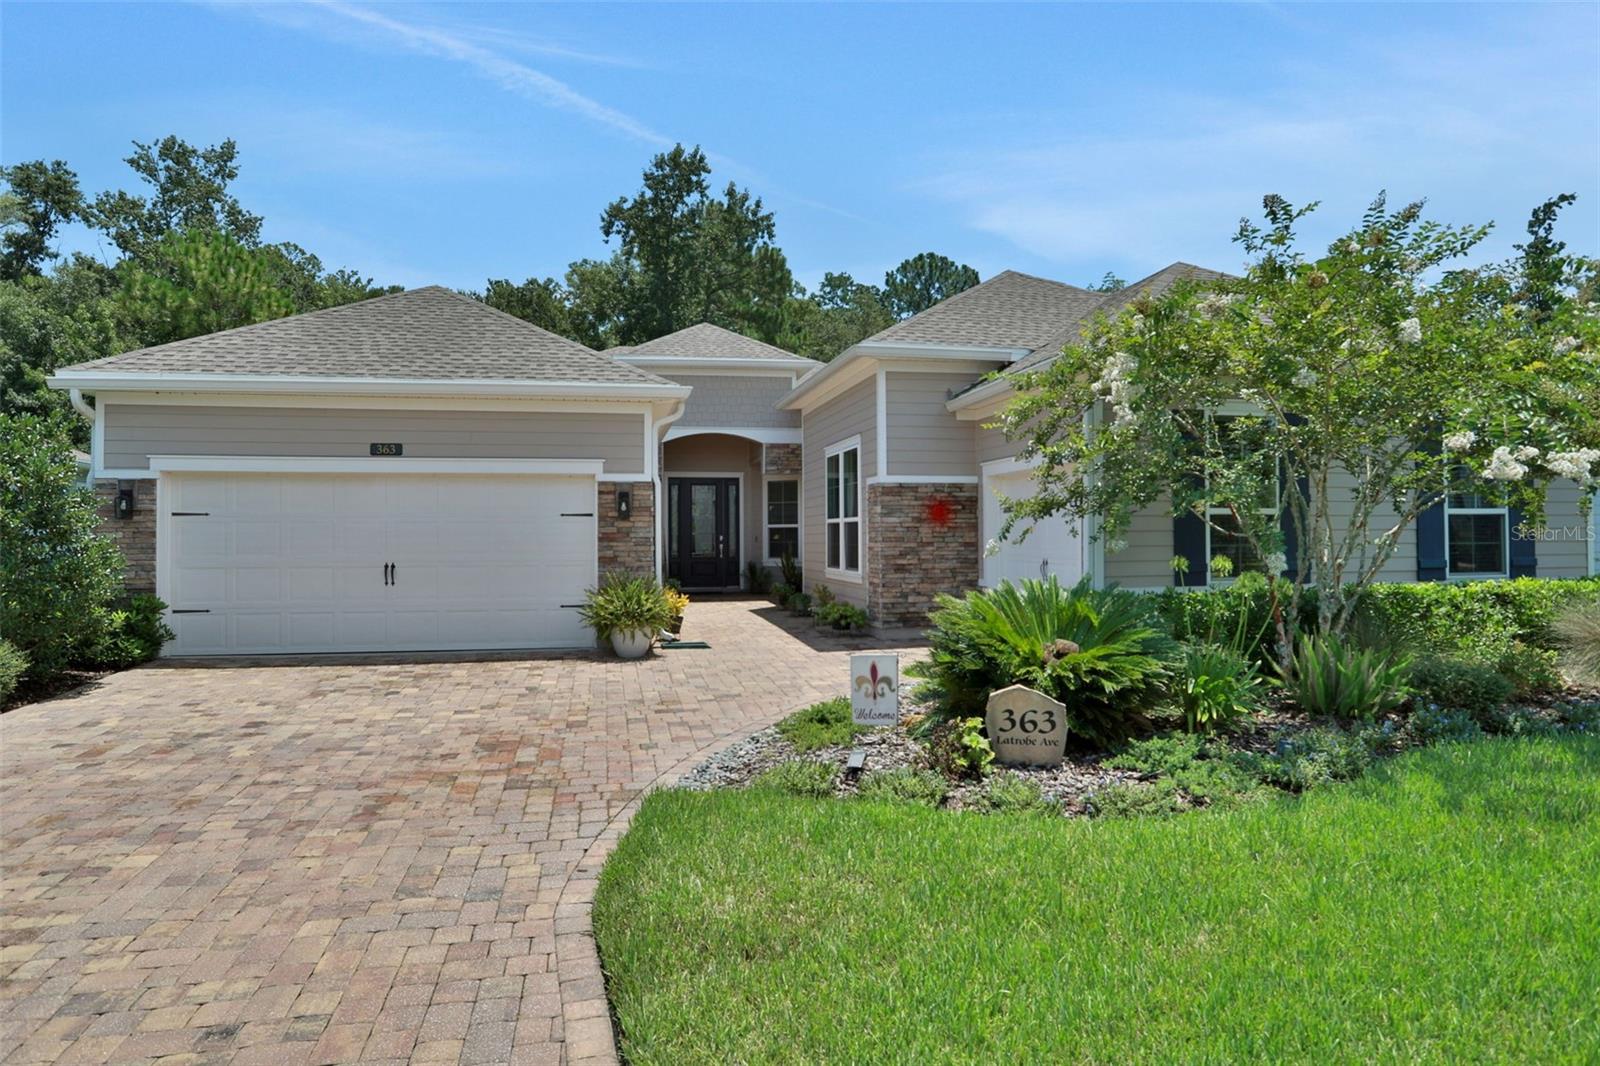
$649,900
363 Latrobe Ave
St Augustine, FL 32095
5 bd · 4 ba · 3,165 sqft
Southaven Ph Iib
MLS# R4911304

Listings courtesy of Stellar MLS as distributed by MLS GRID
IDX information is provided exclusively for consumers’ personal, non-commercial use and may not be used for any purpose other than to identify prospective properties consumers may be interested in purchasing.
Based on information submitted to the MLS GRID as of May 26, 2026 at 12:14 PM ET. All data is obtained from various sources and may not have been verified by broker or MLS GRID. Supplied Open House Information is subject to change without notice. All information should be independently reviewed and verified for accuracy. Properties may or may not be listed by the office/agent presenting the information.
Ryan Solberg, Broker · MaxLife Realty LLC · FL License #BK3354351 · Equal Housing Opportunity · Full disclaimer · DMCA