
$799,900
252 Gull Circle
Ponte Vedra, FL 32082
Listing updated: September 6, 2026 at 2:06 PM ET
Listing courtesy of Coldwell Banker Premier · ALICIA MOORE · MLS #FC315523 · Active · 386-445-5880Property type
Year built
Lot size
Price / sq ft
HOA dues
Days on market
Garage spaces
Flood zone
About this home
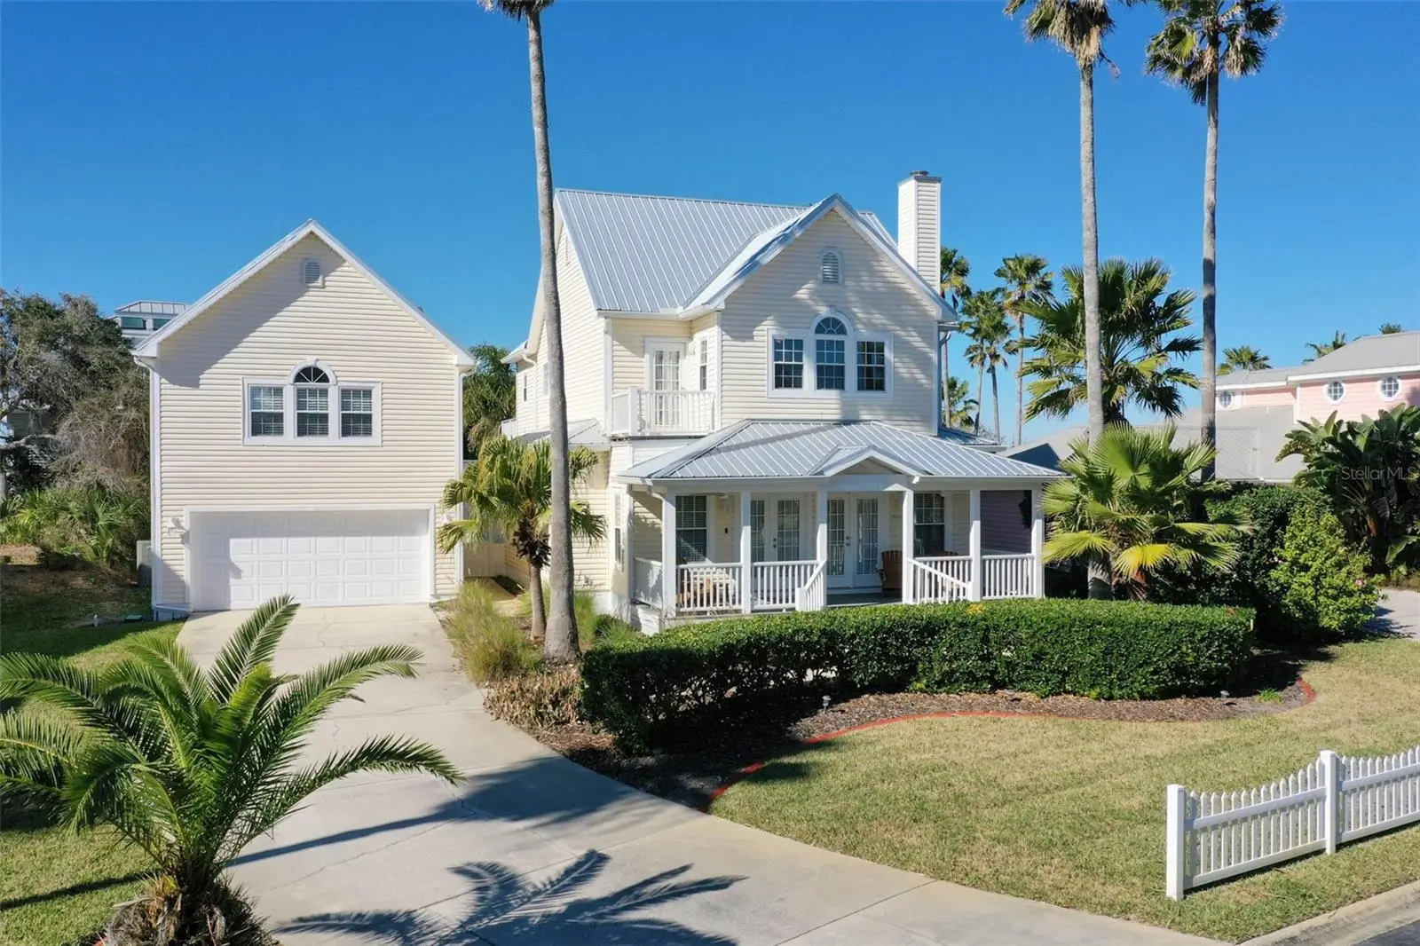
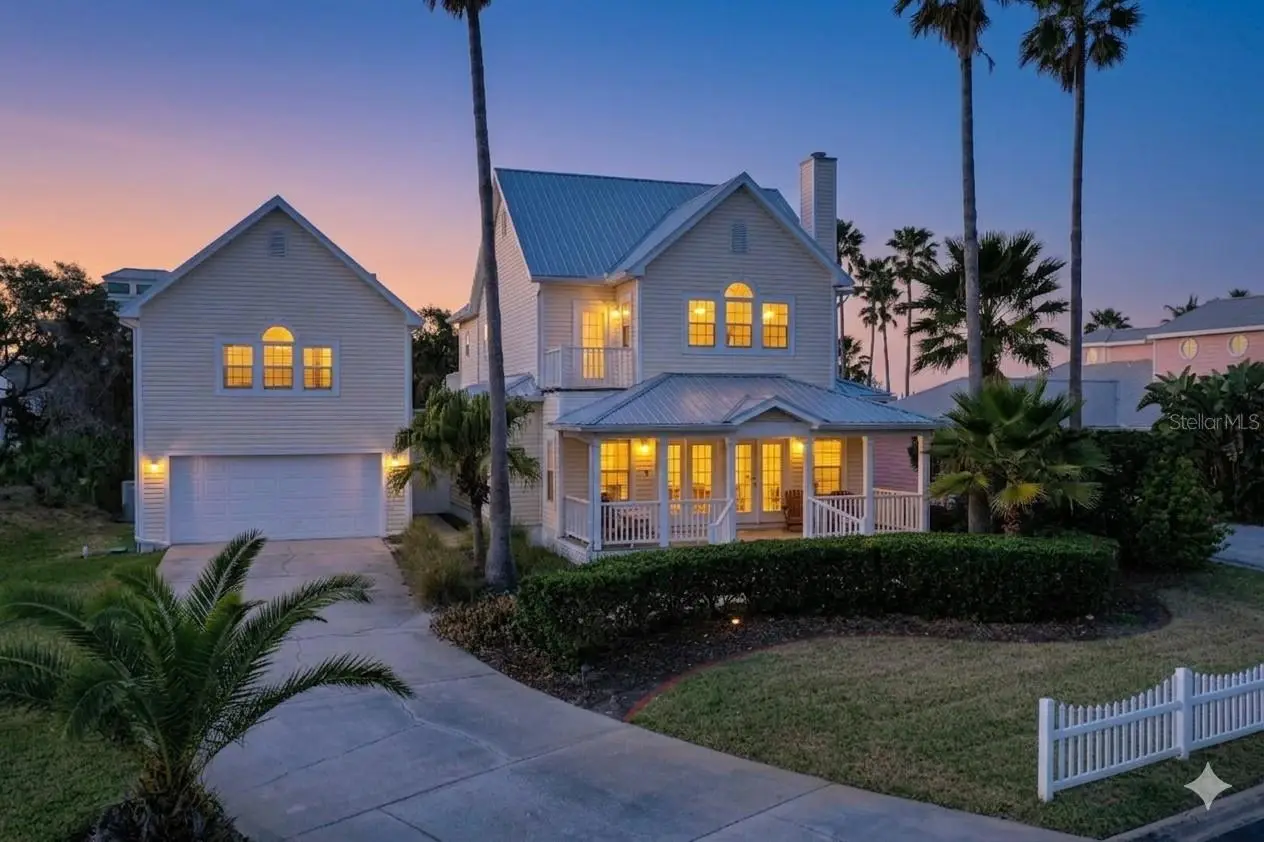
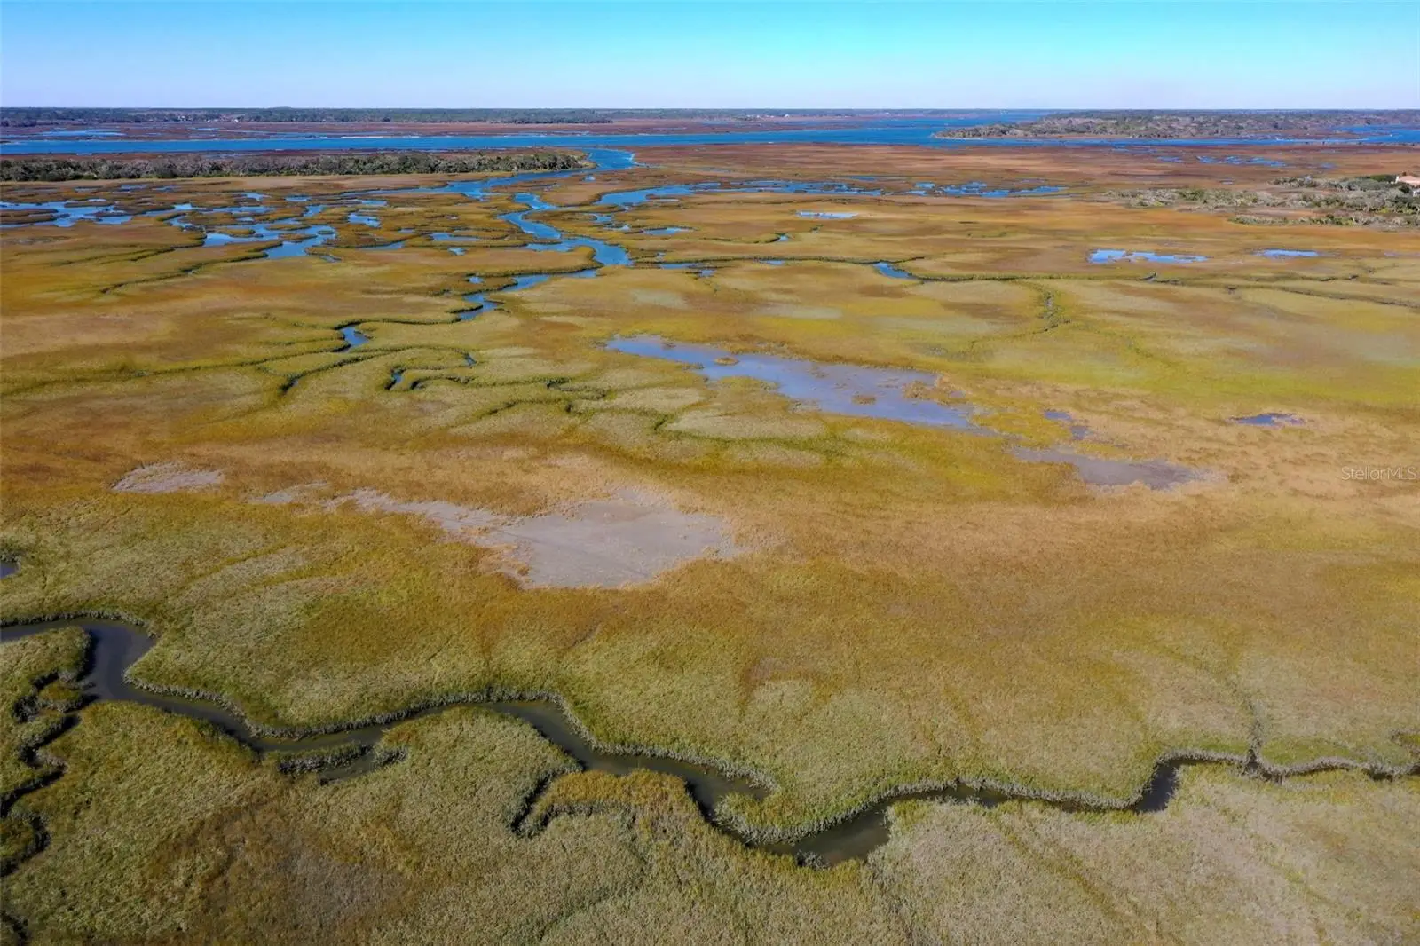
Virtually Staged. Between the River and the Sea: Your Coastal Oasis Awaits Imagine starting your day with fresh salt air and the soft glow of a Florida sunrise from your front porch. Welcome to Tide’s Edge—a breathtaking 4-bedroom coastal sanctuary that perfectly balances laid-back Key West charm with absolute modern reliability. Effortless, Turn-Key Living Forget the renovation to-do list; this home is primed for your first dinner party from day one. Enjoy total peace of mind with big-ticket updates already completed so you can focus on relaxing: Brand-New 2025 Roof * Updated 2022 AC Fully Renovated Kitchen Warm Gatherings & Ultimate Privacy Inside, a bright and seamless open floor plan is anchored by a classic wood-burning fireplace, creating a warm, inviting atmosphere year-round. Need extra space? The highly sought-after detached guest suite provides the ultimate private retreat for visitors, an in-law layout, or a quiet home studio. An Unrivaled Location Spend sun-drenched afternoons at your private community beach walkover, then retreat to your back deck to watch the sun dip below the horizon. Perfectly nestled between the historic charm of St. Augustine and the prestigious golf scene of Ponte Vedra, Tide’s Edge isn’t just a change of address—it’s a complete lifestyle upgrade.
Estimated monthly payment
Estimate only. Taxes use the listing's reported amount where available; insurance is a Florida-average estimate. Your actual payment will vary — run a full calculation or talk to a lender.
Price & listing history227 days on market
- Status: ActiveJan 22, 2026
- Listed$929,000Jan 22, 2026
- Price reduced$799,900
Facts & features
- Property type
- Residential
- Sub type
- Single Family Residence
- Status
- Active
- Days on market
- 227
- Subdivision
- Tide'S Edge
- County
- St Johns
- Year built
- 1999
- Living area
- 2,850 sq ft
- Price/sq ft
- $281
- Building area
- 4,077 sq ft (Public Records)
- Lot size
- 7,705 sq ft
- Lot category
- 0 to less than 1/4
- Flood zone
- x
- Garage
- 2 spaces
- Annual taxes
- $8,515 (2025)
- Parcel #
- 1422310100
- Zoning
- RS-3
- MLS #
- FC315523
Ask about this home
Have a question? Ask the broker directly.
Ryan Solberg answers personally — no call center, no spam. Your question goes straight to him.
Interior Details
- Bedrooms
- 4
- Full bathrooms
- 4
- Flooring
- Carpet, Ceramic Tile, Luxury Vinyl
- Appliances
- Dishwasher, Disposal, Dryer, Electric Water Heater, Microwave, Range, Refrigerator, Washer
- Interior features
- Living Room/Dining Room Combo, Open Floorplan, PrimaryBedroom Upstairs, Solid Surface Counters, Solid Wood Cabinets, Split Bedroom, Thermostat, Walk-In Closet(s)
- Laundry
- Inside
- Stories / Levels
- Two
- Direction faces
- East
- Fireplace
- Yes
- In-law suite
- Yes
Heating & Cooling
- Heating
- Electric
- Cooling
- Central Air
Parking
- Garage spaces
- 2
- Attached garage
- Yes
HOA & Financial
- HOA fee
- $250 / Quarterly
- Monthly HOA
- $83/mo
- Total monthly fees
- $83/mo
- Total annual fees
- $1,000
- HOA name
- Fredric Haiduk
- CDD
- No
- Min lease term
- 6 Months
- Listing terms
- Cash, Conventional, FHA, VA Loan
- Ownership
- Fee Simple
- Available for lease
- Yes
- Lease restrictions
- Yes
- Additional lease restrictions
- It is buyer and buyer agent responsibility to confirm all community, lease and pet restrictions.
- Approval process
- It is buyer and buyer agent responsibility to confirm all community, lease and pet restrictions.
Exterior & Construction
- Exterior features
- Balcony, Private Mailbox
- Construction materials
- Vinyl Siding
- Roof
- Metal
- Foundation
- Concrete Perimeter
- Road surface
- Asphalt
Utilities
- Sewer
- Public Sewer
- Water source
- Public
- Utilities
- Electricity Connected, Public, Sewer Connected, Sprinkler Well, Underground Utilities, Water Connected
Community
- Pets allowed
- Cats OK, Dogs OK
Room Details
| Room | Level | Dimensions |
|---|---|---|
| Additional Bedroom | First | |
| Balcony/Porch/Lanai | First | |
| Bathroom 1 | First | |
| Dining Room | First | |
| Garage Apartment | Second | |
| Great Room | First | |
| Kitchen | First | |
| Laundry | First | |
| Primary Bathroom | Second | |
| Primary Bedroom | Second | |
| Bathroom 3 | Second | |
| Bathroom 3 | Second |
Listing Details
- Listing date
- 2026-01-22
- On market date
- 2026-01-22
- Original list price
- $929,000
- Occupant type
- Owner
- MLS area
- 32082 - Ponte Vedra Beach
- Listing AOR
- Flagler
- Status changed
- 2026-01-22
- Tax legal description
- 22/116-119 TIDE'S EDGE LOT 10 OR3968/267
Flood risk
Minimal-risk area outside the mapped floodplain. Flood insurance is optional and typically low-cost.
Source: FEMA flood zone reported on the listing. Confirm current designation at FEMA Flood Map Service Center.
Location
Directions
From St. Augustine, across Vilano bridge toward Vilano Beach, to left on A1A to left on Tide's Edge Place to right on Gull Circle, to #252.
More homes like this
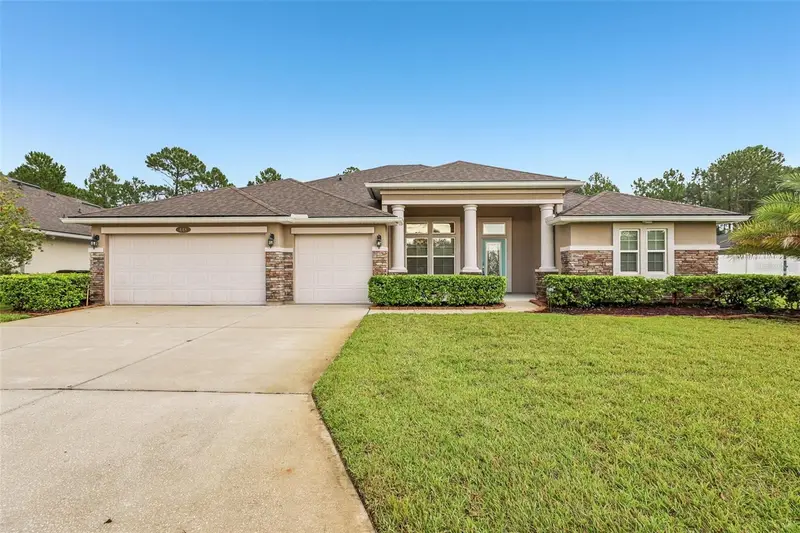
$690,000
448 Old Hickory Forest Rd
St Augustine, FL 32084
4 bd · 3 ba · 2,706 sqft
Sebastian Cove Ph 2
MLS ID #FC321237, COLDWELL BANKER VANGUARD REALTY.
Listing provided by Stellar MLS
$685,000
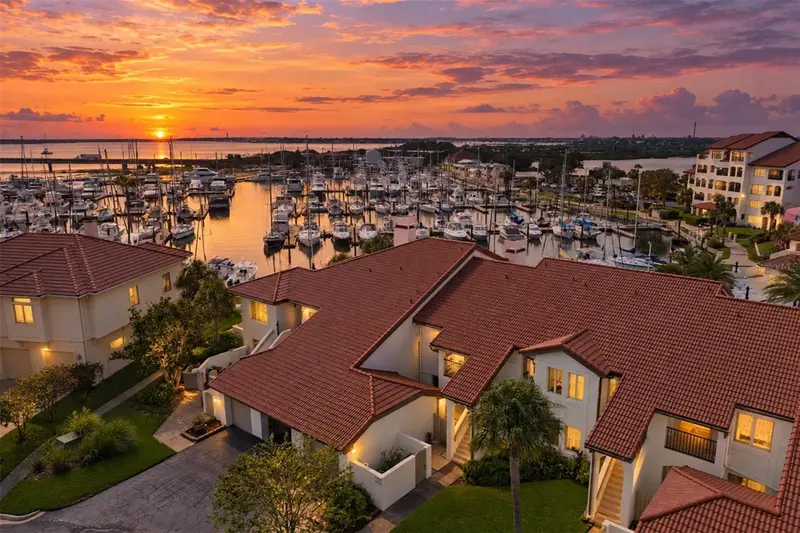
3506 Harbor Dr
St Augustine, FL 32084
2 bd · 2 ba · 1,480 sqft
Harbour Pointe/Camachee Island
MLS ID #FC321484, ONE SOTHEBYS INTERNATIONAL.
Listing provided by Stellar MLS
$720,300
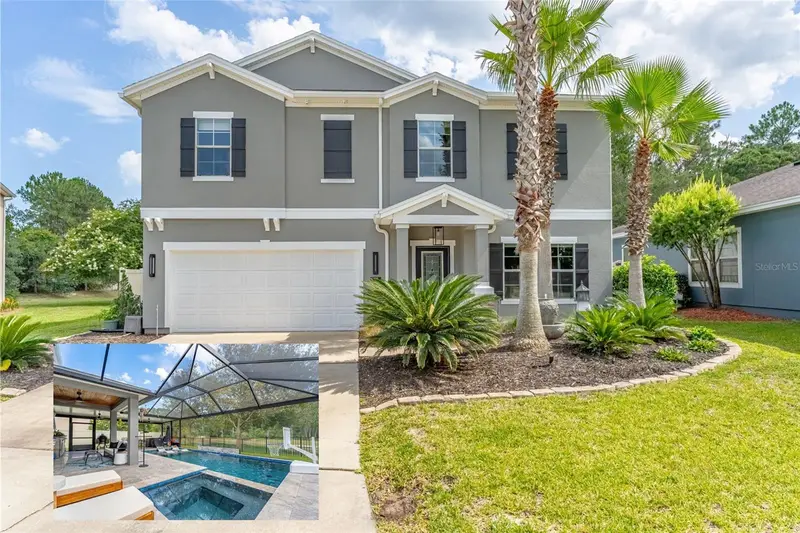
48 Mission Oak Ct
St Augustine, FL 32084
4 bd · 3 ba · 2,424 sqft
Mission Trace
MLS ID #FC319892, GRAND LIVING REALTY.
Listing provided by Stellar MLS
$760,000
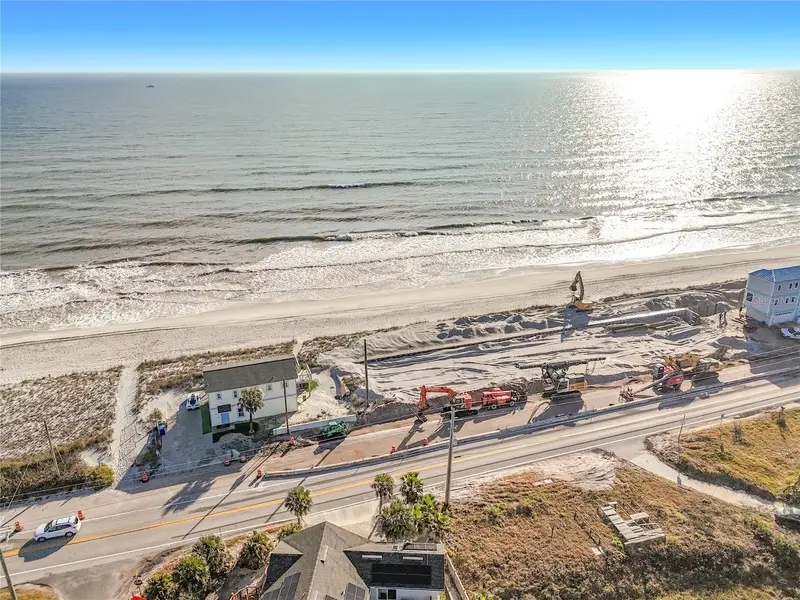
3560 Coastal Hwy
St Augustine, FL 32084
0.32 acres
MLS ID #TB8483648, BLACK PHOENIX REAL ESTATE LLC.
Listing provided by Stellar MLS

Listings courtesy of Stellar MLS as distributed by MLS GRID
IDX information is provided exclusively for consumers’ personal, non-commercial use and may not be used for any purpose other than to identify prospective properties consumers may be interested in purchasing.
Based on information submitted to the MLS GRID as of September 6, 2026 at 2:06 PM ET. All data is obtained from various sources and may not have been verified by broker or MLS GRID. Supplied Open House Information is subject to change without notice. All information should be independently reviewed and verified for accuracy. Properties may or may not be listed by the office/agent presenting the information.
All or a portion of the multiple listing information is provided by Stellar MLS, from a copyrighted compilation of listings. The compilation of listings and each individual listing are © 2026 Stellar MLS. All rights reserved.
Ryan Solberg, Broker · MaxLife Realty LLC · FL License #BK3354351 · Equal Housing Opportunity · Full disclaimer · DMCA