$329,900
1506 Bentwood Drive
Sun City Center, FL 33573
Property type
Year built
Lot size
Price / sq ft
HOA dues
Days on market
Garage spaces
Flood zone
About this home
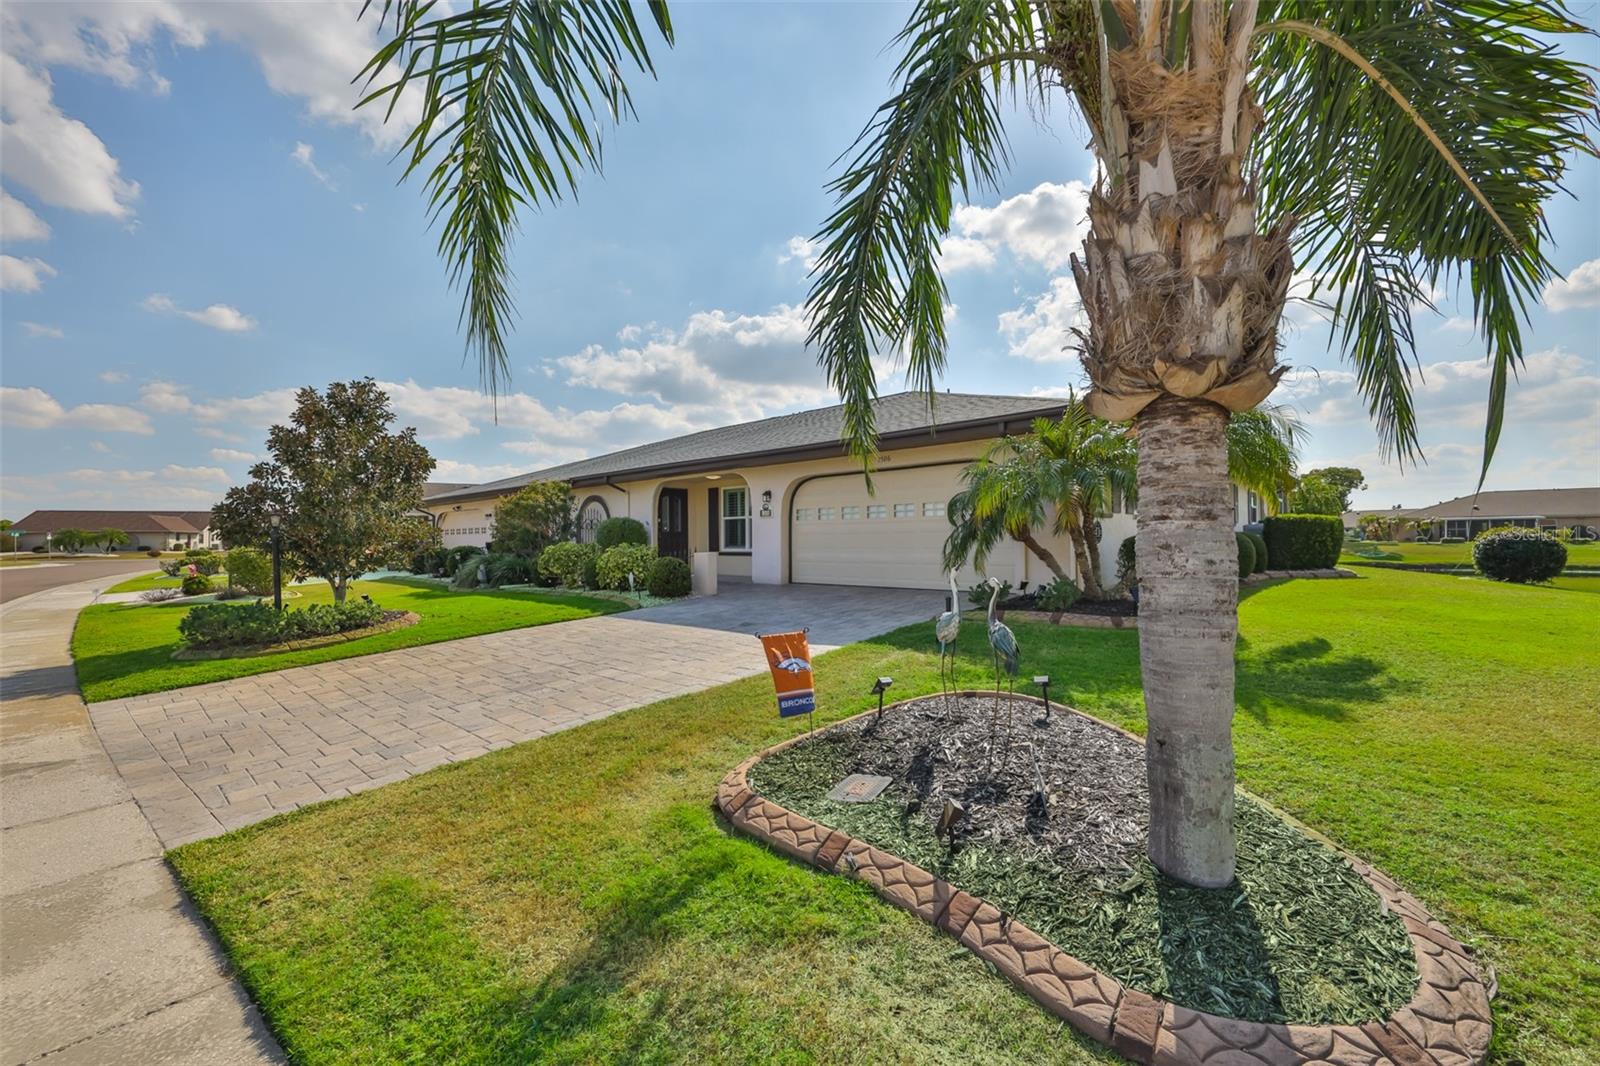
CLICK ON 3D INTERACTIVE TOUR ABOVE ------- BEAUTIFUL WATER VIEWS & STUNNING SUNSETS! Welcome to this immaculate and perfectly maintained home that emits pride of ownership inside & out. This lovely home is nestled on a LARGE PREMIUM WATER VIEW LOT and boasts lush landscaping, NEWLY RESEALED (2025) brick paver driveway, NEWER ROOF (2021) and EPOXY ENTRYWAY (2025), all giving this home amazing curb appeal. Once inside, you'll be drawn to the sleek & modern decor, including REFRESHED INTERIOR PAINT (2022), UPDATED CEILING FANS & LIGHT FIXTURES (2023), PLUSH CARPET (2023), and CUSTOM PLANTATION SHUTTERS (2023). The comfortable & spacious floorplan is an entertainer's delight that offers both a living/dining room combo & family room plus 2 LARGE SPLIT BEDROOMS WITH UPDATED ENSUITE BATHROOMS. The modern open kitchen is truly the center of this home and offers rich granite counters, tile backsplash, soaring skylight providing lots of natural light and breakfast bar for more casual seating. The awesome 19 x 11 FLORIDA ROOM is the perfect space to relax & unwind while enjoying the terrific WATER VIEWS ALL ACROSS THE REAR OF THE HOME. This home also has a screened lanai where you can enjoy the sunshine and more pretty views. Other home improvements are, IMPACT WINDOWS THROUGHOUT (2018), HVAC (2021), IMPACT GARAGE DOOR (2024), LANAI RESCREENED (2025) and GARAGE FLOOR EPOXY (2025). This home is conveniently located to all Sun City Center amenities such as shopping, restaurants, banking, doctors, numerous social clubs, pickleball, lawn bowling, indoor & outdoor pools and much more, all accessible by golf cart. The community is also close to major highways, airports, Tampa, Sarasota, award winning beaches and Disney. So come and visit this beauty and see why you'll want to call it home!
Estimated monthly payment
Estimate only. Taxes use the listing's reported amount where available; insurance is a Florida-average estimate. Your actual payment will vary — run a full calculation or talk to a lender.
Price & listing history158 days on market
- Status: ActiveDec 1, 2025
- Listed$334,900Dec 1, 2025
- Price reduced$329,900
Virtual Tour
Facts & features
- Property type
- Residential
- Sub type
- Single Family Residence
- Status
- Active
- Days on market
- 158
- Subdivision
- Sun Lakes Sub
- County
- Hillsborough
- Year built
- 1982
- Living area
- 1,756 sq ft
- Price/sq ft
- $188
- Building area
- 2,340 sq ft (Public Records)
- Lot size
- 5,880 sq ft
- Lot category
- 0 to less than 1/4
- Flood zone
- AE (12057C0676H)
- Garage
- 2 spaces
- Annual taxes
- $4,608 (2024)
- Parcel #
- U-06-32-20-2WC-000004-00023.0
- Zoning
- PD-MU
- MLS #
- TB8452477
Interior Details
- Bedrooms
- 2
- Full bathrooms
- 2
- Flooring
- Carpet, Ceramic Tile
- Appliances
- Dishwasher, Disposal, Dryer, Electric Water Heater, Microwave, Range, Refrigerator, Washer
- Interior features
- Ceiling Fans(s), High Ceilings, Living Room/Dining Room Combo, Open Floorplan, Split Bedroom, Stone Counters, Walk-In Closet(s)
- Laundry
- Electric Dryer Hookup, Inside, Laundry Room, Washer Hookup
- Stories / Levels
- One
- Direction faces
- North
Heating & Cooling
- Heating
- Central, Electric
- Cooling
- Central Air
Parking
- Garage spaces
- 2
- Attached garage
- Yes
- Parking features
- Driveway, Garage Door Opener
HOA & Financial
- HOA fee
- $309 / Quarterly
- Monthly HOA
- $103/mo
- Total monthly fees
- $132/mo
- Total annual fees
- $1,580
- HOA name
- Communities First Mgmt
- CDD
- No
- Homestead exemption
- Yes
- Min lease term
- No Minimum
- Listing terms
- Cash, Conventional, VA Loan
- Ownership
- Fee Simple
- Available for lease
- Yes
- Lease restrictions
- Yes
- Additional lease restrictions
- AS PER HOA RULES & REGULATIONS
Exterior & Construction
- Exterior features
- Rain Gutters, Sliding Doors
- Construction materials
- Block, Stucco
- Roof
- Shingle
- Foundation
- Slab
- Waterfront
- Yes
- Water view
- Yes
- Road surface
- Paved
Utilities
- Sewer
- Public Sewer
- Water source
- Public
- Utilities
- BB/HS Internet Available, Cable Available, Electricity Connected, Phone Available, Sewer Connected, Underground Utilities, Water Connected
Community
- Pets allowed
- Yes
- Senior community
- Yes
Room Details
| Room | Level | Dimensions |
|---|---|---|
| Living Room | First | 20x15 |
| Dining Room | First | 11x10 |
| Family Room | First | 14x15 |
| Kitchen | First | 9x12 |
| Florida Room | First | 19x11 |
| Primary Bedroom | First | 13x13 |
| Bedroom 2 | First | 12x12 |
Listing Details
- Listing date
- 2025-12-01
- On market date
- 2025-12-01
- Original list price
- $334,900
- Occupant type
- Owner
- MLS area
- 33573 - Sun City Center / Ruskin
- Listing AOR
- Suncoast Tampa
- Status changed
- 2025-12-01
- Tax legal description
- SUN LAKES SUBDIVISION LOT 23 BLOCK 4
Flood risk
FEMA Special Flood Hazard Area (1% annual-chance / “100-year” floodplain). Flood insurance is generally required by mortgage lenders.
Source: FEMA flood zone reported on the listing. Confirm current designation at FEMA Flood Map Service Center.
Location
Directions
SR 674 to N Pebble Beach Blvd, continue to Left onto Bentwood Dr, home will be on the Left.
More homes like this

$239,000
1618 Bentwood Dr
Sun City Center, FL 33573
2 bd · 2 ba · 1,860 sqft
Sun Lakes Sub
MLS# L4961051
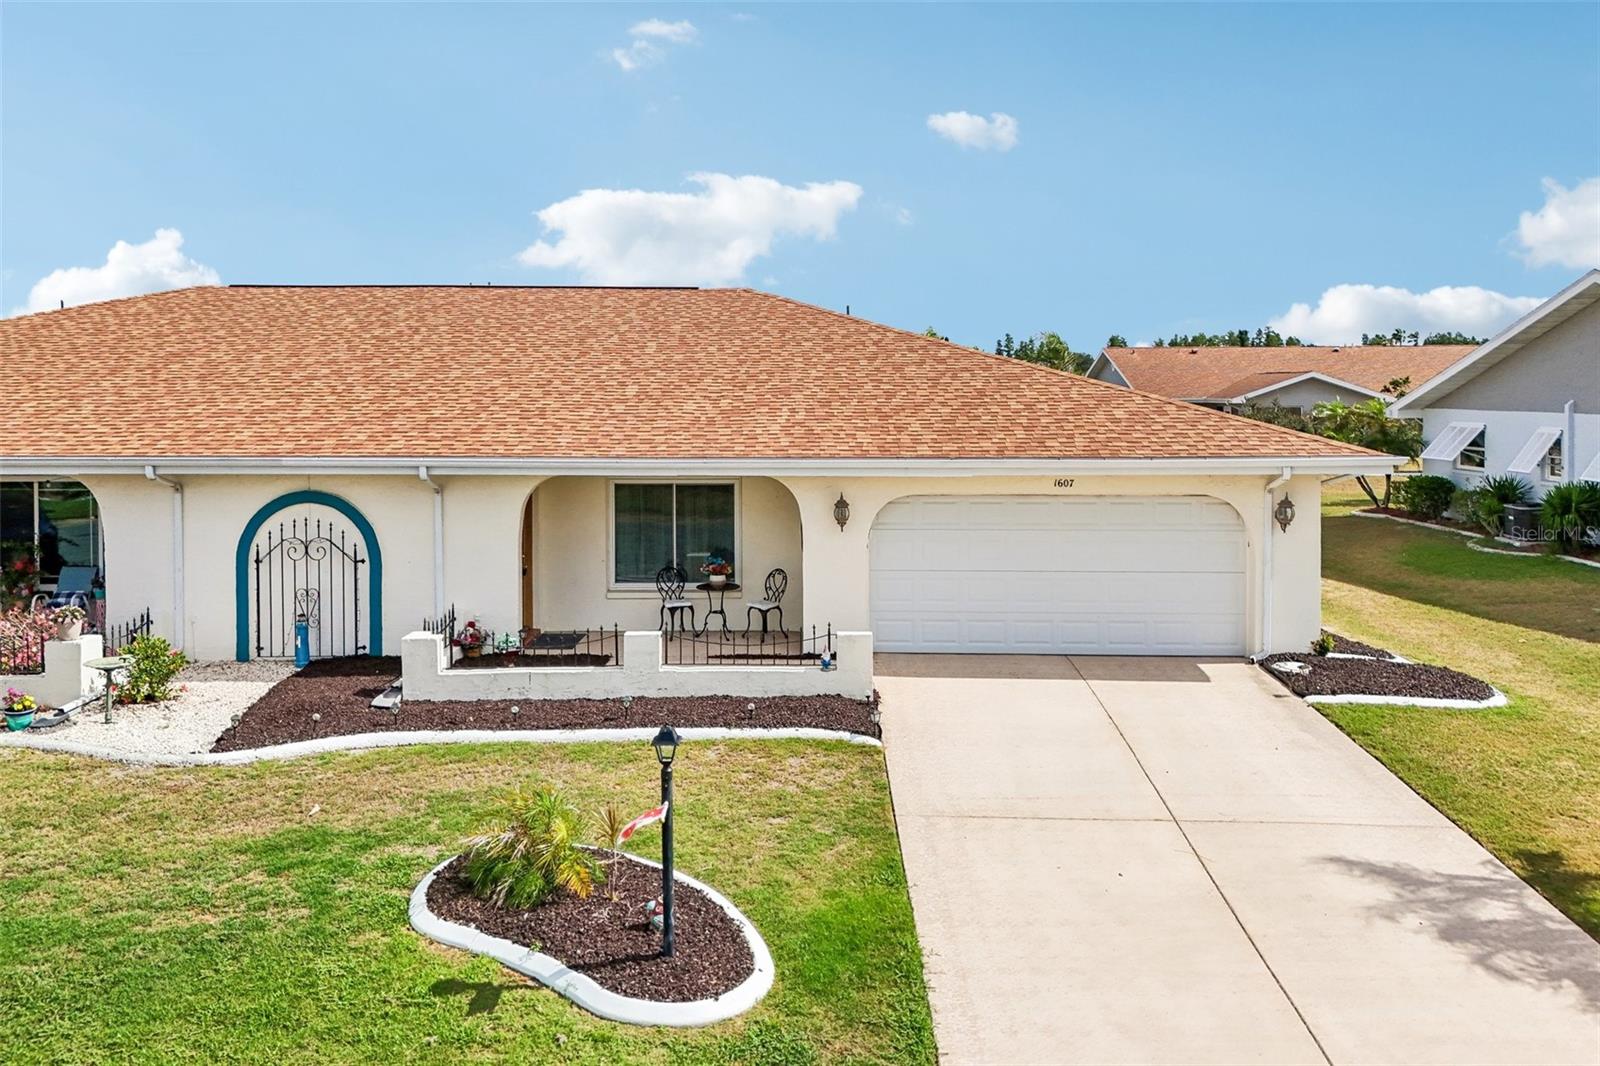
$249,900
1607 Cloister Dr
Sun City Center, FL 33573
2 bd · 2 ba · 1,756 sqft
Sun Lakes Sub
MLS# TB8510287

$289,900
1616 Bentwood Dr
Sun City Center, FL 33573
2 bd · 2 ba · 1,756 sqft
Sun Lakes Sub
MLS# TB8507609
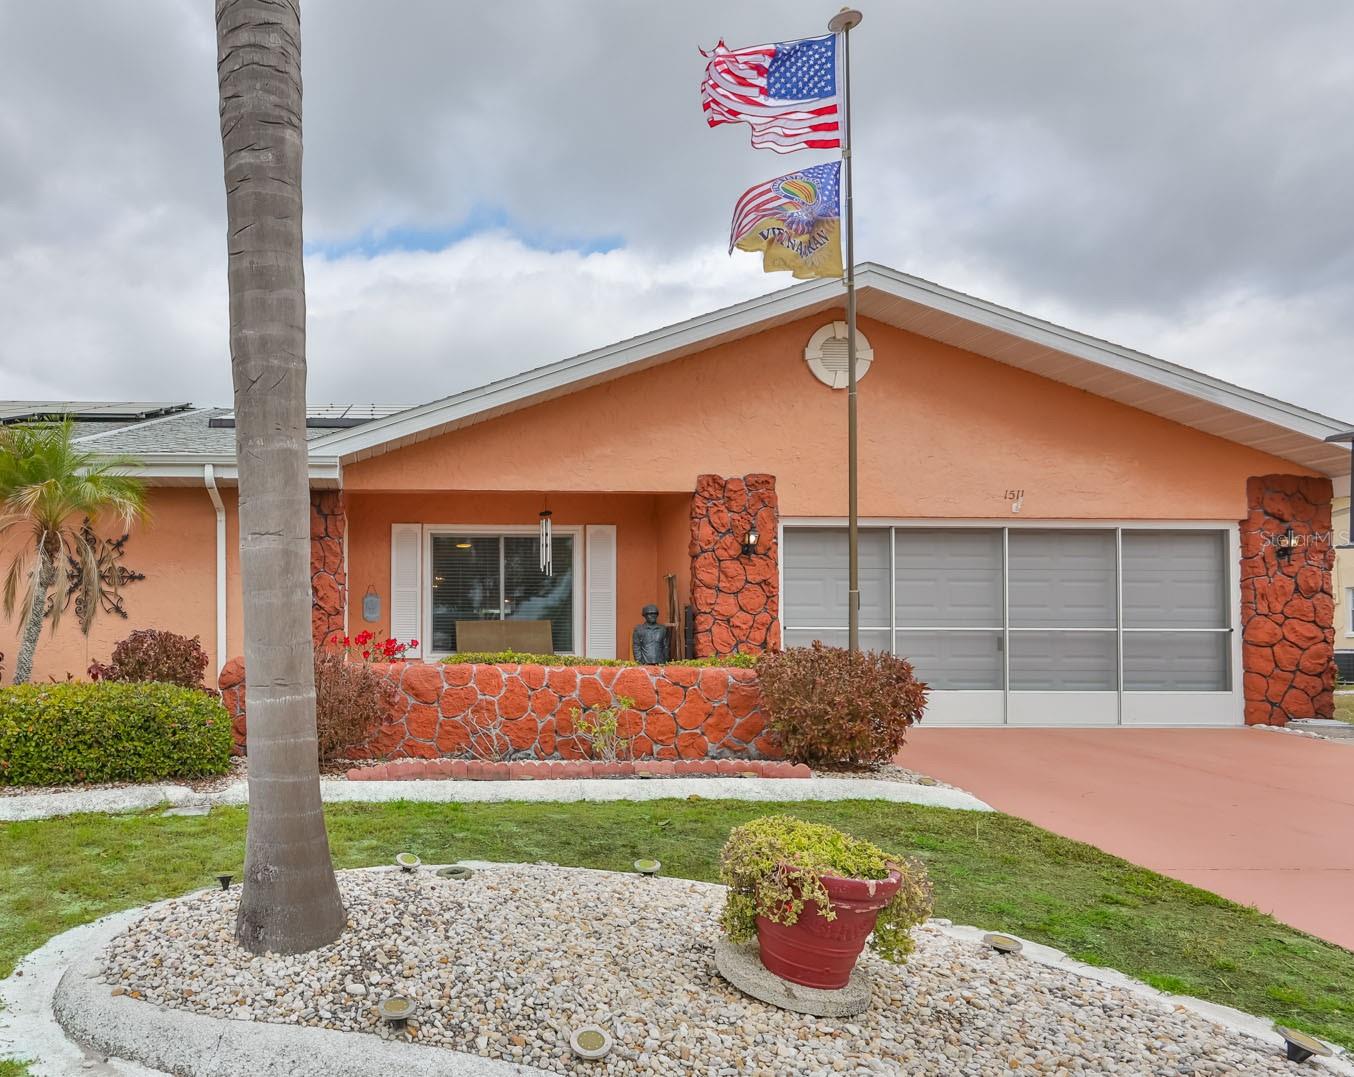
$292,500
1511 Cloister Dr
Sun City Center, FL 33573
2 bd · 2 ba · 1,756 sqft
Sun Lakes Sub
MLS# TB8486596

Listings courtesy of Stellar MLS as distributed by MLS GRID
IDX information is provided exclusively for consumers’ personal, non-commercial use and may not be used for any purpose other than to identify prospective properties consumers may be interested in purchasing.
Based on information submitted to the MLS GRID as of May 8, 2026 at 2:36 PM ET. All data is obtained from various sources and may not have been verified by broker or MLS GRID. Supplied Open House Information is subject to change without notice. All information should be independently reviewed and verified for accuracy. Properties may or may not be listed by the office/agent presenting the information.
Ryan Solberg, Broker · MaxLife Realty LLC · FL License #BK3354351 · Equal Housing Opportunity · Full disclaimer · DMCA