
$204,900
1618 Bentwood Drive
Sun City Center, FL 33573
Listing updated: July 29, 2026 at 5:51 PM ET
Listing courtesy of Keller Williams Realty Smart · Chad Karr · MLS #L4961051 · Active · 863-577-1234Property type
Year built
Lot size
Price / sq ft
HOA dues
Days on market
Garage spaces
Flood zone
About this home
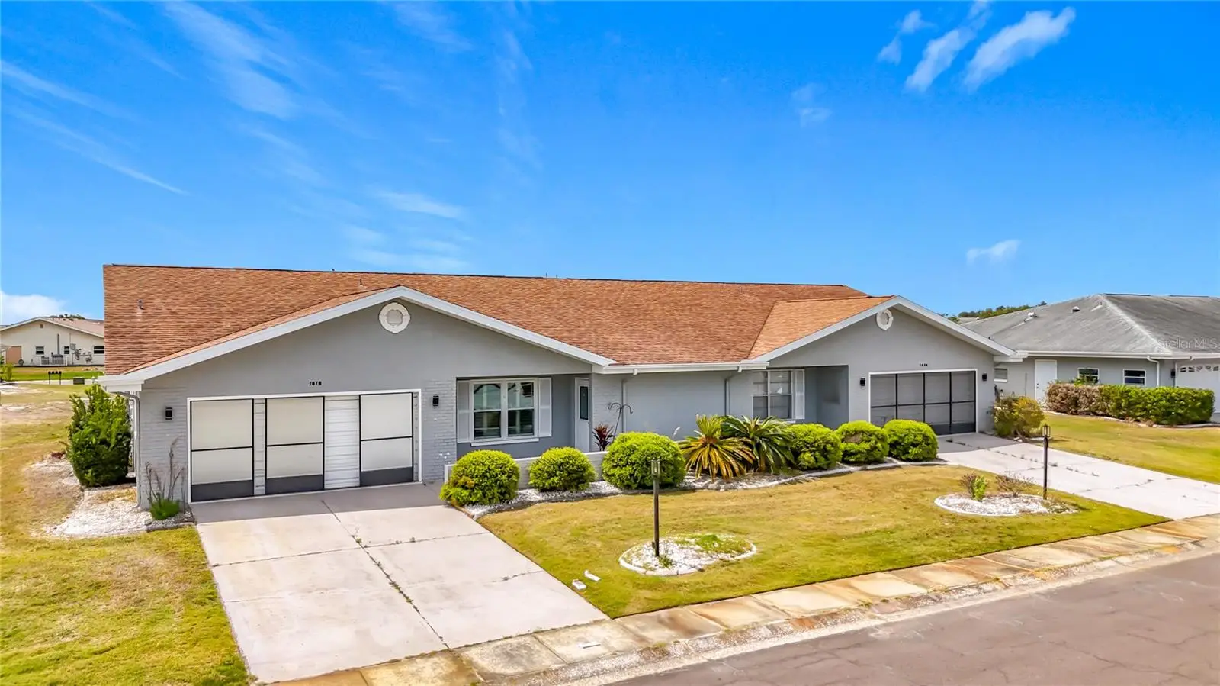
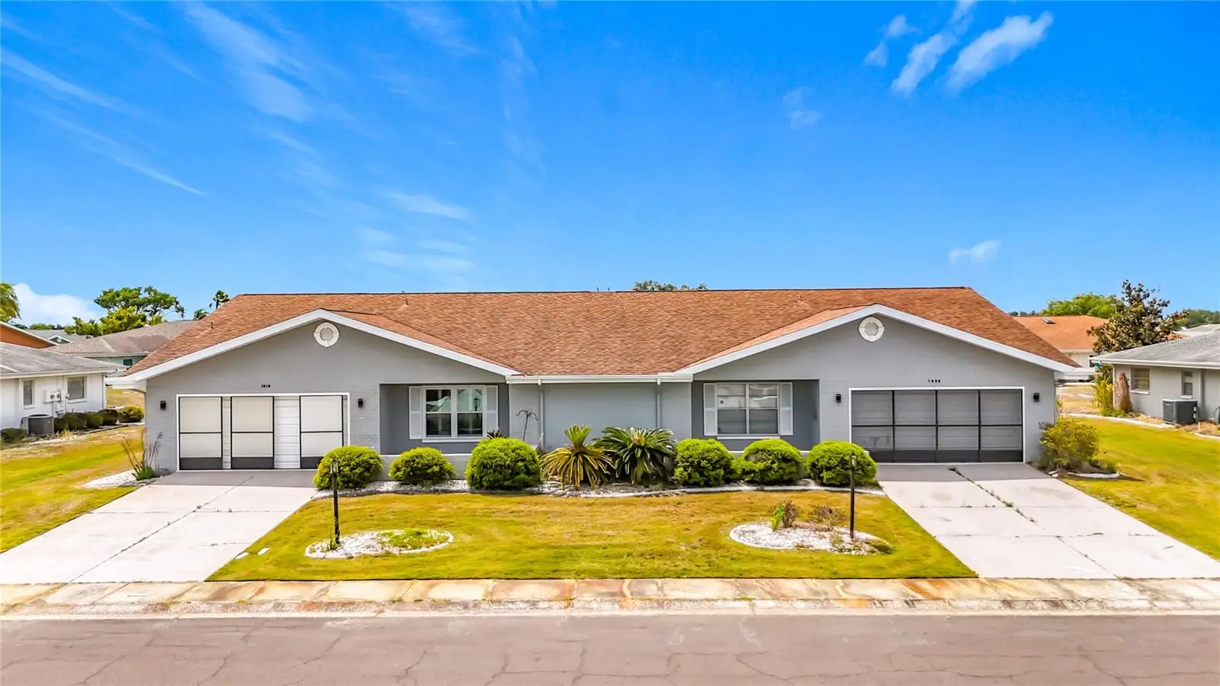
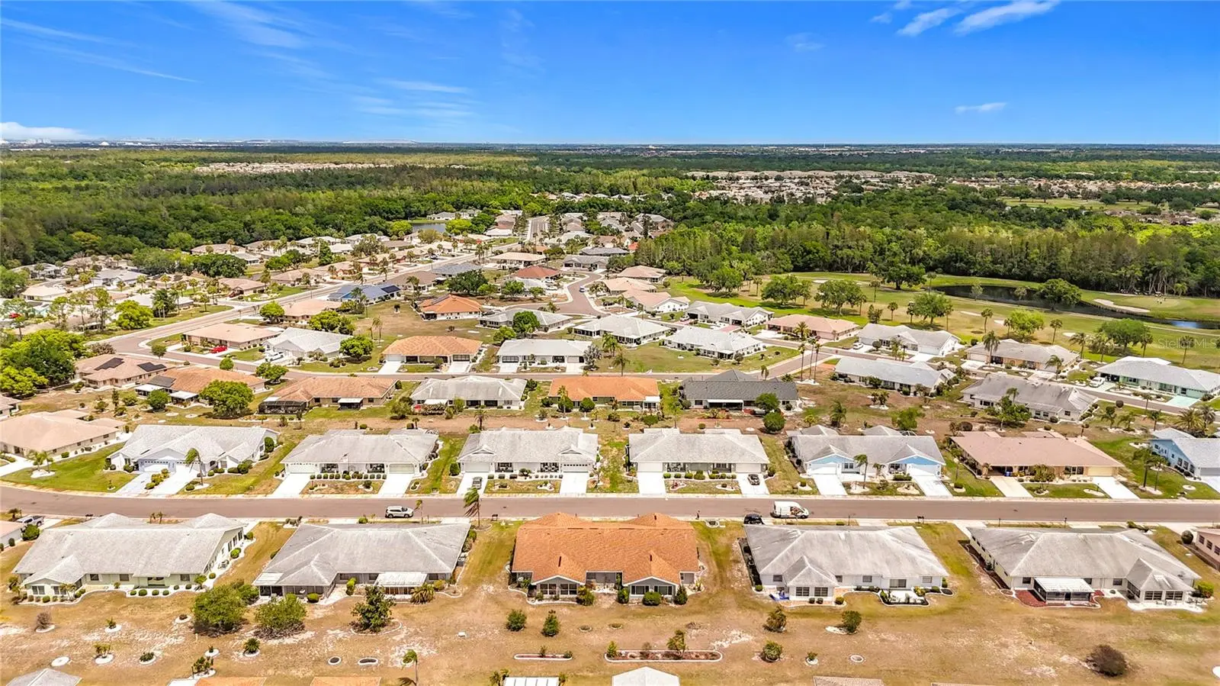
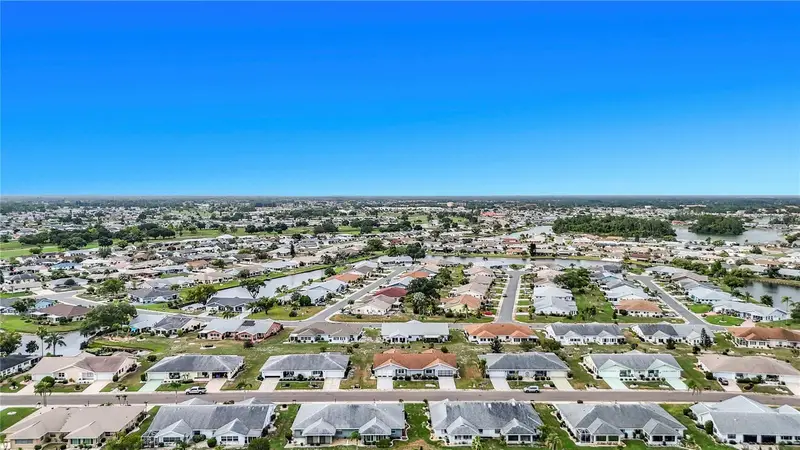
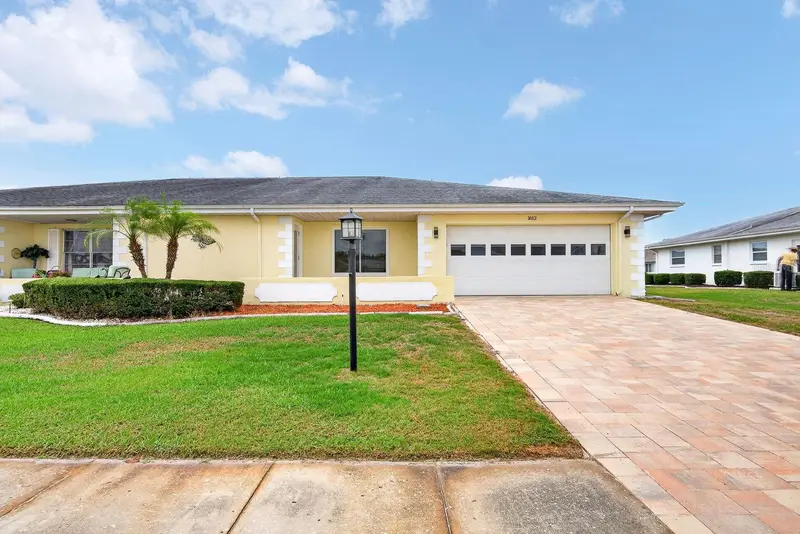
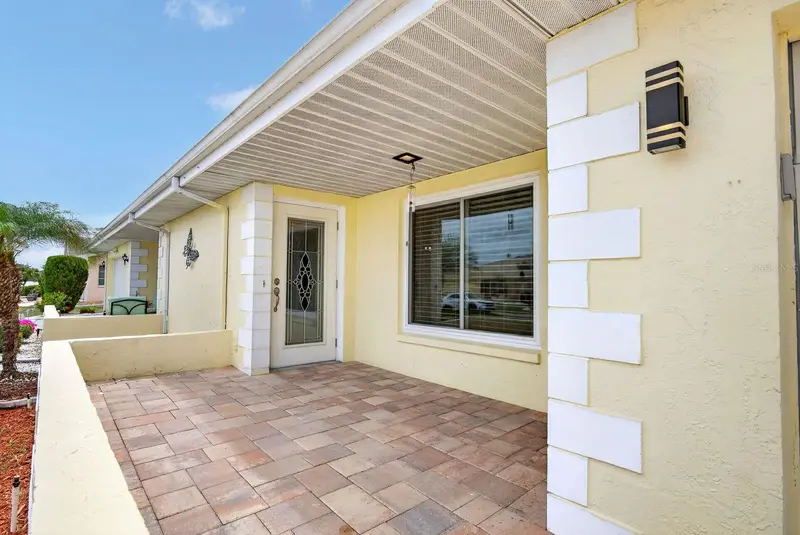
Discover the Florida lifestyle in one of the state’s premier 55+ golf-cart-friendly retirement communities. This well-maintained home features two true master suites, offering exceptional comfort and privacy for owners and guests alike. The wide-open living areas create an easy flow throughout the home, perfect for entertaining or simply relaxing. Inside, you’ll find 2 bedrooms, 2 full baths, an updated kitchen and refreshed bathrooms, and a large Florida room under A/C—ideal for year-round enjoyment. The spacious garage provides plenty of storage for tools, hobbies, or your golf cart. Centrally located near some of the area’s best restaurants and conveniences, this home offers both comfort and convenience. The community itself delivers outstanding amenities, including lawn care, a sparkling community pool, two impressive community centers, a fitness center, arts and crafts studio, and a full calendar of activities. Enjoy a vibrant, active lifestyle with everything you need right at your fingertips.
Estimated monthly payment
Estimate only. Taxes use the listing's reported amount where available; insurance is a Florida-average estimate. Your actual payment will vary — run a full calculation or talk to a lender.
Price & listing history100 days on market
- Status: ActiveJul 24, 2026
- Listed$249,000Apr 13, 2026
- Price reduced$204,900
Facts & features
- Property type
- Residential
- Sub type
- Single Family Residence
- Status
- Active
- Days on market
- 100
- Cumulative DOM
- 210
- Subdivision
- Sun Lakes Sub
- County
- Hillsborough
- Year built
- 1982
- Living area
- 1,860 sq ft
- Price/sq ft
- $110
- Building area
- 2,340 sq ft (Public Records)
- Lot size
- 6,554 sq ft
- Lot category
- 0 to less than 1/4
- Flood zone
- X (12057C0676H)
- Garage
- 2 spaces
- Annual taxes
- $4,776 (2025)
- Parcel #
- U-01-32-19-2WC-000004-00012.0
- Zoning
- PD-MU
- MLS #
- L4961051
Ask about this home
Have a question? Ask the broker directly.
Ryan Solberg answers personally — no call center, no spam. Your question goes straight to him.
Interior Details
- Bedrooms
- 2
- Full bathrooms
- 2
- Flooring
- Ceramic Tile, Laminate
- Appliances
- Other
- Interior features
- Ceiling Fans(s), Eat-in Kitchen, Kitchen/Family Room Combo, Open Floorplan, Solid Surface Counters, Split Bedroom, Thermostat, Walk-In Closet(s)
- Laundry
- Other
- Stories / Levels
- One
- Direction faces
- North
Heating & Cooling
- Heating
- Central
- Cooling
- Central Air
Parking
- Garage spaces
- 2
- Attached garage
- Yes
- Parking features
- Common, Driveway, Golf Cart Parking
HOA & Financial
- HOA fee
- $321 / Quarterly
- Monthly HOA
- $107/mo
- Total monthly fees
- $136/mo
- Total annual fees
- $1,630
- HOA name
- Jodie Gross
- CDD
- No
- Min lease term
- No Minimum
- Listing terms
- Cash, Conventional, FHA
- Ownership
- Fee Simple
- Available for lease
- Yes
- Lease restrictions
- No
- Additional lease restrictions
- please verify with hoa , owner is not sure about rental restriction s and has never lived in the home
Exterior & Construction
- Exterior features
- Other, Sidewalk
- Construction materials
- Block, Stucco
- Roof
- Shingle
- Foundation
- Block
- Road surface
- Paved
Utilities
- Sewer
- Public Sewer
- Water source
- Public
- Utilities
- BB/HS Internet Available, Cable Available, Electricity Available, Water Available, Water Connected
Community
- Pets allowed
- Yes
- Senior community
- Yes
Room Details
| Room | Level | Dimensions |
|---|---|---|
| Living Room | First | 20x15 |
| Dining Room | First | 11x10 |
| Kitchen | First | 12x10 |
| Family Room | First | 16x14 |
| Primary Bedroom | First | 13x13 |
| Bedroom 2 | First | 12x12 |
| Florida Room | First | 16x14 |
Listing Details
- Listing date
- 2026-04-13
- On market date
- 2026-04-13
- Original list price
- $249,000
- Occupant type
- Vacant
- Special conditions
- Real Estate Owned
- MLS area
- 33573 - Sun City Center / Ruskin
- Listing AOR
- Lakeland
- Status changed
- 2026-07-24
- Tax legal description
- SUN LAKES SUBDIVISION LOT 12 BLOCK 4
Flood risk
Minimal-risk area outside the mapped floodplain. Flood insurance is optional and typically low-cost.
Source: FEMA flood zone reported on the listing. Confirm current designation at FEMA Flood Map Service Center.
Location
Directions
use left two lanes off 674, take left on onto west del webb blvd, turn right on bentwood home on your right side.
More homes like this
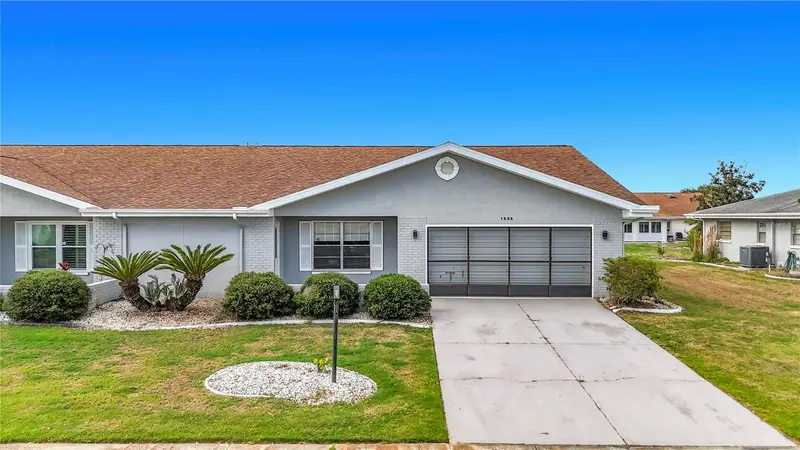
$199,900
1620 Bentwood Dr
Sun City Center, FL 33573
2 bd · 2 ba · 1,756 sqft
Sun Lakes Sub
MLS ID #TB8514609, TAMPA BAY PREMIER REALTY.
Listing provided by Stellar MLS
$269,000
1612 Bentwood Dr
Sun City Center, FL 33573
2 bd · 2 ba · 1,620 sqft
Sun Lakes Sub
MLS ID #A4694898, COLDWELL BANKER REALTY.
Listing provided by Stellar MLS
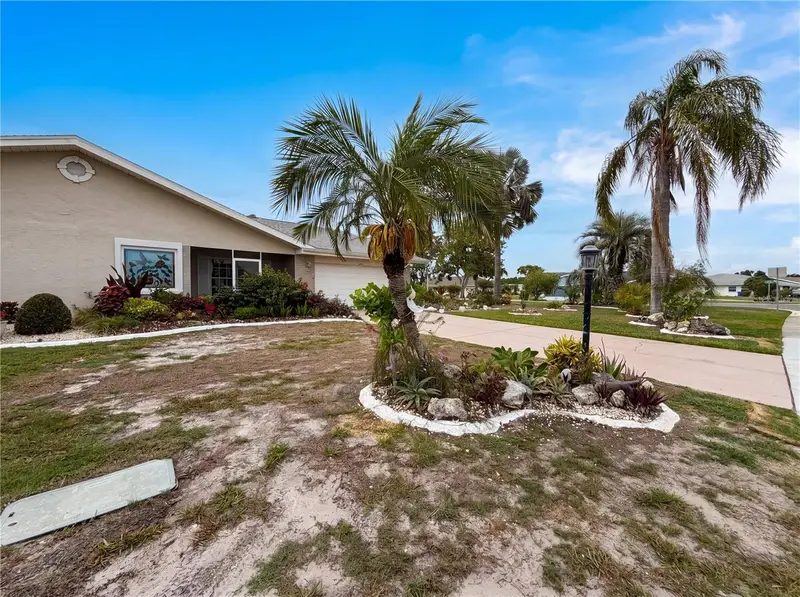
$276,000
1838 N Pebble Beach Blvd
Sun City Center, FL 33573
3 bd · 2 ba · 1,756 sqft
Sun Lakes Sub
MLS ID #O6413701, MARK SPAIN REAL ESTATE.
Listing provided by Stellar MLS
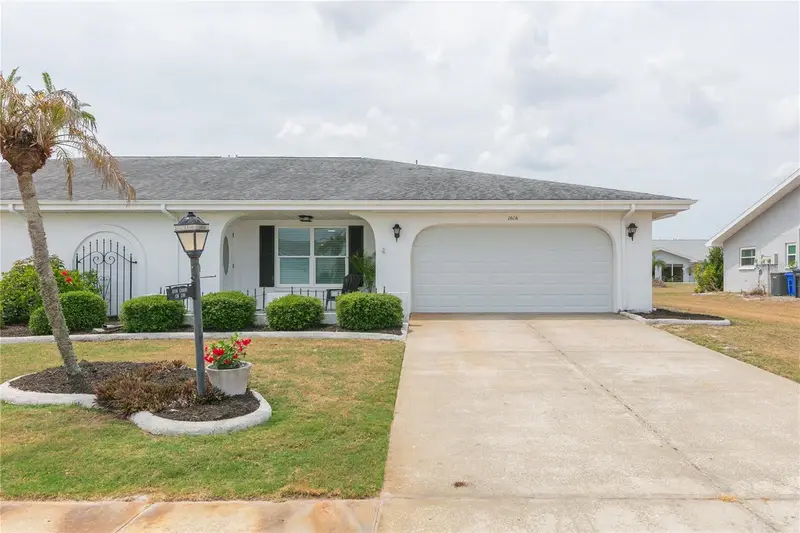
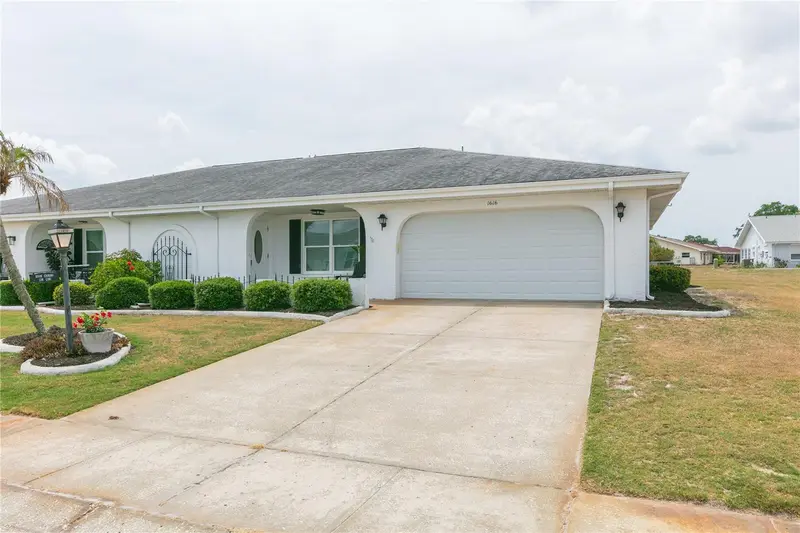
$279,950
1616 Bentwood Dr
Sun City Center, FL 33573
2 bd · 2 ba · 1,756 sqft
Sun Lakes Sub
MLS ID #TB8507609, EXIT BAYSHORE REALTY.
Listing provided by Stellar MLS

Listings courtesy of Stellar MLS as distributed by MLS GRID
IDX information is provided exclusively for consumers’ personal, non-commercial use and may not be used for any purpose other than to identify prospective properties consumers may be interested in purchasing.
Based on information submitted to the MLS GRID as of July 29, 2026 at 5:51 PM ET. All data is obtained from various sources and may not have been verified by broker or MLS GRID. Supplied Open House Information is subject to change without notice. All information should be independently reviewed and verified for accuracy. Properties may or may not be listed by the office/agent presenting the information.
All or a portion of the multiple listing information is provided by Stellar MLS, from a copyrighted compilation of listings. The compilation of listings and each individual listing are © 2026 Stellar MLS. All rights reserved.
Ryan Solberg, Broker · MaxLife Realty LLC · FL License #BK3354351 · Equal Housing Opportunity · Full disclaimer · DMCA