$1,600,000
487 Pinellas Bayway
Tierra Verde, FL 33715
Property type
Year built
Lot size
Price / sq ft
HOA dues
Days on market
Garage spaces
Flood zone
About this home
Unit 106 /6: Live the ultimate Tierra Verde boating lifestyle with spacious waterfront living, a 16,000-lb boat lift. The slip is 40ft long. You have fast, protected access to the open waters of Tampa Bay and the Gulf. If you’ve been waiting for a home that offers room to spread out plus a flexible in-law suite or private office/studio, this is it. This beautifully updated 3,300 sq ft waterfront townhome lives like a single-family home, tucked within a small, exclusive community on the pristine island of Tierra Verde. Featuring 4 bedrooms, 4 full bathrooms, and 1 half bath, it provides generous space for everyone. Pass through the lush, fenced courtyard and double doors into a grand foyer that introduces one of the home’s most striking features — a temperature-controlled walk-in wine cellar for up to 500 bottles. The chef’s kitchen impresses with wood cabinetry, central island, stainless steel upscale appliances, three ovens, new refrigerator, beverage fridge, ice maker, and a dedicated coffee counter. A side bar enhances the space for entertaining, all framed by serene saltwater canal views. The kitchen opens to the breakfast bar and the expansive living/dining areas, perfect for gatherings. The contemporary fireplace wall leads to the waterfront patio — ideal for grilling, lounging, and watching dolphins and manatees swim by. The community’s waterside pool is only steps away. Upstairs, the primary suite is a true sanctuary with high ceilings, private balcony, and breathtaking views. The spa-inspired en-suite features a freestanding tub, dual vanities, walk-in shower, and a spacious closet. Two additional guest suites are thoughtfully positioned across the hall. A same-floor laundry and bonus flex area just few steps away (office, gym, or extra storage) add convenience. Below, the street-level 2-car garage sits beneath a large mother-in-law suite with kitchenette, living area, walk-in closet, and full bath — perfect for guests, extended family, or a private workspace. For peace of mind, hurricane shutters protect the waterside windows, and no flood damage occurred during the 2024 storms. Major updates include a new composite deck (2022) — the largest in the community — newer roof (2021), dock (2019), new motors/gears/cables (2021), updated HVACs (2018/2019), new water heater (2024), upgraded tankless water heater and subpanel, and a 2023 wine cellar installation. Located in a pet-friendly waterfront community that allows two pets, with a pool, walking/biking trail, and quick access to downtown St. Petersburg, Fort De Soto, and Pass-a-Grille Beach, this home offers the perfect blend of privacy, convenience, and pure island living.
Estimated monthly payment
Estimate only. Taxes use the listing's reported amount where available; insurance is a Florida-average estimate. Your actual payment will vary — run a full calculation or talk to a lender.
Price & listing history181 days on market
- Status: ActiveNov 26, 2025
- Listed$1,700,000Nov 26, 2025
- Price reduced$1,600,000
Virtual Tour
Facts & features
- Property type
- Residential
- Sub type
- Townhouse
- Status
- Active
- Days on market
- 181
- Subdivision
- Bridgewater Twnhms
- County
- Pinellas
- Year built
- 1992
- Living area
- 3,300 sq ft
- Price/sq ft
- $485
- Lot size
- 4,221 sq ft
- Lot category
- 0 to less than 1/4
- Flood zone
- AE (12103C0286H)
- Garage
- 2 spaces
- Annual taxes
- $14,933 (2024)
- Parcel #
- 20-32-16-11350-000-0060
- Zoning
- RM-15
- MLS #
- TB8451816
Interior Details
- Bedrooms
- 4
- Full bathrooms
- 4
- Half bathrooms
- 1
- Flooring
- Carpet, Ceramic Tile, Luxury Vinyl
- Appliances
- Bar Fridge, Built-In Oven, Dishwasher, Disposal, Dryer, Electric Water Heater, Microwave, Range, Refrigerator, Washer, Wine Refrigerator
- Interior features
- Built-in Features, Ceiling Fans(s), Crown Molding, Dry Bar, Eat-in Kitchen, High Ceilings, Living Room/Dining Room Combo, PrimaryBedroom Upstairs, Solid Surface Counters, Solid Wood Cabinets, Split Bedroom, Window Treatments
- Laundry
- Laundry Room
- Stories / Levels
- Two
- Direction faces
- West
- Fireplace
- Yes
- In-law suite
- Yes
Heating & Cooling
- Heating
- Central, Electric
- Cooling
- Central Air
Parking
- Garage spaces
- 2
- Attached garage
- Yes
HOA & Financial
- HOA fee
- $500 / Monthly
- Monthly HOA
- $500/mo
- Total monthly fees
- $500/mo
- Total annual fees
- $6,000
- HOA name
- Bridgewater Townhomes
- CDD
- No
- Homestead exemption
- Yes
- Min lease term
- 1 Month
- Ownership
- Fee Simple
- Available for lease
- Yes
- Lease restrictions
- Yes
- Additional lease restrictions
- Check with HOA Rules & Regs
- Approval process
- Check with HOA Rules & Regs
Exterior & Construction
- Exterior features
- Courtyard, Hurricane Shutters, Sidewalk, Sliding Doors
- Construction materials
- Block, Stucco
- Roof
- Shingle
- Foundation
- Crawlspace, Slab
- Waterfront
- Yes
- Water access
- Yes
- Water view
- Yes
- Road surface
- Asphalt
Utilities
- Sewer
- Public Sewer
- Water source
- Public
- Utilities
- BB/HS Internet Available, Electricity Available, Phone Available, Public, Sewer Connected, Water Connected
Community
- Pets allowed
- Cats OK, Dogs OK, Yes
Room Details
| Room | Level | Dimensions |
|---|---|---|
| Kitchen | First | 20x20 |
| Living Room | First | 20x14 |
| Bedroom 1 | Second | |
| Bedroom 2 | Second | |
| Bedroom 3 | Second | |
| Primary Bedroom | Second |
Listing Details
- Listing date
- 2025-11-26
- On market date
- 2025-11-26
- Original list price
- $1,700,000
- Occupant type
- Owner
- MLS area
- 33715 - St Pete/Tierra Verde
- Listing AOR
- Suncoast Tampa
- Status changed
- 2025-11-26
- Tax legal description
- BRIDGEWATER TOWNHOMES PHASE I LOT 6, TOGETHER WITH USE OF BOAT SLIP 4
Flood risk
FEMA Special Flood Hazard Area (1% annual-chance / “100-year” floodplain). Flood insurance is generally required by mortgage lenders.
Source: FEMA flood zone reported on the listing. Confirm current designation at FEMA Flood Map Service Center.
Location
Directions
275 S to Pinellas Bayway S to Bridgewater community. Residence 6 is unit 106 on the waterside.
More homes like this
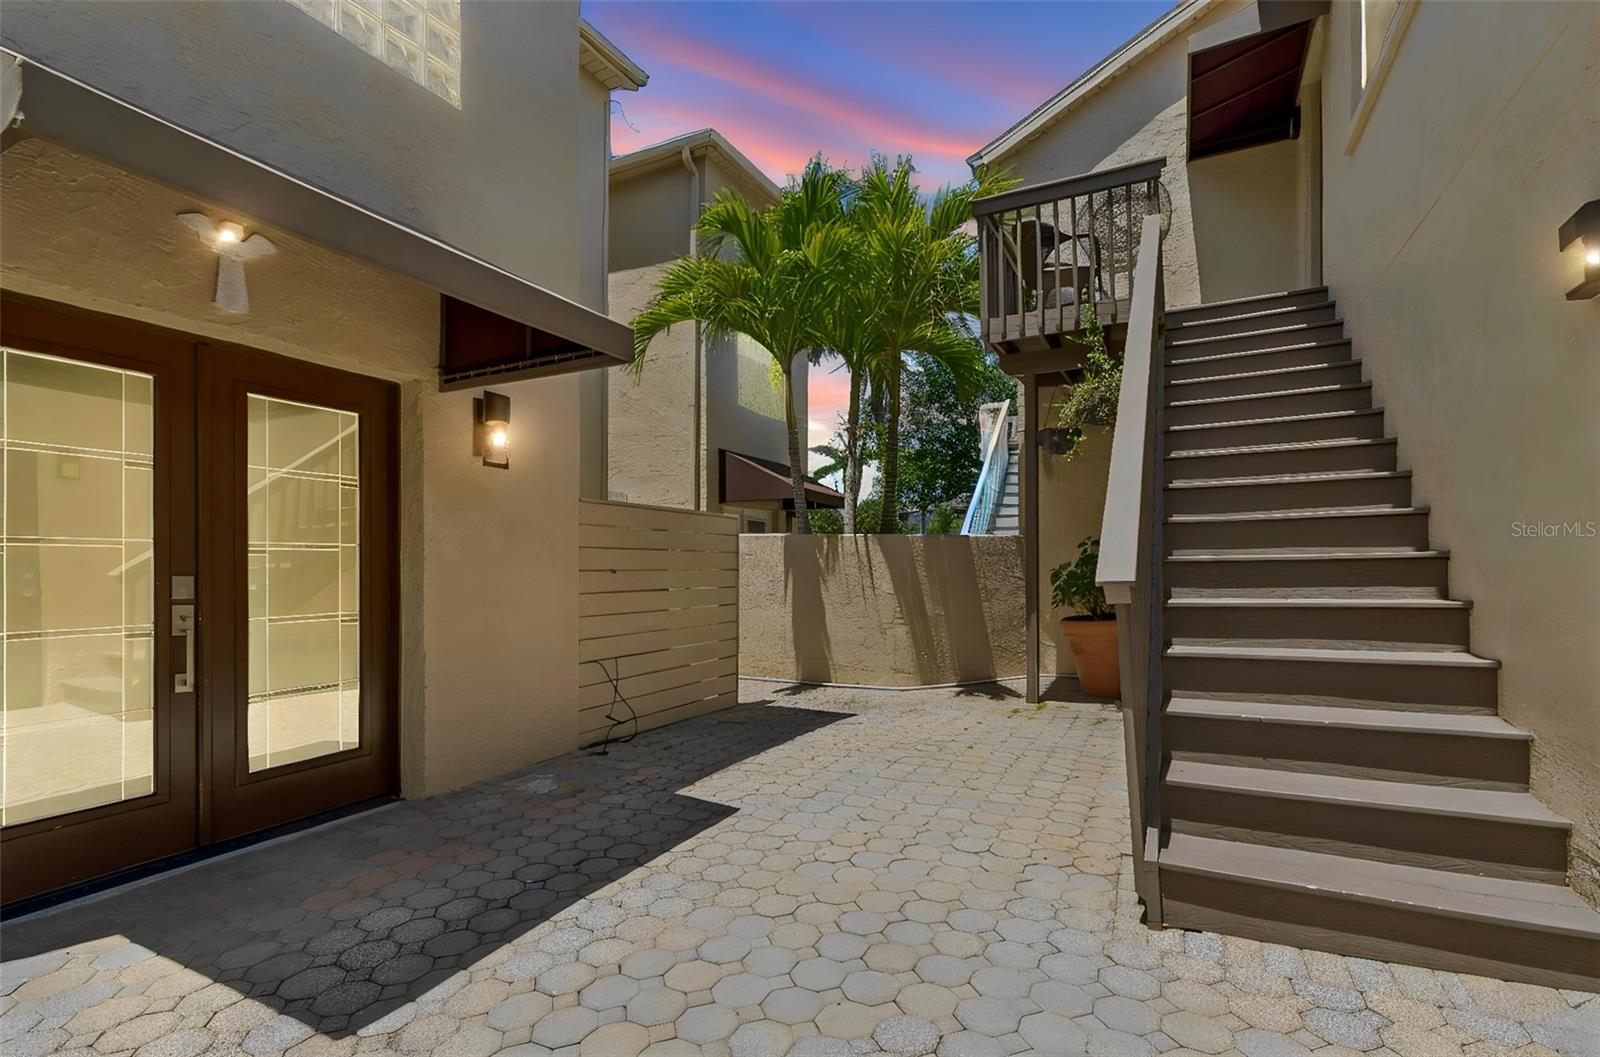
$1,099,000
487 Pinellas Bayway S #207
St Petersburg, FL 33715
4 bd · 4 ba · 2,970 sqft
Bridgewater Twnhms
MLS# TB8505494
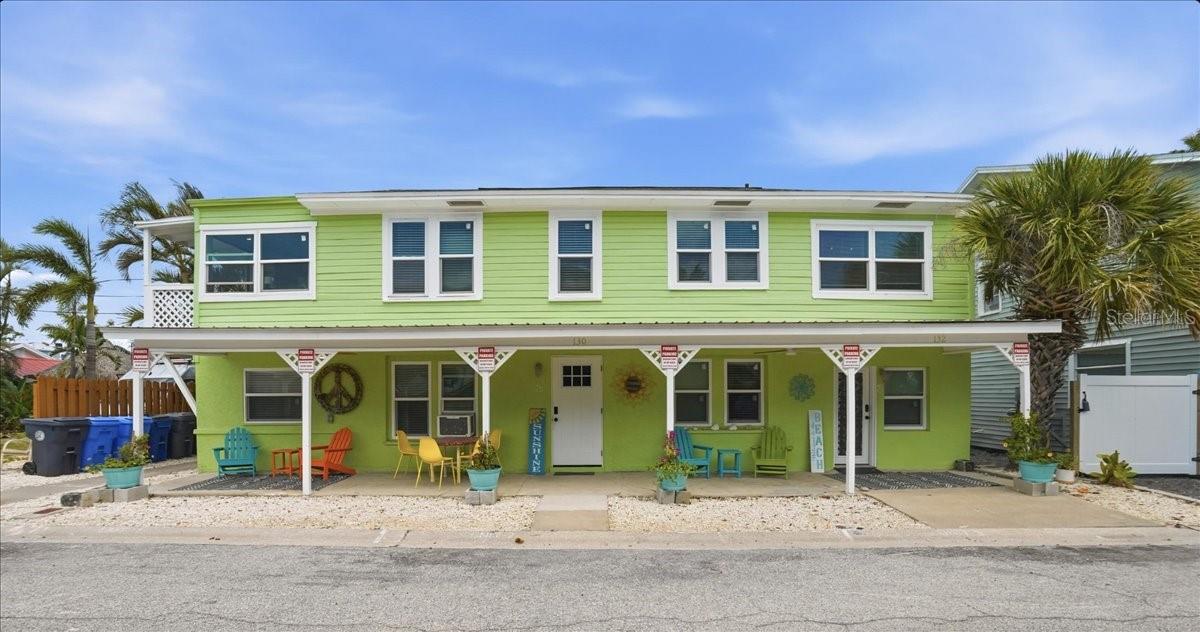
$1,200,000
130 86th Ter
Treasure Island, FL 33706
6 bd · 4 ba · 2,298 sqft
Herrons Sub 6
MLS# TB8495538
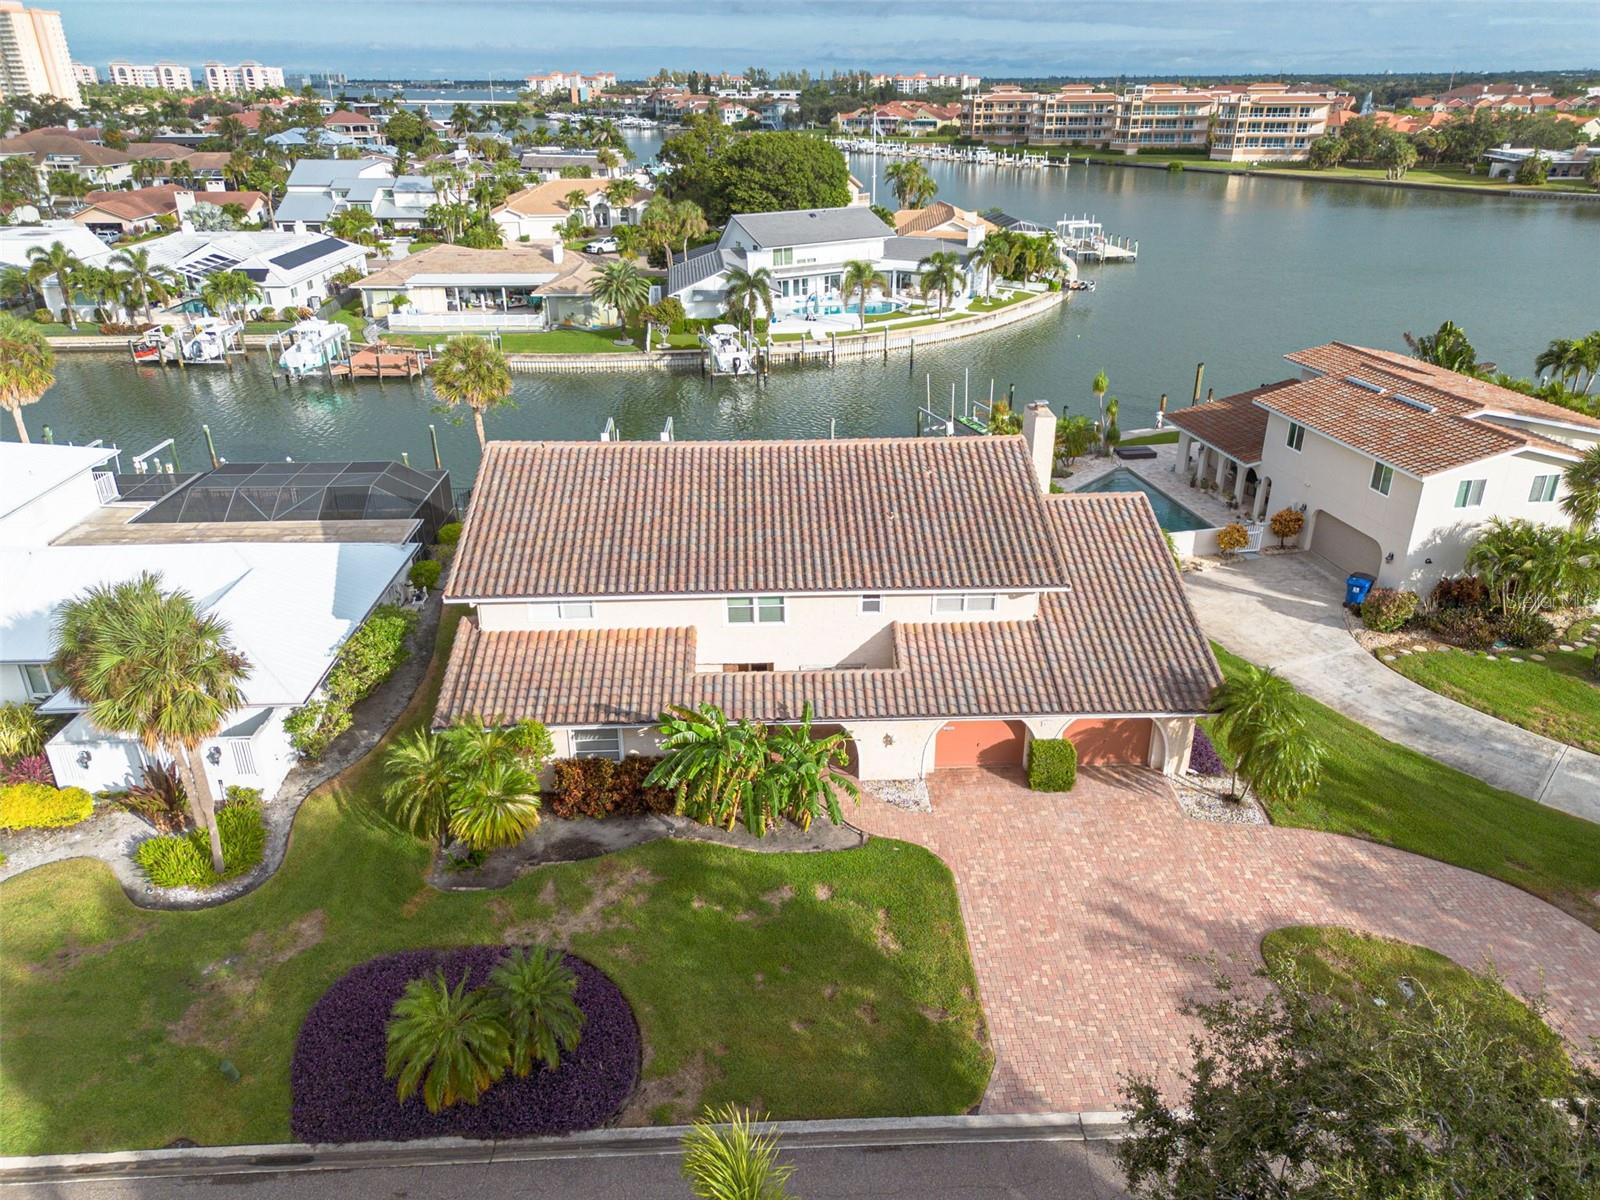
$1,795,000
4927 62nd Ave S
St Petersburg, FL 33715
5 bd · 4 ba · 3,430 sqft
Bayway Isles
MLS# TB8443099
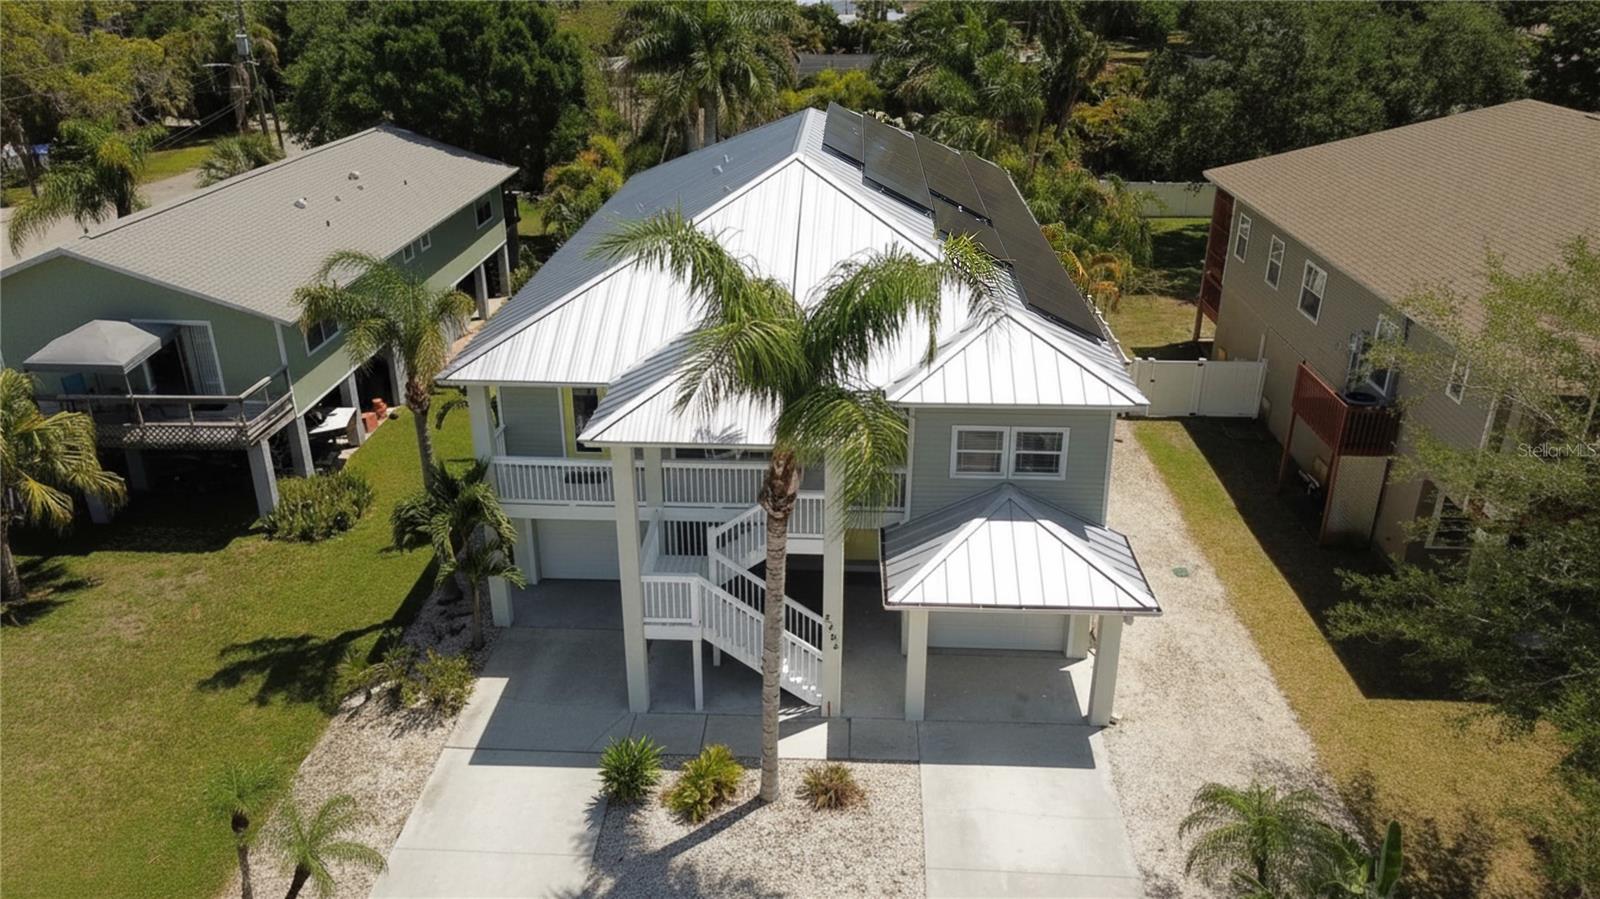
$1,049,000
2704 57th St S
Gulfport, FL 33707
3 bd · 3 ba · 2,384 sqft
Gulfport Sub.
MLS# TB8498729

Listings courtesy of Stellar MLS as distributed by MLS GRID
IDX information is provided exclusively for consumers’ personal, non-commercial use and may not be used for any purpose other than to identify prospective properties consumers may be interested in purchasing.
Based on information submitted to the MLS GRID as of May 26, 2026 at 10:57 PM ET. All data is obtained from various sources and may not have been verified by broker or MLS GRID. Supplied Open House Information is subject to change without notice. All information should be independently reviewed and verified for accuracy. Properties may or may not be listed by the office/agent presenting the information.
Ryan Solberg, Broker · MaxLife Realty LLC · FL License #BK3354351 · Equal Housing Opportunity · Full disclaimer · DMCA