$2,180,000
4961 61st Avenue
St Petersburg, FL 33715
Property type
Year built
Lot size
Price / sq ft
HOA dues
Days on market
Garage spaces
Flood zone
About this home
Experience refined coastal living in this immaculately maintained, move-in-ready four-bedroom, three-bath luxury waterfront home in the prestigious, gated Bayway Isles community. Situated on a deep canal, the property features a large dock ready for your big boat, offering effortless access to open water and the ultimate boating lifestyle. This elegant two-story residence showcases double primary bedrooms, one on the first floor for convenience and multi-generational living, and a second on the upper level with a private balcony overlooking the waterway, creating a serene owner’s retreat. New AC for the first floor! Impact resistant hurricane doors & windows. Enjoy an oversized great room with a wood-burning fireplace, generous living and dining areas, and a flexible split-style layout that is immaculately clean and ready for your personalized luxurious touch. A two-car garage and circular driveway provide impressive curb appeal and excellent parking. No flooding from Hurricane Helene! Perfectly located, Bayway Isles offers unmatched convenience—just minutes to I-275, centrally positioned between downtown St. Petersburg and the world-famous St. Pete Beach. Travel is a breeze with Tampa International Airport 30 minutes away, and Sarasota only 45 minutes south. This pristine residence offers the ideal combination of luxury, location, and waterfront lifestyle—ready to become your personalized coastal masterpiece.
Estimated monthly payment
Estimate only. Taxes use the listing's reported amount where available; insurance is a Florida-average estimate. Your actual payment will vary — run a full calculation or talk to a lender.
Price & listing history100 days on market
- Status: ActiveDec 18, 2025
- Listed$2,200,000Dec 17, 2025
- Price reduced$2,180,000
Virtual Tour
Facts & features
- Property type
- Residential
- Sub type
- Single Family Residence
- Status
- Active
- Days on market
- 100
- Subdivision
- Bayway Isles
- County
- Pinellas
- Year built
- 1984
- Living area
- 3,741 sq ft
- Price/sq ft
- $583
- Building area
- 4,673 sq ft (Public Records)
- Lot size
- 10,250 sq ft
- Lot category
- 0 to less than 1/4
- Flood zone
- AE (12103C0279H)
- Garage
- 2 spaces
- Pool
- Private pool
- Annual taxes
- $9,837 (2024)
- Parcel #
- 09-32-16-05634-003-0470
- Zoning
- RES
- MLS #
- TB8451116
Interior Details
- Bedrooms
- 4
- Full bathrooms
- 3
- Flooring
- Carpet, Ceramic Tile
- Appliances
- Dishwasher, Electric Water Heater, Exhaust Fan, Microwave, Range, Refrigerator
- Interior features
- Ceiling Fans(s), PrimaryBedroom Upstairs, Solid Wood Cabinets, Stone Counters, Thermostat, Walk-In Closet(s)
- Laundry
- Inside, Laundry Room, Upper Level
- Stories / Levels
- Two
- Direction faces
- South
- Fireplace
- Yes
Heating & Cooling
- Heating
- Central, Zoned
- Cooling
- Central Air, Zoned
Parking
- Garage spaces
- 2
- Attached garage
- No
- Parking features
- Circular Driveway, Driveway, Garage Door Opener
HOA & Financial
- HOA fee
- $1,392 / Annually
- Monthly HOA
- $116/mo
- Total monthly fees
- $116/mo
- Total annual fees
- $1,392
- HOA name
- Resource Property Management - Danielle Bruynell
- CDD
- No
- Homestead exemption
- Yes
- Min lease term
- 1-2 Years
- Listing terms
- Cash, Conventional
- Ownership
- Fee Simple
- Available for lease
- Yes
- Lease restrictions
- Yes
- Additional lease restrictions
- See HOA Rules & Regulations
- Approval process
- Submit to HOA
Exterior & Construction
- Exterior features
- Balcony, Private Mailbox, Private Yard, Sliding Doors
- Construction materials
- Block, Stucco
- Roof
- Tile
- Foundation
- Slab
- Pool
- Private pool
- Waterfront
- Yes
- Water access
- Yes
- Water view
- Yes
- Road surface
- Paved
Utilities
- Sewer
- Public Sewer
- Water source
- Public
- Utilities
- BB/HS Internet Available, Cable Available, Electricity Connected, Public, Sewer Connected, Water Connected
Community
- Pets allowed
- Breed Restrictions, Cats OK, Dogs OK, Number Limit, Yes
Room Details
| Room | Level | Dimensions |
|---|---|---|
| Kitchen | First | |
| Bedroom 1 | First | |
| Great Room | First | |
| Primary Bedroom | Second |
Listing Details
- Listing date
- 2025-11-21
- On market date
- 2025-12-17
- Original list price
- $2,200,000
- Occupant type
- Owner
- MLS area
- 33715 - St Pete/Tierra Verde
- Listing AOR
- Suncoast Tampa
- Status changed
- 2025-12-18
- Tax legal description
- BAYWAY ISLES UNIT 1 BLK 3, LOT 47
Flood risk
FEMA Special Flood Hazard Area (1% annual-chance / “100-year” floodplain). Flood insurance is generally required by mortgage lenders.
Source: FEMA flood zone reported on the listing. Confirm current designation at FEMA Flood Map Service Center.
Location
Directions
I275 South to Exit 17. Turn West on Pinellas Bayway to Leeland through the guard gate then left on 61st to address.
More homes like this
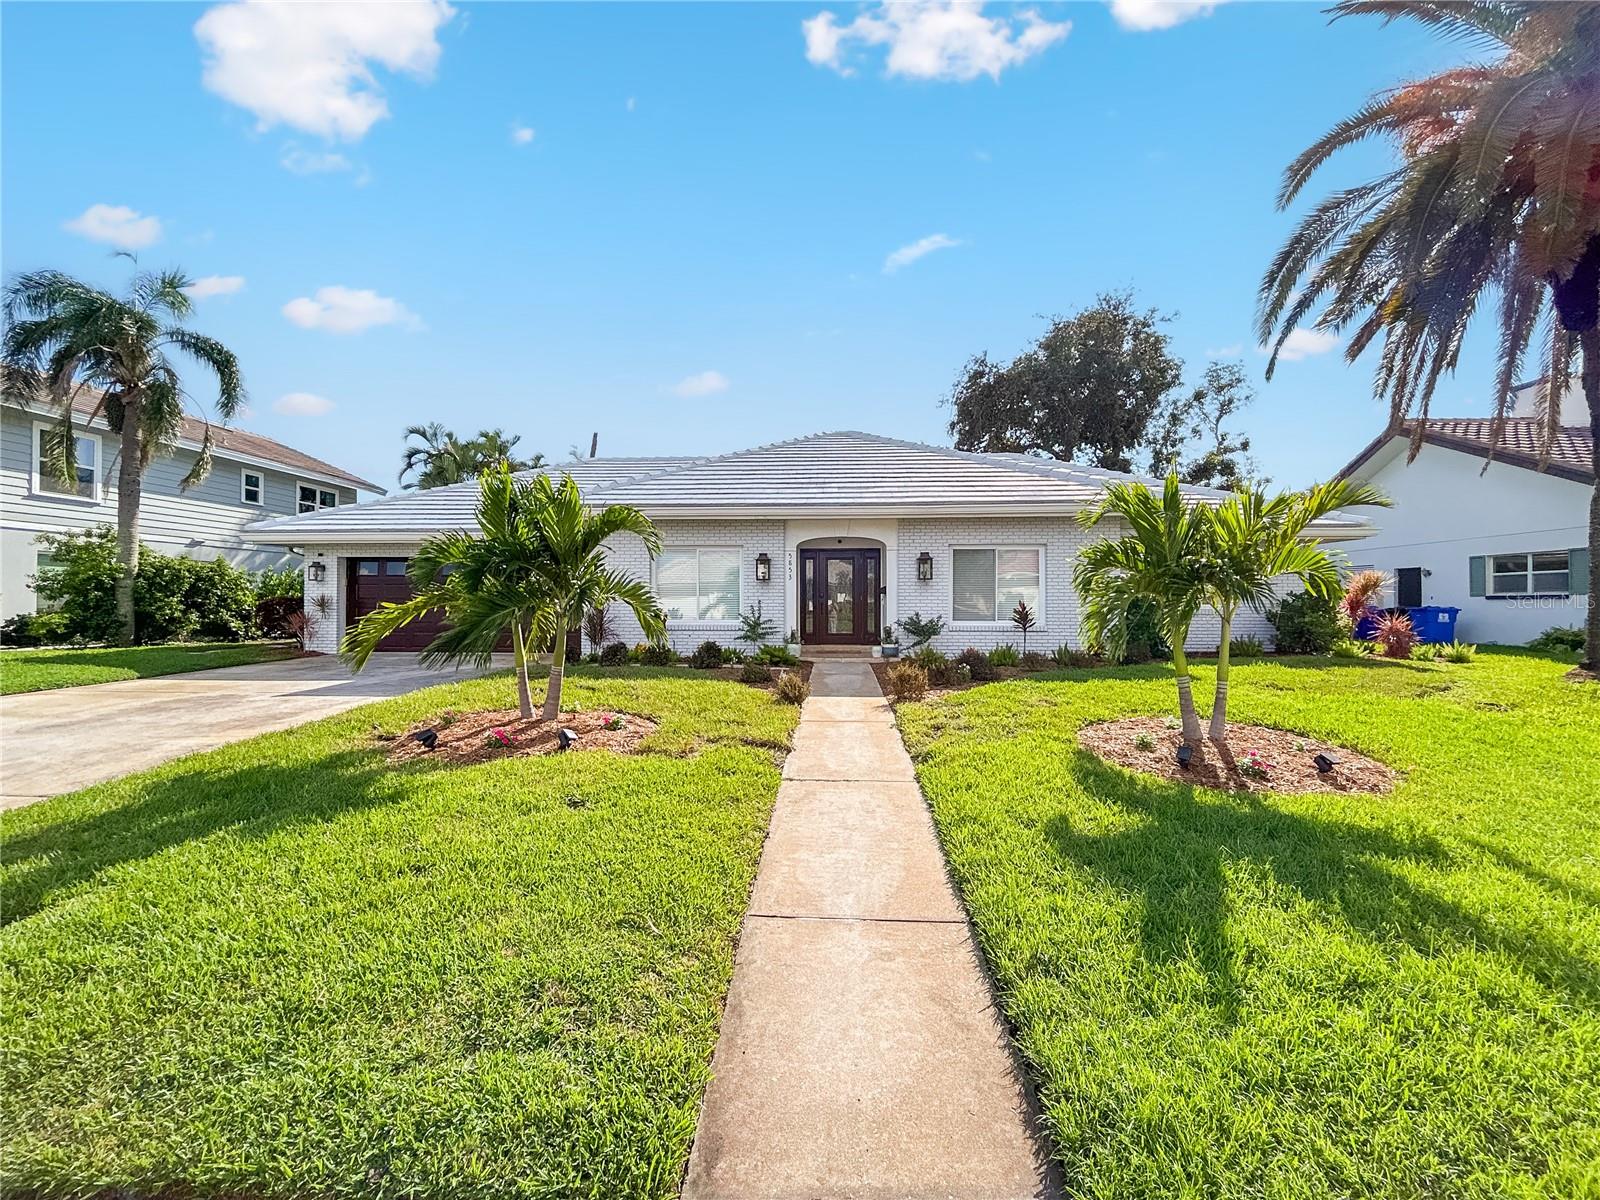
$1,175,000
5853 Leeland St S
St Petersburg, FL 33715
3 bd · 2 ba · 2,367 sqft
Bayway Isles
MLS# TB8511562
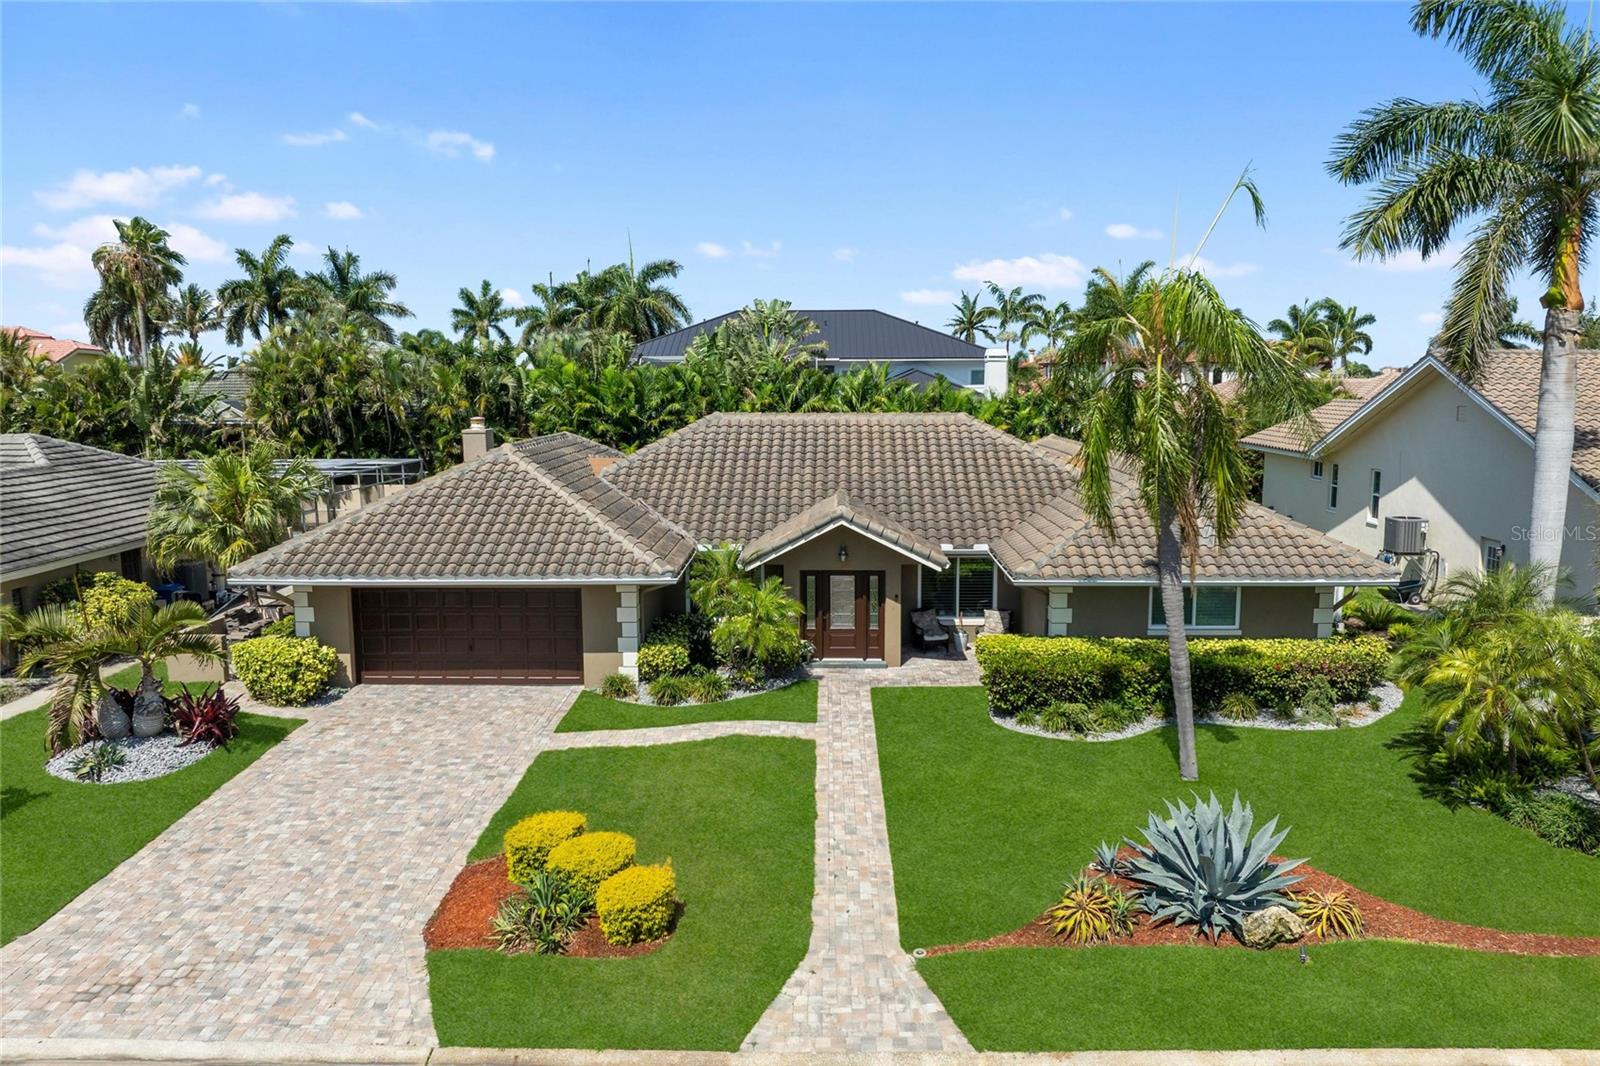
$1,299,000
6129 Leeland St S
St Petersburg, FL 33715
3 bd · 2 ba · 2,472 sqft
Bayway Isles
MLS# A4693503
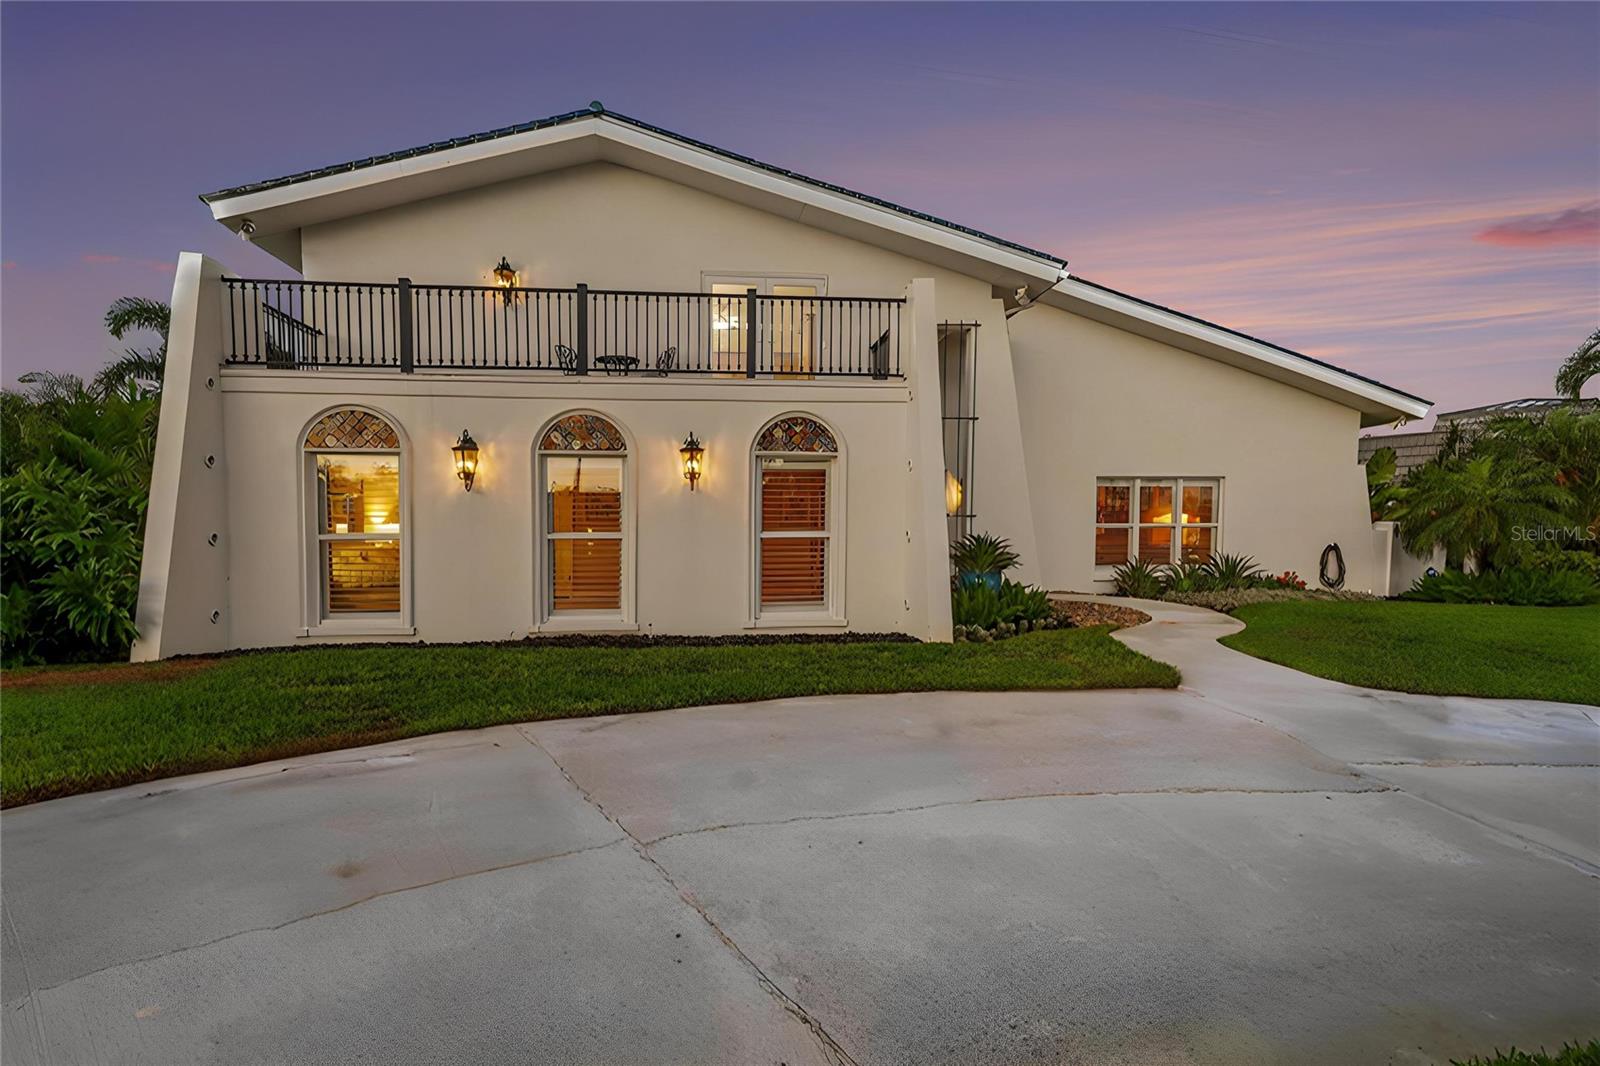
$1,500,000
5900 Leeland St S
St Petersburg, FL 33715
4 bd · 3 ba · 3,538 sqft
Bayway Isles
MLS# TB8511266
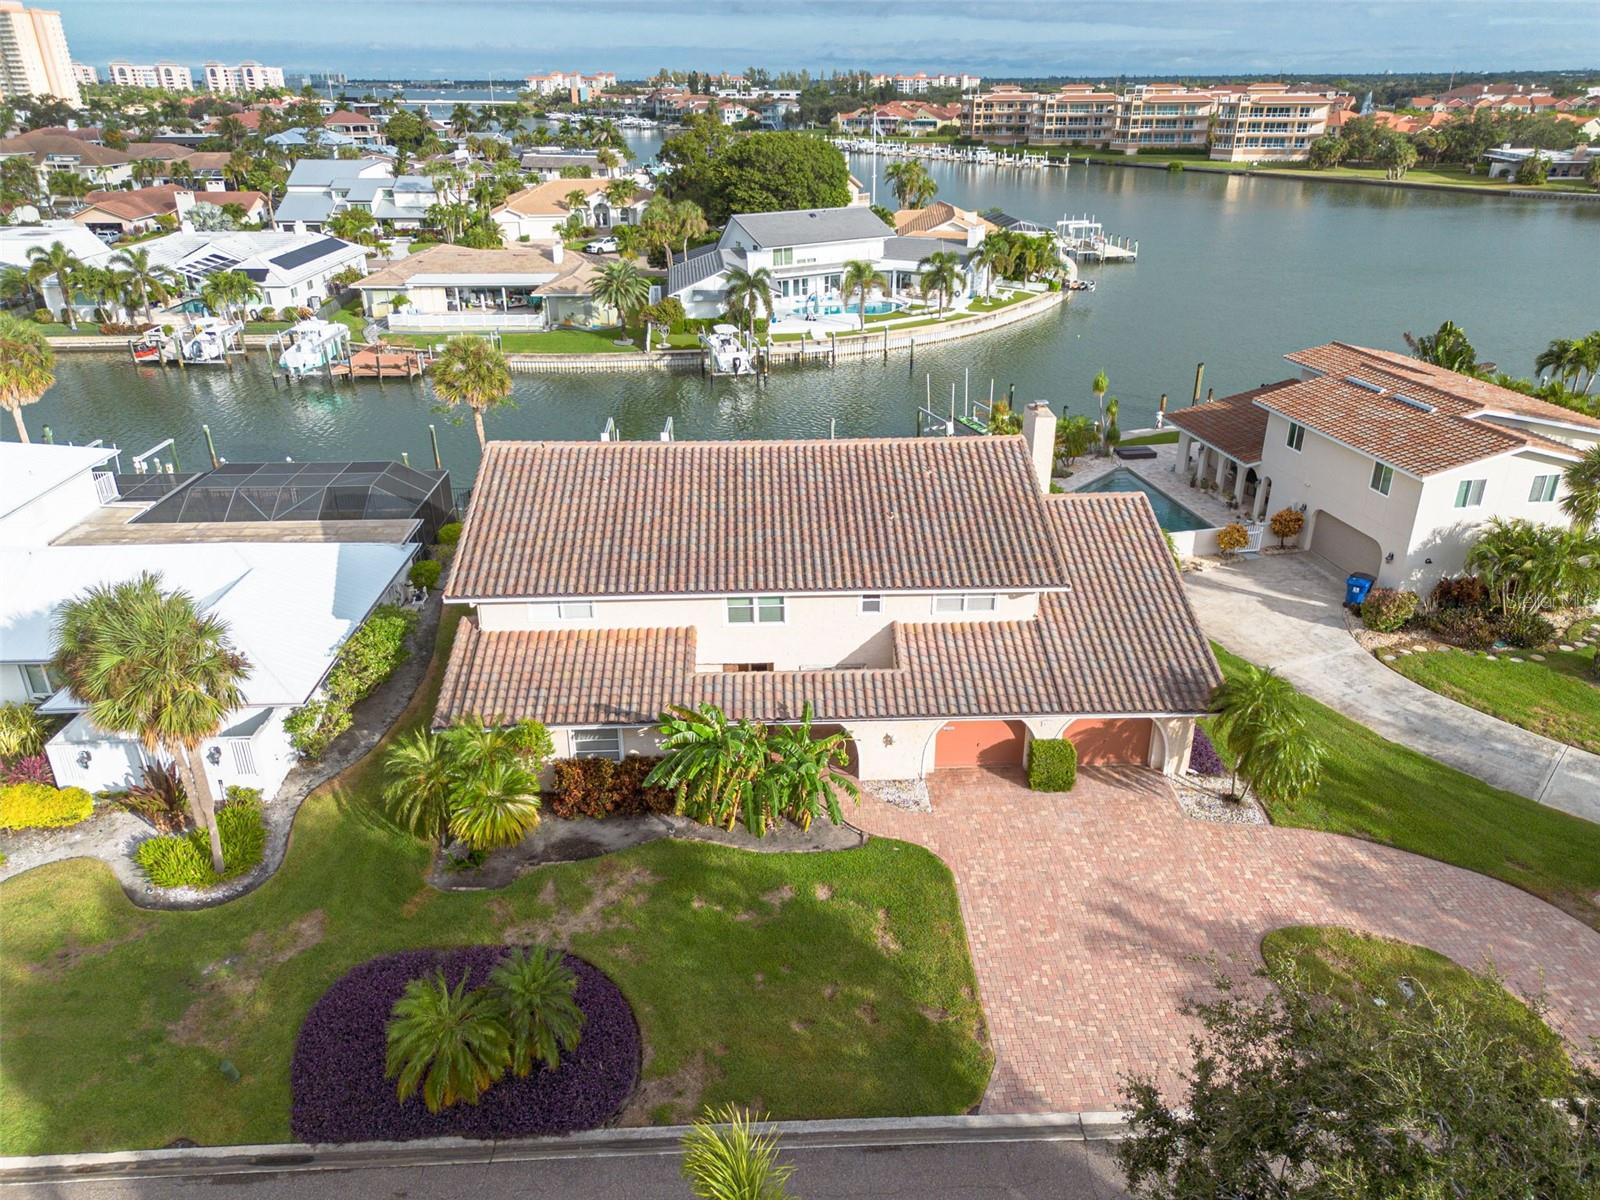
$1,795,000
4927 62nd Ave S
St Petersburg, FL 33715
5 bd · 4 ba · 3,430 sqft
Bayway Isles
MLS# TB8443099

Listings courtesy of Stellar MLS as distributed by MLS GRID
IDX information is provided exclusively for consumers’ personal, non-commercial use and may not be used for any purpose other than to identify prospective properties consumers may be interested in purchasing.
Based on information submitted to the MLS GRID as of March 27, 2026 at 5:36 PM ET. All data is obtained from various sources and may not have been verified by broker or MLS GRID. Supplied Open House Information is subject to change without notice. All information should be independently reviewed and verified for accuracy. Properties may or may not be listed by the office/agent presenting the information.
Ryan Solberg, Broker · MaxLife Realty LLC · FL License #BK3354351 · Equal Housing Opportunity · Full disclaimer · DMCA