
$1,125,000
5853 Leeland Street
St Petersburg, FL 33715
Listing updated: September 21, 2026 at 1:00 PM ET
Listing courtesy of Homecoin.Com · Jonathan Minerick · MLS #TB8511562 · Active · 888-400-2513Property type
Year built
Lot size
Price / sq ft
HOA dues
Days on market
Garage spaces
Flood zone
About this home
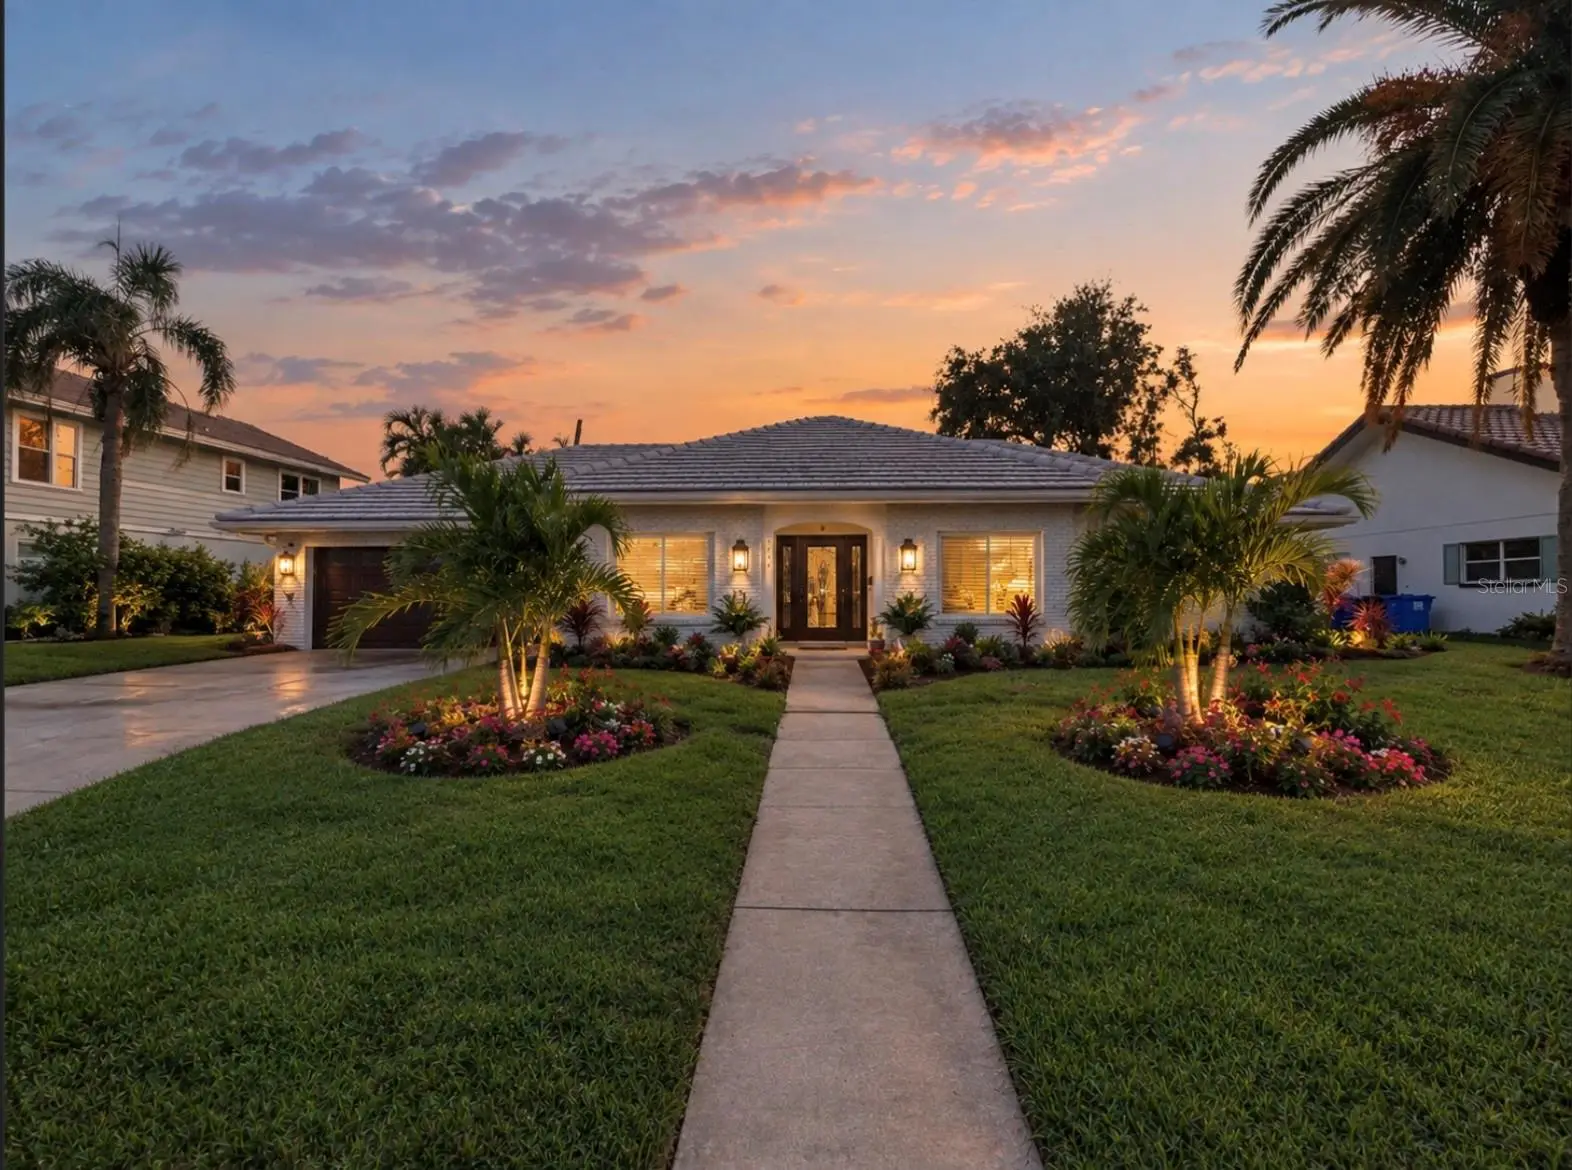
Welcome to Bayway Isles, one of St. Petersburg’s most exclusive guard-gated, waterfront communities. Just across the bridge from the award-winning beaches of St. Pete Beach, Pass-a-Grille, and Treasure Island, and only ten minutes from the vibrant downtown St. Petersburg. This location offers the perfect balance of coastal living and city convenience. This beautifully newly renovated pool home features 3 bedrooms and 2 bathrooms with a modern coastal charm. The BRAND NEW kitchen is a chef’s dream, showcasing solid wood cabinetry, stone countertops, under-cabinet lighting, new stainless-steel appliances, a spacious island for gathering, a breakfast bar, and a walk-in pantry. The kitchen flows seamlessly into the light-filled family room, creating the ideal space for entertaining. Throughout the home, newly installed hardwood-style porcelain tile flooring enhances the clean and elegant design. Both bathrooms have been tastefully updated with modern tile, cabinetry, and fixtures, while the large indoor laundry room has been redesigned with custom cabinetry for added convenience. A formal living room and dining room provide flexible spaces to fit your lifestyle. Step outside to your private backyard oasis, where a large in-ground pool is surrounded by lush landscaping. A screened-in porch offers the perfect spot to enjoy evening breezes in comfort and privacy. Additional features include hurricane impact windows and sliding doors, a brand-new 2024 HVAC system, updated lighting and fans throughout, and a spacious two-car garage. This move-in ready home combines thoughtful upgrades with timeless appeal, offering everything you need to enjoy the best of Florida living.
Estimated monthly payment
Estimate only. Taxes use the listing's reported amount where available; insurance is a Florida-average estimate. Your actual payment will vary — run a full calculation or talk to a lender.
Price & listing history121 days on market
- Status: ActiveMay 23, 2026
- Listed$1,175,000May 23, 2026
- Price reduced$1,125,000
Facts & features
- Property type
- Residential
- Sub type
- Single Family Residence
- Status
- Active
- Days on market
- 121
- Subdivision
- Bayway Isles
- County
- Pinellas
- Year built
- 1971
- Living area
- 2,367 sq ft
- Price/sq ft
- $475
- Building area
- 3,519 sq ft (Owner)
- Lot size
- 10,350 sq ft
- Lot category
- 0 to less than 1/4
- Flood zone
- AE
- Garage
- 2 spaces
- Pool
- Private pool
- Annual taxes
- $8,367 (2025)
- Parcel #
- 09-32-16-05634-001-0340
- MLS #
- TB8511562
Ask about this home
Have a question? Ask the broker directly.
Ryan Solberg answers personally — no call center, no spam. Your question goes straight to him.
Interior Details
- Bedrooms
- 3
- Full bathrooms
- 2
- Flooring
- Tile
- Appliances
- Cooktop, Dishwasher, Disposal, Dryer, Electric Water Heater, Exhaust Fan, Microwave, Other, Range, Range Hood, Refrigerator, Washer
- Interior features
- Built-in Features, Ceiling Fans(s), Crown Molding, Dry Bar, Eat-in Kitchen, High Ceilings, Kitchen/Family Room Combo, Open Floorplan, Primary Bedroom Main Floor, Solid Wood Cabinets, Stone Counters, Thermostat, Walk-In Closet(s)
- Laundry
- Inside, Laundry Room
- Stories / Levels
- One
- Direction faces
- East
Heating & Cooling
- Heating
- Heat Pump
- Cooling
- Central Air
Parking
- Garage spaces
- 2
- Attached garage
- Yes
- Parking features
- Driveway, Garage Door Opener
HOA & Financial
- HOA fee
- $1,308 / Annually
- Monthly HOA
- $109/mo
- Total monthly fees
- $109/mo
- Total annual fees
- $1,308
- HOA name
- Linda Harris
- CDD
- No
- Homestead exemption
- Yes
- Min lease term
- No Minimum
- Ownership
- Fee Simple
- Available for lease
- Yes
- Lease restrictions
- No
Exterior & Construction
- Exterior features
- Rain Gutters, Sprinkler Metered
- Construction materials
- Block, Stucco
- Roof
- Tile
- Foundation
- Slab
- Pool
- Private pool
- Road surface
- Asphalt
Utilities
- Sewer
- Public Sewer
- Water source
- Public
- Utilities
- BB/HS Internet Available, Cable Available, Electricity Connected, Fiber Optics, Phone Available, Sewer Connected, Sprinkler Meter, Sprinkler Recycled, Underground Utilities, Water Connected
Community
- Pets allowed
- No
Schools
Letter grades: Florida DOE 2024–25 school grades (Orange, Seminole, Lake, Osceola, Brevard). Assigned schools from the listing agent — verify enrollment with the district.
Room Details
| Room | Level | Dimensions |
|---|---|---|
| Primary Bedroom | First | 13x17 |
| Living Room | First | 13x17 |
| Additional Bedroom | First | 13x12 |
| Additional Bedroom | First | 13x12 |
| Bathroom 1 | First | |
| Bathroom 2 | First | |
| Kitchen | First | 10x18 |
Listing Details
- Listing date
- 2026-05-22
- On market date
- 2026-05-23
- Original list price
- $1,175,000
- Occupant type
- Owner
- MLS area
- 33715 - St Pete/Tierra Verde
- Listing AOR
- Suncoast Tampa
- Status changed
- 2026-05-23
- Tax legal description
- BAYWAY ISLES UNIT 1 BLK 1, LOT 34
Flood risk
FEMA Special Flood Hazard Area (1% annual-chance / “100-year” floodplain). Flood insurance is generally required by mortgage lenders.
Source: FEMA flood zone reported on the listing. Confirm current designation at FEMA Flood Map Service Center.
Location
Directions
South On I-275 To Exit 17, West Through The Toll Gate To Red Light At The Country Store On Pinellas Bayway. Turn Left At The Light And Proceed To The Gate. From St. Pete Beach East On Pinellas Bayway To Country Store, Turn Right, Directly To The Gate.
More homes like this
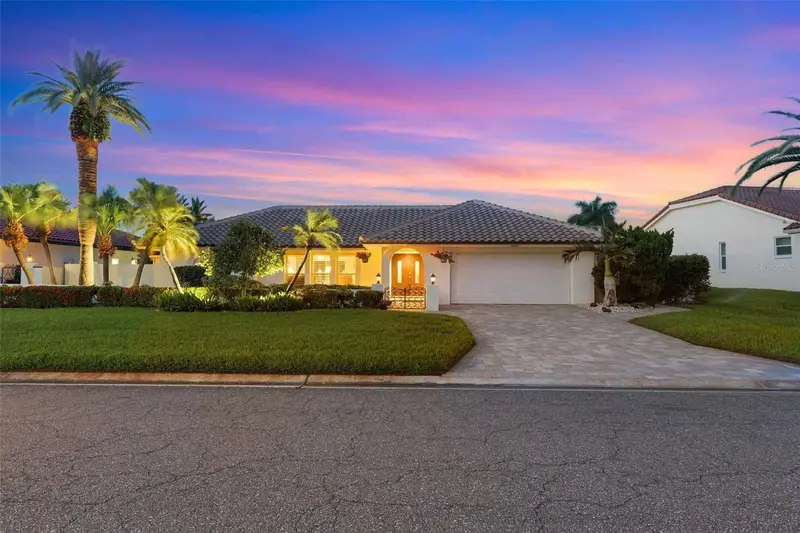
$1,499,900
5860 Leeland St S
St Petersburg, FL 33715
3 bd · 3 ba · 2,343 sqft
Bayway Isles
MLS ID #A4705685, EXP REALTY LLC.
Listing provided by Stellar MLS
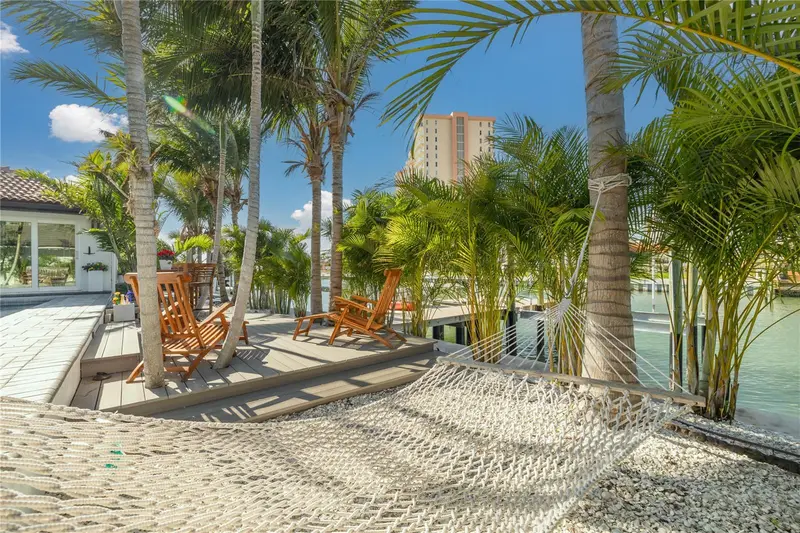
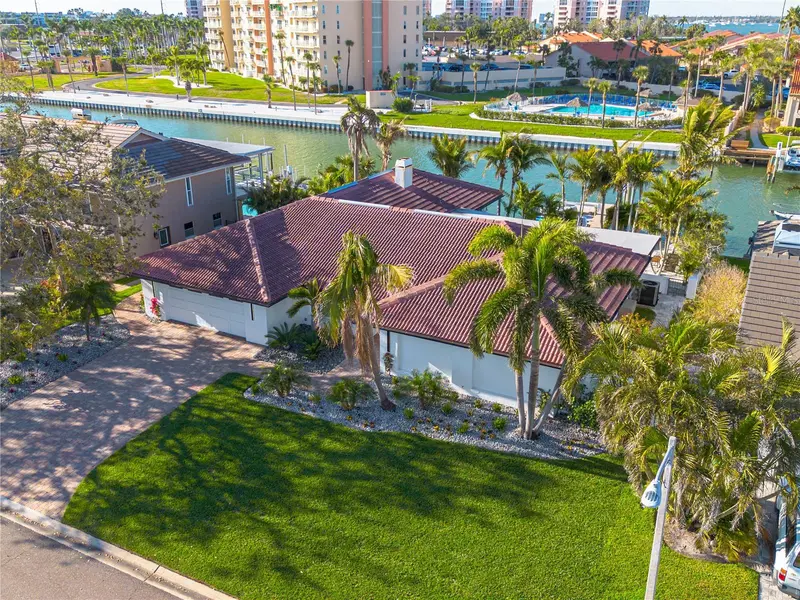
$1,999,000
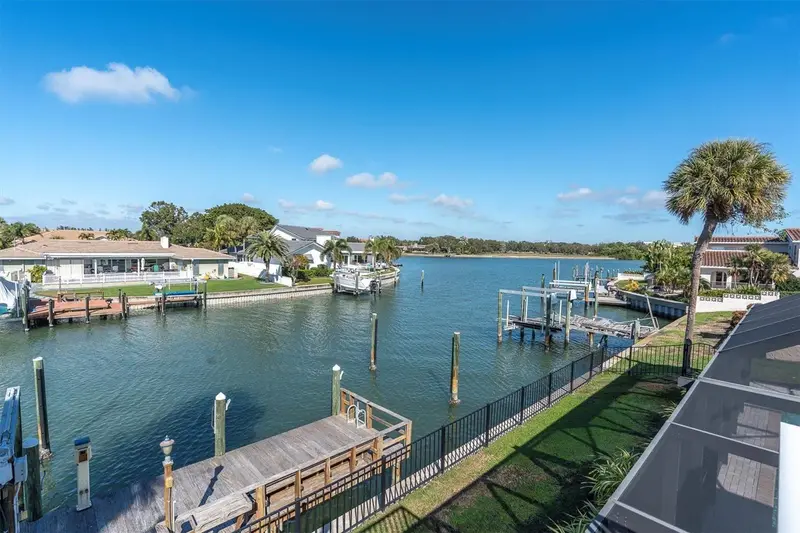
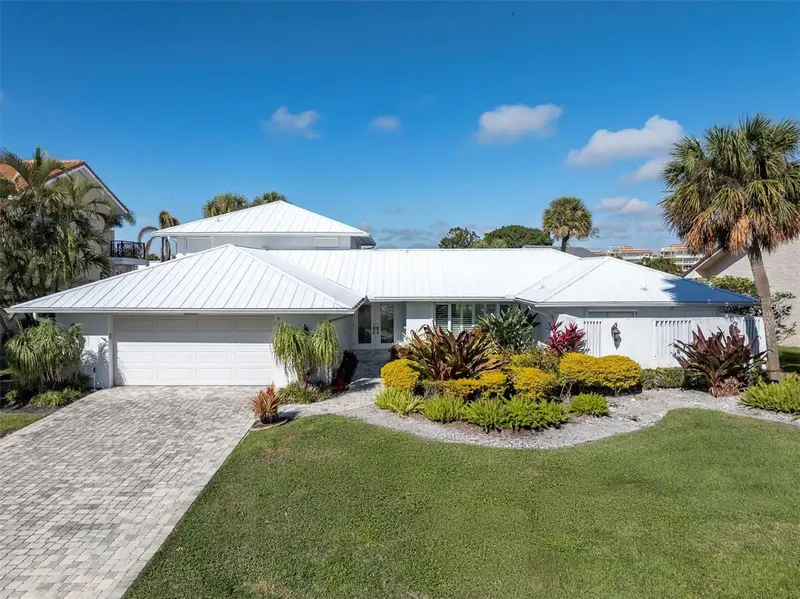
4959 58th Ave S
St Petersburg, FL 33715
4 bd · 3 ba · 3,154 sqft
Bayway Isles
MLS ID #TB8439046, REVERE REALTY LLC.
Listing provided by Stellar MLS
$2,100,000
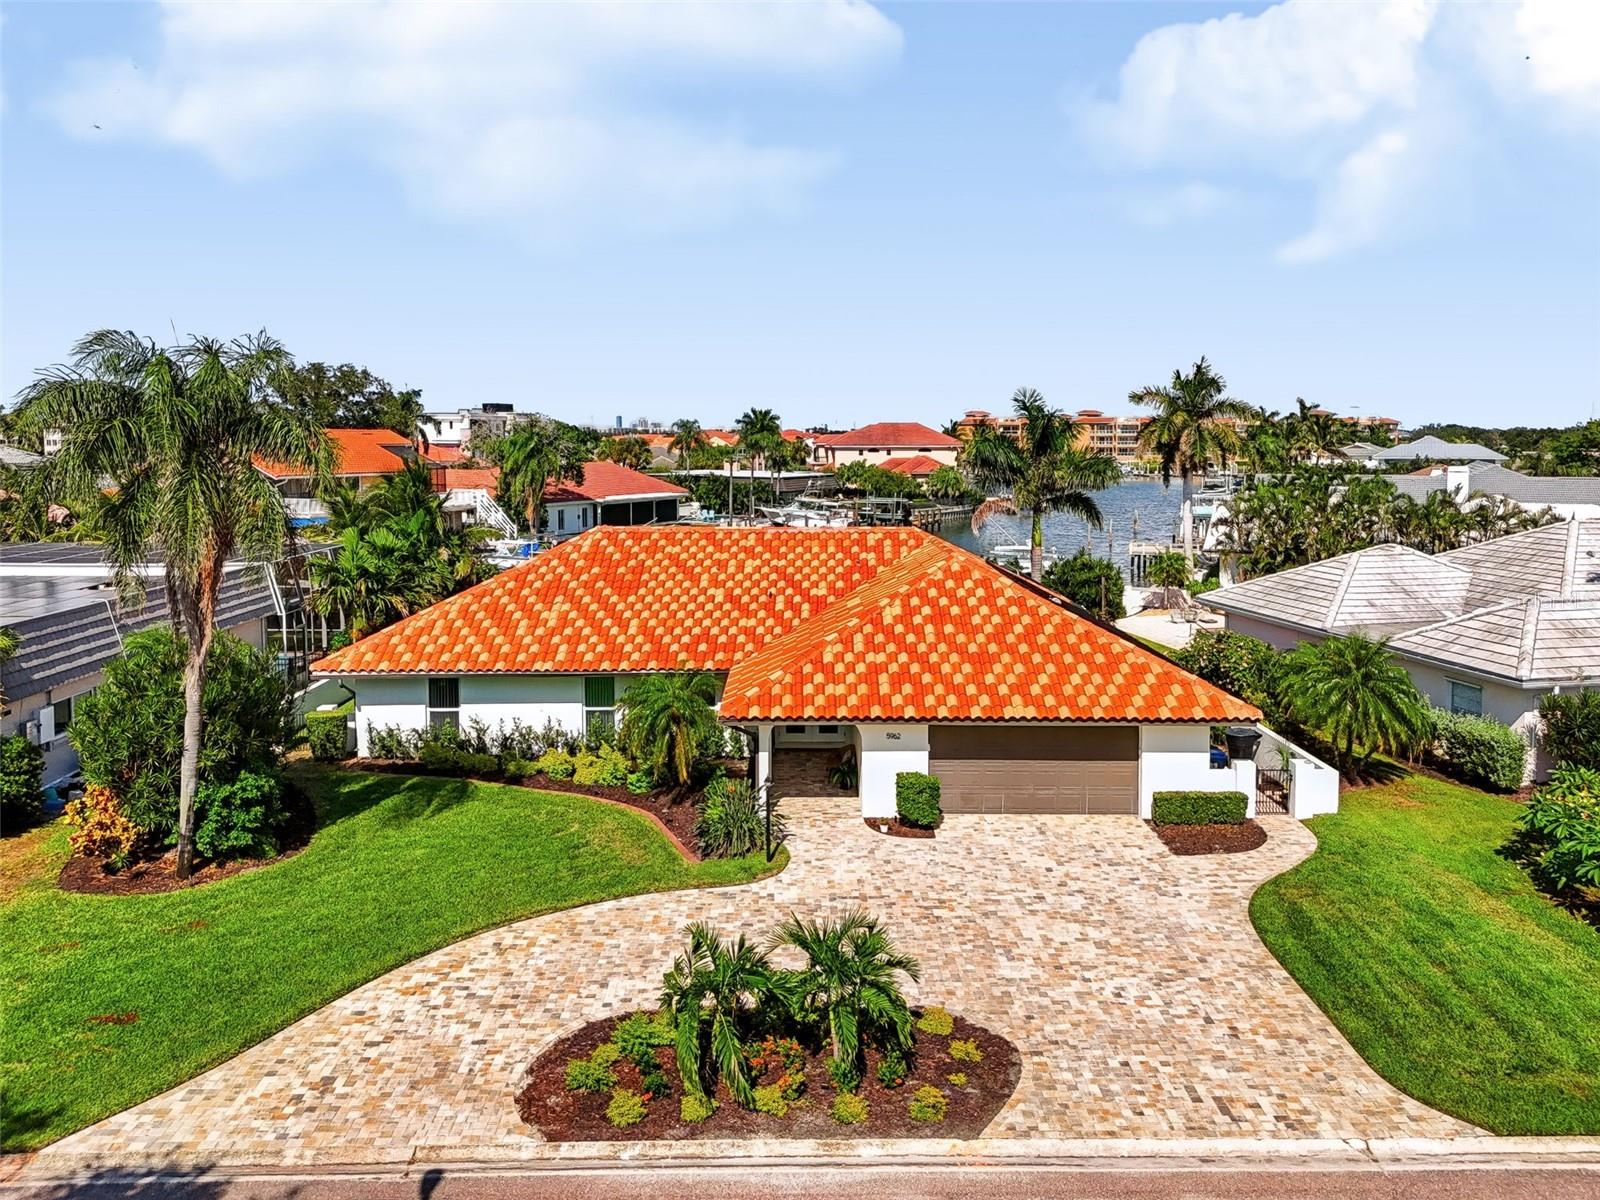
4935 62nd Ave S
St Petersburg, FL 33715
4 bd · 3 ba · 3,104 sqft
Bayway Isles
MLS ID #TB8459428, COASTAL PROPERTIES GROUP INTERNATIONAL.
Listing provided by Stellar MLS
$2,400,000
5962 Leeland St S
St Petersburg, FL 33715
3 bd · 4 ba · 2,800 sqft
Bayway Isles
MLS ID #TB8550470, LPT REALTY, LLC..
Listing provided by Stellar MLS

Listings courtesy of Stellar MLS as distributed by MLS GRID
IDX information is provided exclusively for consumers’ personal, non-commercial use and may not be used for any purpose other than to identify prospective properties consumers may be interested in purchasing.
Based on information submitted to the MLS GRID as of September 21, 2026 at 1:00 PM ET. All data is obtained from various sources and may not have been verified by broker or MLS GRID. Supplied Open House Information is subject to change without notice. All information should be independently reviewed and verified for accuracy. Properties may or may not be listed by the office/agent presenting the information.
All or a portion of the multiple listing information is provided by Stellar MLS, from a copyrighted compilation of listings. The compilation of listings and each individual listing are © 2026 Stellar MLS. All rights reserved.
Ryan Solberg, Broker · MaxLife Realty LLC · FL License #BK3354351 · Equal Housing Opportunity · Full disclaimer · DMCA