$719,000
3663 Arbordale Loop
Sanford, FL 32771
Property type
Year built
Lot size
Price / sq ft
HOA dues
Days on market
Garage spaces
Flood zone
About this home
Welcome to 3663 Arbordale Loop, a stunning Toll Brothers home featuring over $80,000 in upgrades in the gated Riverside Oaks community of Sanford, Florida. Situated on a north-facing corner lot with no rear neighbors, this rare Ferncroft floor plan offers 4 dedicated bedrooms, a dedicated home office, a flex room, a formal dining room, and a spacious second-floor loft — delivering the space and flexibility today's buyers demand. Enjoy carpet-free living throughout with luxury vinyl plank and wood-look tile flooring, upgraded kitchen cabinets, custom built-in closets in the primary suite, upgraded lighting, and a whole-home reverse osmosis water system. The thoughtfully designed open-concept layout includes multiple flex rooms easily converted into a 5th bedroom, playroom, home gym, or additional office space — making this one of the most versatile floor plans in Sanford. Residents of Riverside Oaks enjoy resort-style amenities including a community pool, cabana, playground, dog park, and private access to the St. Johns River — the ultimate Florida outdoor lifestyle in a secure, gated setting. Ideally located minutes from the Sanford Riverwalk, downtown Sanford's dining and entertainment, SR-417, I-4, and the Sanford SunRail Station for seamless commuting to Orlando, Lake Mary, and beyond. This Central Florida gem offers the perfect combination of luxury new construction, gated privacy, and unbeatable location.
Estimated monthly payment
Estimate only. Taxes use the listing's reported amount where available; insurance is a Florida-average estimate. Your actual payment will vary — run a full calculation or talk to a lender.
Price & listing history113 days on market
- Status: ActiveApr 22, 2026
- Listed$830,000Nov 26, 2025
- Price reduced$719,000
Virtual Tour
Facts & features
- Property type
- Residential
- Sub type
- Single Family Residence
- Status
- Active
- Days on market
- 113
- Subdivision
- Riverside Oaks Ph 1
- County
- Seminole
- Year built
- 2024
- Living area
- 3,439 sq ft
- Price/sq ft
- $209
- Building area
- 4,225 sq ft (Public Records)
- Lot size
- 6,000 sq ft
- Lot category
- 0 to less than 1/4
- Flood zone
- X (12117C0090F)
- Garage
- 2 spaces
- Annual taxes
- $3,423 (2025)
- Parcel #
- 28-19-31-501-0000-0010
- Zoning
- PD
- MLS #
- O6362998
Interior Details
- Bedrooms
- 5
- Full bathrooms
- 3
- Flooring
- Ceramic Tile
- Appliances
- Dishwasher, Disposal, Dryer, Electric Water Heater, Microwave, Range, Refrigerator, Washer, Water Filtration System
- Interior features
- Kitchen/Family Room Combo, Open Floorplan, Stone Counters, Walk-In Closet(s)
- Laundry
- Laundry Room
- Stories / Levels
- Two
- Direction faces
- Northeast
Heating & Cooling
- Heating
- Central
- Cooling
- Central Air
Parking
- Garage spaces
- 2
- Attached garage
- Yes
HOA & Financial
- HOA fee
- $424 / Quarterly
- Monthly HOA
- $141/mo
- Total monthly fees
- $141/mo
- Total annual fees
- $1,696
- HOA name
- Geeta Chowbay
- CDD
- No
- Homestead exemption
- Yes
- Min lease term
- 7 Months
- Listing terms
- Cash, Conventional, FHA, VA Loan
- Ownership
- Fee Simple
- Available for lease
- Yes
- Lease restrictions
- No
- Additional lease restrictions
- Buyer or Buyer Agent should verify the restriction with the HOA.
- Approval process
- Buyer or Buyer Agent should verify the restriction with the HOA.
Exterior & Construction
- Exterior features
- Lighting, Rain Gutters, Sidewalk, Sliding Doors
- Construction materials
- Block, Stucco, Frame
- Roof
- Shingle
- Foundation
- Slab
- Road surface
- Asphalt
Utilities
- Sewer
- Public Sewer
- Water source
- Public
- Utilities
- Cable Connected, Electricity Connected, Public, Sewer Connected, Sprinkler Recycled
Community
- Pets allowed
- Yes
Schools
Letter grades: Florida DOE 2024–25 school grades (Orange, Seminole, Lake, Osceola, Brevard). Assigned schools from the listing agent — verify enrollment with the district.
Room Details
| Room | Level | Dimensions |
|---|---|---|
| Great Room | First | 20x18 |
| Dining Room | First | 14x11 |
| Kitchen | First | 14x12 |
| Primary Bedroom | First | 20x14 |
| Bedroom 2 | Second | 13x13 |
| Bedroom 3 | Second | 15x11 |
| Bedroom 4 | Second | 15x14 |
Listing Details
- Listing date
- 2025-11-19
- On market date
- 2025-11-26
- Original list price
- $830,000
- Occupant type
- Owner
- MLS area
- 32771 - Sanford/Lake Forest
- Listing AOR
- Orlando Regional
- Status changed
- 2026-04-22
- Tax legal description
- LOT 1 RIVERSIDE OAKS PHASE 1 PLAT BOOK 86 PAGES 4-10
Flood risk
Minimal-risk area outside the mapped floodplain. Flood insurance is optional and typically low-cost.
Source: FEMA flood zone reported on the listing. Confirm current designation at FEMA Flood Map Service Center.
Location
Directions
From Downtown Orlando, take I-4 East toward Sanford. Continue on I-4 for approximately 22 miles. Take Exit 101B toward FL-46/Sanford and merge onto FL-417 North (Toll Road). Continue for about 2 miles, then take Exit 50 toward Rinehart Rd/CR-46A. Turn right onto Rinehart Road, then turn right onto Orange Boulevard. Continue straight and turn left into Reagan Pointe/Arbordale Loop. Follow Arbodale Loop to the property.
More homes like this
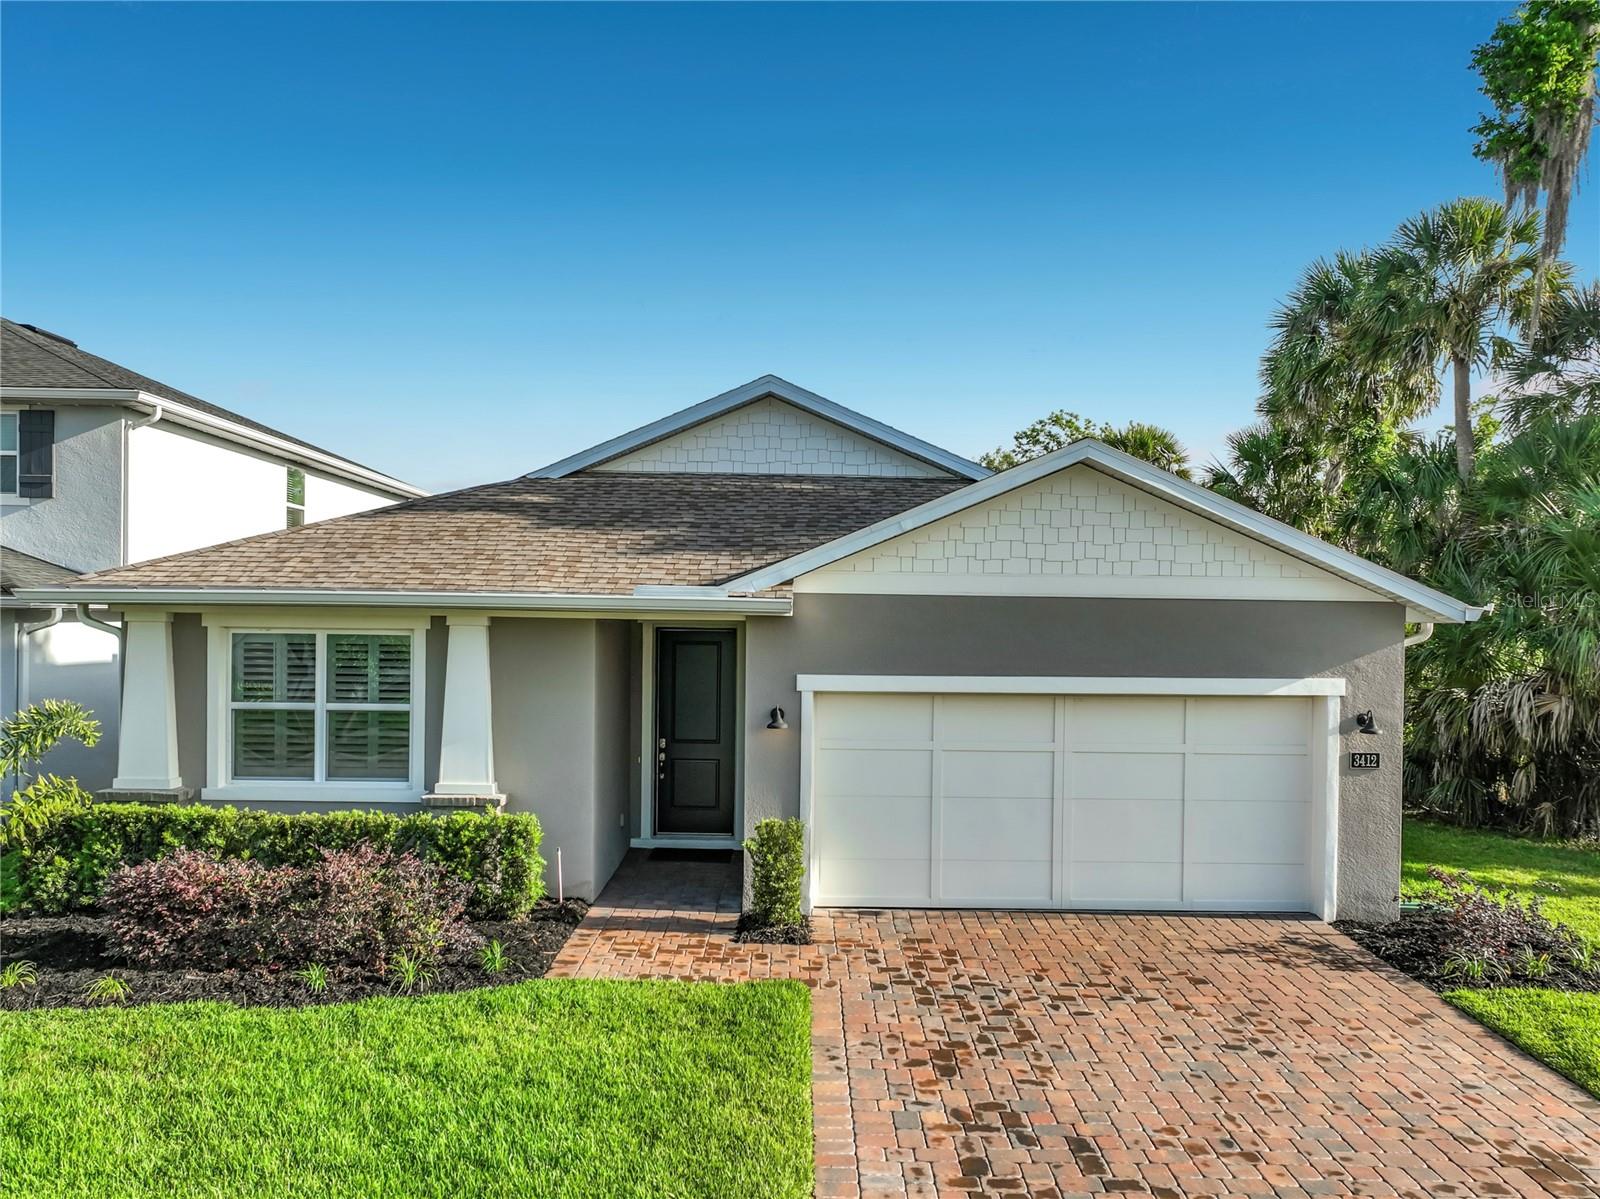
$549,500
3412 Bluff Oak Ln
Sanford, FL 32771
4 bd · 3 ba · 2,280 sqft
Riverside Oaks Ph 1
MLS# O6399596
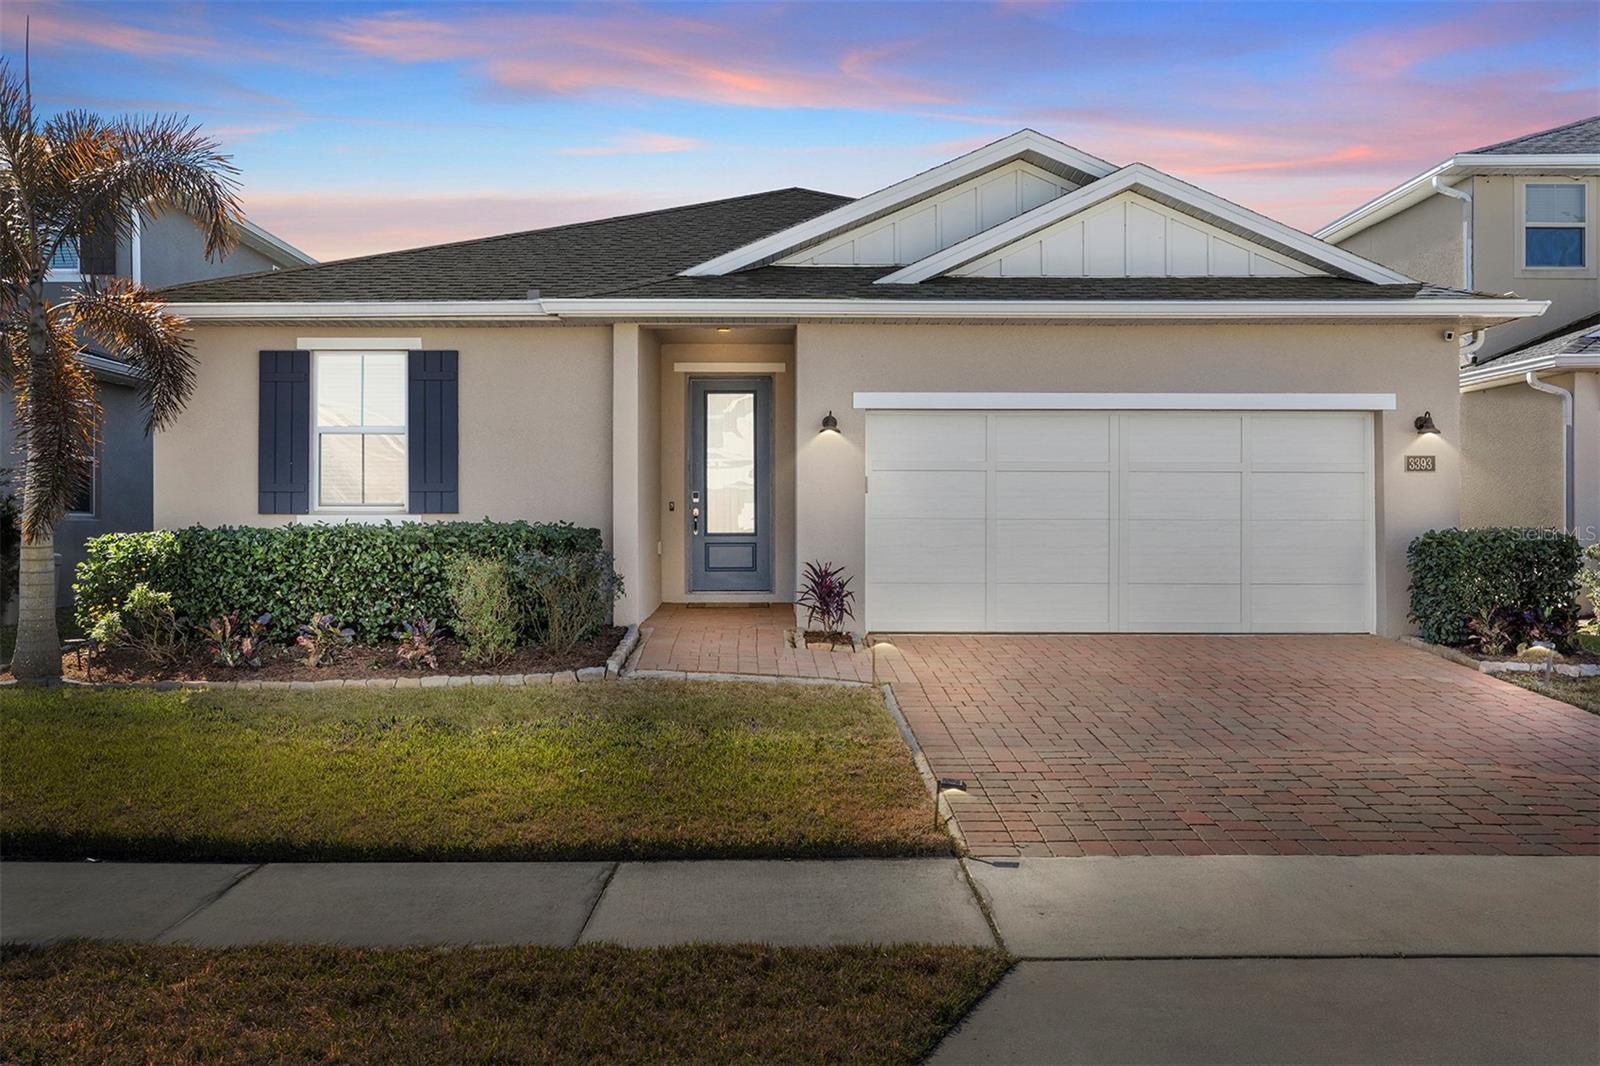
$549,990
3393 Bluff Oak Ln
Sanford, FL 32771
3 bd · 2 ba · 2,226 sqft
Riverside Oaks Ph 1
MLS# O6381065
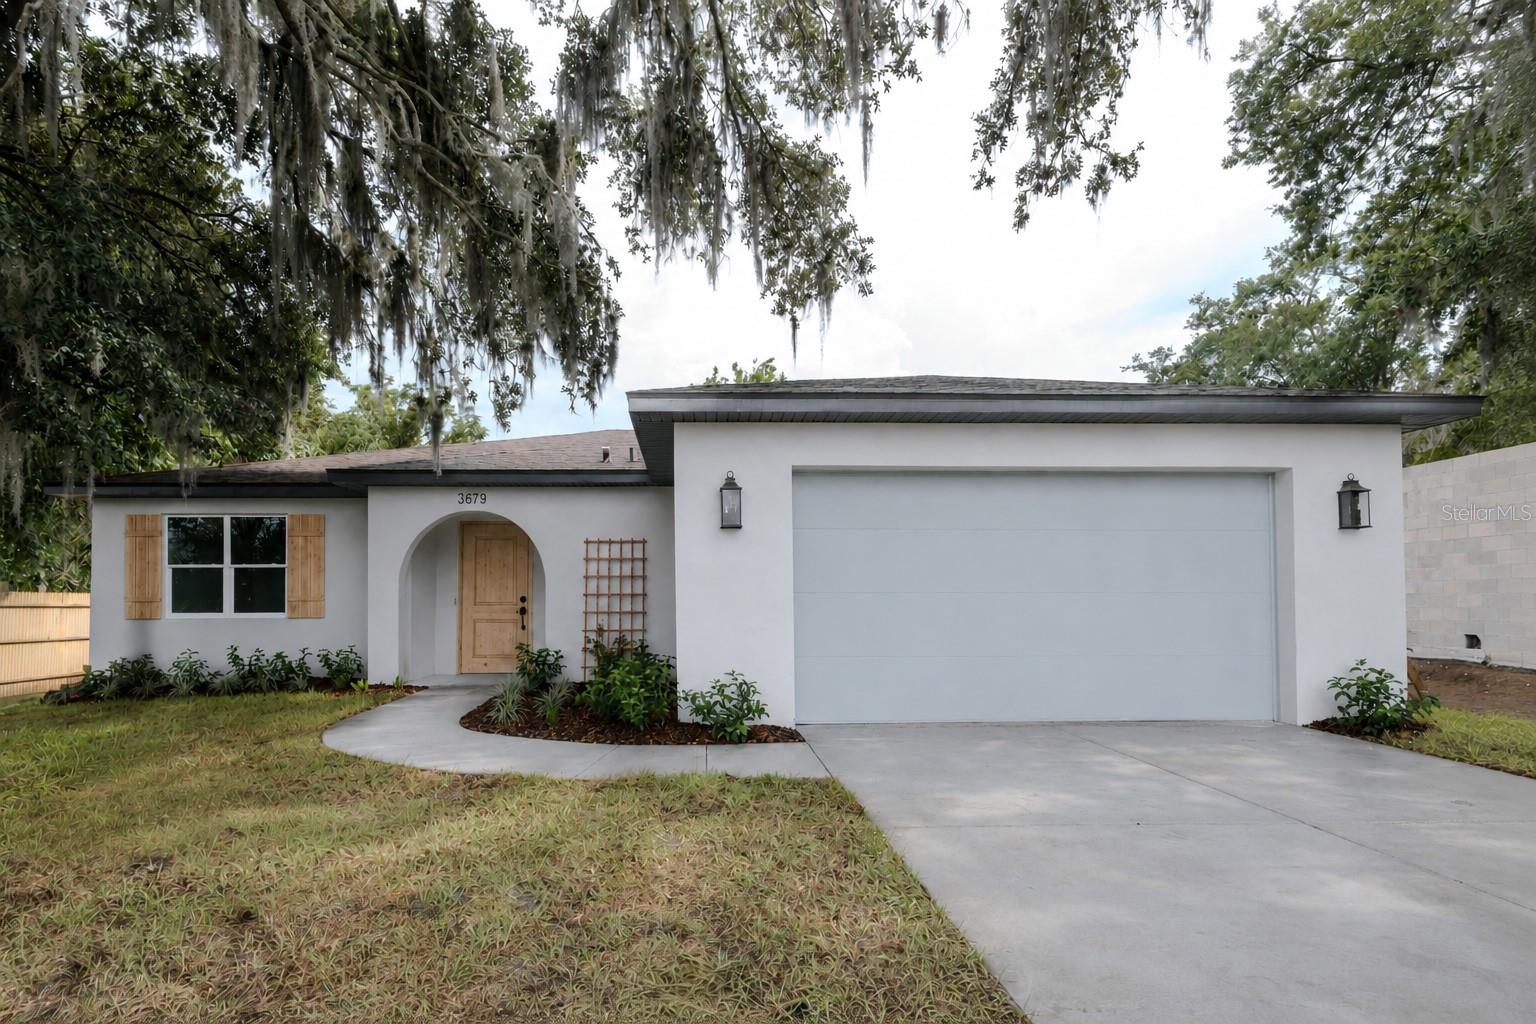
$530,000
3679 Lincoln St
Sanford, FL 32771
4 bd · 3 ba · 2,233 sqft
Canaan
MLS# O6411905
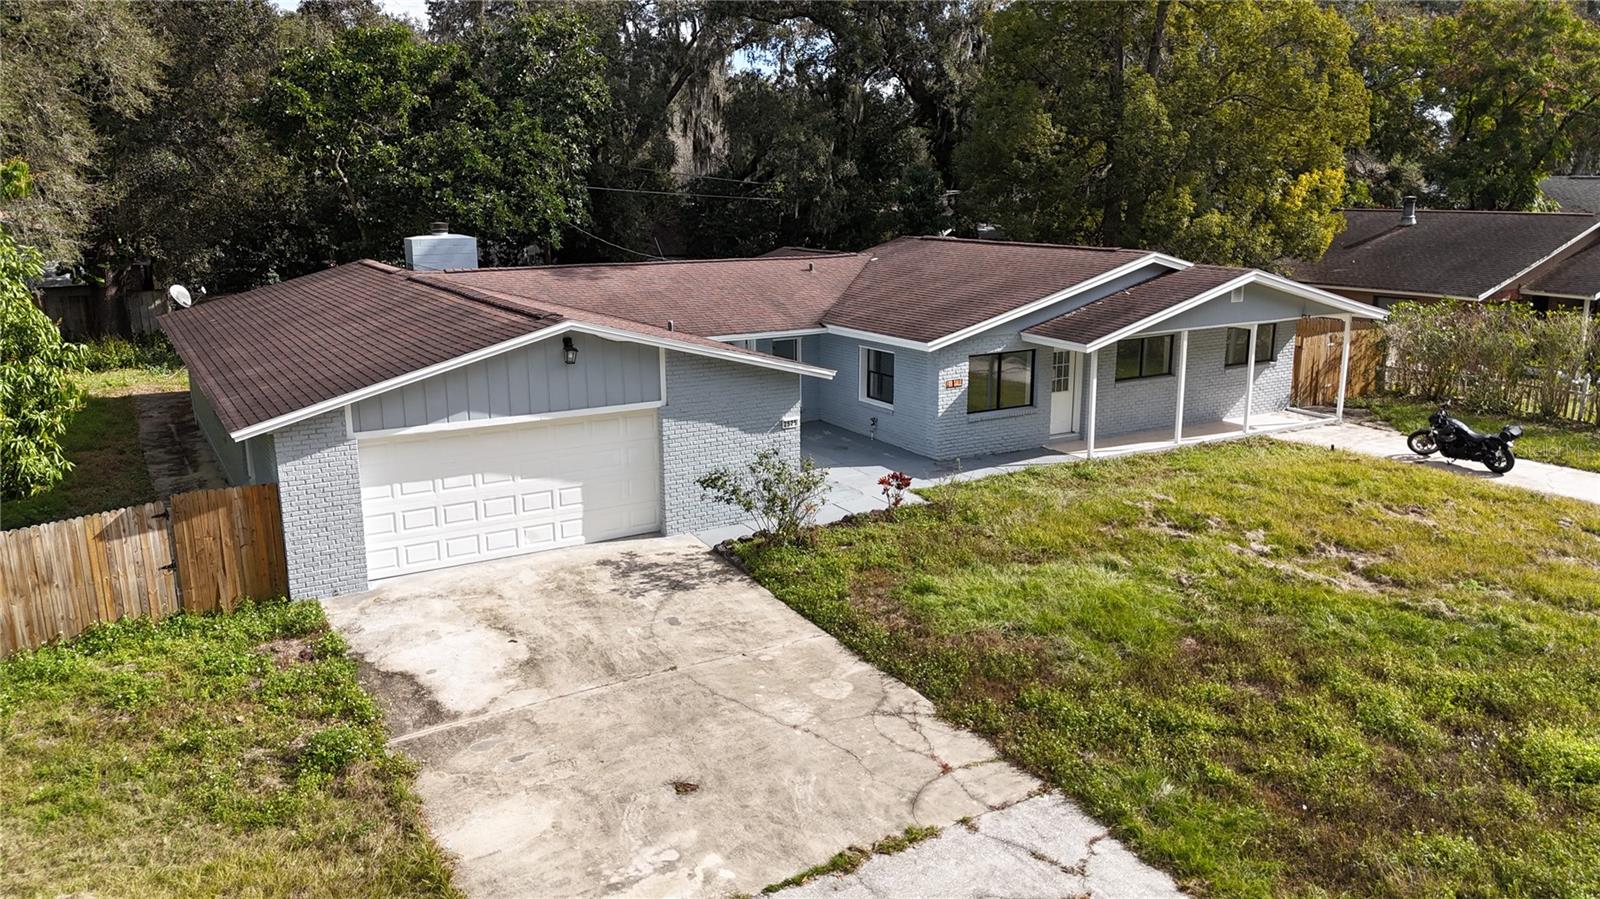
$445,000
2525 Poinsetta Ave
Sanford, FL 32773
5 bd · 3 ba · 2,841 sqft
Palm Terrace
MLS# S5144895

Listings courtesy of Stellar MLS as distributed by MLS GRID
IDX information is provided exclusively for consumers’ personal, non-commercial use and may not be used for any purpose other than to identify prospective properties consumers may be interested in purchasing.
Based on information submitted to the MLS GRID as of May 20, 2026 at 10:01 AM ET. All data is obtained from various sources and may not have been verified by broker or MLS GRID. Supplied Open House Information is subject to change without notice. All information should be independently reviewed and verified for accuracy. Properties may or may not be listed by the office/agent presenting the information.
Ryan Solberg, Broker · MaxLife Realty LLC · FL License #BK3354351 · Equal Housing Opportunity · Full disclaimer · DMCA