
$528,000
3412 Bluff Oak Lane
Sanford, FL 32771
Listing updated: July 11, 2026 at 2:05 PM ET
Listing courtesy of Copperooster · Candice Southwick · MLS #O6399596 · Active · 407-484-4477Property type
Year built
Lot size
Price / sq ft
HOA dues
Days on market
Garage spaces
Flood zone
About this home
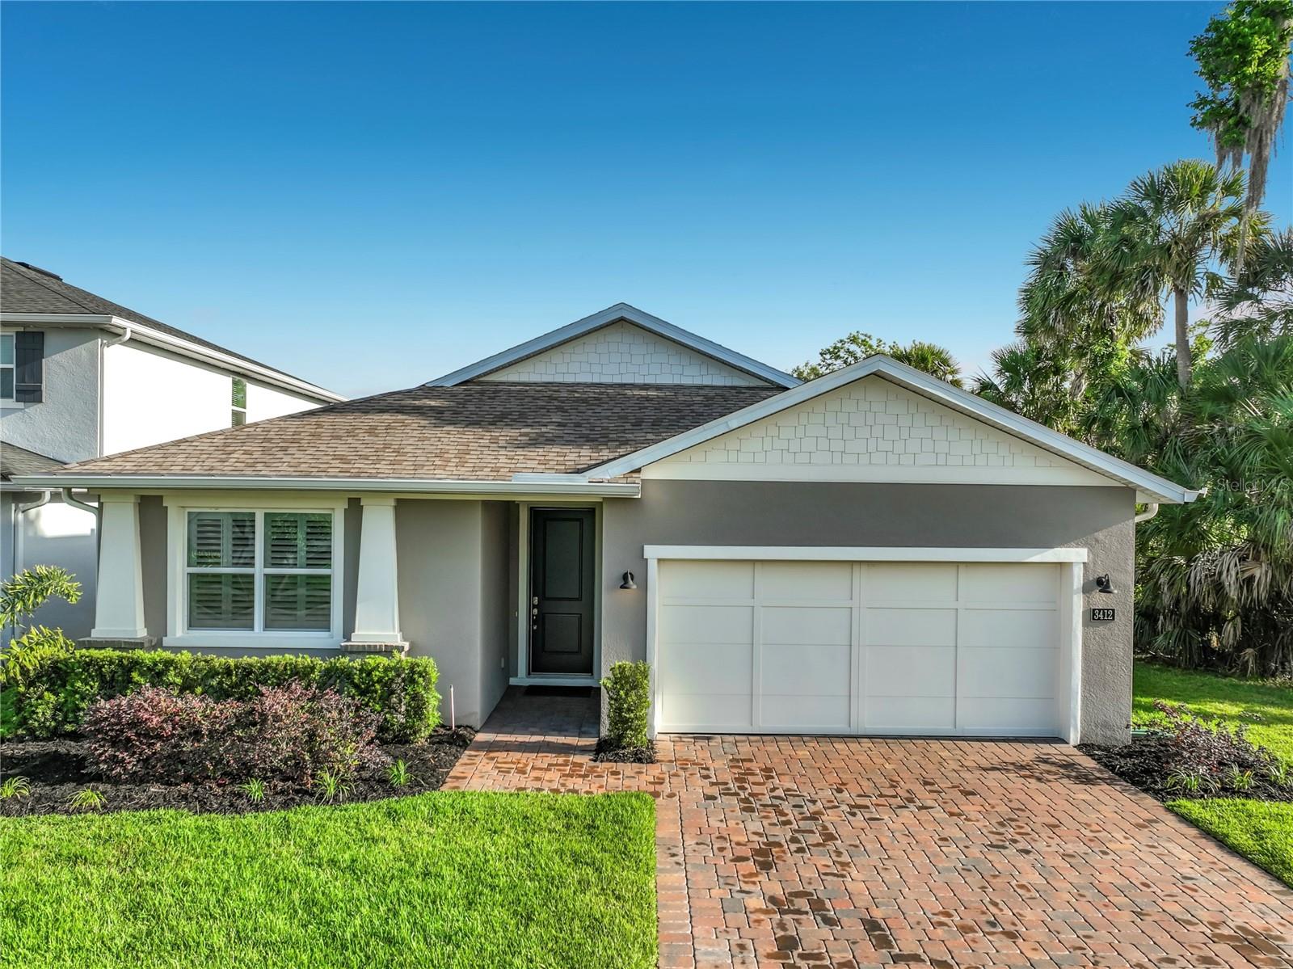
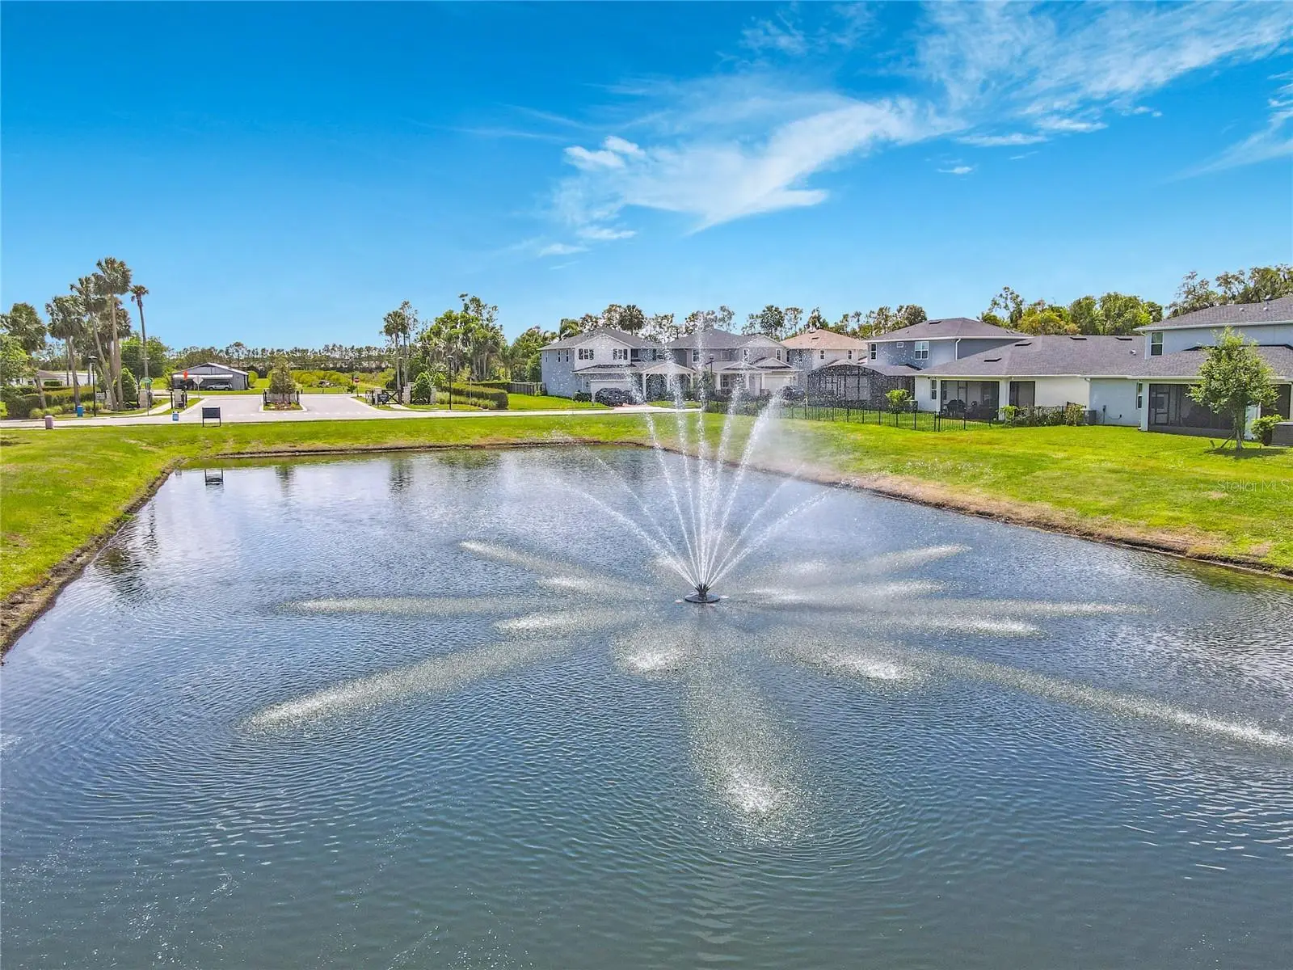
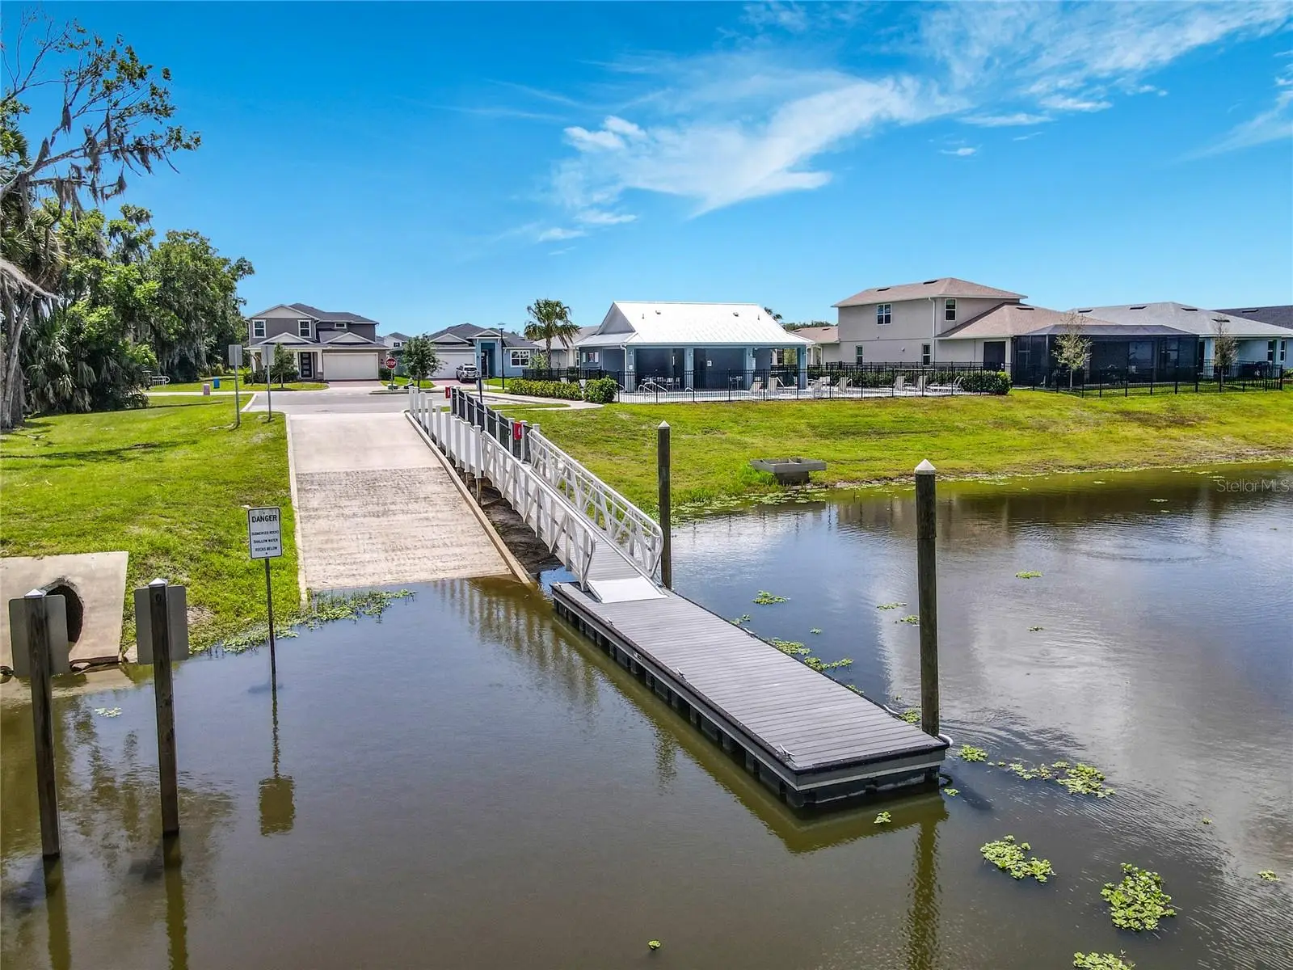
Discover a unique offering in Riverside Oaks, the gated enclave in Sanford, Florida with the only private community access to the St. Johns network of waterways and the Southern shore of Lake Monroe. This home was constructed by Toll Brothers in the early phase of the community on one of very few lots nestled against a private, wooded easement. As a double lot upgrade, the water views off the lanai facing the pond offer spectacular Florida sunsets. This charming craftsman-style bungalow reveals a surprisingly expansive footprint with a gracious foyer hall unfolding into generous open spaces. Accommodating a growing family or a houseful of snowbird guests is a breeze with two bedrooms sharing a full bath with shower upgrade off the front hall. An unexpected additional bedroom with ensuite is off the kitchen through a small passage. Standard features include elevated ceilings, 8’ doors and tandem triple garage. Those features were enhanced with extensive upgrades to include porcelain tile floors, triple-stacked sliding glass doors, tray ceilings in the living room and primary bedroom, tile to the ceiling in all bathrooms, custom plantation shutters and soft close cabinetry throughout. Six matching remote-controlled fans promote comfort in all rooms and the lanai. The gracious kitchen is complete with an expanded island, an upgraded backsplash and walk-in pantry. Custom shelf genie cabinet inserts offer storage with rolling ease. The spacious living room accommodates family dining, large sectionals and grand scale entertainment. Opening the 8’ triple doors invite entertaining on the lanai. The beautiful fencing features additional picketing, providing extra security for small children and pets. At day’s end, the primary suite is tucked away in the back of the home and entered through a pleasant owner’s vestibule This lovely bedchamber, spa bath and walk-in closet offer respite from the world. Utilitarian elements include a Britta water softener, garage racking, plumbing available for that garage sink and leaf filtering gutters. The Wilmot has been the plan featured as the model in Riverside Oaks throughout development of the community and admired by all who visited. Sanford has become a destination in Central Florida for dining and entertainment. A new Publix is nearby with ongoing retail development. Sanford International Airport is minutes away, while Orlando International Airport is freeway-accessible in 35 minutes via State Road 417. New Smyrna Beach and the glorious Atlantic beaches are a half hour from Riverside Oaks. If you are looking for a special, turnkey home with customized elements on one of the best lots in a new, Seminole County community, schedule your private tour today.
Estimated monthly payment
Estimate only. Taxes use the listing's reported amount where available; insurance is a Florida-average estimate. Your actual payment will vary — run a full calculation or talk to a lender.
Price & listing history86 days on market
- Status: ActiveApr 16, 2026
- Listed$549,500Apr 16, 2026
- Price reduced$528,000
Facts & features
- Property type
- Residential
- Sub type
- Single Family Residence
- Status
- Active
- Days on market
- 86
- Subdivision
- Riverside Oaks Ph 1
- County
- Seminole
- Year built
- 2021
- Living area
- 2,280 sq ft
- Price/sq ft
- $232
- Building area
- 3,028 sq ft (Public Records)
- Lot size
- 6,000 sq ft
- Lot category
- 0 to less than 1/4
- Flood zone
- X (12117C0090F)
- Garage
- 3 spaces
- Annual taxes
- $6,168 (2025)
- Parcel #
- 28-19-31-501-0000-0540
- Zoning
- PUD
- MLS #
- O6399596
Ask about this home
Have a question? Ask the broker directly.
Ryan Solberg answers personally — no call center, no spam. Your question goes straight to him.
Interior Details
- Bedrooms
- 4
- Full bathrooms
- 3
- Flooring
- Carpet, Tile
- Appliances
- Dishwasher, Disposal, Electric Water Heater, Microwave, Range, Refrigerator, Water Softener
- Interior features
- Ceiling Fans(s), Eat-in Kitchen, High Ceilings, In Wall Pest System, Kitchen/Family Room Combo, Open Floorplan, Primary Bedroom Main Floor, Solid Surface Counters, Tray Ceiling(s), Walk-In Closet(s), Window Treatments
- Laundry
- Laundry Room
- Stories / Levels
- One
- Direction faces
- South
Heating & Cooling
- Heating
- Heat Pump
- Cooling
- Central Air
Parking
- Garage spaces
- 3
- Attached garage
- Yes
HOA & Financial
- HOA fee
- $424 / Quarterly
- Monthly HOA
- $141/mo
- Total monthly fees
- $141/mo
- Total annual fees
- $1,696
- HOA name
- Geeta Chowbay ex 315
- CDD
- No
- Min lease term
- 7 Months
- Ownership
- Fee Simple
- Available for lease
- Yes
- Lease restrictions
- Yes
- Additional lease restrictions
- Buyer to verify with HOA
Exterior & Construction
- Exterior features
- Sidewalk, Sliding Doors
- Construction materials
- Block, Stucco
- Roof
- Shingle
- Foundation
- Slab
- Water view
- Yes
- Road surface
- Asphalt
Utilities
- Sewer
- Public Sewer
- Water source
- Public
- Utilities
- BB/HS Internet Available, Cable Available, Electricity Connected, Fiber Optics, Sewer Connected, Sprinkler Recycled, Water Connected
Community
- Pets allowed
- Yes
Schools
Letter grades: Florida DOE 2024–25 school grades (Orange, Seminole, Lake, Osceola, Brevard). Assigned schools from the listing agent — verify enrollment with the district.
Room Details
| Room | Level | Dimensions |
|---|---|---|
| Great Room | First | 24x19 |
| Kitchen | First | 14x11 |
| Primary Bedroom | First | 16x14 |
| Bedroom 1 | First | 13x11 |
| Bedroom 2 | First | 12x11 |
| Bedroom 3 | First | 11x10 |
Listing Details
- Listing date
- 2026-04-16
- On market date
- 2026-04-16
- Original list price
- $549,500
- Occupant type
- Vacant
- MLS area
- 32771 - Sanford/Lake Forest
- Listing AOR
- Orlando Regional
- Status changed
- 2026-04-16
- Tax legal description
- LOT 54 RIVERSIDE OAKS PHASE 1 PLAT BOOK 86 PAGES 4-10
Flood risk
Minimal-risk area outside the mapped floodplain. Flood insurance is optional and typically low-cost.
Source: FEMA flood zone reported on the listing. Confirm current designation at FEMA Flood Map Service Center.
Location
Directions
From FL Toll 417, take the E Lake Mary Blvd exit, following signs to turn R on E Lake Mary Blvd. Continue on E Lake Mary Blvd past the airport entrance and crossing over the intersection of Hwy 46 (Racetrac on Left, new Publix on the Right). Continue to the next stop light and turn L on Celery Ave. The entrance to Riverside Oaks will be on the right. Inside the gate, turn L onto Arbordale Loop, R. onto Stonebriar Lane, L. on Big Spruce Way. Subject property will be straight ahead on Bluff Oak Lane.
More homes like this
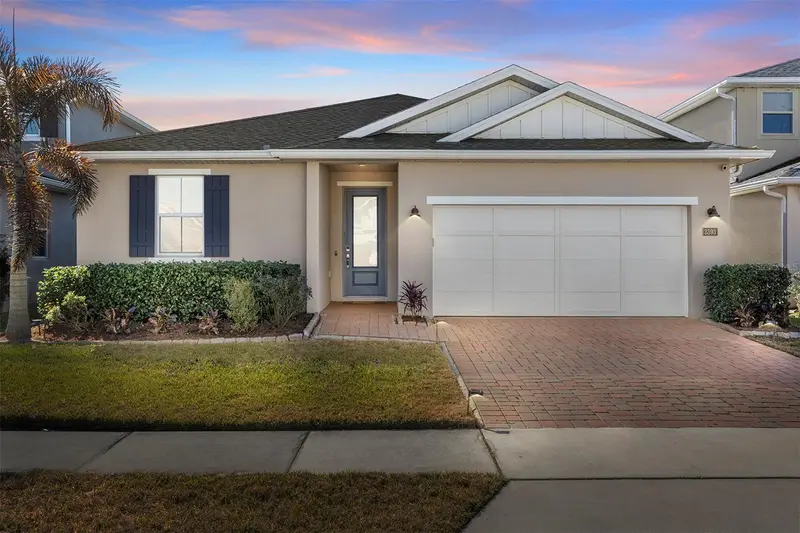
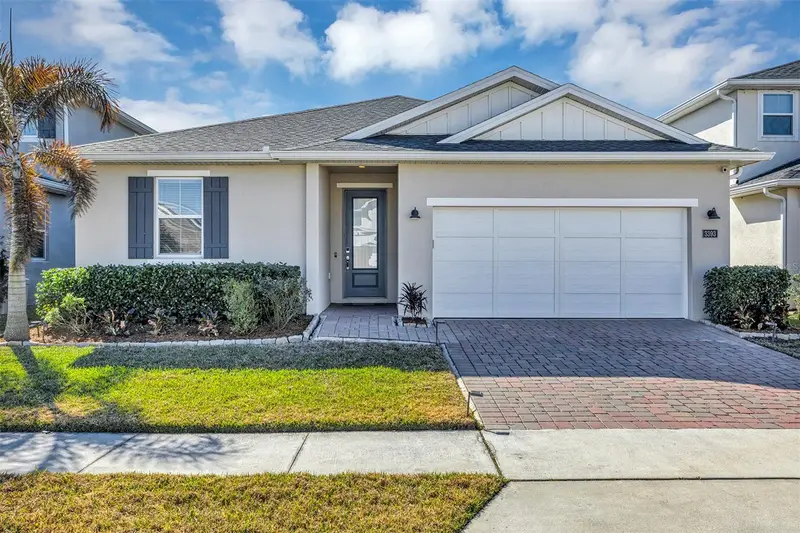
$529,990
3393 Bluff Oak Ln
Sanford, FL 32771
3 bd · 2 ba · 2,226 sqft
Riverside Oaks Ph 1
MLS ID #O6381065, CHARLES RUTENBERG REALTY ORLANDO.
Listing provided by Stellar MLS
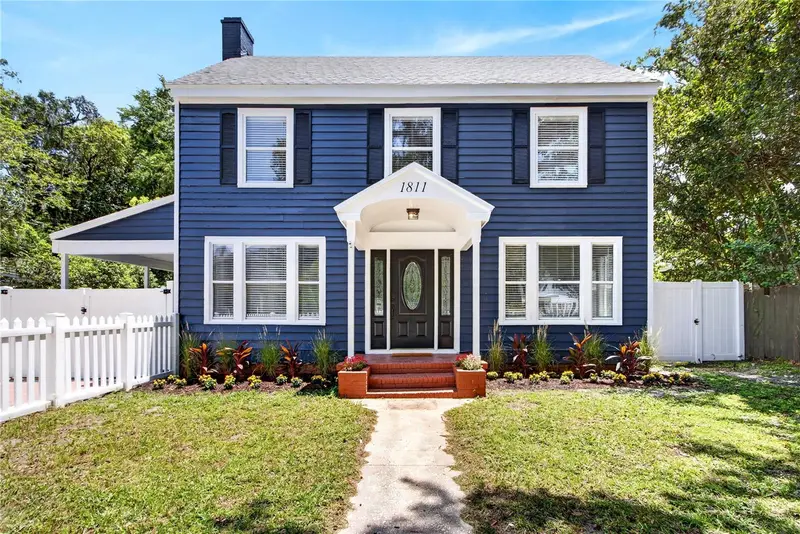
$439,900
1811 Sanford Ave
Sanford, FL 32771
3 bd · 2 ba · 1,520 sqft
Rose Court
MLS ID #O6427896, INVESTOR'S REAL ESTATE LLC.
Listing provided by Stellar MLS
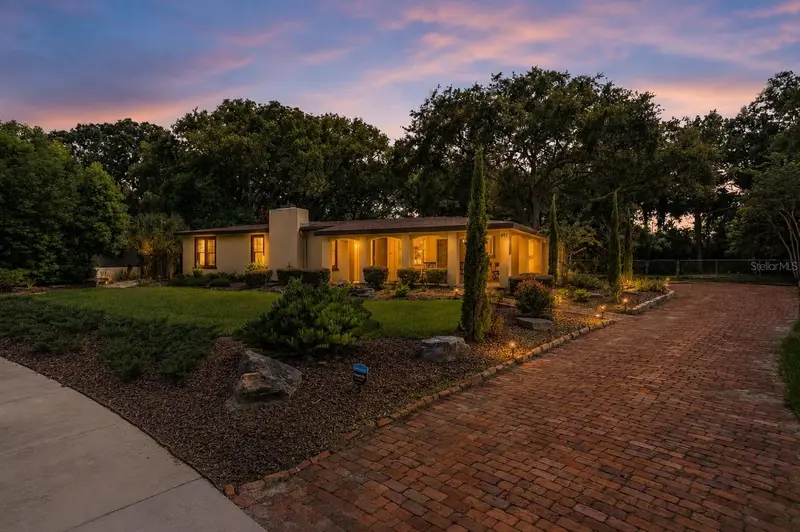
$669,900
497 Valencia St
Sanford, FL 32771
3 bd · 2 ba · 2,020 sqft
San Lanta
MLS ID #O6427505, KGV REALTY GROUP.
Listing provided by Stellar MLS
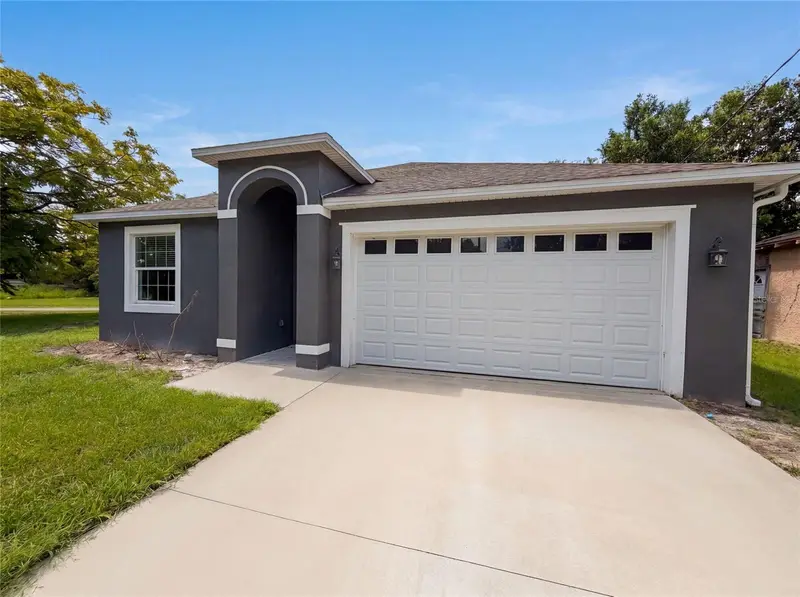
$346,000
1013 W 11th St
Sanford, FL 32771
3 bd · 3 ba · 1,665 sqft
Robinsons Survey Of An Add To Sanford
MLS ID #O6418639, OPENDOOR BROKERAGE LLC.
Listing provided by Stellar MLS

Listings courtesy of Stellar MLS as distributed by MLS GRID
IDX information is provided exclusively for consumers’ personal, non-commercial use and may not be used for any purpose other than to identify prospective properties consumers may be interested in purchasing.
Based on information submitted to the MLS GRID as of July 11, 2026 at 2:05 PM ET. All data is obtained from various sources and may not have been verified by broker or MLS GRID. Supplied Open House Information is subject to change without notice. All information should be independently reviewed and verified for accuracy. Properties may or may not be listed by the office/agent presenting the information.
All or a portion of the multiple listing information is provided by Stellar MLS, from a copyrighted compilation of listings. The compilation of listings and each individual listing are © 2026 Stellar MLS. All rights reserved.
Ryan Solberg, Broker · MaxLife Realty LLC · FL License #BK3354351 · Equal Housing Opportunity · Full disclaimer · DMCA