
$519,990
3393 Bluff Oak Lane
Sanford, FL 32771
Listing updated: September 26, 2026 at 6:51 AM ET
Listing courtesy of Charles Rutenberg Realty Orlando · Ruby Margaret · MLS #O6381065 · Active · 407-622-2122Property type
Year built
Lot size
Price / sq ft
HOA dues
Days on market
Garage spaces
Flood zone
About this home
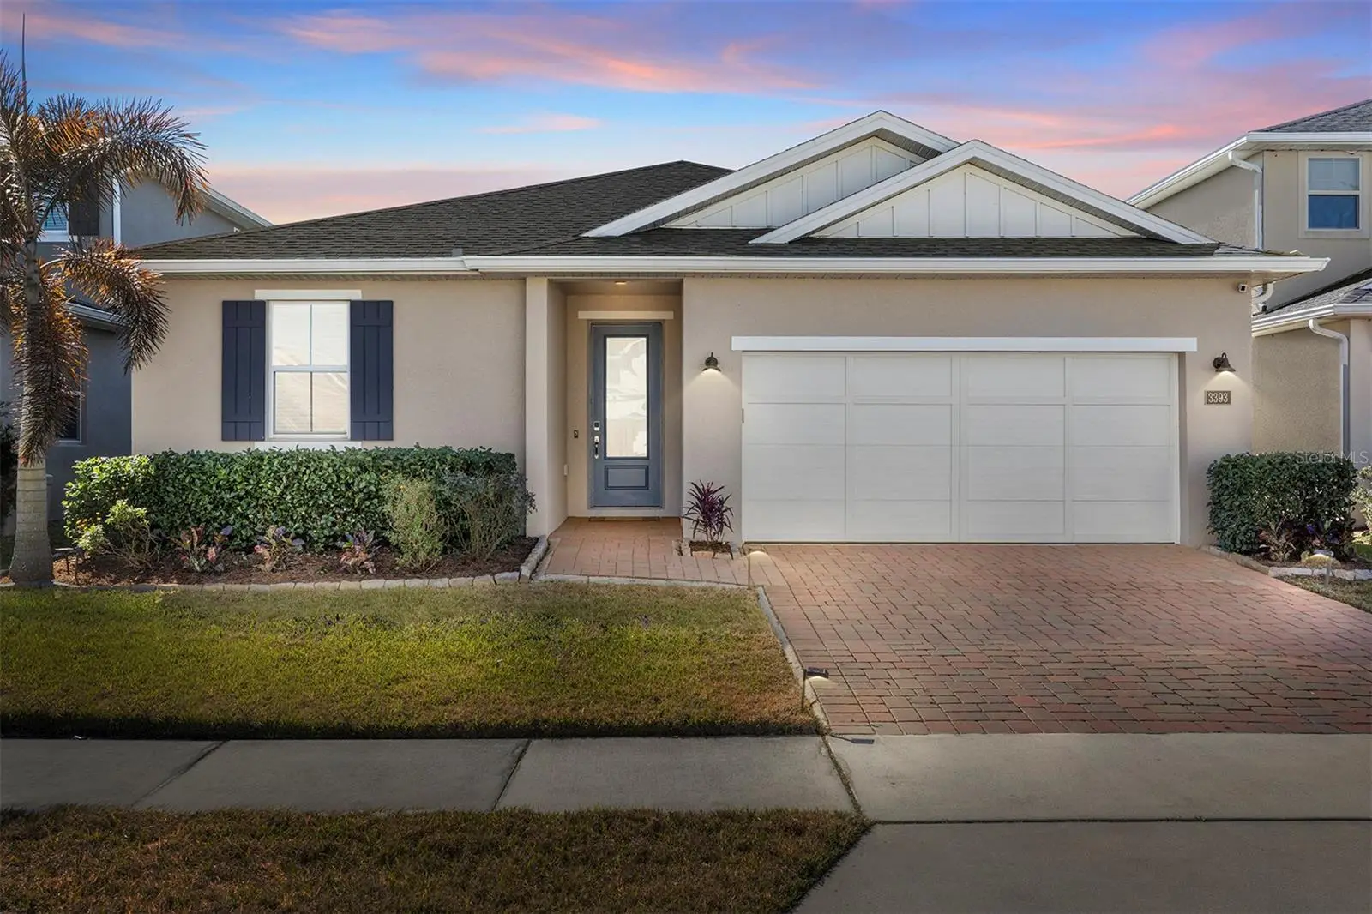
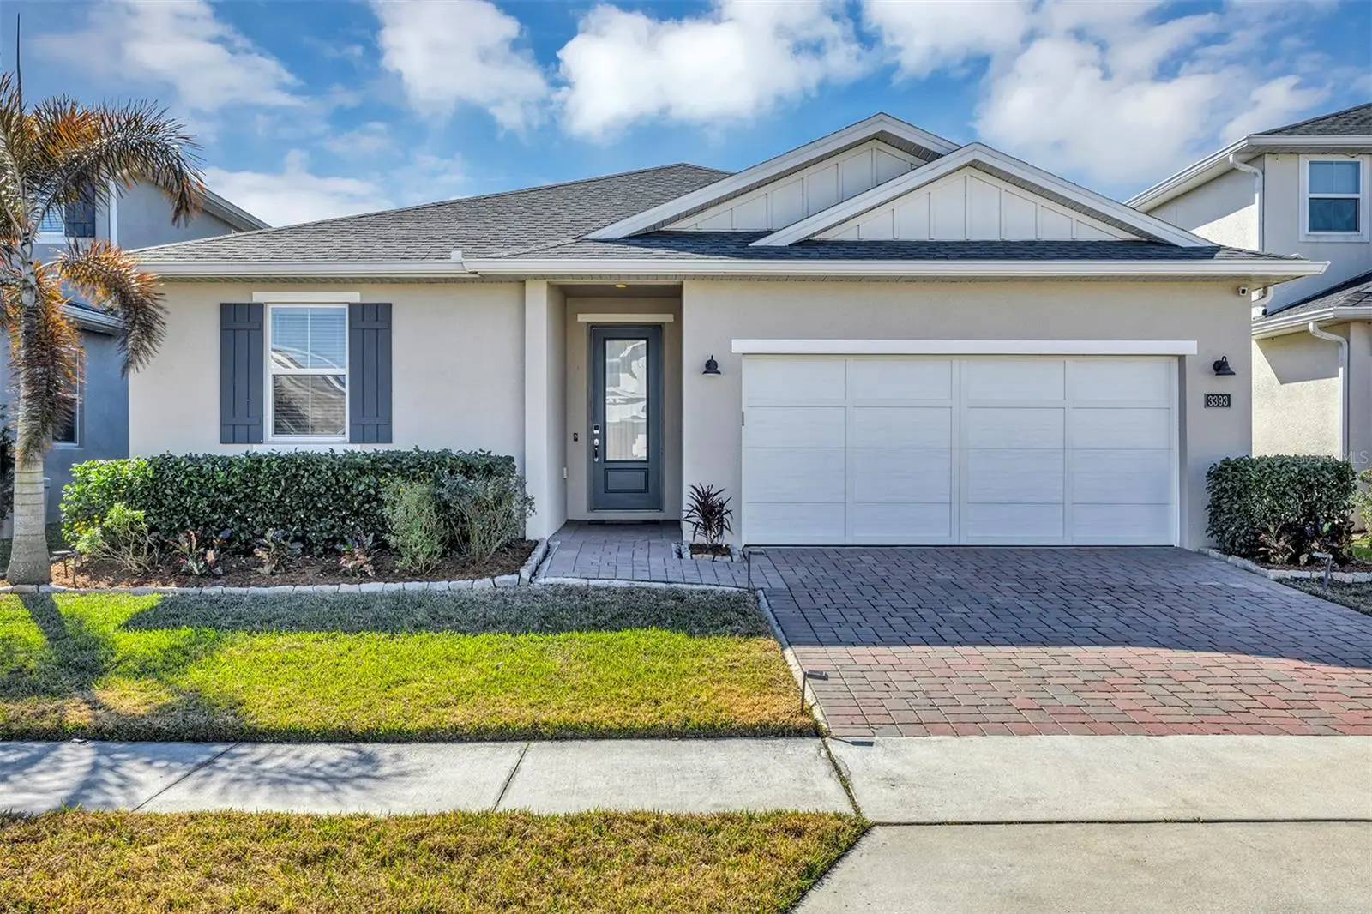
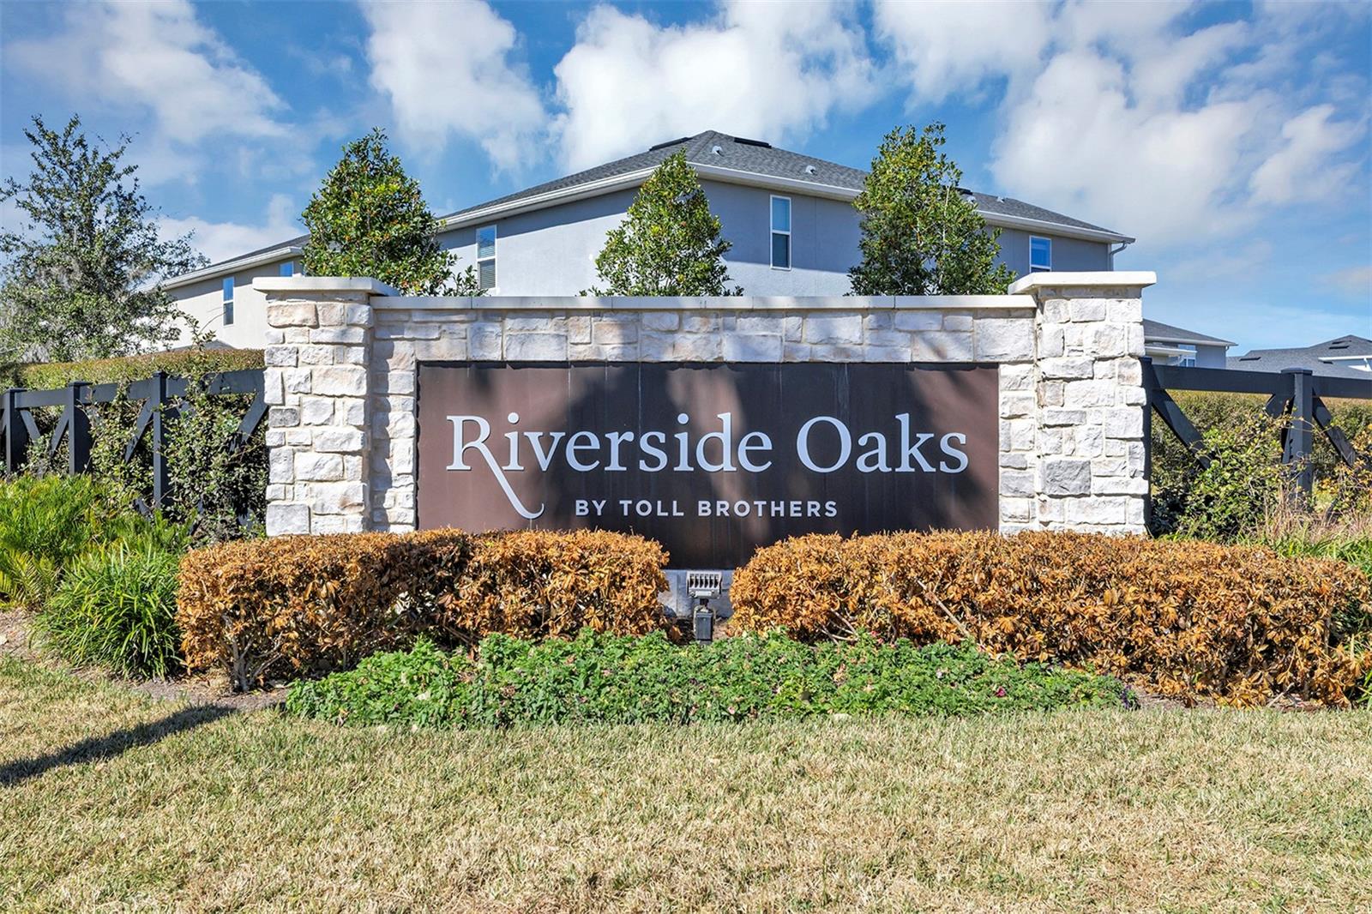
**Seller offering upto $10,000 towards Buyer closing costs ** Find your perfect sanctuary at 3393 Bluff Oak Lane! This exquisitely enhanced Toll Brothers Wilmot Farmhouse model stands as a testament to quality construction, built in 2022 with 2,226 square feet of thoughtfully designed living space. Nestled within the prestigious gated Riverside Oaks community in Sanford, this remarkable property provides exclusive access to Lake Monroe and the St. Johns River. This exceptional 3-bedroom, 2-bathroom residence features a versatile flex room and spacious 3-car garage, masterfully combining contemporary convenience with family-focused functionality through its open-concept layout. The welcoming covered entrance and foyer corridor seamlessly flow into expansive main living areas that immediately embrace you with warmth and sophistication. The expertly designed kitchen showcases a generous center island with breakfast bar seating, abundant counter space, ample cabinetry, and a walk-in pantry featuring custom-designed shelving. The great room flows effortlessly toward bright sliding glass doors that lead to a screened patio with extended pavers and a fully fenced backyard— perfect for entertaining friends and family. The elegant primary bedroom suite boasts a large walk-in closet with custom-built storage, a spa-inspired bathroom featuring dual vanities with dressing space, a glass-enclosed shower, and a private water closet. Two additional bedrooms offer generous closet space with convenient access to a full hallway bath. Additional highlights include a flex room perfect for office use or guests, a custom-built entertainment bar, designated drop zone area with built-in cabinetry, and a centrally positioned laundry room with built-in storage. Riverside Oaks residents enjoy exclusive resort-style amenities featuring gated security entrance, community pool, dedicated dog park, children's playground, and exclusive boat ramp providing direct access to Lake Monroe and the St. Johns River. This prime location puts you close to Historic Downtown Sanford, Sanford International Airport, waterfront restaurants, picturesque walking trails, unique shopping venues, recreational parks, and main highways leading to world-renowned attractions and coastal destinations. This property delivers an unparalleled luxury lifestyle within one of Central Florida's most coveted private communities! For those seeking a contemporary, move-in ready residence, your search ends here. Seize this extraordinary opportunity—arrange your personal viewing today and witness this magnificent home for yourself! The property includes a transferable termite protection plan and may feature audio/visual monitoring systems. **Seller is offering a lender-paid temporary rate buydown through a participating lender, which may reduce buyer’s initial interest rate and monthly payment, subject to buyer qualification and lender terms. Buyer is not required to use the participating lender. Contact listing agent for details.**
Estimated monthly payment
Estimate only. Taxes use the listing's reported amount where available; insurance is a Florida-average estimate. Your actual payment will vary — run a full calculation or talk to a lender.
Price & listing history227 days on market
- Status: ActiveFeb 11, 2026
- Listed$589,990Feb 11, 2026
- Price reduced$519,990
Facts & features
- Property type
- Residential
- Sub type
- Single Family Residence
- Status
- Active
- Days on market
- 227
- Subdivision
- Riverside Oaks Ph 1
- County
- Seminole
- Year built
- 2021
- Living area
- 2,226 sq ft
- Price/sq ft
- $234
- Building area
- 3,033 sq ft (Public Records)
- Lot size
- 6,000 sq ft
- Lot category
- 0 to less than 1/4
- Flood zone
- X
- Garage
- 3 spaces
- Annual taxes
- $6,126 (2025)
- Parcel #
- 28-19-31-501-0000-0530
- Zoning
- SFR
- MLS #
- O6381065
Ask about this home
Have a question? Ask the broker directly.
Ryan Solberg answers personally — no call center, no spam. Your question goes straight to him.
Interior Details
- Bedrooms
- 3
- Full bathrooms
- 2
- Flooring
- Carpet, Ceramic Tile
- Appliances
- Dishwasher, Disposal, Dryer, Electric Water Heater, Microwave, Range, Refrigerator, Washer
- Interior features
- Ceiling Fans(s), Eat-in Kitchen, High Ceilings, In Wall Pest System, Kitchen/Family Room Combo, Living Room/Dining Room Combo, Open Floorplan, Primary Bedroom Main Floor, Stone Counters, Thermostat, Walk-In Closet(s), Window Treatments
- Laundry
- Inside
- Stories / Levels
- One
- Direction faces
- North
Heating & Cooling
- Heating
- Central, Electric
- Cooling
- Central Air
Parking
- Garage spaces
- 3
- Attached garage
- Yes
- Parking features
- Driveway, Garage Door Opener, Tandem
HOA & Financial
- HOA fee
- $427 / Quarterly
- Monthly HOA
- $142/mo
- Total monthly fees
- $142/mo
- Total annual fees
- $1,708
- HOA name
- Geeta Chowbey
- CDD
- No
- Min lease term
- 7 Months
- Listing terms
- Cash, Conventional, FHA, VA Loan
- Ownership
- Fee Simple
- Available for lease
- Yes
- Lease restrictions
- Yes
- Additional lease restrictions
- BUYER TO VERIFY WITH HOA
- Approval process
- BUYER TO VERIFY WITH HOA
Exterior & Construction
- Exterior features
- Sidewalk, Sprinkler Metered
- Construction materials
- Block, Stucco, Frame
- Roof
- Shingle
- Foundation
- Slab
- Water access
- Yes
- Road surface
- Asphalt
Utilities
- Sewer
- Public Sewer
- Water source
- Public
- Utilities
- BB/HS Internet Available, Cable Available, Electricity Connected, Sewer Connected, Sprinkler Recycled, Underground Utilities, Water Connected
Community
- Pets allowed
- Yes
Schools
Letter grades: Florida DOE 2024–25 school grades (Orange, Seminole, Lake, Osceola, Brevard). Assigned schools from the listing agent — verify enrollment with the district.
Room Details
| Room | Level | Dimensions |
|---|---|---|
| Primary Bedroom | First | 18x14 |
| Bedroom 2 | First | 11x13 |
| Bedroom 3 | First | 11x11 |
| Great Room | First | 19x14 |
| Kitchen | First | 14x11 |
| Den | First | 19x9 |
| Dining Room | First | 19x12 |
Listing Details
- Listing date
- 2026-02-11
- On market date
- 2026-02-11
- Original list price
- $589,990
- Occupant type
- Owner
- MLS area
- 32771 - Sanford/Lake Forest
- Listing AOR
- Orlando Regional
- Status changed
- 2026-02-11
- Tax legal description
- LOT 53 RIVERSIDE OAKS PHASE 1 PLAT BOOK 86 PAGES 4-10
Flood risk
Minimal-risk area outside the mapped floodplain. Flood insurance is optional and typically low-cost.
Source: FEMA flood zone reported on the listing. Confirm current designation at FEMA Flood Map Service Center.
Location
Directions
From 417 exit at the Lake Mary exit. Proceed east on Lake Mary Boulevard. Cross over CR 46 and make your 2nd left onto Celery Ave. Continue past Sanford Marina for 1 mile and Riverside Oaks will be on your right.
More homes like this
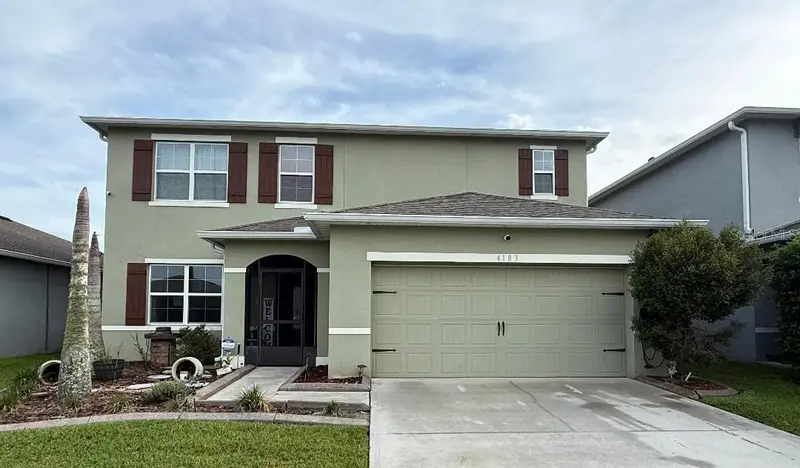
$630,000
4183 Looking Glass Pl
Sanford, FL 32771
5 bd · 4 ba · 2,856 sqft
Riverbend At Cameron Heights
MLS ID #O6442339, CHARLES RUTENBERG REALTY ORLANDO.
Listing provided by Stellar MLS
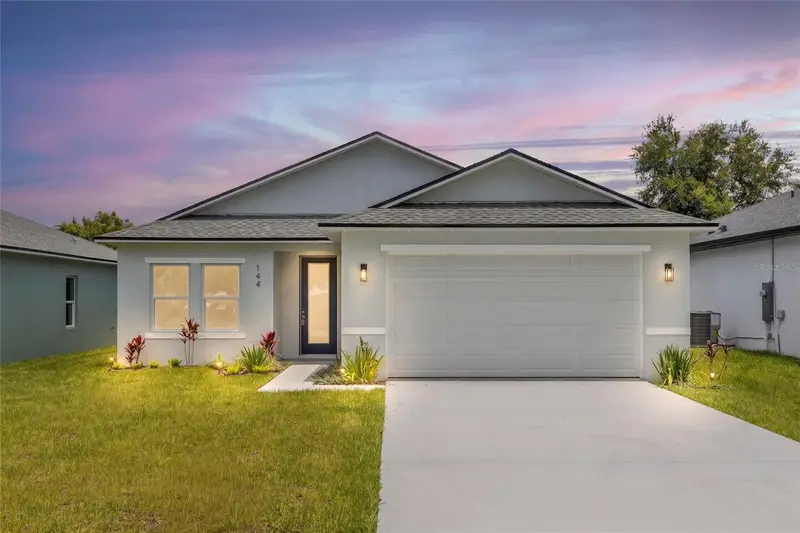
$342,000
144 11th Ave
Osteen, FL 32764
3 bd · 2 ba · 1,483 sqft
Carnell 3rd Add
MLS ID #V4950056, LIVELY REAL ESTATE.
Listing provided by Stellar MLS
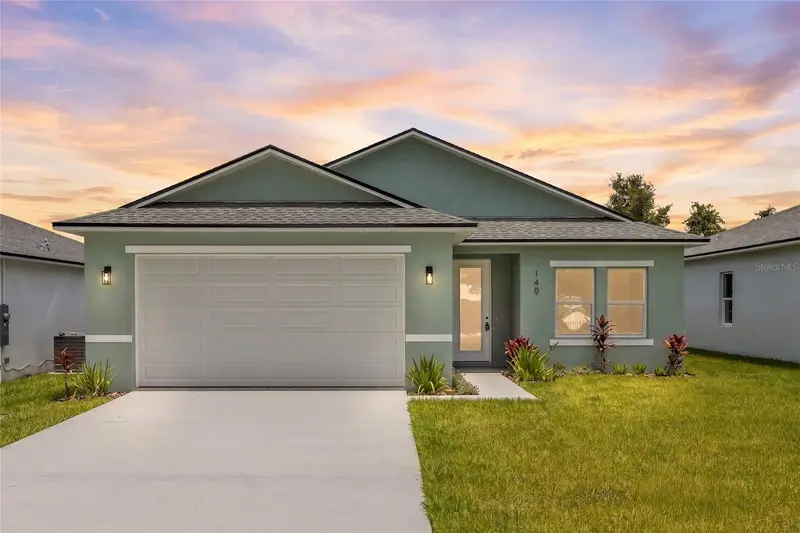
$342,000
140 11th Ave
Osteen, FL 32764
3 bd · 2 ba · 1,483 sqft
Carnell 3rd Add
MLS ID #V4950055, LIVELY REAL ESTATE.
Listing provided by Stellar MLS
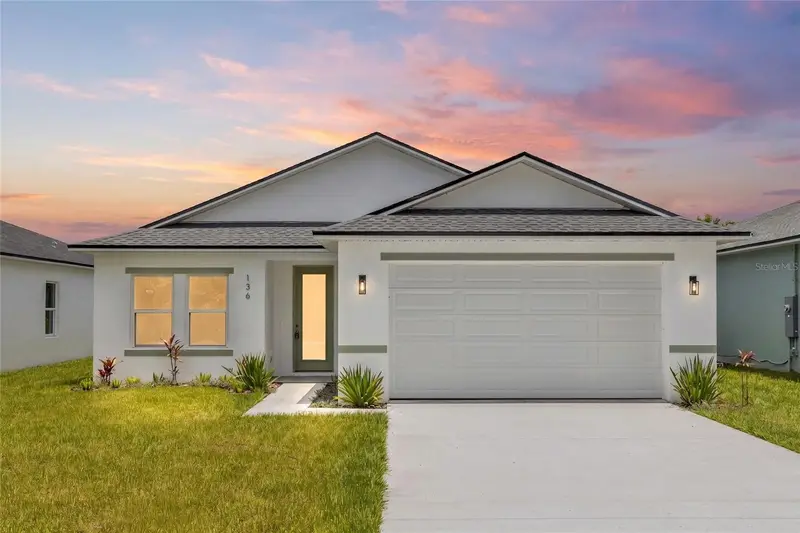
$342,000
136 11th Ave
Osteen, FL 32764
3 bd · 2 ba · 1,483 sqft
Carnell 3rd Add
MLS ID #V4950054, LIVELY REAL ESTATE.
Listing provided by Stellar MLS

Listings courtesy of Stellar MLS as distributed by MLS GRID
IDX information is provided exclusively for consumers’ personal, non-commercial use and may not be used for any purpose other than to identify prospective properties consumers may be interested in purchasing.
Based on information submitted to the MLS GRID as of September 26, 2026 at 6:51 AM ET. All data is obtained from various sources and may not have been verified by broker or MLS GRID. Supplied Open House Information is subject to change without notice. All information should be independently reviewed and verified for accuracy. Properties may or may not be listed by the office/agent presenting the information.
All or a portion of the multiple listing information is provided by Stellar MLS, from a copyrighted compilation of listings. The compilation of listings and each individual listing are © 2026 Stellar MLS. All rights reserved.
Ryan Solberg, Broker · MaxLife Realty LLC · FL License #BK3354351 · Equal Housing Opportunity · Full disclaimer · DMCA