$849,900
36408 Eldorado Lake Drive
Eustis, FL 32736
Property type
Year built
Lot size
Price / sq ft
HOA dues
Days on market
Garage spaces
Flood zone
About this home
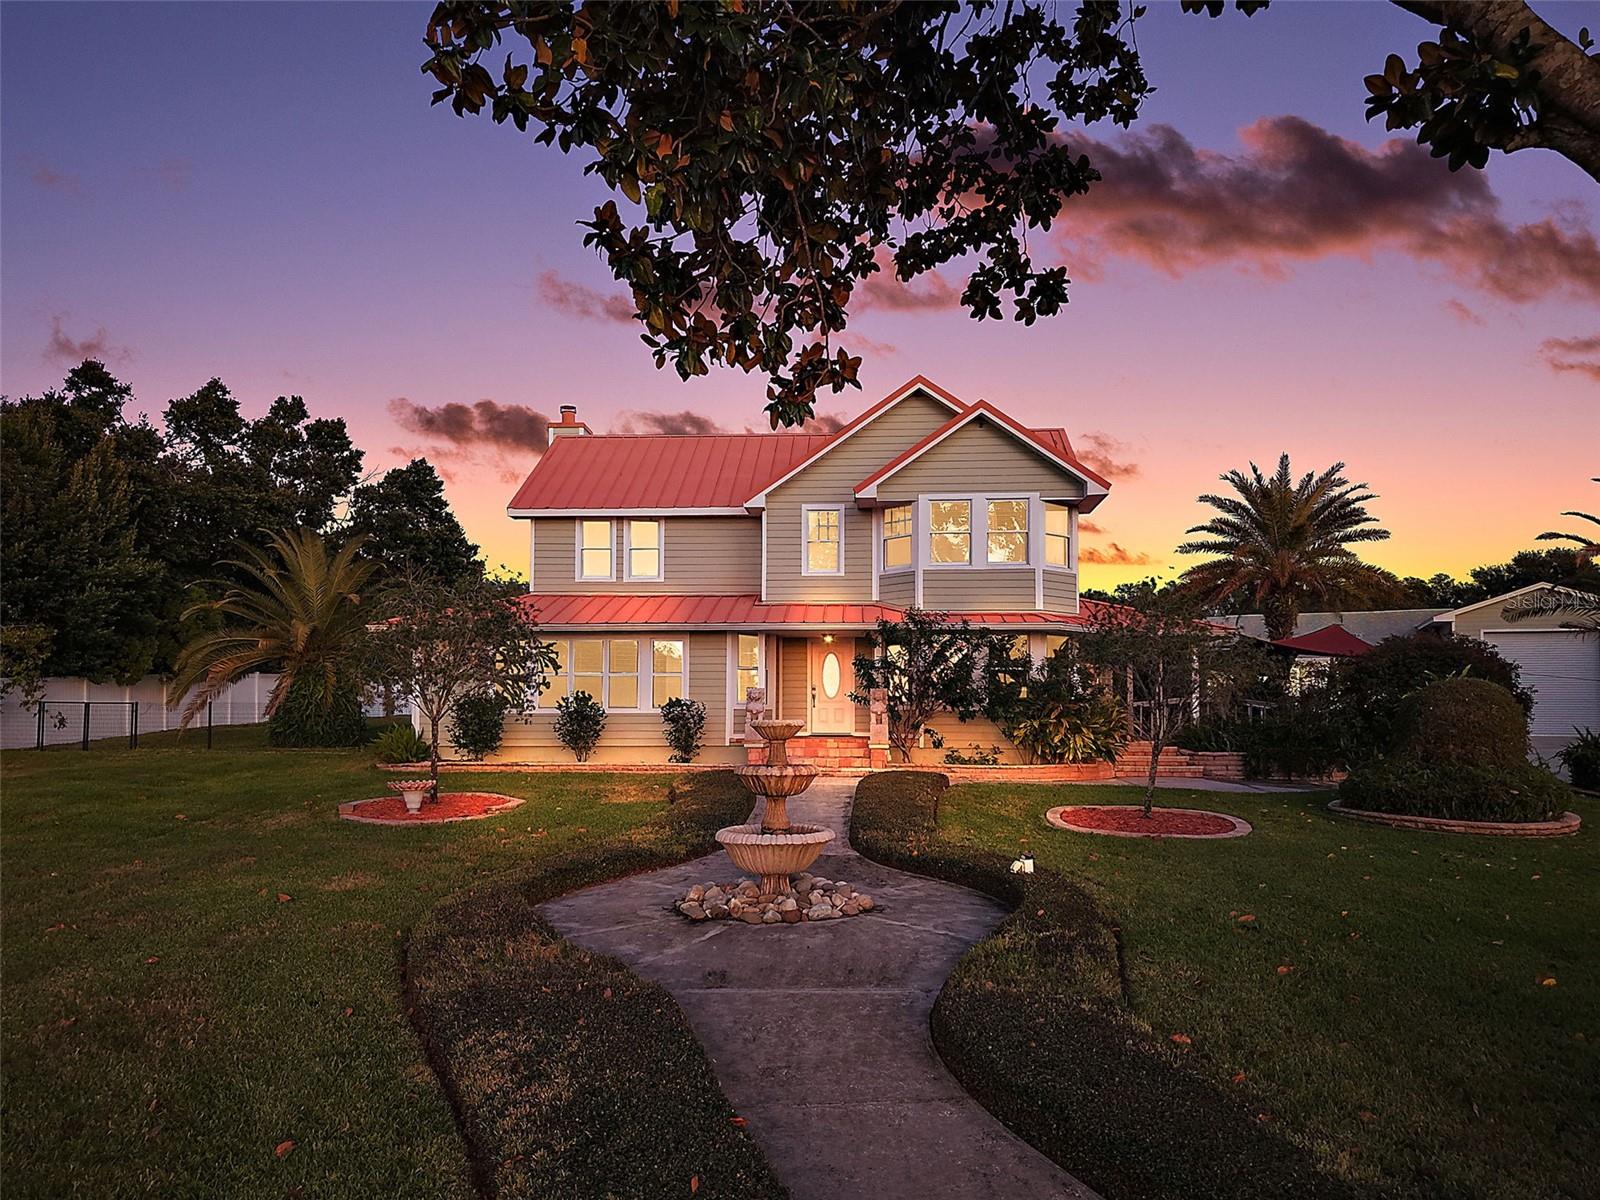
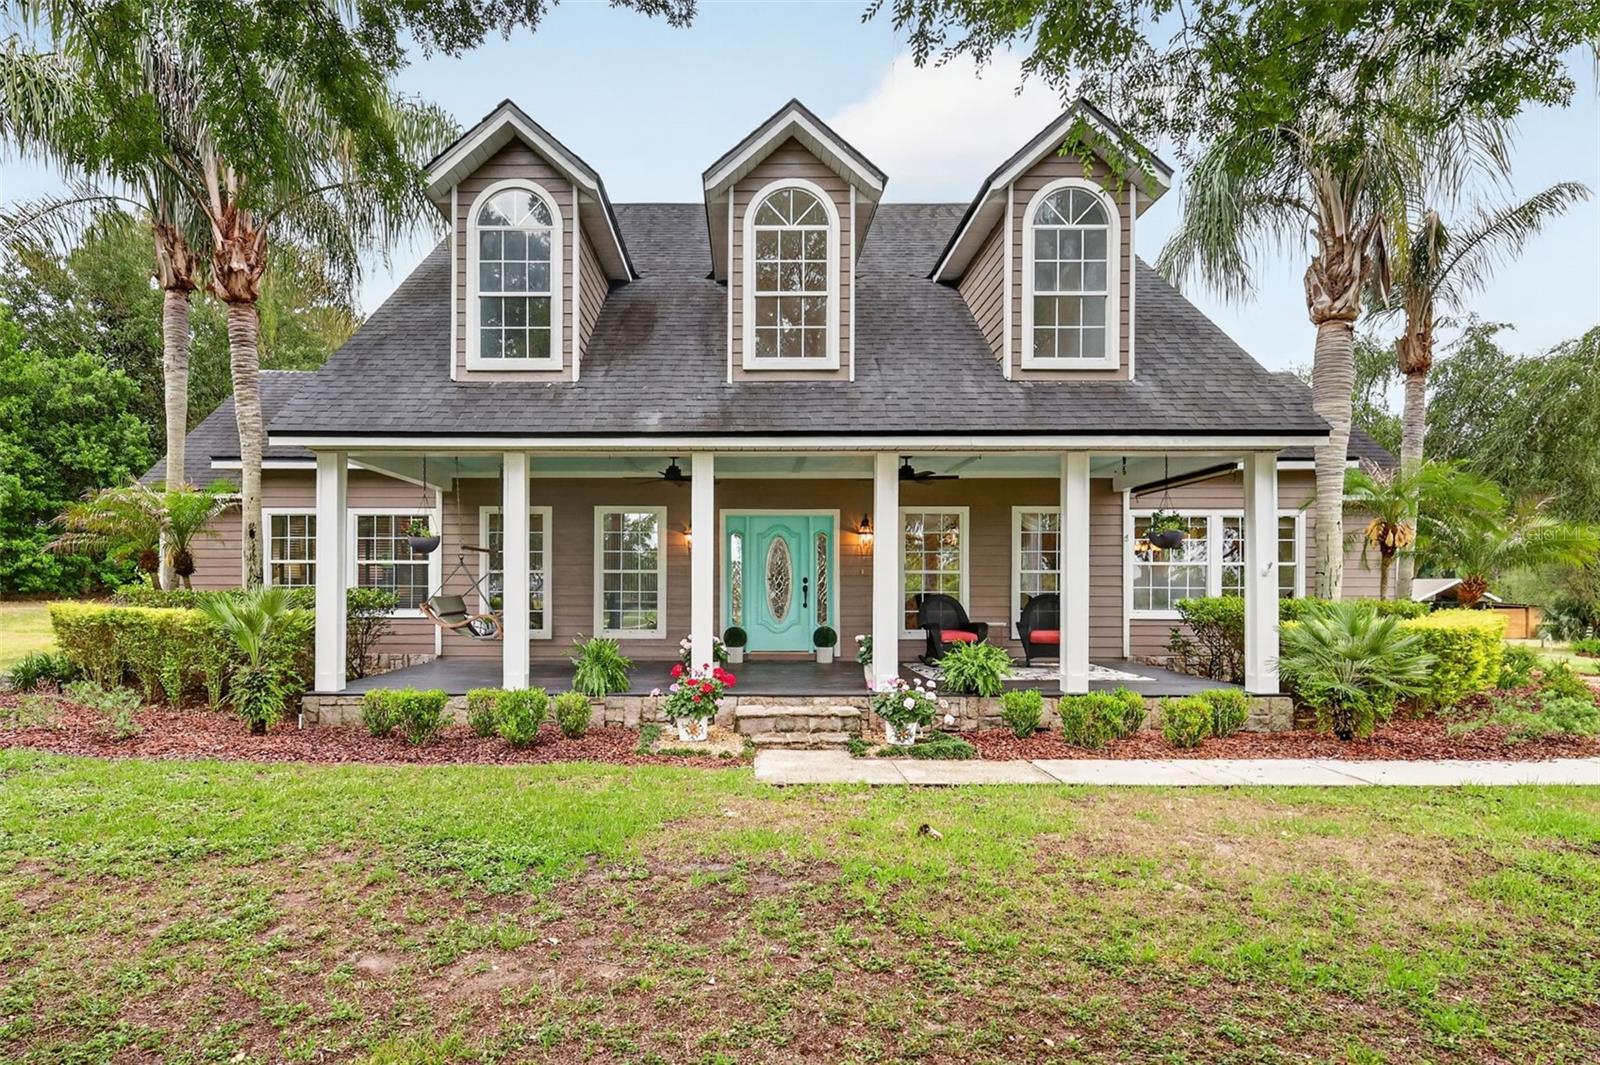
Price Adjustment!! Nestled on 4+ fully fenced & cross-fenced acres, this custom-built retreat offers over 3,460 sq ft of refined living. Five spacious bedrooms and 3.5 baths provide a flexible floor plan tailored for multigenerational living. This is a tranquil estate where every detail has been thoughtfully designed for lifestyle, comfort, and versatility. As you enter the property, you’re greeted by a charming, covered garden bench and a private drive that winds its way toward the home. A quaint walkway lined with lush landscaping and a bubbling fountain creates a warm, inviting path to the front door. Brick-lined covered porches overlook the private yard and a storybook footbridge that crosses a beautiful koi pond. The outdoor space is ideal for entertaining, featuring a well-appointed kitchenette and BBQ area with commercial-grade venting—perfect for enjoying the very best of outdoor cooking. Step inside this thoughtfully designed home featuring luxury vinyl flooring and light-filled rooms, including a living room with a wood-burning fireplace. The front sitting area is perfect for watching sunsets or enjoying views of the beautiful grounds. The well-equipped kitchen boasts Corian countertops, stainless steel appliances, a built-in oven, ceramic cooktop, breakfast bar, walk-in pantry and a pass-through window to porch- great for entertaining. The dining area features bay windows overlooking the front yard. The cozy family room connects to the primary suite and offers French doors leading to the porch, creating a seamless indoor-outdoor living experience. The spacious primary suite is a private haven, featuring French doors that open to the porch. The luxurious primary bathroom boasts a clawfoot tub, double vanity, a large glass enclosed no-step walk-in shower, a private water closet, a walk-in closet, and a door leading to a private patio with a fenced dog run. The main floor also provides a half bath, laundry room with lots of cabinets space, utility sink, extra refrigerator, washer and dryer with door leading to side porch. Upstairs, four additional bedrooms and two nicely appointed baths- one of them ensuite- provide ample room for family or guests. The 1672 sq foot detached garage is a true standout. A portion is sectioned off with commercial grade floor to ceiling storage shelves, 12×10 roll-up doors on both ends for easy drive through access, exterior RV parking pad with a 208 volt / 50 amp power hookup! Nearly 1000 square feet of the garage is a climate controlled versatile space with full bathroom and kitchenette. It could also be converted back to a traditional garage as the roll up doors on the inside are still in place. There is plumbing in place for outdoor shower, and the side yard offers a mini orchard with fruit trees. (Myer Lemon, Minneola Tangelo, Lime & Avocado). Situated on a gentle hill, this property captures gorgeous sunsets over Lake Eldorado and a peaceful ambiance. With 4 fenced acres there is plenty of room for additional buildings, vehicles, animals and gardens. There is also an additional rear entrance off County Road 44A for convenience. Located just minutes from downtown Eustis, Mount Dora, and Tavares, you're close to boutique shopping, lakeside dining, and Florida’s charming small-town culture. And you're less than an hour from Orlando International Airport, Winter Park, airports and major attractions. County taxes, well and septic save you money!
Estimated monthly payment
Estimate only. Taxes use the listing's reported amount where available; insurance is a Florida-average estimate. Your actual payment will vary — run a full calculation or talk to a lender.
Price & listing history169 days on market
- Status: ActiveMay 13, 2026
- Listed$899,000Nov 19, 2025
- Price reduced$849,900
Virtual Tour
Facts & features
- Property type
- Residential
- Sub type
- Single Family Residence
- Status
- Active
- Days on market
- 169
- Cumulative DOM
- 356
- Subdivision
- Eldorado Heights Eaton Sub
- County
- Lake
- Year built
- 1986
- Living area
- 3,468 sq ft
- Price/sq ft
- $245
- Building area
- 5,624 sq ft (Appraiser)
- Lot size
- 174,240 sq ft
- Lot category
- 2 to less than 5
- Flood zone
- X (12069C0240E)
- Garage
- 2 spaces
- Annual taxes
- $7,799 (2025)
- Parcel #
- 32-18-27-0200-000-00100
- Zoning
- AR
- MLS #
- G5104647
Interior Details
- Bedrooms
- 5
- Full bathrooms
- 3
- Half bathrooms
- 1
- Flooring
- Carpet, Luxury Vinyl, Tile
- Appliances
- Built-In Oven, Cooktop, Dishwasher, Dryer, Electric Water Heater, Microwave, Refrigerator, Washer
- Interior features
- Crown Molding, Primary Bedroom Main Floor, Solid Surface Counters, Walk-In Closet(s), Window Treatments
- Laundry
- Electric Dryer Hookup, Inside, Laundry Room, Washer Hookup
- Stories / Levels
- Two
- Direction faces
- West
- Fireplace
- Yes
Heating & Cooling
- Heating
- Central, Electric
- Cooling
- Central Air
Parking
- Garage spaces
- 2
- Attached garage
- No
- Parking features
- Boat, Driveway, Golf Cart Parking, Guest, Open, Parking Pad, RV Garage, RV Access/Parking
HOA & Financial
- Total monthly fees
- $0/mo
- Total annual fees
- $0
- CDD
- No
- Min lease term
- No Minimum
- Listing terms
- Cash, Conventional, FHA
- Ownership
- Fee Simple
- Available for lease
- Yes
- Lease restrictions
- No
- Additional lease restrictions
- Verify any restrictions with the county
Exterior & Construction
- Exterior features
- Dog Run, French Doors, Outdoor Kitchen
- Construction materials
- Metal Frame, Frame, Wood Siding
- Roof
- Metal
- Foundation
- Slab
- Road surface
- Paved
Utilities
- Sewer
- Septic Tank
- Water source
- Well
- Utilities
- BB/HS Internet Available, Cable Available, Electricity Connected, Public, Water Connected
Room Details
| Room | Level | Dimensions |
|---|---|---|
| Dining Room | First | 13.4x15.8 |
| Kitchen | First | 13.4x11.4 |
| Living Room | First | 20.7x21.5 |
| Family Room | First | 17.8x23.1 |
| Primary Bedroom | First | 17.8x19.6 |
| Bedroom 2 | Second | 12.1x10.9 |
| Bedroom 3 | Second | 12.1x10.11 |
| Bedroom 4 | Second | 13.7x16.8 |
| Bedroom 5 | Second | 13.7x8.7 |
| Bonus Room | First | 23.9x6 |
| Primary Bathroom | First | 11.9x10.11 |
| Bathroom 2 | Second | 7.8x6.4 |
| Bathroom 3 | Second | 6.11x7.1 |
| Laundry | First | 11.9x8.4 |
| Foyer | First | 12.1x5.11 |
Listing Details
- Listing date
- 2025-11-12
- On market date
- 2025-11-19
- Original list price
- $899,000
- Occupant type
- Vacant
- MLS area
- 32736 - Eustis
- Listing AOR
- Lake and Sumter
- Status changed
- 2026-05-13
- Tax legal description
- ELDORADO HEIGHTS EATON SUB BEG ON THE SOUTH LINE OF LOT 3 AT A POINT 300 FT E OF SW COR OF SAID LOT 3 RUN N 100 FT N 82DEG 48MIN 50SEC W TO EAST ELDORADO LAKE DRIVE AND POINT ""A"". BEG AGAIN AT POB RUN E TO SE COR OF LOT 3 N 202.07 FT N 80DEG 44MIN 31SEC W TO EAST ELDORADO LAKE DRIVE SW'LY ALONG SAID DRIVE TO POINT ""A"" PB 4 PG 4 ORB 6393 PG 769
Flood risk
Minimal-risk area outside the mapped floodplain. Flood insurance is optional and typically low-cost.
Source: FEMA flood zone reported on the listing. Confirm current designation at FEMA Flood Map Service Center.
Location
Directions
From HWY 441 & 44, north on 44, left on 44 (E Orange Ave), right on Estes Rd, right on CR 44A, left on East Eldorado Lake Drive to home on the right.
Property sale history
Public records36408 E ELDORADO LAKE DR, EUSTIS 32736
- Aug 2024$777,000
3,324 sq ft · Built 1986 · 4.1771 acres
Sale data from Florida public records (Department of Revenue / county property appraiser). Deemed reliable but not guaranteed; may not reflect current market or MLS status. Not Stellar MLS data.
More homes like this
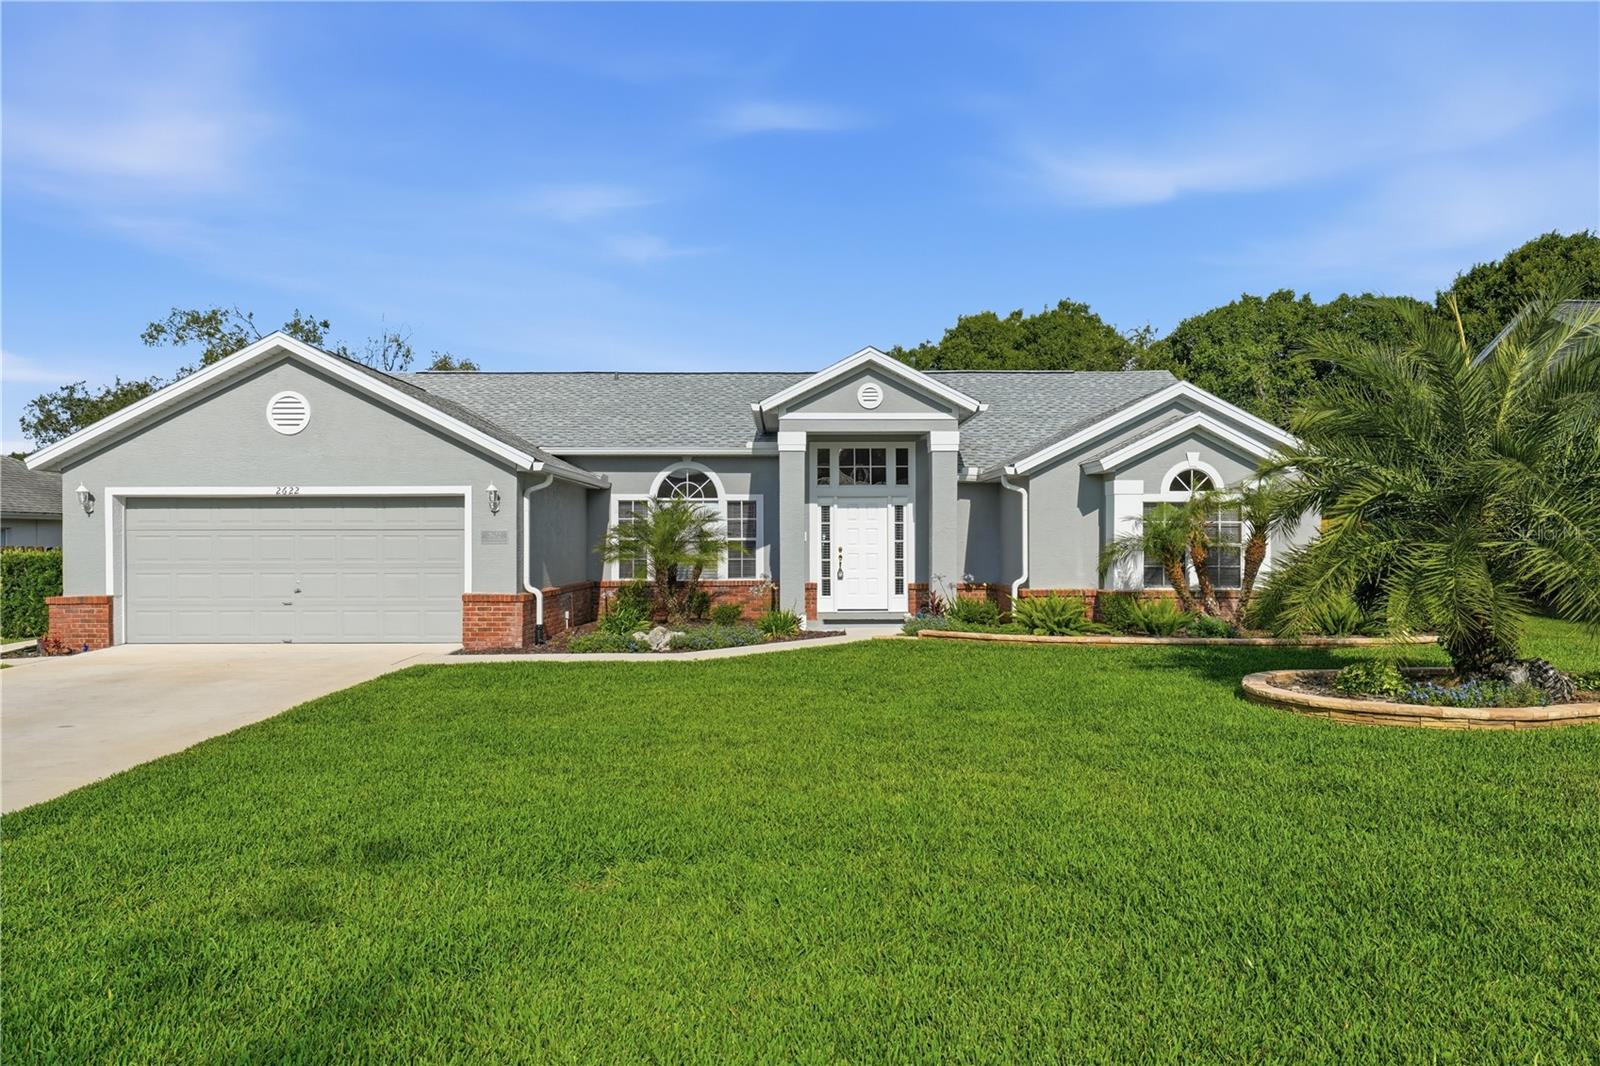
$515,000
2622 Maywood St
Eustis, FL 32726
4 bd · 3 ba · 2,234 sqft
Crooked Lake Ridge
MLS# G5112811
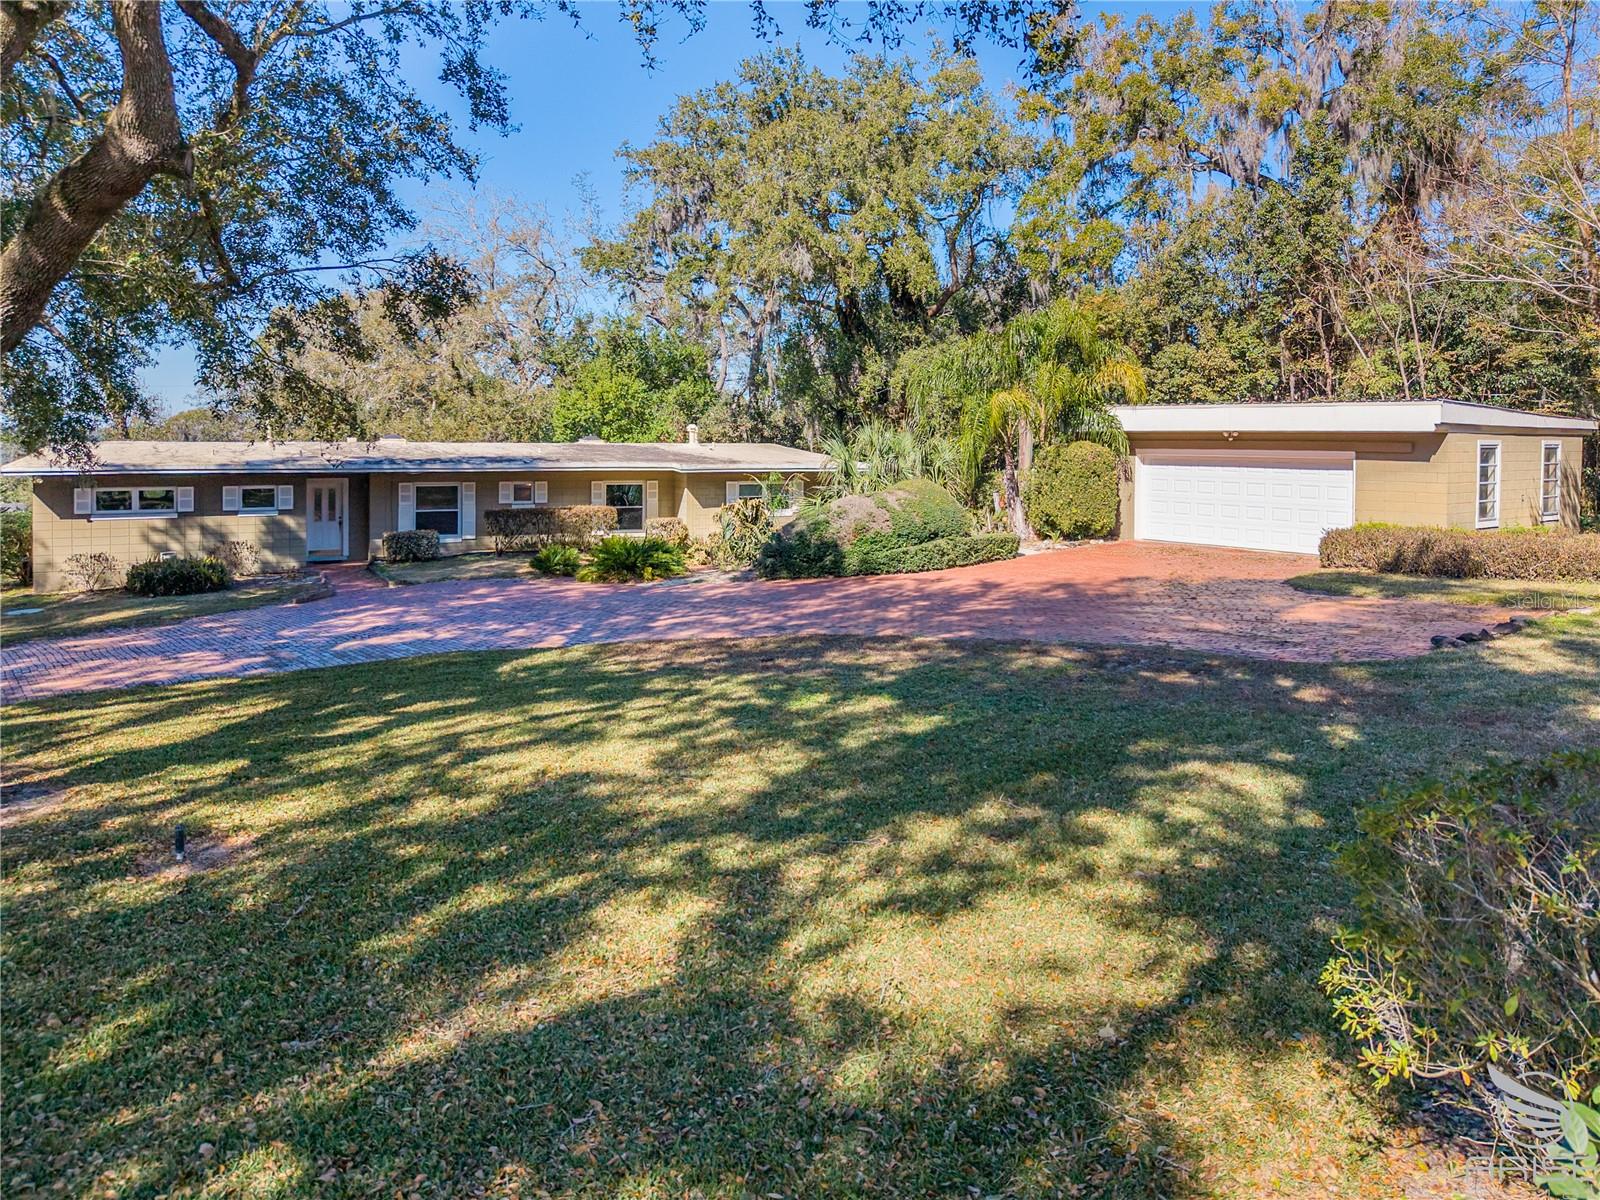
$599,000
2435 Broadvue Ave
Eustis, FL 32726
4 bd · 3 ba · 2,396 sqft
Broadvue Heights
MLS# NS1086925
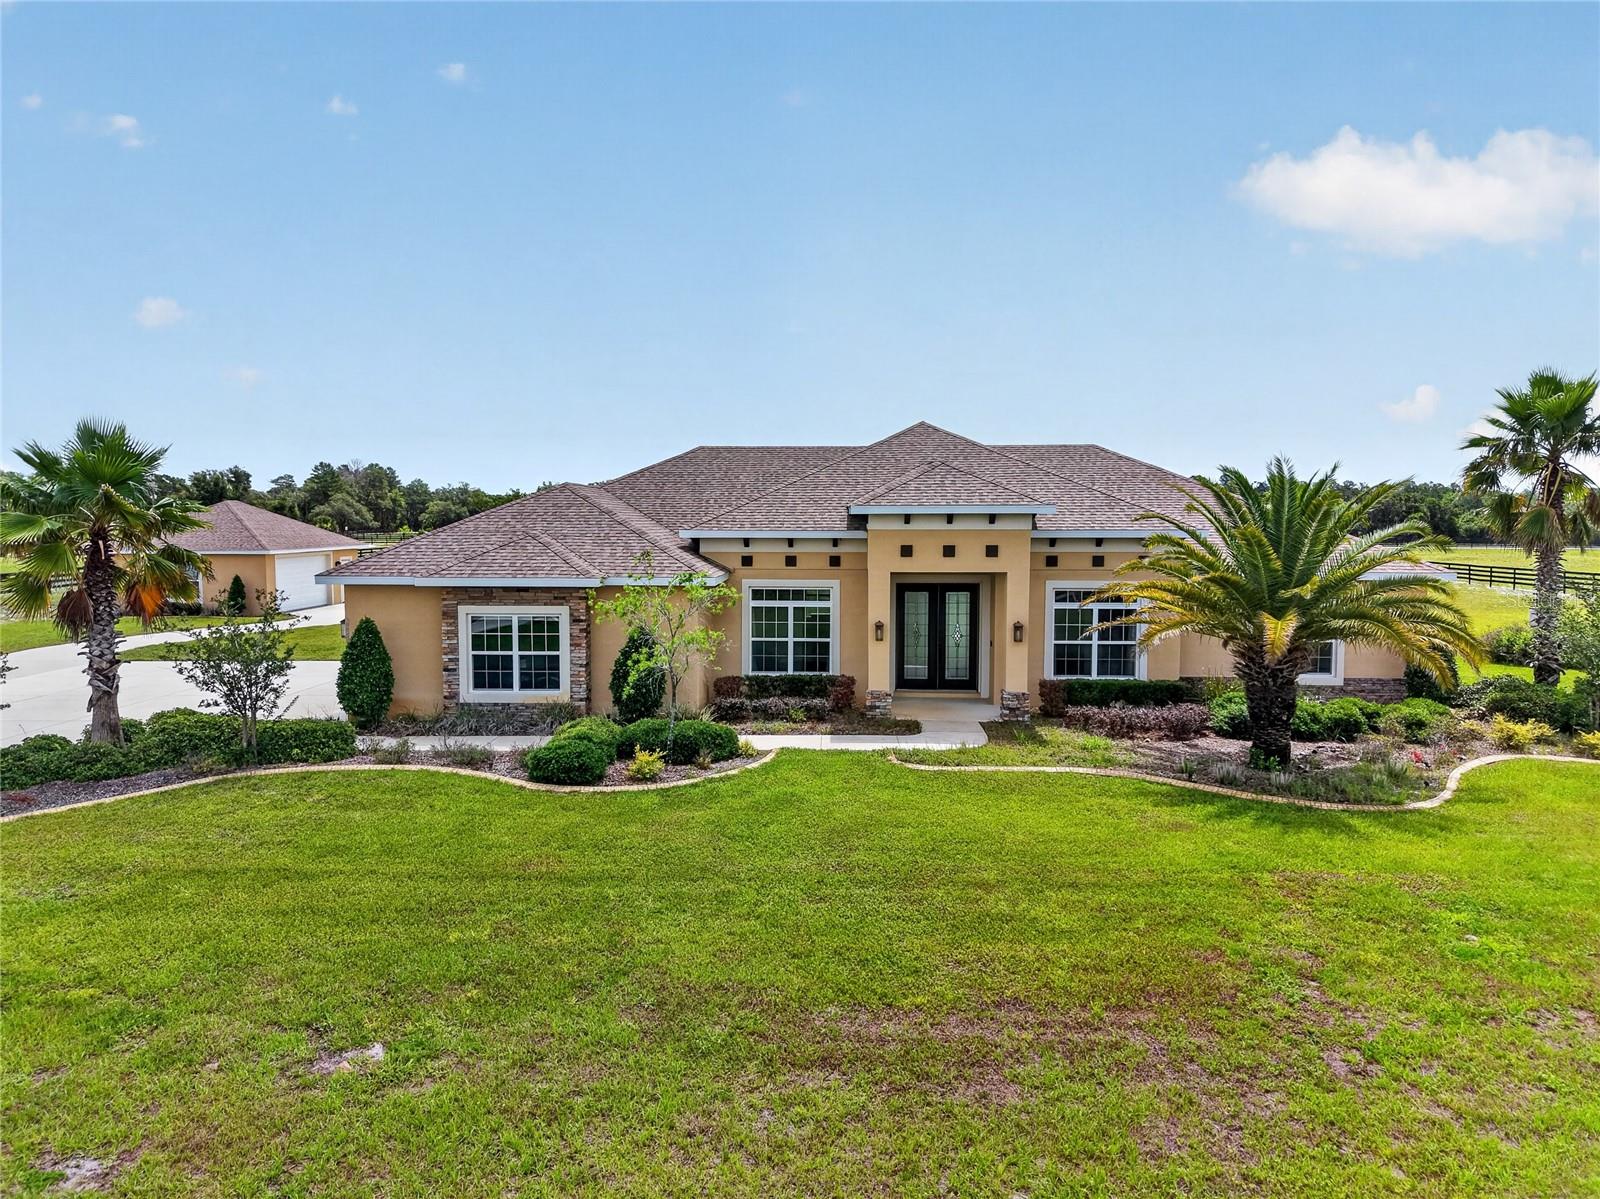
$885,000
35542 Seneca Reserve Dr
Eustis, FL 32736
4 bd · 3 ba · 2,412 sqft
Reserve At Lake Seneca
MLS# G5113019
$875,000
20514 Bill Collins Rd
Eustis, FL 32736
3 bd · 4 ba · 3,766 sqft
None
MLS# G5112461

Listings courtesy of Stellar MLS as distributed by MLS GRID
IDX information is provided exclusively for consumers’ personal, non-commercial use and may not be used for any purpose other than to identify prospective properties consumers may be interested in purchasing.
Based on information submitted to the MLS GRID as of May 13, 2026 at 9:29 AM ET. All data is obtained from various sources and may not have been verified by broker or MLS GRID. Supplied Open House Information is subject to change without notice. All information should be independently reviewed and verified for accuracy. Properties may or may not be listed by the office/agent presenting the information.
Ryan Solberg, Broker · MaxLife Realty LLC · FL License #BK3354351 · Equal Housing Opportunity · Full disclaimer · DMCA