
$499,000
2622 Maywood Street
Eustis, FL 32726
Listing updated: June 28, 2026 at 9:45 AM ET
Listing courtesy of Watson Realty Corp · Beth Stoothoff · MLS #G5112811 · Active · 352-536-6530Property type
Year built
Lot size
Price / sq ft
HOA dues
Days on market
Garage spaces
Flood zone
About this home
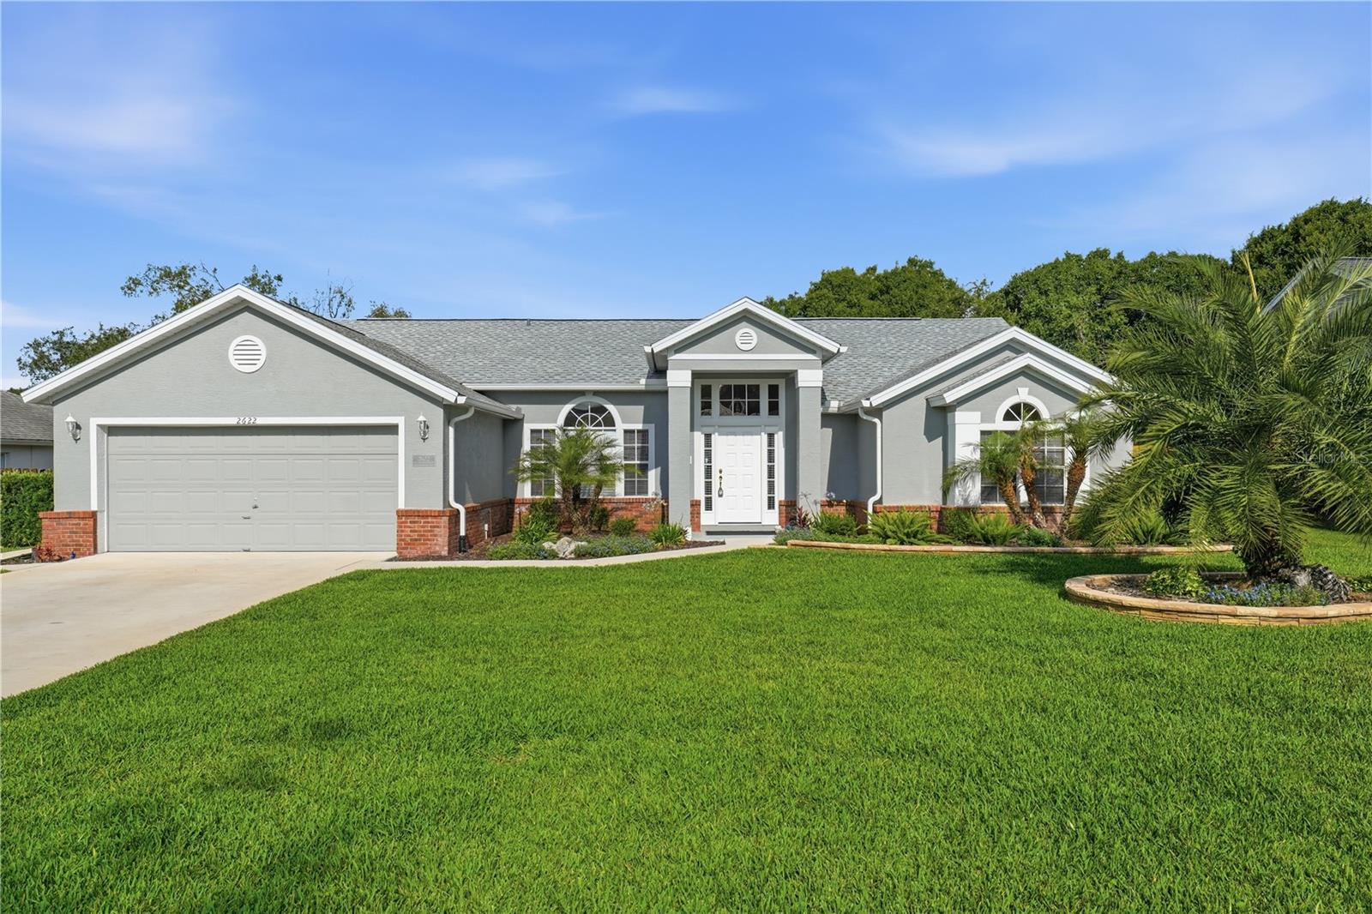
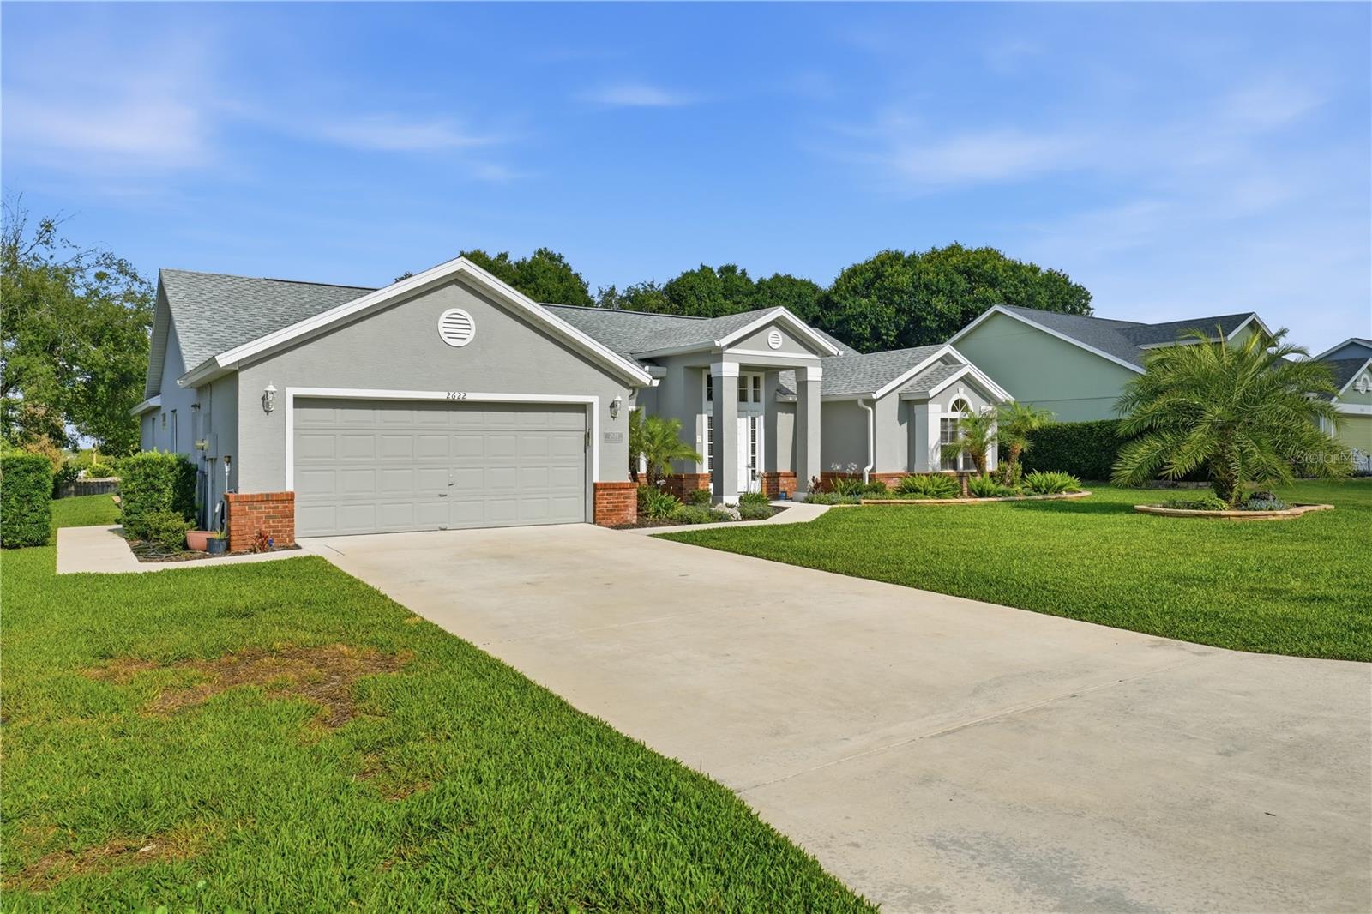
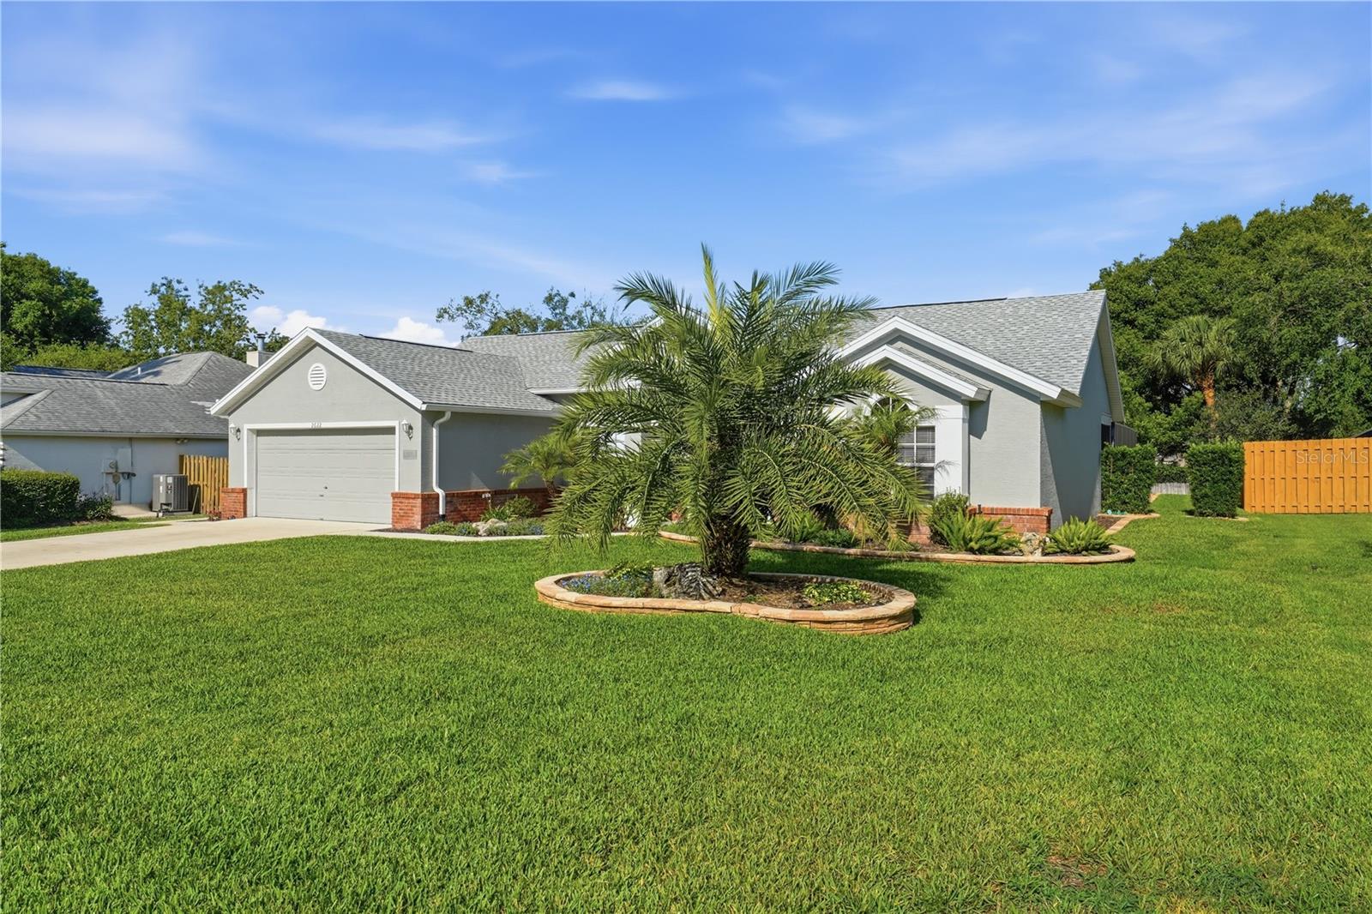
Welcome home to this beautifully renovated, 4-bedroom, 3-bath pool home nestled in a well-established and tranquil neighborhood filled with mature trees, friendly neighbors, and convenient access to every amenity. Dining, shopping, medical facilities, parks, lakes, and entertainment are all just minutes away, offering the perfect blend of comfort and convenience. Adding even more value and peace of mind, the home features a brand-new roof installed in 2026. From the moment you arrive, you’ll appreciate the home’s inviting curb appeal. Mature palm trees frame the spacious front yard, while the attractive brick and stucco exterior, gabled roofline, and covered front entry create a warm and welcoming first impression. A long driveway and oversized 2-car garage provide ample parking, while the paved walkway leads guests to an elegant front entrance accented with sidelight and transom windows. Step inside and discover a light-filled interior featuring vaulted ceilings, abundant natural light, and a spacious open floor plan designed for both everyday living and effortless entertaining. The tiled foyer opens into the formal living and dining areas, where French doors showcase beautiful views of the sparkling pool and provide seamless indoor-outdoor living. At the heart of the home is the expansive open-concept kitchen and family room — the perfect gathering space for family and friends. The kitchen offers an abundance of wood cabinetry and countertop space, a breakfast bar, pantry, and a sunny dining nook. The adjoining family room features skylights, a cozy fireplace for cool evenings, and large sliding glass doors leading to the covered pool lanai. The desirable split-bedroom floor plan provides privacy and flexibility for family and guests alike. The spacious owner’s suite features vaulted ceilings, a walk-in closet, and French doors opening directly to the lanai and pool area. The luxurious en-suite bath includes dual vanities, a relaxing garden tub, and a tiled walk-in shower. Bedrooms two and three are generously sized and share a full hallway bath, while bedroom four and bath three are tucked away in a separate wing of the home with private lanai access — ideal for guests, in-laws, or a potential private suite setup. Step outside to your own backyard retreat. The screen-enclosed pool and spa area offers abundant covered space for grilling, dining, and outdoor lounging, making it the perfect setting for summer gatherings and weekend relaxation. The fully fenced backyard provides plenty of room for guests and pets to play safely.
Estimated monthly payment
Estimate only. Taxes use the listing's reported amount where available; insurance is a Florida-average estimate. Your actual payment will vary — run a full calculation or talk to a lender.
Price & listing history36 days on market
- Status: ActiveMay 23, 2026
- Listed$515,000May 23, 2026
- Price reduced$499,000
Facts & features
- Property type
- Residential
- Sub type
- Single Family Residence
- Status
- Active
- Days on market
- 36
- Subdivision
- Crooked Lake Ridge
- County
- Lake
- Year built
- 1994
- Living area
- 2,234 sq ft
- Price/sq ft
- $223
- Building area
- 2,994 sq ft (Public Records)
- Lot size
- 10,000 sq ft
- Lot category
- 0 to less than 1/4
- Flood zone
- x
- Garage
- 2 spaces
- Pool
- Private pool
- Annual taxes
- $6,300 (2025)
- Parcel #
- 19-19-27-0030-000-08600
- Zoning
- RESIDENTIAL
- MLS #
- G5112811
Ask about this home
Have a question? Ask the broker directly.
Ryan Solberg answers personally — no call center, no spam. Your question goes straight to him.
Interior Details
- Bedrooms
- 4
- Full bathrooms
- 3
- Flooring
- Bamboo, Ceramic Tile
- Appliances
- Disposal, Electric Water Heater, Ice Maker, Microwave, Range, Refrigerator
- Interior features
- High Ceilings, Primary Bedroom Main Floor, Split Bedroom, Stone Counters, Thermostat, Walk-In Closet(s), Window Treatments
- Laundry
- Electric Dryer Hookup, Inside, Washer Hookup
- Stories / Levels
- One
- Direction faces
- East
- Fireplace
- Yes
Heating & Cooling
- Heating
- Electric, Heat Pump
- Cooling
- Central Air
Parking
- Garage spaces
- 2
- Attached garage
- Yes
HOA & Financial
- HOA fee
- $300 / Annually
- Monthly HOA
- $25/mo
- Total monthly fees
- $25/mo
- Total annual fees
- $300
- HOA name
- Sentry Management
- CDD
- No
- Homestead exemption
- Yes
- Min lease term
- 7 Months
- Listing terms
- Cash, Conventional, FHA, VA Loan
- Ownership
- Fee Simple
- Available for lease
- Yes
- Lease restrictions
- Yes
- Additional lease restrictions
- HOA approval 30 days
- Approval process
- 30 days
Exterior & Construction
- Exterior features
- Private Yard, Rain Gutters, Sliding Doors, Sprinkler Metered
- Construction materials
- Block, Stucco
- Roof
- Shingle
- Foundation
- Slab
- Pool
- Private pool
- Road surface
- Asphalt
Utilities
- Sewer
- Septic Tank
- Water source
- Public
- Utilities
- BB/HS Internet Available, Cable Connected, Electricity Connected, Phone Available, Public, Water Connected
Community
- Pets allowed
- Yes
Schools
Letter grades: Florida DOE 2024–25 school grades (Orange, Seminole, Lake, Osceola, Brevard). Assigned schools from the listing agent — verify enrollment with the district.
Room Details
| Room | Level | Dimensions |
|---|---|---|
| Living Room | First | 17x18 |
| Dining Room | First | 7x13 |
| Kitchen | First | 16x14 |
| Primary Bedroom | First | 12.9x16 |
| Primary Bathroom | First | 12x15 |
| Bedroom 3 | First | 11x11 |
| Bedroom 2 | First | 11x11 |
| Bathroom 2 | First | 8x5 |
| Bedroom 4 | First | 12x11 |
| Bathroom 3 | First | 9x5.9 |
Listing Details
- Listing date
- 2026-05-23
- On market date
- 2026-05-23
- Original list price
- $515,000
- Occupant type
- Owner
- MLS area
- 32726 - Eustis
- Listing AOR
- Lake and Sumter
- Status changed
- 2026-05-23
- Tax legal description
- Eustis, Crooked Lake Ridge 1st add LOT 86 PB 33 PGS 59-60 ORB 4227 PG 1567
Flood risk
Minimal-risk area outside the mapped floodplain. Flood insurance is optional and typically low-cost.
Source: FEMA flood zone reported on the listing. Confirm current designation at FEMA Flood Map Service Center.
Location
Directions
From the intersection of US HWY 441 and State Road 44B (By Lowes) - Go (N) onto State Road 44B - Turn (L) onto Waycross Ave - Turn (L) onto Maywood Street - Property on right.
More homes like this
$499,900
7237 Edmund Ct
Mount Dora, FL 32757
3 bd · 2 ba · 2,192 sqft
Chesterhill Estates
MLS ID #O6393908, BEYCOME OF FLORIDA LLC.
Listing provided by Stellar MLS
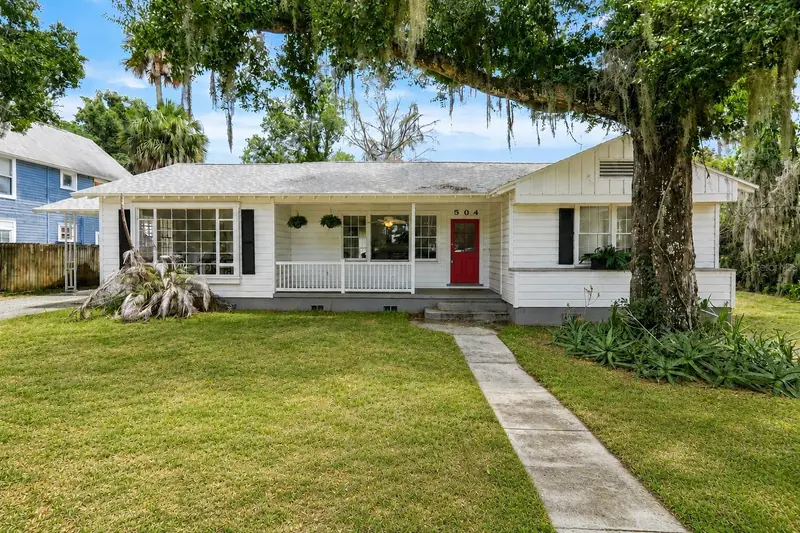
$315,000
504 E Citrus Ave
Eustis, FL 32726
2 bd · 2 ba · 1,635 sqft
Eustis
MLS ID #G5112488, SIM REI.
Listing provided by Stellar MLS
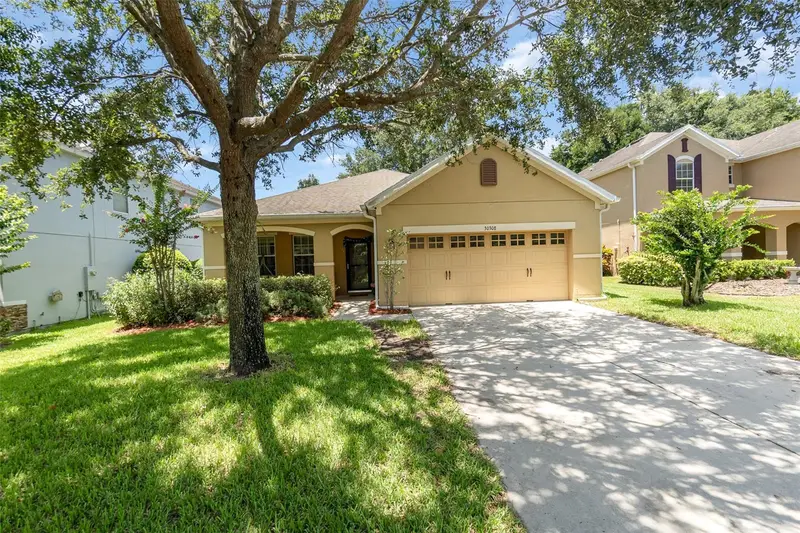
$373,990
30308 Cheval St
Mount Dora, FL 32757
3 bd · 2 ba · 1,851 sqft
Sullivan Ranch Sub
MLS ID #O6319648, LPT REALTY, LLC.
Listing provided by Stellar MLS
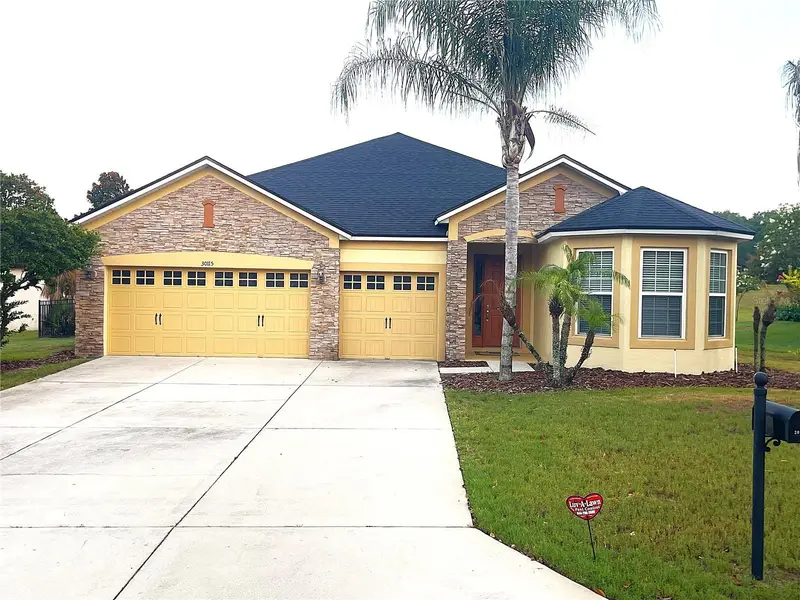
$490,000
30115 Kladruby Pt
Mount Dora, FL 32757
4 bd · 3 ba · 2,432 sqft
Sullivan Ranch Sub
MLS ID #O6420574, WILSHIRE REALTY GROUP LLC.
Listing provided by Stellar MLS

Listings courtesy of Stellar MLS as distributed by MLS GRID
IDX information is provided exclusively for consumers’ personal, non-commercial use and may not be used for any purpose other than to identify prospective properties consumers may be interested in purchasing.
Based on information submitted to the MLS GRID as of June 28, 2026 at 9:45 AM ET. All data is obtained from various sources and may not have been verified by broker or MLS GRID. Supplied Open House Information is subject to change without notice. All information should be independently reviewed and verified for accuracy. Properties may or may not be listed by the office/agent presenting the information.
All or a portion of the multiple listing information is provided by Stellar MLS, from a copyrighted compilation of listings. The compilation of listings and each individual listing are © 2026 Stellar MLS. All rights reserved.
Ryan Solberg, Broker · MaxLife Realty LLC · FL License #BK3354351 · Equal Housing Opportunity · Full disclaimer · DMCA