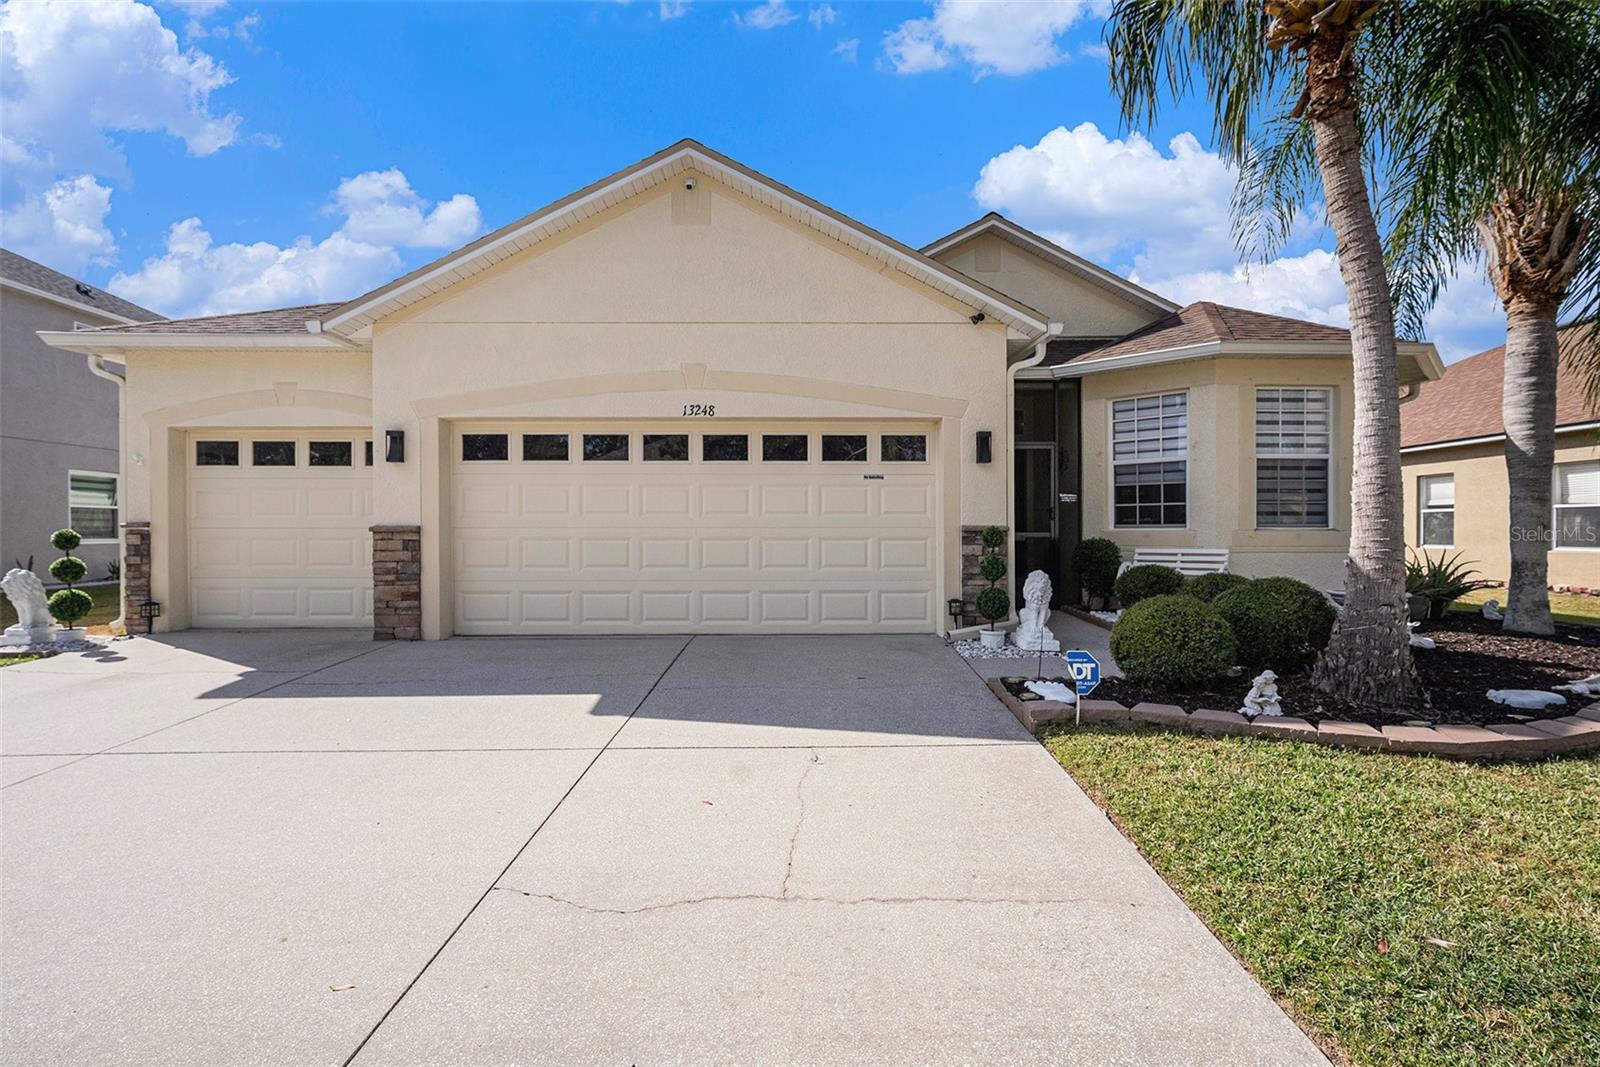
$445,000
13248 Graham Yarden Drive
Riverview, FL 33579
Property type
Year built
Lot size
Price / sq ft
HOA dues
Days on market
Garage spaces
Flood zone
About this home
Enjoy premier living in this upscale South Fork East 3 community. This move-in ready home features four bedrooms, three full bathrooms, and the convenience of a three-car garage with an upgraded epoxy floor and extra space for storage. This elegant open floor plan provides plenty of space for quality living. Gleaming marble floors will lead you through the kitchen and main living areas while wood flooring is featured in the dining room and bedrooms. The kitchen features 42" cabinets, granite counter tops, large island, pantry with custom pull-out shelves, and stainless-steel appliances with plenty of counter space. Addition features include private mailbox; ADT security system, rain bird irrigation throughout front back and side yards, Honeywell Thermostat, motorized blinds with remote for sliding doors, undermount kitchen cabinet lights, new roof 2023 & new Hvac in 2022. Enjoy the fantastic Florida Weather in your fenced in yard perfect for entertaining family and friends with views of the tranquil pond where you can watch evening Sun Sets. Enjoy the recently upgraded sreened-in Florida Room for beautiful days and nights. For added convenience and recreational activities, this community offers plenty of amenities such as pool access, bike trails, athletic courts, playgrounds and more. Don't miss out on this incredible opportunity to make this luxurious property yours. Schedule your private tour today.
Estimated monthly payment
Estimate only. Taxes use the listing's reported amount where available; insurance is a Florida-average estimate. Your actual payment will vary — run a full calculation or talk to a lender.
Price & listing history181 days on market
- Status: ActiveFeb 5, 2026
- Listed$489,000Nov 6, 2025
- Price reduced$445,000
Virtual Tour
Facts & features
- Property type
- Residential
- Sub type
- Single Family Residence
- Status
- Active
- Days on market
- 181
- Subdivision
- South Fork Unit 9
- County
- Hillsborough
- Year built
- 2008
- Living area
- 2,500 sq ft
- Price/sq ft
- $178
- Building area
- 2,959 sq ft (Public Records)
- Lot size
- 8,237 sq ft
- Lot category
- 0 to less than 1/4
- Flood zone
- X (12057C0520H)
- Garage
- 3 spaces
- Annual taxes
- $5,068 (2024)
- Parcel #
- U-16-31-20-889-000004-00010.0
- Zoning
- PD
- MLS #
- TB8445395
Interior Details
- Bedrooms
- 4
- Full bathrooms
- 3
- Flooring
- Ceramic Tile, Wood
- Appliances
- Dishwasher, Dryer, Electric Water Heater, Exhaust Fan, Microwave, Range, Range Hood
- Interior features
- Ceiling Fans(s), Crown Molding, Primary Bedroom Main Floor
- Laundry
- Laundry Room
- Stories / Levels
- One
- Direction faces
- East
Heating & Cooling
- Heating
- Electric
- Cooling
- Central Air
Parking
- Garage spaces
- 3
- Attached garage
- Yes
- Parking features
- Driveway
HOA & Financial
- HOA fee
- $71 / Semi-Annually
- Monthly HOA
- $12/mo
- Total monthly fees
- $12/mo
- Total annual fees
- $142
- HOA name
- Sarah Ranner
- CDD
- Yes
- Homestead exemption
- Yes
- Min lease term
- 7 Months
- Listing terms
- Cash, Conventional, FHA, VA Loan
- Ownership
- Fee Simple
- Available for lease
- Yes
- Lease restrictions
- Yes
- Additional lease restrictions
- Owner's must hold title to property one year or more prior to leasing
- Approval process
- Tenant application required
Exterior & Construction
- Exterior features
- Sidewalk, Sprinkler Metered
- Construction materials
- Block, Stucco
- Roof
- Shingle
- Foundation
- Slab
- Water access
- Yes
- Water view
- Yes
- Road surface
- Paved
Utilities
- Sewer
- Public Sewer
- Water source
- Public
- Utilities
- BB/HS Internet Available, Cable Available, Electricity Connected, Phone Available, Sewer Connected, Water Connected
Community
- Pets allowed
- Cats OK, Dogs OK
Schools
Letter grades: Florida DOE 2024–25 school grades (Orange, Seminole, Lake, Osceola, Brevard). Assigned schools from the listing agent — verify enrollment with the district.
Room Details
| Room | Level | Dimensions |
|---|---|---|
| Foyer | First | 12x5 |
| Kitchen | First | 24.5x14.5 |
| Dinette | First | 9.4x8.3 |
| Laundry | First | 9.5x5.5 |
| Dining Room | First | 11.5x10.1 |
| Great Room | First | 18.11x18.2 |
| Balcony/Porch/Lanai | First | 23.3x23.5 |
| Primary Bedroom | First | 20x14.6 |
| Primary Bathroom | First | 11x9.5 |
| Bedroom 2 | First | 14.4x11.5 |
| Bedroom 3 | First | 13.4x11.8 |
| Bedroom 4 | First | 12x11 |
| Bathroom 2 | First | 9x5 |
| Bathroom 3 | First | 8x5 |
Listing Details
- Listing date
- 2025-11-06
- On market date
- 2025-11-06
- Original list price
- $489,000
- Occupant type
- Owner
- MLS area
- 33579 - Riverview
- Listing AOR
- Suncoast Tampa
- Status changed
- 2026-02-05
- Tax legal description
- SOUTH FORK UNIT 9 LOT 10 BLOCK 4
Flood risk
Minimal-risk area outside the mapped floodplain. Flood insurance is optional and typically low-cost.
Source: FEMA flood zone reported on the listing. Confirm current designation at FEMA Flood Map Service Center.
Location
Directions
Rt 75 to Big Bend towards Riverview. Cross Rt 301 to right at Clement Pride Blvd to left on Ashley Field, go .3 to Graham Yarden.
More homes like this
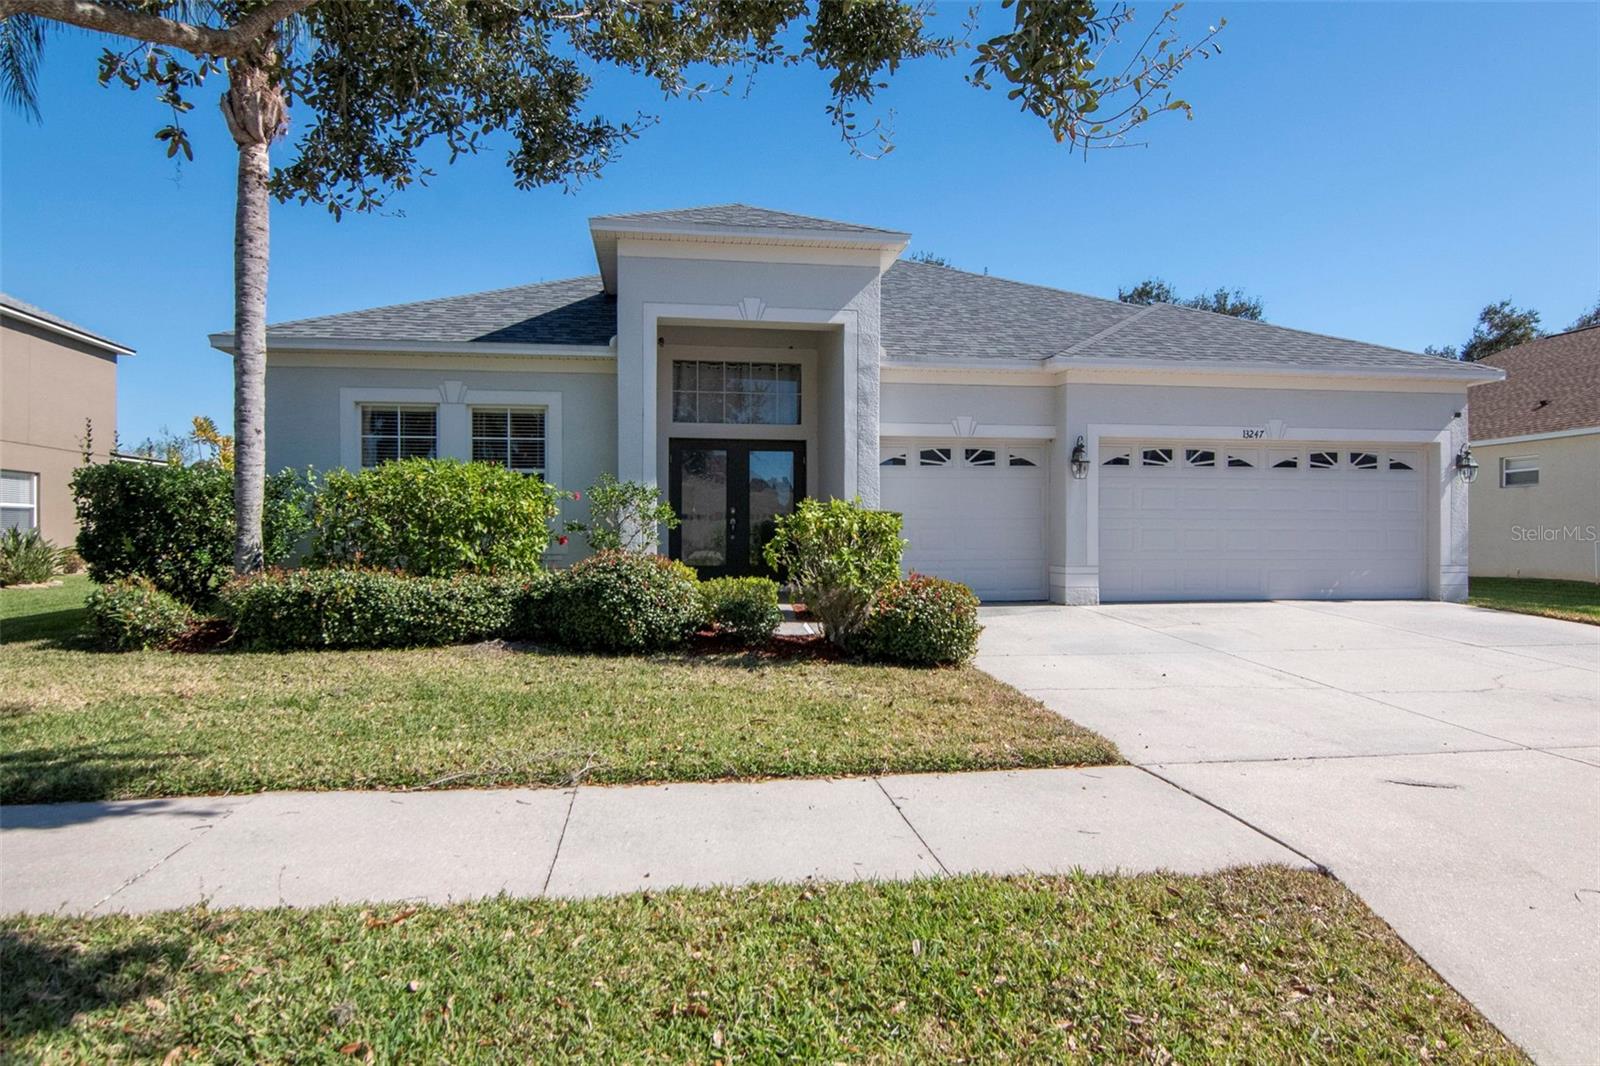
$416,900
13247 Graham Yarden Dr
Riverview, FL 33579
4 bd · 3 ba · 2,639 sqft
South Fork Unit 9
MLS# TB8506162
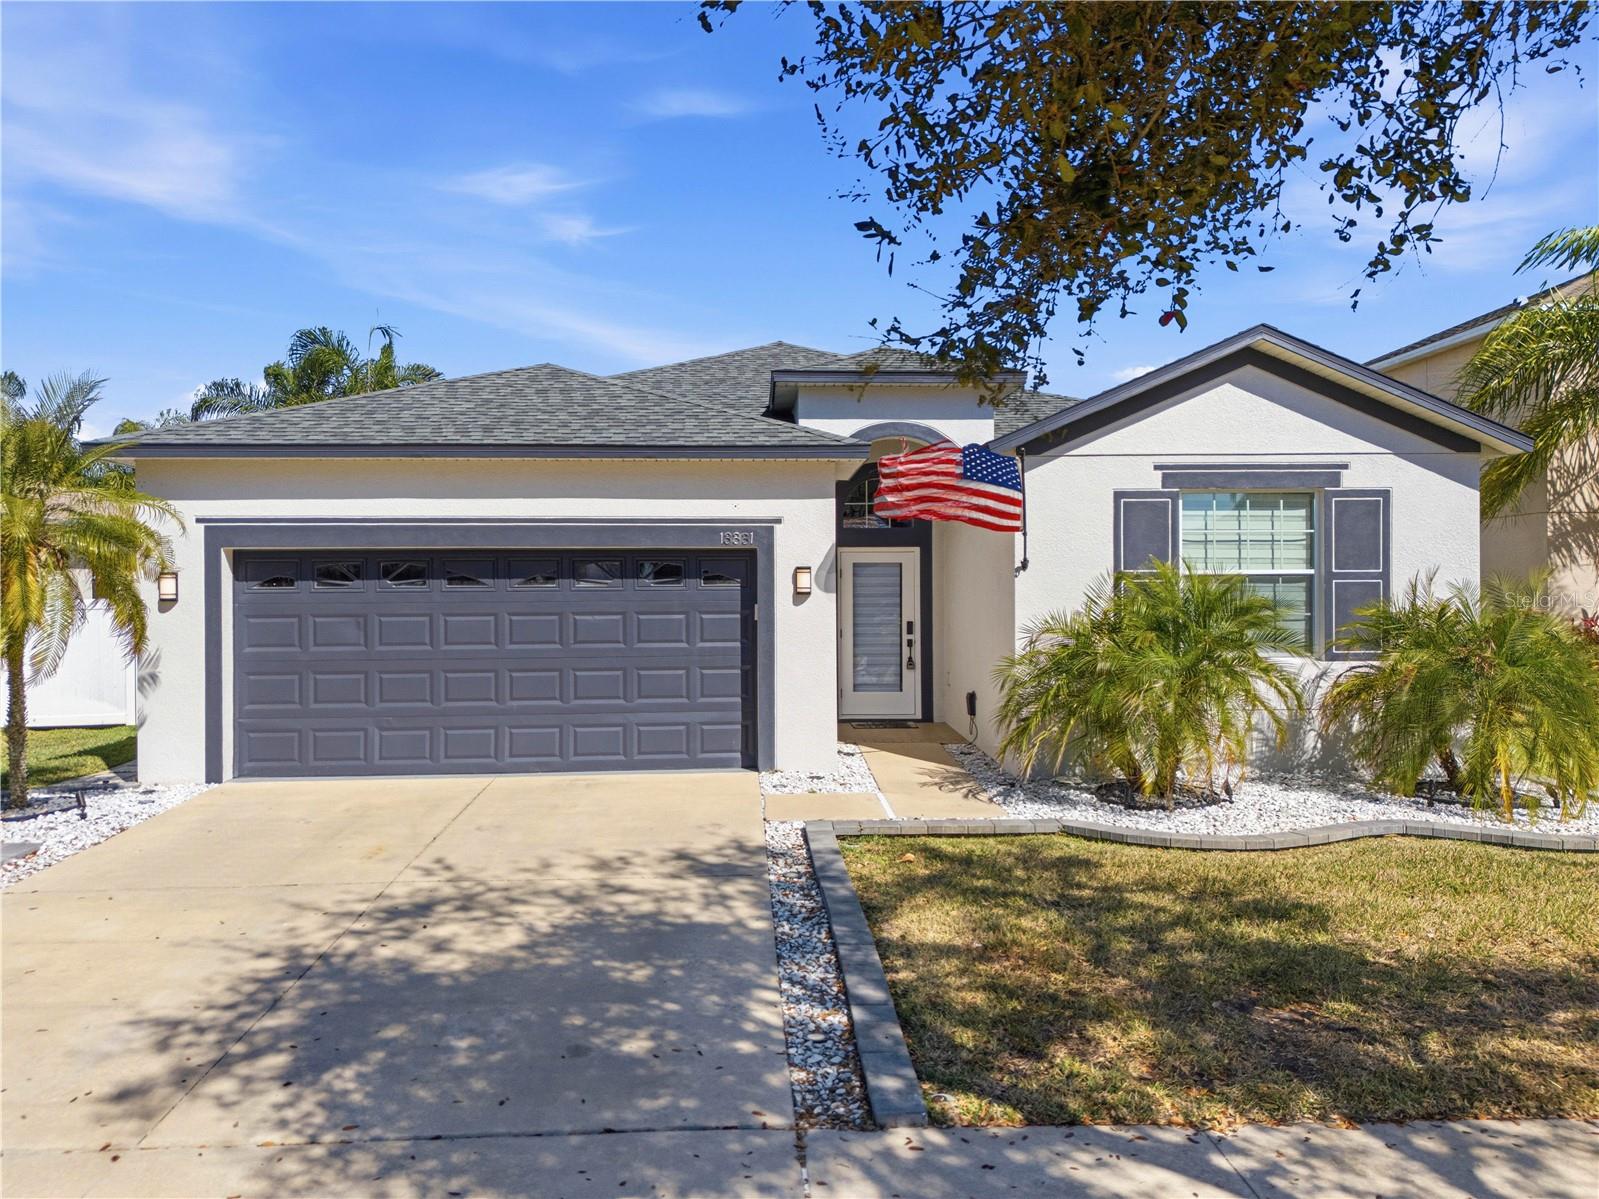
$469,000
13331 Graham Yarden Dr
Riverview, FL 33579
4 bd · 3 ba · 2,006 sqft
South Fork Unit 9
MLS# TB8479140
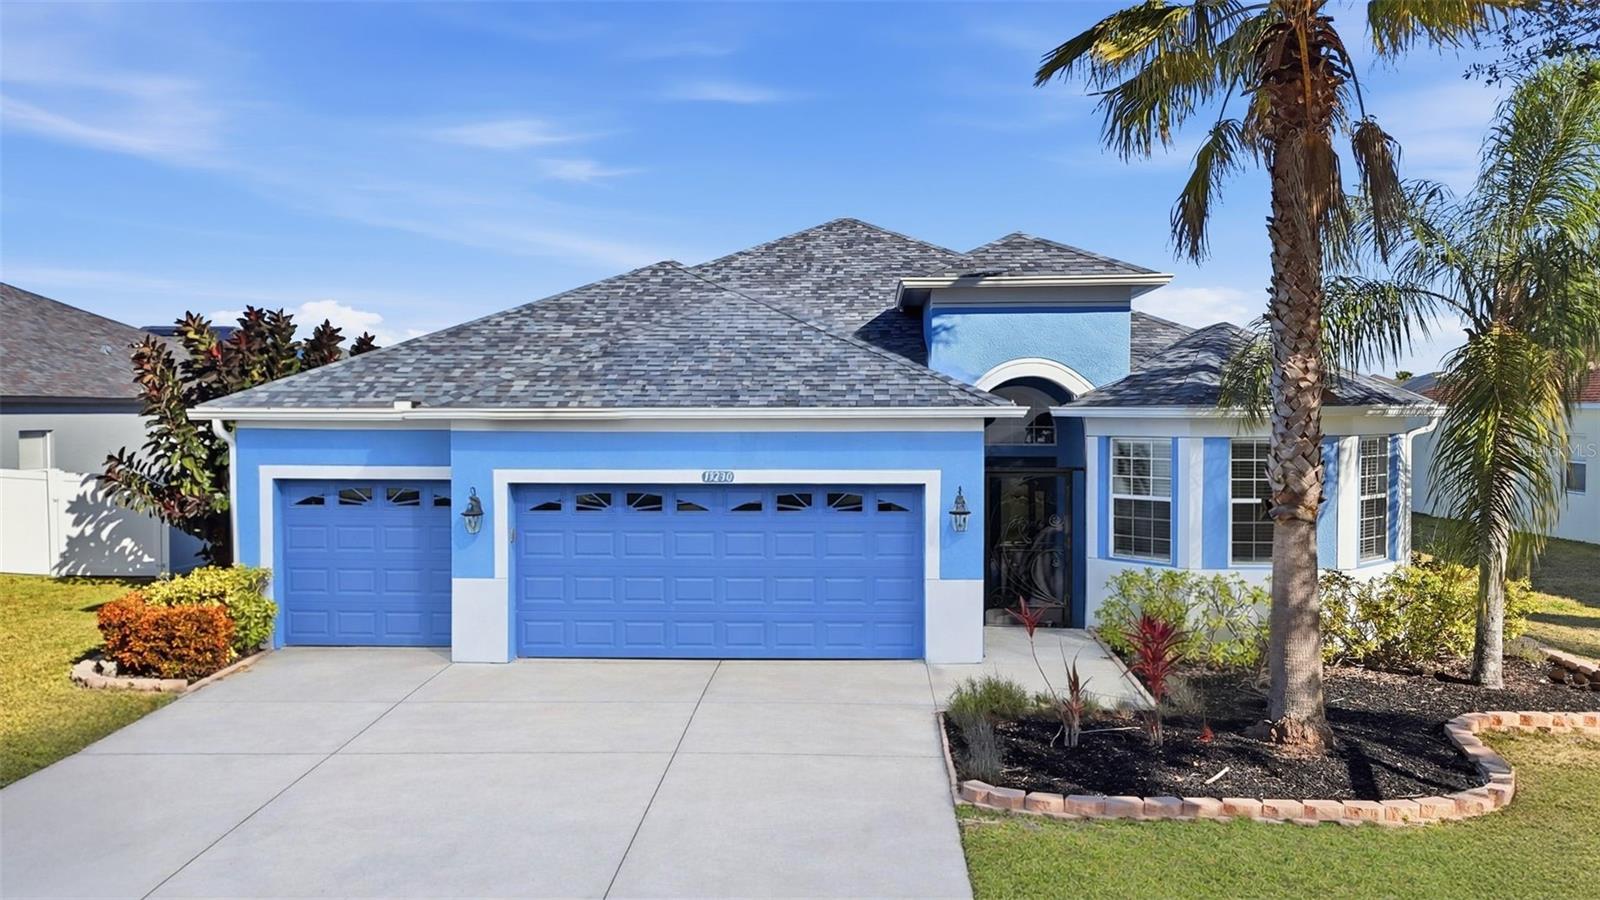
$474,900
13230 Graham Yarden Dr
Riverview, FL 33579
4 bd · 3 ba · 2,174 sqft
South Fork Unit 9
MLS# TB8471051

Listings courtesy of Stellar MLS as distributed by MLS GRID
IDX information is provided exclusively for consumers’ personal, non-commercial use and may not be used for any purpose other than to identify prospective properties consumers may be interested in purchasing.
Based on information submitted to the MLS GRID as of May 14, 2026 at 8:14 AM ET. All data is obtained from various sources and may not have been verified by broker or MLS GRID. Supplied Open House Information is subject to change without notice. All information should be independently reviewed and verified for accuracy. Properties may or may not be listed by the office/agent presenting the information.
Ryan Solberg, Broker · MaxLife Realty LLC · FL License #BK3354351 · Equal Housing Opportunity · Full disclaimer · DMCA