$469,000
13331 Graham Yarden Drive
Riverview, FL 33579
Property type
Year built
Lot size
Price / sq ft
HOA dues
Days on market
Garage spaces
Flood zone
About this home
Including solar panels 0 cost, this home situated on a serene pond is what florida living is all about! 2006 sqf of living space,4 bedrooms, 2 bathrooms, an open floor plan, a large kitchen that offers ample cabinets, a breakfast nook, quartz counter tops, a water softener and an inside utility room. Roof 2025, A/C replaced in 2019. No flood insurance required and low HOA fee. Come and enjoy the South Fork community which offers a community pool, a park and a playground. conveniently located near U5301, 175, 1275, U541, the Crosstown, tons of commercial, St Joseph's Hospital and all that Tampa Bay has to offer. Do not miss this amazing opportunity. Call today!
Estimated monthly payment
Estimate only. Taxes use the listing's reported amount where available; insurance is a Florida-average estimate. Your actual payment will vary — run a full calculation or talk to a lender.
Price & listing history17 days on market
- Status: ActiveFeb 22, 2026
- Listed$489,000Feb 22, 2026
- Price reduced$469,000
Virtual Tour
Facts & features
- Property type
- Residential
- Sub type
- Single Family Residence
- Status
- Active
- Days on market
- 17
- Subdivision
- South Fork Unit 9
- County
- Hillsborough
- Year built
- 2010
- Living area
- 2,006 sq ft
- Price/sq ft
- $234
- Lot size
- 6,416 sq ft
- Lot category
- 0 to less than 1/4
- Flood zone
- X (12057C0520H)
- Garage
- 2 spaces
- Annual taxes
- $7,577 (2024)
- Parcel #
- U-16-31-20-889-000001-00040.0
- Zoning
- PD
- MLS #
- TB8479140
Interior Details
- Bedrooms
- 4
- Full bathrooms
- 3
- Flooring
- Tile
- Appliances
- Built-In Oven, Cooktop, Dishwasher, Disposal, Microwave, Range, Refrigerator
- Interior features
- Ceiling Fans(s), Open Floorplan, Solid Wood Cabinets, Walk-In Closet(s)
- Laundry
- Electric Dryer Hookup, Inside, Washer Hookup
- Stories / Levels
- One
- Direction faces
- South
Heating & Cooling
- Heating
- Natural Gas
- Cooling
- Central Air
Parking
- Garage spaces
- 2
- Attached garage
- Yes
HOA & Financial
- HOA fee
- $27 / Quarterly
- Monthly HOA
- $9/mo
- Total monthly fees
- $9/mo
- Total annual fees
- $108
- HOA name
- First Service Residential
- CDD
- Yes
- Homestead exemption
- Yes
- Min lease term
- No Minimum
- Ownership
- Fee Simple
- Available for lease
- Yes
- Lease restrictions
- Yes
- Additional lease restrictions
- Buyer to verify
- Approval process
- Buyer to verify
Exterior & Construction
- Exterior features
- Private Yard, Sliding Doors
- Construction materials
- Block
- Roof
- Shingle
- Foundation
- Slab
- Road surface
- Asphalt
Utilities
- Sewer
- Public Sewer
- Water source
- Public
- Utilities
- Cable Available, Electricity Connected, Natural Gas Connected, Public, Sewer Connected, Water Connected
Community
- Pets allowed
- Cats OK, Dogs OK, Yes
Room Details
| Room | Level | Dimensions |
|---|---|---|
| Bathroom 1 | First | 13x10.3 |
| Bathroom 2 | First | 10.3x10.3 |
| Bathroom 3 | First | 12.8x11.5 |
| Primary Bedroom | First | 19.11x15 |
| Laundry | First | |
| Living Room | First | |
| Kitchen | First | |
| Primary Bathroom | First |
Listing Details
- Listing date
- 2026-02-22
- On market date
- 2026-02-22
- Original list price
- $489,000
- Occupant type
- Vacant
- MLS area
- 33579 - Riverview
- Listing AOR
- Suncoast Tampa
- Status changed
- 2026-02-22
- Tax legal description
- SOUTH FORK UNIT 9 LOT 40 BLOCK 1
Flood risk
Minimal-risk area outside the mapped floodplain. Flood insurance is optional and typically low-cost.
Source: FEMA flood zone reported on the listing. Confirm current designation at FEMA Flood Map Service Center.
Location
Directions
Head north on US-301 N Turn right onto Big Bend Rd Turn right onto Clement Pride Bivd Turn left onto Ashton Field Ave Turn left to graham yarden dr
More homes like this
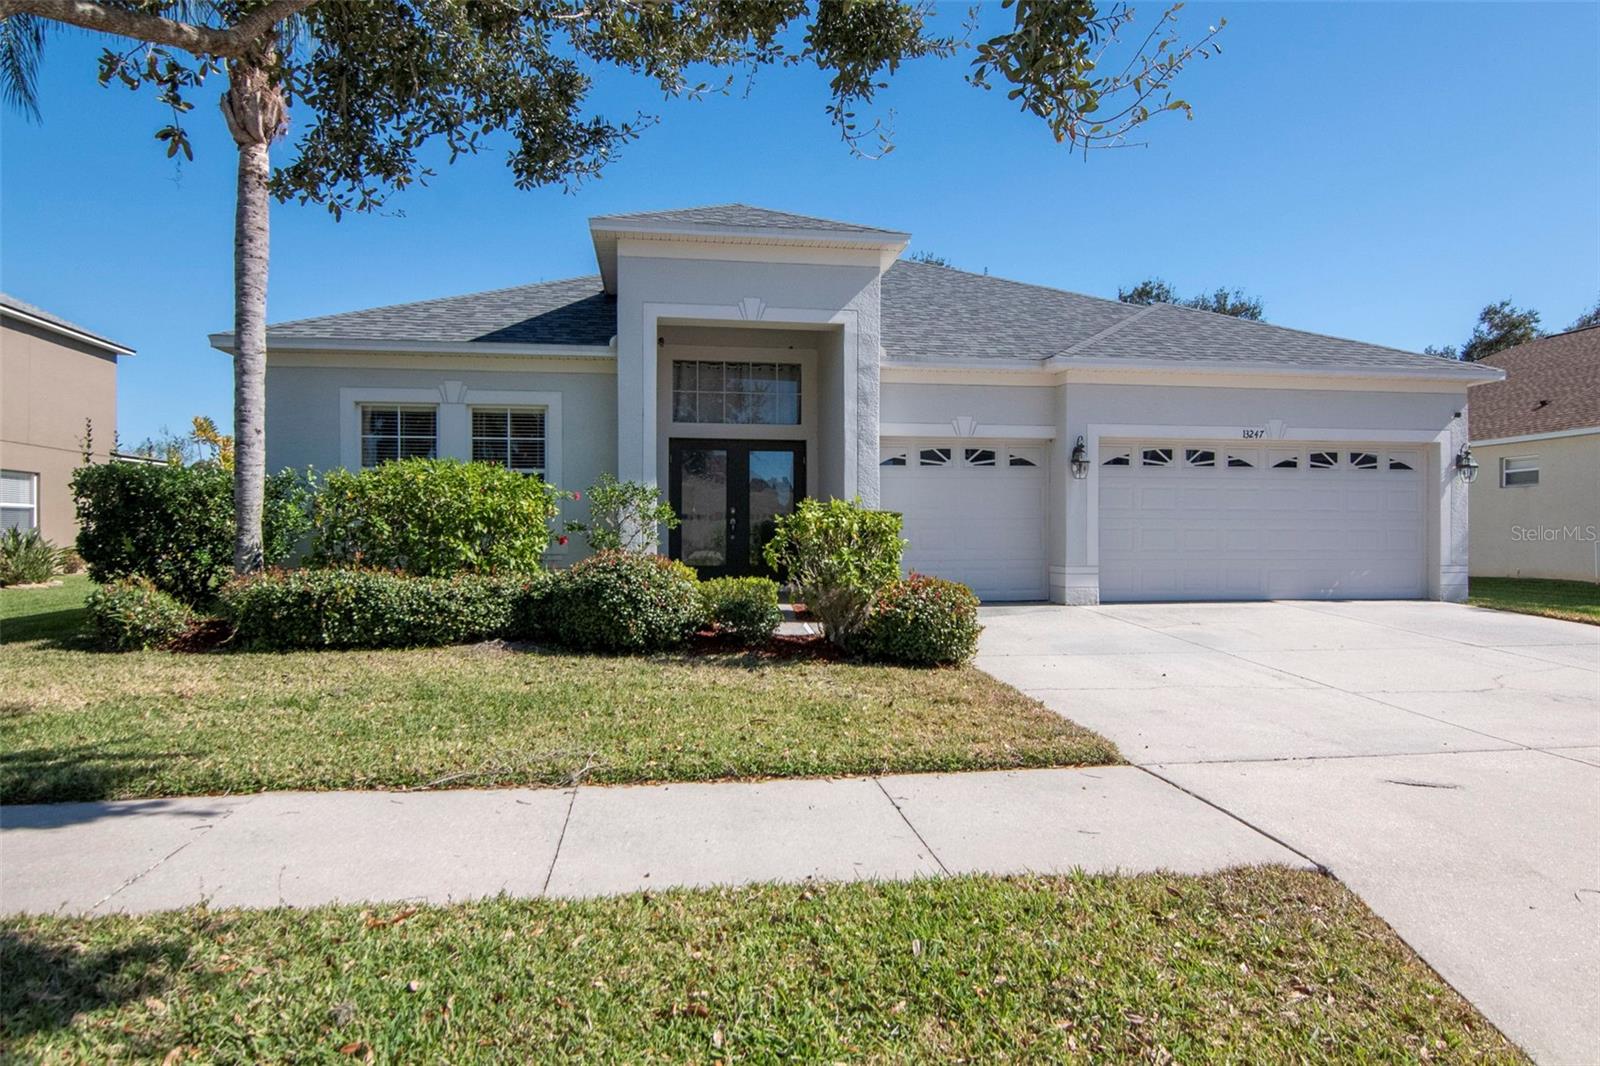
$416,900
13247 Graham Yarden Dr
Riverview, FL 33579
4 bd · 3 ba · 2,639 sqft
South Fork Unit 9
MLS# TB8506162
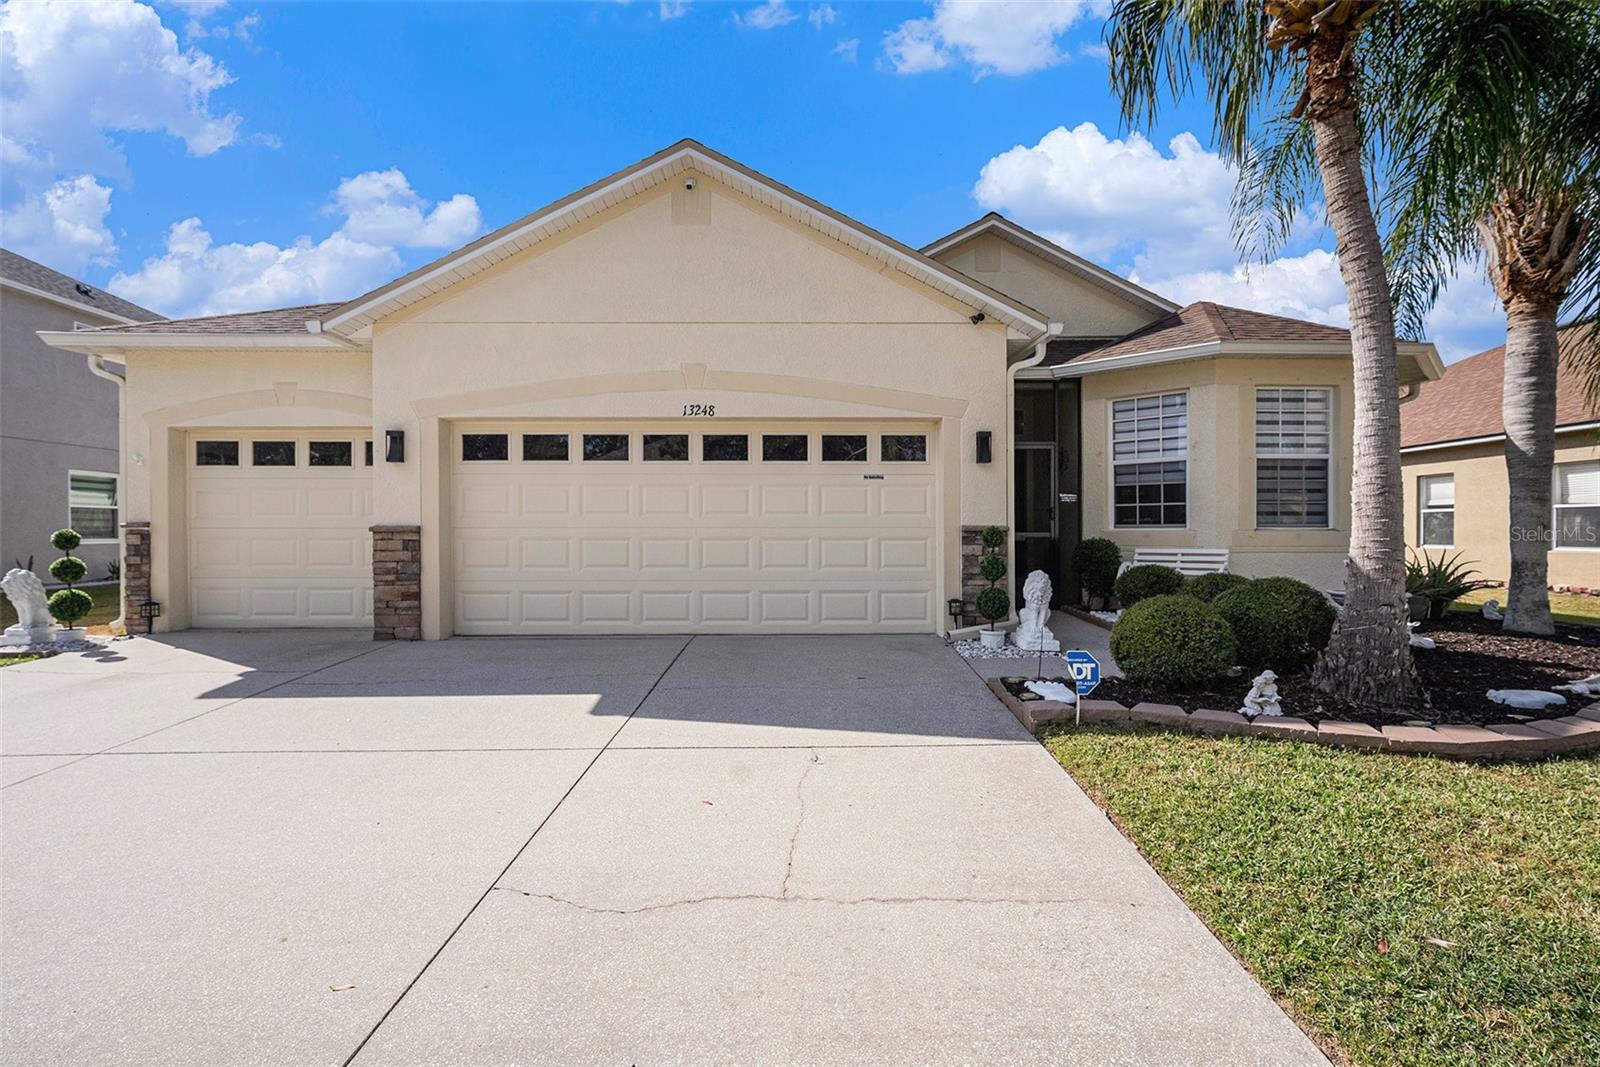
$445,000
13248 Graham Yarden Dr
Riverview, FL 33579
4 bd · 3 ba · 2,500 sqft
South Fork Unit 9
MLS# TB8445395
$474,900
13230 Graham Yarden Dr
Riverview, FL 33579
4 bd · 3 ba · 2,174 sqft
South Fork Unit 9
MLS# TB8471051

Listings courtesy of Stellar MLS as distributed by MLS GRID
IDX information is provided exclusively for consumers’ personal, non-commercial use and may not be used for any purpose other than to identify prospective properties consumers may be interested in purchasing.
Based on information submitted to the MLS GRID as of March 11, 2026 at 1:23 PM ET. All data is obtained from various sources and may not have been verified by broker or MLS GRID. Supplied Open House Information is subject to change without notice. All information should be independently reviewed and verified for accuracy. Properties may or may not be listed by the office/agent presenting the information.
Ryan Solberg, Broker · MaxLife Realty LLC · FL License #BK3354351 · Equal Housing Opportunity · Full disclaimer · DMCA