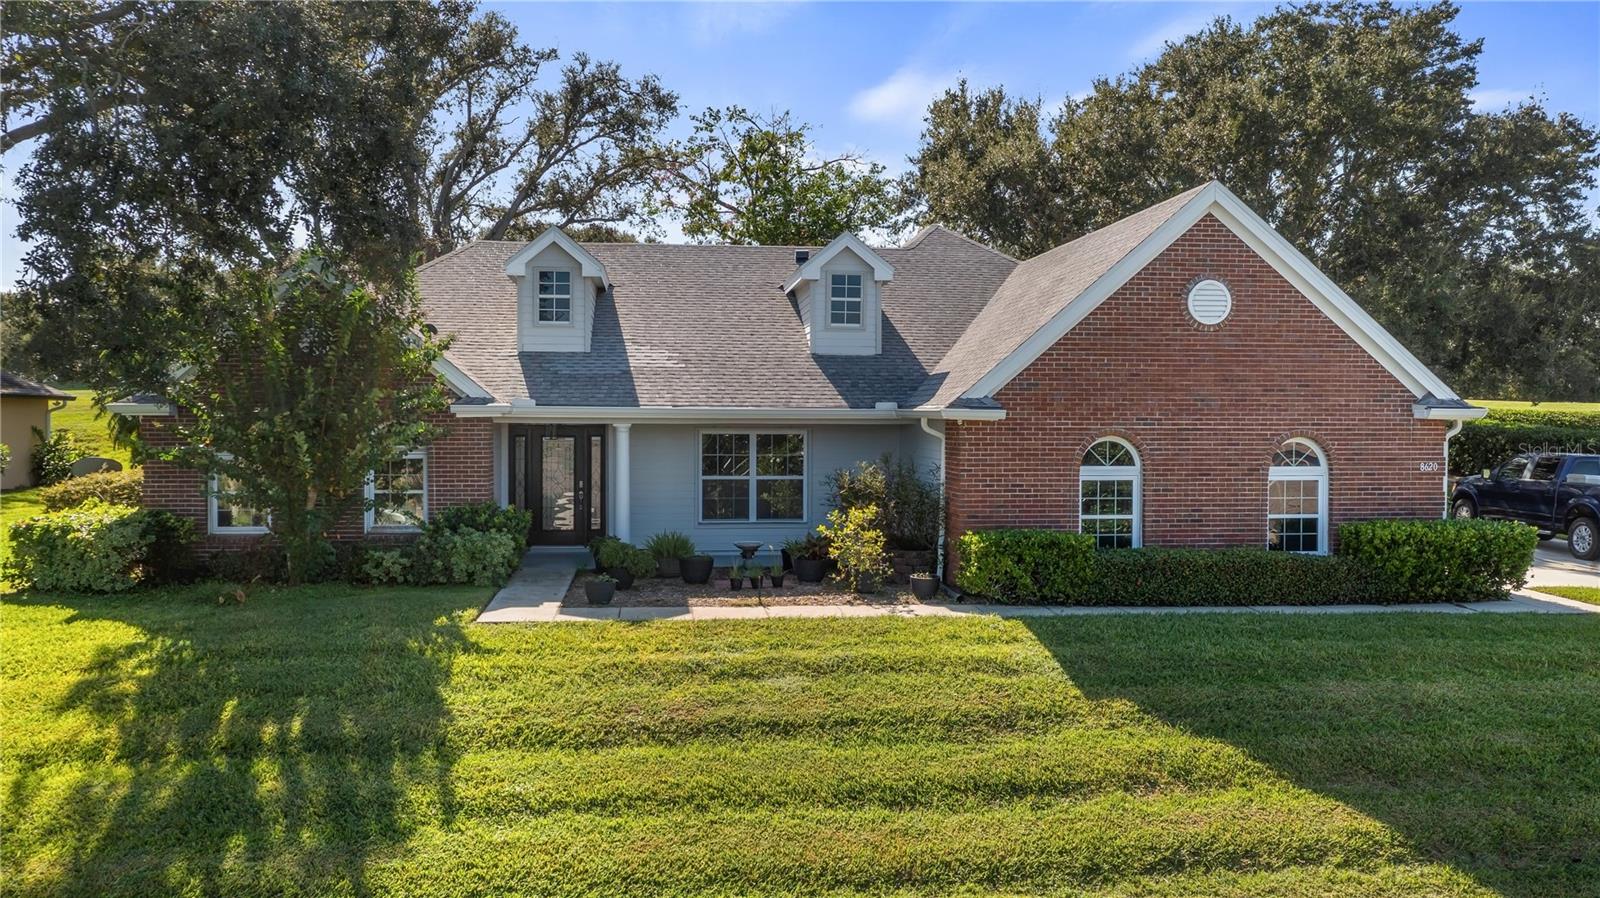
$450,000
8620 Spyglass Loop
Clermont, FL 34711
Property type
Year built
Lot size
Price / sq ft
HOA dues
Days on market
Garage spaces
Flood zone
About this home
Welcome to your dream retreat in this exceptional golf course community where luxury living meets remarkable affordability NOW as the sellers have recent motivation, that means a great deal for you! This stunning brick home sits majestically high on a hill, positioned to capture amazing natural breezes while offering a great spot to see the rocket launches as well as captivating views of golfers perfecting their game right from your charming front porch. With an incredibly low HOA of just $150 per year and affordable golf memberships available at several levels, this community offers an unparalleled lifestyle without breaking the bank. This beautifully designed pool home features three spacious bedrooms, two full baths, plus a dedicated office for working from home or pursuing creative endeavors. The thoughtful split bedroom floor plan ensures maximum privacy, with expansive primary suite serving as your personal sanctuary. Go directly from the primary bedroom onto the screened lanai and out to your sparkling pool, creating a seamless indoor-outdoor flow that's ideal for starting your mornings with a refreshing swim or ending evenings under the stars. The primary bath features dual sinks for busy mornings, a luxurious garden tub ideal for long relaxing soaks, and a separate shower. Soaring vaulted ceilings throughout the home create an impressive sense of space and elegance, while abundant natural light fills every corner. The heart of this home is the spectacular kitchen, boasting tons of cabinet space for all your culinary tools solid surface counters that provide style and durability. The open layout allows you to overlook the inviting family room while preparing meals, making it easy to stay connected with loved ones. The family room showcases a newer custom-built entertainment center complete with shelving, a dedicated space for speakers and even a clever pullout drawer designed specifically for your record player, letting you enjoy your treasured vinyl collection in style. Sliding glass doors with built-in blinds lead from the family room to the screened lanai, where you can relax in comfort while enjoying your private backyard oasis. Fire up the grill for weekend barbecues, host unforgettable gatherings with friends and family, then cool off with a refreshing dip in your pool. The screened enclosure ensures you can enjoy outdoor living year-round. For more formal occasions, the home offers a gracious living room and a dining room with attractive built-in shelving, ideal for displaying treasured collections or hosting elegant dinner parties. The convenient side entry garage adds practicality and curb appeal to this impressive brick home. New roof 2016, hot water heater in 2025 and new windows in 2017! This is more than just a house, it's a lifestyle opportunity in a fabulous community where neighbors become friends and every day feels like a vacation. Don't miss your chance to own this exceptional property. Bring your offer and let's make it happen!
Estimated monthly payment
Estimate only. Taxes use the listing's reported amount where available; insurance is a Florida-average estimate. Your actual payment will vary — run a full calculation or talk to a lender.
Price & listing history211 days on market
- Status: ActiveFeb 16, 2026
- Listed$485,000Oct 15, 2025
- Price reduced$450,000
Virtual Tour
Facts & features
- Property type
- Residential
- Sub type
- Single Family Residence
- Status
- Active
- Days on market
- 211
- Subdivision
- Village Green
- County
- Lake
- Year built
- 1998
- Living area
- 2,253 sq ft
- Price/sq ft
- $200
- Building area
- 3,230 sq ft (Public Records)
- Lot size
- 12,505 sq ft
- Lot category
- 1/4 to less than 1/2
- Flood zone
- X (12069C0570E)
- Garage
- 2 spaces
- Pool
- Private pool
- Annual taxes
- $3,648 (2024)
- Parcel #
- 16-22-25-1200-000-11400
- Zoning
- PUD
- MLS #
- G5103346
Interior Details
- Bedrooms
- 3
- Full bathrooms
- 2
- Flooring
- Ceramic Tile, Laminate, Luxury Vinyl
- Appliances
- Dishwasher, Disposal, Electric Water Heater, Microwave, Range
- Interior features
- Built-in Features, Ceiling Fans(s), Kitchen/Family Room Combo, Primary Bedroom Main Floor, Solid Surface Counters, Solid Wood Cabinets, Split Bedroom, Vaulted Ceiling(s), Walk-In Closet(s)
- Laundry
- Inside, Laundry Room
- Stories / Levels
- One
- Direction faces
- Northeast
Heating & Cooling
- Heating
- Central, Electric, Heat Pump
- Cooling
- Central Air
Parking
- Garage spaces
- 2
- Attached garage
- Yes
- Parking features
- Garage Door Opener, Garage Faces Side
HOA & Financial
- HOA fee
- $150 / Annually
- Monthly HOA
- $13/mo
- Total monthly fees
- $13/mo
- Total annual fees
- $150
- HOA name
- Village Green POA
- CDD
- No
- Homestead exemption
- Yes
- Min lease term
- 8-12 Months
- Listing terms
- Cash, Conventional, FHA, VA Loan
- Ownership
- Fee Simple
- Available for lease
- Yes
- Lease restrictions
- No
Exterior & Construction
- Exterior features
- French Doors
- Construction materials
- Block, Stucco
- Roof
- Shingle
- Foundation
- Slab
- Pool
- Private pool
- Road surface
- Asphalt, Paved
Utilities
- Sewer
- Septic Tank
- Water source
- Public
- Utilities
- BB/HS Internet Available, Cable Connected, Electricity Connected, Sprinkler Well, Underground Utilities
Community
- Pets allowed
- Yes
Room Details
| Room | Level | Dimensions |
|---|---|---|
| Family Room | First | 16x15 |
| Living Room | First | 16x13 |
| Dining Room | First | 14x11 |
| Kitchen | First | 15x9 |
| Dinette | First | 7x7 |
| Primary Bedroom | First | 15x14 |
| Bedroom 2 | First | |
| Bedroom 3 | First | 11x10 |
| Office | First | 10x9 |
| Balcony/Porch/Lanai | First | 30x13 |
Listing Details
- Listing date
- 2025-10-14
- On market date
- 2025-10-15
- Original list price
- $485,000
- Occupant type
- Vacant
- MLS area
- 34711 - Clermont
- Listing AOR
- Orlando Regional
- Status changed
- 2026-02-16
- Tax legal description
- VILLAGE GREEN LOT 114 PB 31 PGS 4-8 ORB 1618 PG 1146
Flood risk
Minimal-risk area outside the mapped floodplain. Flood insurance is optional and typically low-cost.
Source: FEMA flood zone reported on the listing. Confirm current designation at FEMA Flood Map Service Center.
Location
Directions
Highway 50/27 go west on 50, pass 1`2th St and Waterside Pointe, Green Valle is on the right, go to the first Spyglass Loop, turn right and home is on the right
More homes like this
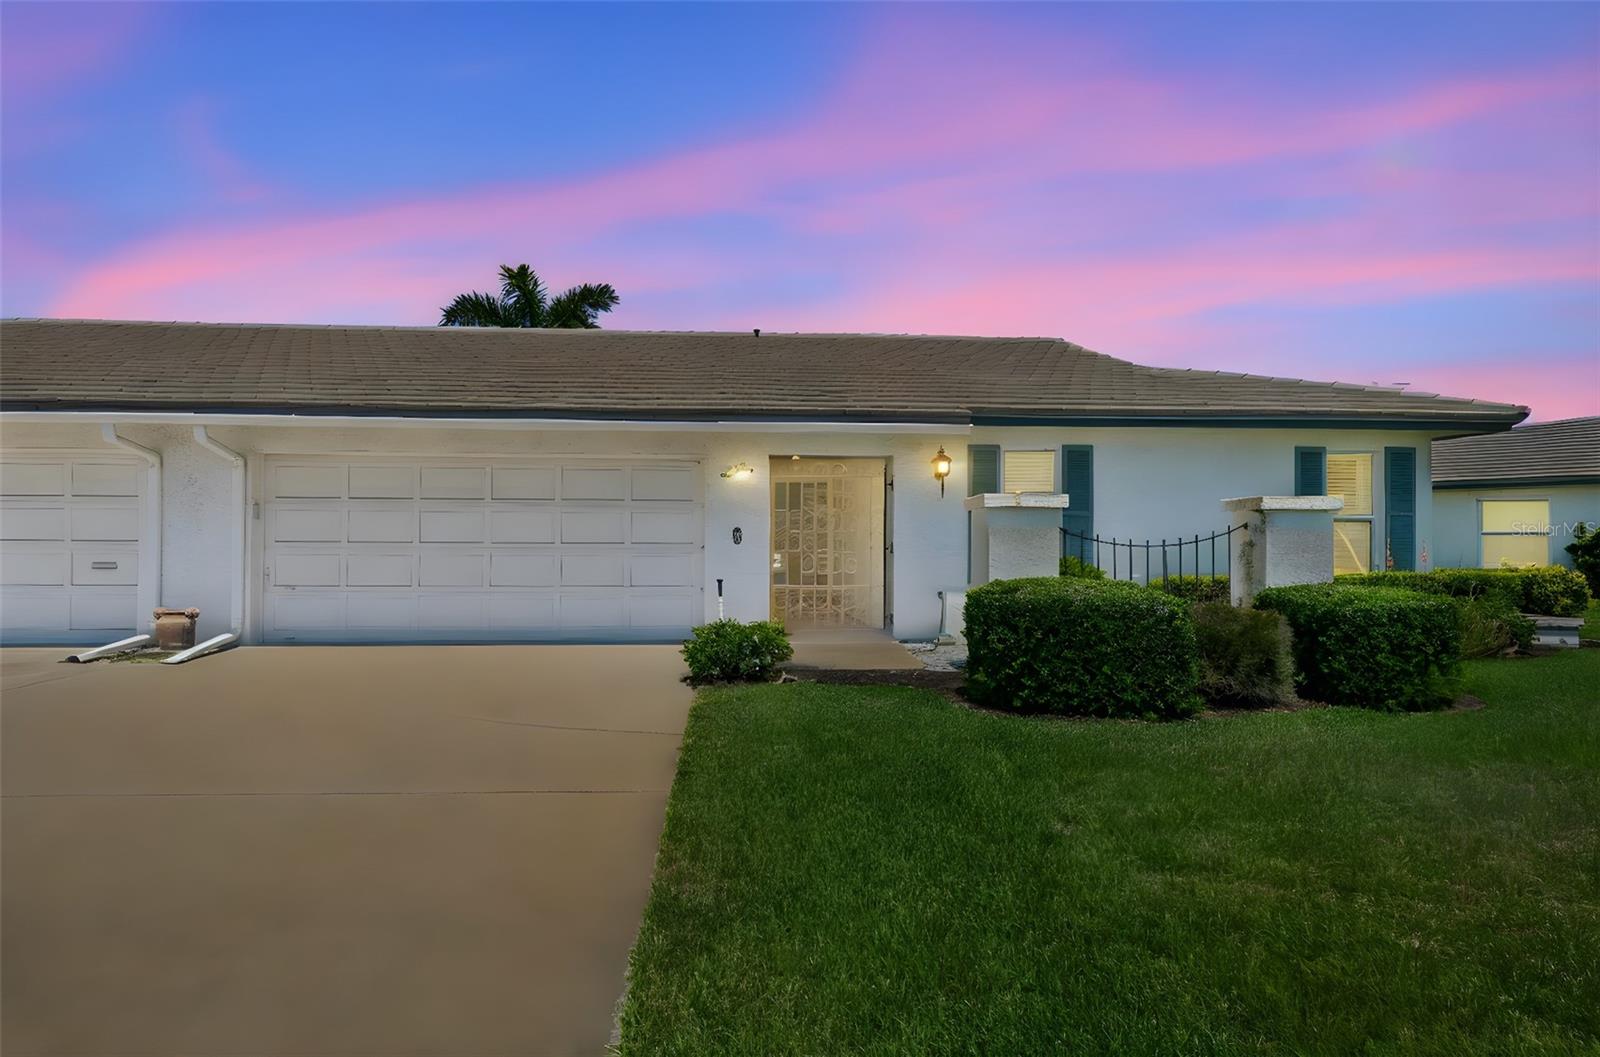
$355,000
7310 9th Ave W #5834
Bradenton, FL 34209
2 bd · 2 ba · 2,161 sqft
Village Green
MLS# A4690191
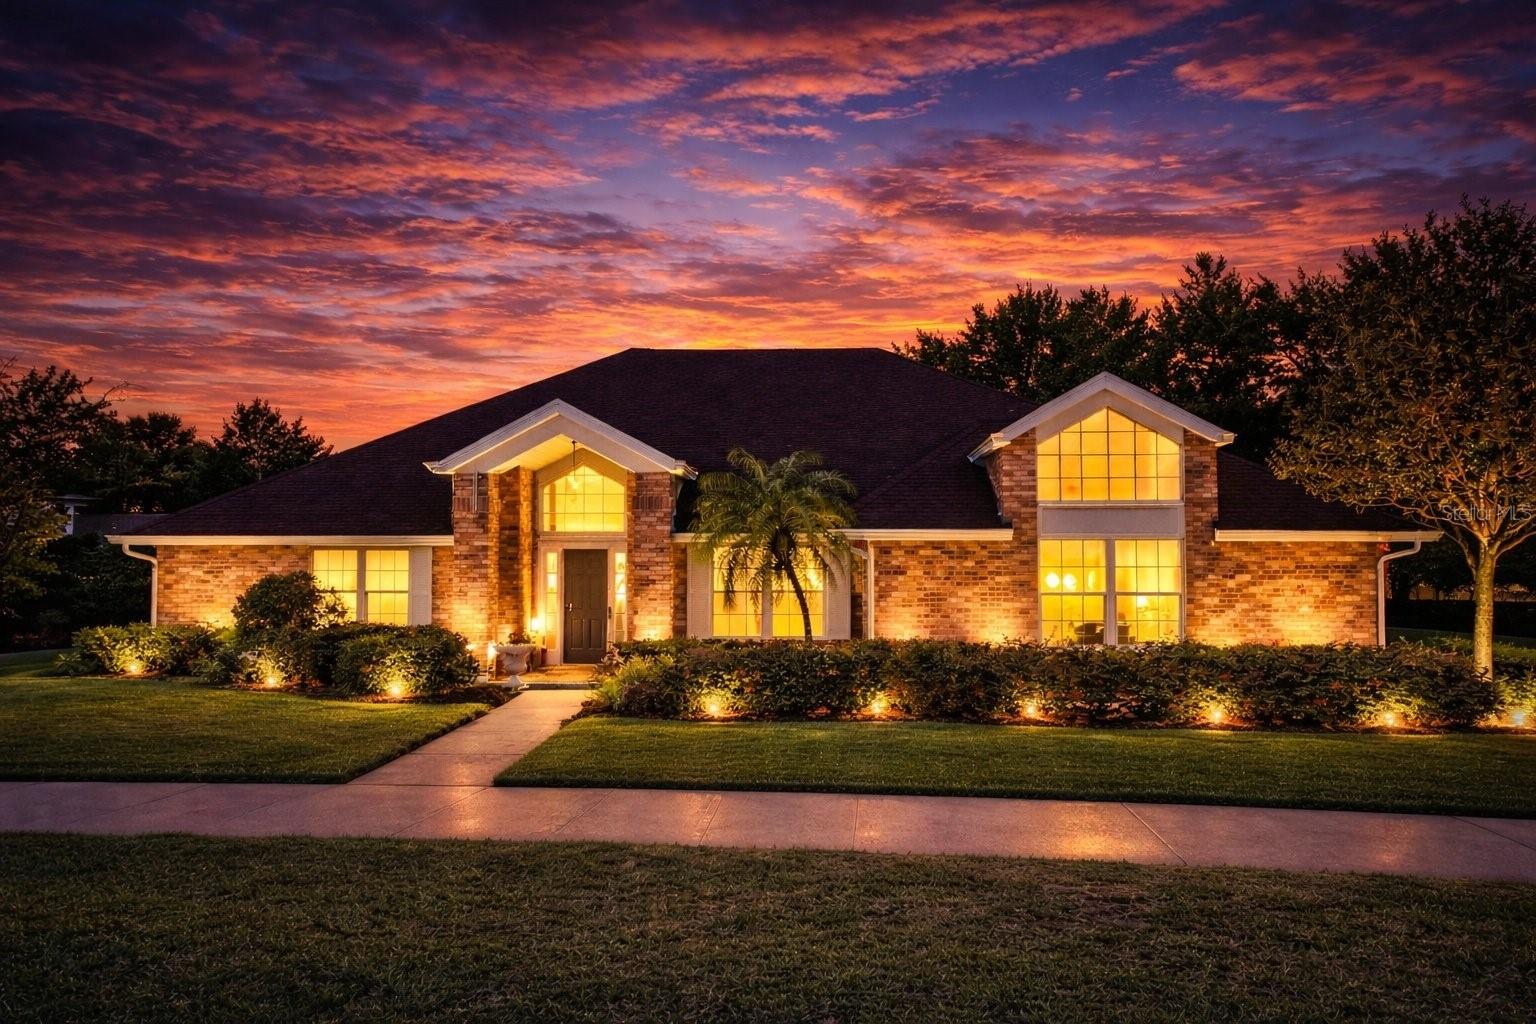
$439,900
14747 Green Valley Blvd
Clermont, FL 34711
3 bd · 2 ba · 2,082 sqft
Village Green
MLS# G5108181
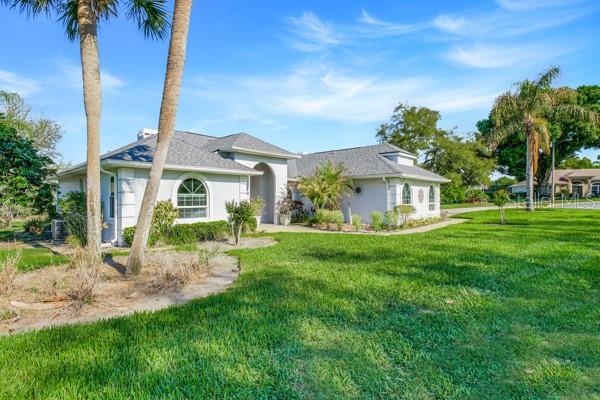
$459,000
8739 Augusta Ct Ct
Clermont, FL 34711
3 bd · 2 ba · 1,573 sqft
Village Green
MLS# G5110303
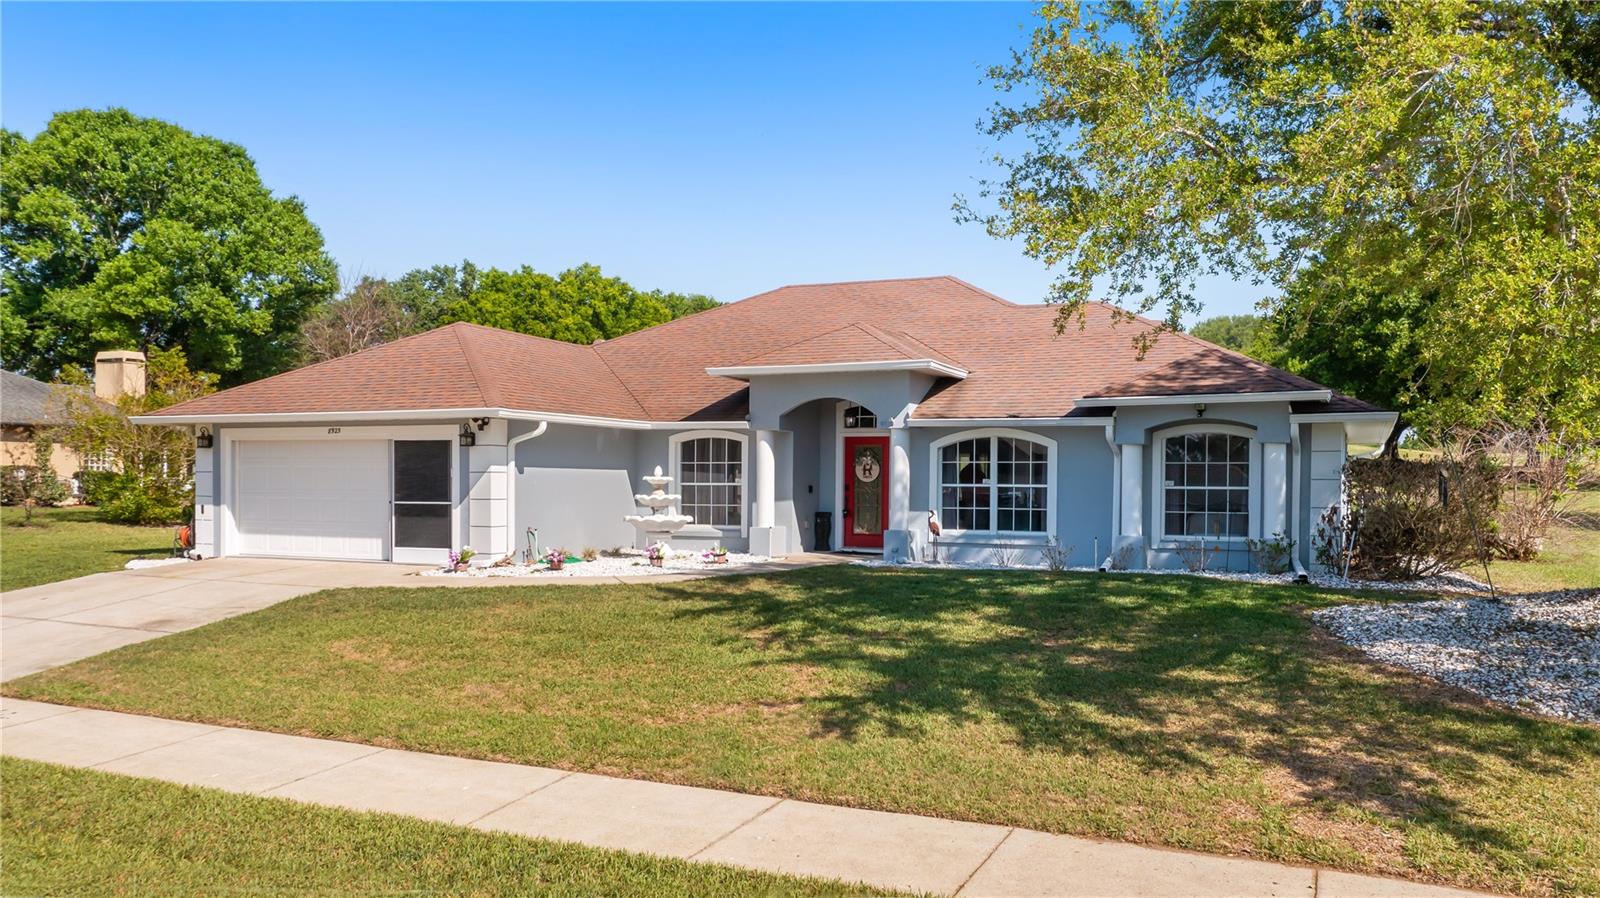
$475,000
8925 Pebble Beach Pl
Clermont, FL 34711
3 bd · 2 ba · 2,110 sqft
Village Green
MLS# G5110245

Listings courtesy of Stellar MLS as distributed by MLS GRID
IDX information is provided exclusively for consumers’ personal, non-commercial use and may not be used for any purpose other than to identify prospective properties consumers may be interested in purchasing.
Based on information submitted to the MLS GRID as of May 16, 2026 at 3:29 PM ET. All data is obtained from various sources and may not have been verified by broker or MLS GRID. Supplied Open House Information is subject to change without notice. All information should be independently reviewed and verified for accuracy. Properties may or may not be listed by the office/agent presenting the information.
Ryan Solberg, Broker · MaxLife Realty LLC · FL License #BK3354351 · Equal Housing Opportunity · Full disclaimer · DMCA