
$355,000
7310 9th Ave W
Bradenton, FL 34209
Listing updated: July 22, 2026 at 3:02 PM ET
Listing courtesy of Wagner Realty · Julie Oliszewski · MLS #A4690191 · Active · 941-761-3100Property type
Year built
Price / sq ft
HOA dues
Days on market
Garage spaces
Flood zone
About this home
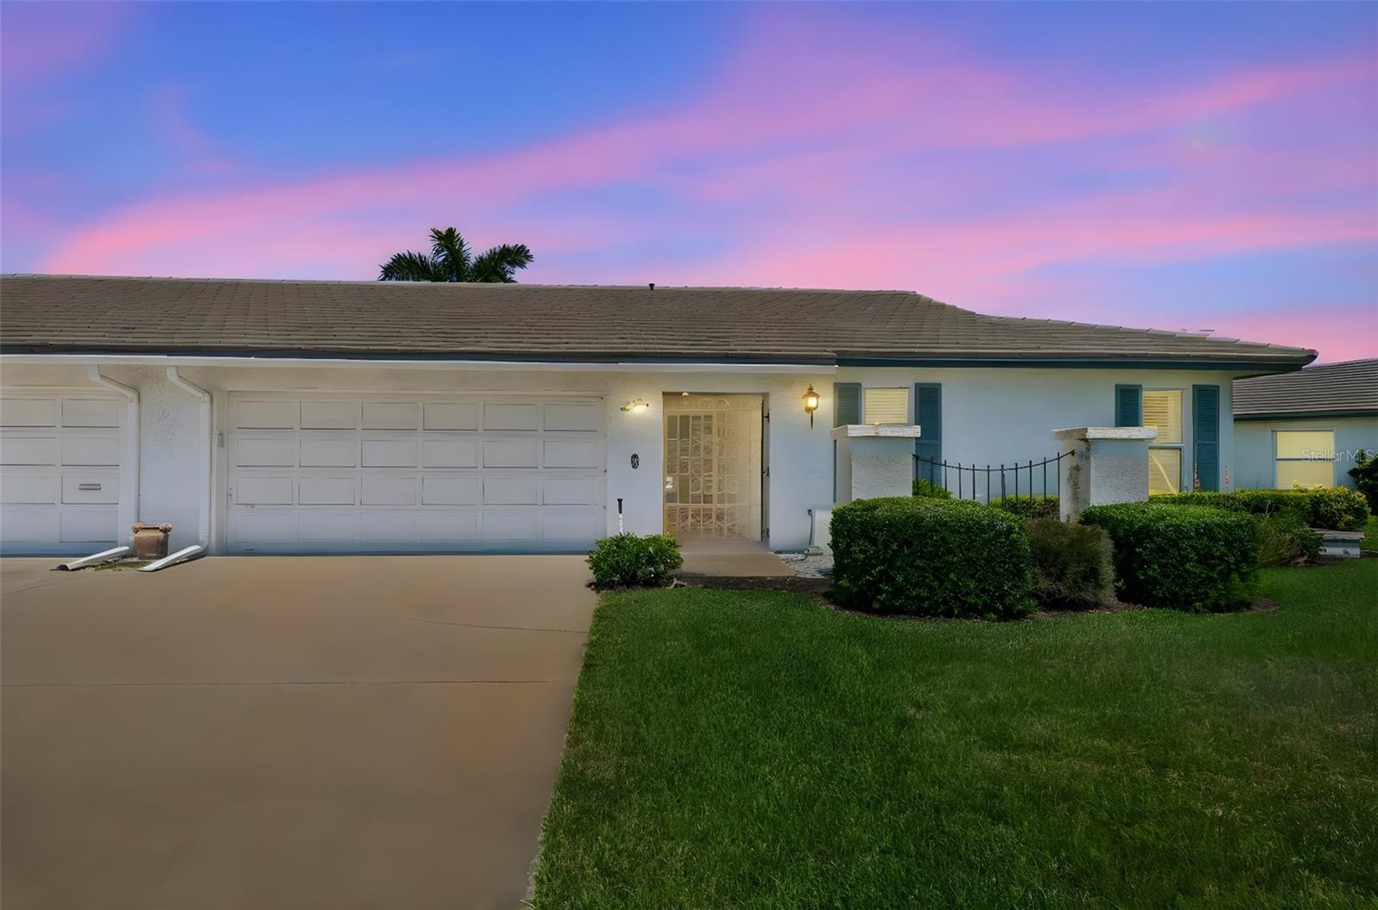
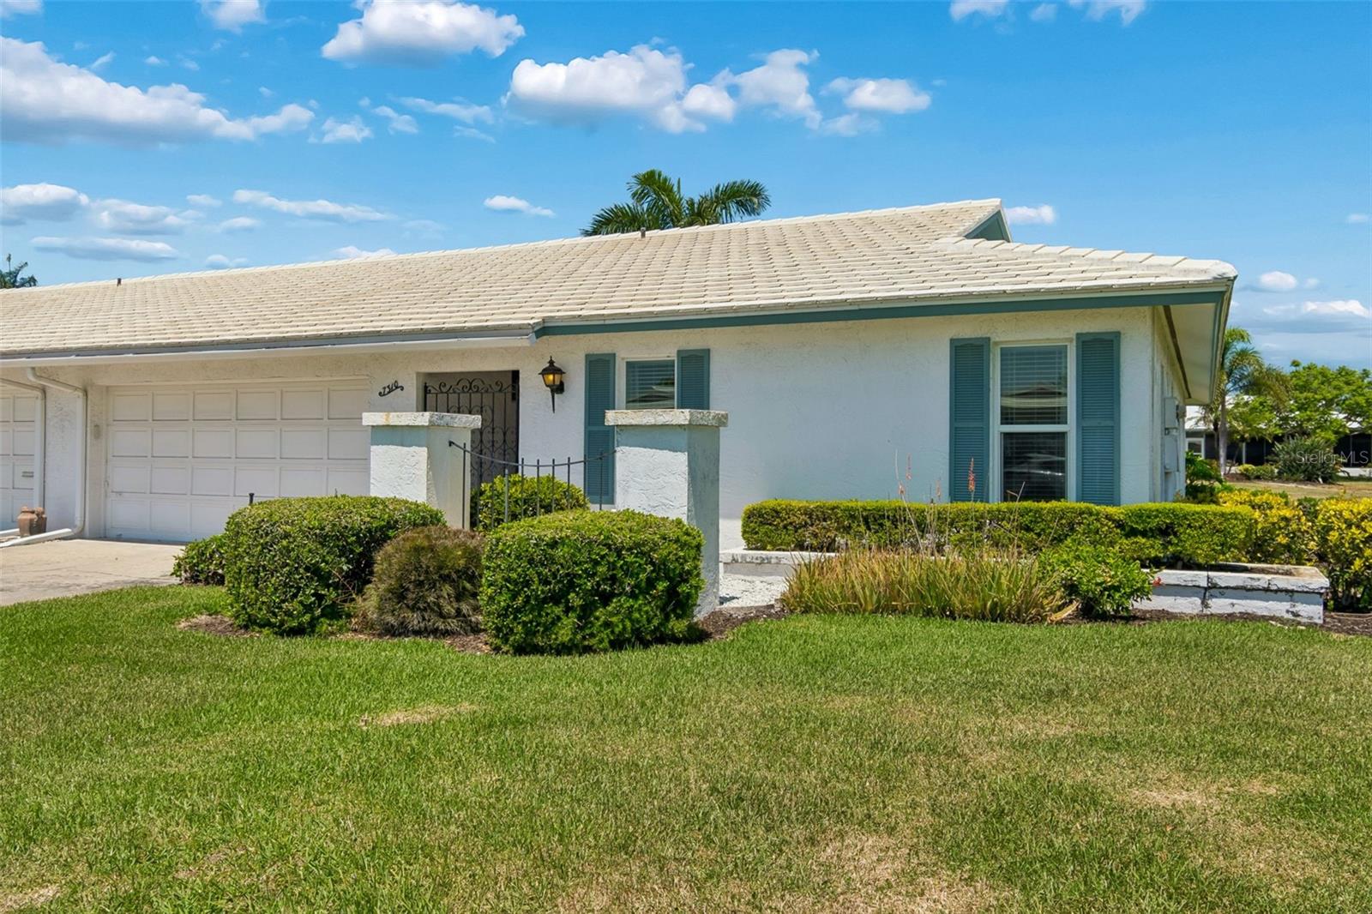
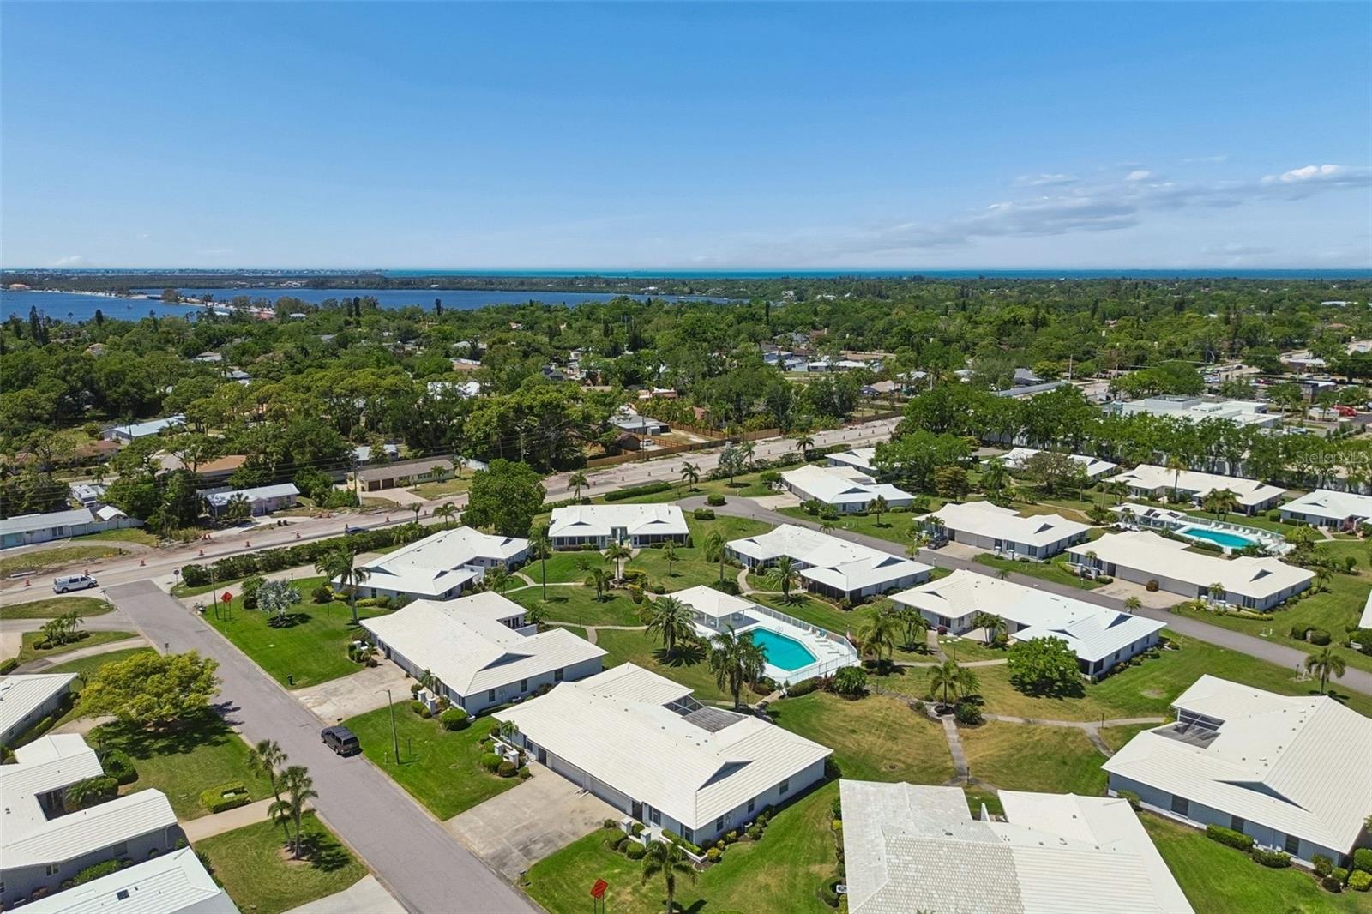
Welcome to easy Florida living in the heart of Village Green! This spacious D Model condo boasts 2-bedrooms, 2-baths with a 2-car garage that offers an impressive 2,161 sq ft of living space and a relaxed coastal color palette that instantly feels like home. The brightly updated kitchen features modern appliances, beautiful countertops and flows seamlessly into the living and dining areas—perfect for entertaining or everyday comfort. Both bathrooms have been refreshed with newer vanities, and tile flooring throughout keeps things clean, cool, and low-maintenance. One of the standout features is the expansive 350 sq ft enclosed Florida room, completed in 2024 with hurricane-rated windows—ideal for morning coffee, evening cocktails, or simply enjoying the Florida sunshine year-round. Step outside and enjoy not one, but two heated community pools, with one conveniently located just steps from your back door. Village Green is known for its peaceful setting and prime location—just a short drive to the stunning Gulf beaches of Anna Maria Island and minutes to all the dining, shopping, arts, and culture of downtown Sarasota. Whether you’re looking for a full-time residence or seasonal retreat, this home offers space, style, and a location that puts the best of the Florida lifestyle right at your fingertips.
Estimated monthly payment
Estimate only. Taxes use the listing's reported amount where available; insurance is a Florida-average estimate. Your actual payment will vary — run a full calculation or talk to a lender.
Price & listing history93 days on market
- Status: ActiveApr 20, 2026
- Listed$355,000Apr 20, 2026
- Price increased$355,000
Facts & features
- Property type
- Residential
- Sub type
- Condominium
- Status
- Active
- Days on market
- 93
- Subdivision
- Village Green Bradenton Sec 8
- County
- Manatee
- Year built
- 1978
- Living area
- 2,161 sq ft
- Price/sq ft
- $164
- Building area
- 2,661 sq ft (Public Records)
- Lot size
- 0 sq ft
- Lot category
- Non-Applicable
- Flood zone
- X (12081C0282F)
- Garage
- 2 spaces
- Annual taxes
- $5,057 (2025)
- Parcel #
- 3899437507
- Zoning
- BR_R-1
- MLS #
- A4690191
Ask about this home
Have a question? Ask the broker directly.
Ryan Solberg answers personally — no call center, no spam. Your question goes straight to him.
Interior Details
- Bedrooms
- 2
- Full bathrooms
- 2
- Flooring
- Tile
- Appliances
- Dishwasher, Disposal, Dryer, Electric Water Heater, Microwave, Range, Refrigerator, Washer
- Interior features
- Ceiling Fans(s), Primary Bedroom Main Floor, Solid Surface Counters, Solid Wood Cabinets, Thermostat, Window Treatments
- Laundry
- Inside, Laundry Closet
- Stories / Levels
- One
- Direction faces
- South
Heating & Cooling
- Heating
- Central, Electric
- Cooling
- Central Air
Parking
- Garage spaces
- 2
- Attached garage
- Yes
- Parking features
- Driveway, Oversized
HOA & Financial
- Total monthly fees
- $675/mo
- Total annual fees
- $8,100
- CDD
- No
- Min lease term
- 3 Months
- Listing terms
- Cash, Conventional
- Ownership
- Fee Simple
- Available for lease
- Yes
- Lease restrictions
- Yes
- Additional lease restrictions
- Please see Rules and Regs attached
- Approval process
- Must provide all documents for emotional support animal.
Exterior & Construction
- Construction materials
- Block, Stucco
- Roof
- Tile, Concrete
- Foundation
- Slab
- Road surface
- Asphalt
Utilities
- Sewer
- Public Sewer
- Water source
- Well
- Utilities
- BB/HS Internet Available, Cable Connected, Electricity Connected, Public, Sewer Connected, Sprinkler Well, Underground Utilities, Water Connected
Community
- Pets allowed
- Number Limit, Yes
- Senior community
- Yes
Room Details
| Room | Level | Dimensions |
|---|---|---|
| Florida Room | First | 10x11 |
| Balcony/Porch/Lanai | First | 15x15 |
| Bedroom 2 | First | 13x14.5 |
| Bathroom 2 | First | 5.1x7.2 |
| Primary Bathroom | First | 7.3x7.4 |
| Primary Bedroom | First | 12x17 |
| Dining Room | First | 9.1x10.8 |
| Kitchen | First | 10x21 |
| Living Room | First | 18.5x21.7 |
| Family Room | First |
Listing Details
- Listing date
- 2026-04-15
- On market date
- 2026-04-20
- Original list price
- $355,000
- Occupant type
- Owner
- MLS area
- 34209 - Bradenton/Palma Sola
- Listing AOR
- Sarasota - Manatee
- Status changed
- 2026-04-20
- Tax legal description
- UNIT 5834 VILLAGE GREEN OF BRADENTON CONDO SEC 8 RE-AMENDED PLAT PI#38994.3750/7
Flood risk
Minimal-risk area outside the mapped floodplain. Flood insurance is optional and typically low-cost.
Source: FEMA flood zone reported on the listing. Confirm current designation at FEMA Flood Map Service Center.
Location
Directions
Take Manatee Ave W and turn South onto Village Green Parkway then West onto 9th Ave W- home is on the right
More homes like this
$364,900
3320 5th Dr W
Palmetto, FL 34221
3 bd · 2 ba · 1,417 sqft
Bayou Estates North Iia & Iib
MLS ID #A4700424, LESLIE WELLS REALTY, INC..
Listing provided by Stellar MLS
$249,000
804 67th St W
Bradenton, FL 34209
2 bd · 2 ba · 1,803 sqft
Village Green Of Bradenton Sec 11
MLS ID #A4700710, FINE PROPERTIES.
Listing provided by Stellar MLS
$225,000
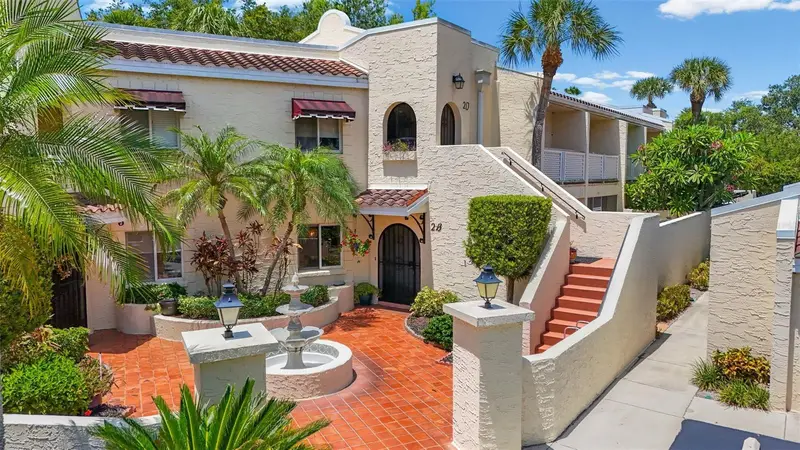
6101 34th St W #2b
Bradenton, FL 34210
2 bd · 2 ba · 1,750 sqft
Vizcaya Condo
MLS ID #A4698680, EXP REALTY LLC.
Listing provided by Stellar MLS
$340,000
2213 10th St W
Palmetto, FL 34221
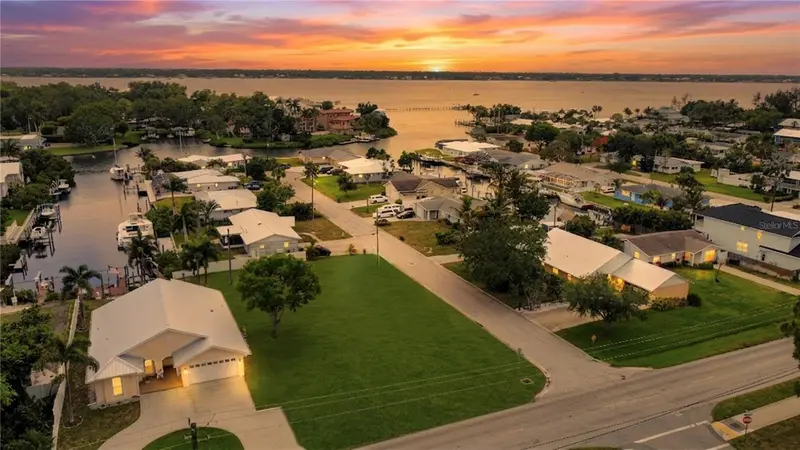
0.27 acres
Riverside Shores
MLS ID #A4692520, FINE PROPERTIES.
Listing provided by Stellar MLS

Listings courtesy of Stellar MLS as distributed by MLS GRID
IDX information is provided exclusively for consumers’ personal, non-commercial use and may not be used for any purpose other than to identify prospective properties consumers may be interested in purchasing.
Based on information submitted to the MLS GRID as of July 22, 2026 at 3:02 PM ET. All data is obtained from various sources and may not have been verified by broker or MLS GRID. Supplied Open House Information is subject to change without notice. All information should be independently reviewed and verified for accuracy. Properties may or may not be listed by the office/agent presenting the information.
All or a portion of the multiple listing information is provided by Stellar MLS, from a copyrighted compilation of listings. The compilation of listings and each individual listing are © 2026 Stellar MLS. All rights reserved.
Ryan Solberg, Broker · MaxLife Realty LLC · FL License #BK3354351 · Equal Housing Opportunity · Full disclaimer · DMCA