$379,000
6830 Habitat Drive
Harmony, FL 34773
Property type
Year built
Lot size
Price / sq ft
HOA dues
Days on market
Garage spaces
Flood zone
About this home
QUICK MOVE IN *** HARMONY ****FURNITURE INCLUDED! Stunning 3-Bedroom, 2.5-Bath Home in the Desirable Harmony Community! Welcome to this beautiful 3-bedroom, 2.5-bath home with a 2-car garage and a versatile flex space, perfect for an office or formal sitting area. The heart of the home is its chef-inspired kitchen, featuring elegant waterfall quartz countertops, a stylish backsplash, and a farmhouse sink that will make cooking a joy. The spacious living room boasts a gorgeous built-in fireplace and a large-screen TV, creating the ideal space for relaxation and entertaining. This property is located in the highly sought-after Harmony community, offering a wealth of amenities with a very low HOA. Enjoy access to the Buck Lake fishing pier, complete with a community-owned pontoon and kayaks, or take advantage of the walking trails, dog parks, and playgrounds. Stay active with a sand volleyball court, basketball courts, and 2 community pools. For golf enthusiasts, the Harmony Golf Preserve is just around the corner, and golf carts are allowed throughout the community! Other community perks include restaurants, a beauty salon, a clubhouse with a fitness center, and top-rated schools from K-12. This is the perfect place to experience the vibrant lifestyle that Harmony has for you. Come see for yourself and make this gorgeous property your new home!
Estimated monthly payment
Estimate only. Taxes use the listing's reported amount where available; insurance is a Florida-average estimate. Your actual payment will vary — run a full calculation or talk to a lender.
Price & listing history186 days on market
- Status: ActiveOct 10, 2025
- Listed$405,000Oct 10, 2025
- Price reduced$379,000
Virtual Tour
Facts & features
- Property type
- Residential
- Sub type
- Single Family Residence
- Status
- Active
- Days on market
- 186
- Subdivision
- Harmony Nbrhd H-1
- County
- Osceola
- Year built
- 2017
- Living area
- 2,225 sq ft
- Price/sq ft
- $170
- Building area
- 2,798 sq ft (Public Records)
- Lot size
- 3,920 sq ft
- Lot category
- 0 to less than 1/4
- Flood zone
- X (12097C0285G)
- Garage
- 2 spaces
- Annual taxes
- $7,757 (2025)
- Parcel #
- 30-26-32-3293-0001-0430
- Zoning
- RES
- MLS #
- S5136410
Interior Details
- Bedrooms
- 3
- Full bathrooms
- 2
- Half bathrooms
- 1
- Flooring
- Carpet, Epoxy, Tile
- Appliances
- Convection Oven, Dishwasher, Disposal, Electric Water Heater, Microwave, Range, Refrigerator, Washer
- Interior features
- Crown Molding, In Wall Pest System, Living Room/Dining Room Combo, Open Floorplan, PrimaryBedroom Upstairs, Walk-In Closet(s)
- Laundry
- Inside, Laundry Room, Upper Level
- Stories / Levels
- Two
- Direction faces
- Northeast
- Fireplace
- Yes
Heating & Cooling
- Heating
- Central, Electric
- Cooling
- Central Air
Parking
- Garage spaces
- 2
- Attached garage
- No
- Parking features
- Garage Door Opener, Garage Faces Rear, On Street
HOA & Financial
- HOA fee
- $106 / Annually
- Monthly HOA
- $9/mo
- Total monthly fees
- $9/mo
- Total annual fees
- $106
- HOA name
- Mark Hills
- CDD
- Yes
- Homestead exemption
- Yes
- Min lease term
- 1-2 Years
- Listing terms
- Cash, Conventional, FHA, VA Loan
- Ownership
- Fee Simple
- Available for lease
- Yes
- Lease restrictions
- Yes
- Additional lease restrictions
- Buyers must verify with HOA of any lease restrictions
- Approval process
- Buyers must verify with HOA of any lease restrictions
Exterior & Construction
- Exterior features
- Rain Gutters, Sprinkler Metered
- Construction materials
- Block, Stucco, Frame
- Roof
- Shingle
- Foundation
- Slab
- Water access
- Yes
- Road surface
- Asphalt
Utilities
- Sewer
- Public Sewer
- Water source
- Public
- Utilities
- Cable Available, Electricity Available, Water Available
Community
- Pets allowed
- No
Room Details
| Room | Level | Dimensions |
|---|---|---|
| Kitchen | First | 12x12 |
| Living Room | First | 21x15 |
| Primary Bedroom | Second | 19x14 |
| Bedroom 2 | Second | 12x11 |
| Bedroom 3 | Second | 12x11 |
| Office | First |
Listing Details
- Listing date
- 2025-10-09
- On market date
- 2025-10-10
- Original list price
- $405,000
- Occupant type
- Owner
- MLS area
- 34773 - St Cloud (Harmony)
- Listing AOR
- Osceola
- Status changed
- 2025-10-10
- Tax legal description
- HARMONY NBHD H-1 PB 23 PG 22-27 LOT 43
Flood risk
Minimal-risk area outside the mapped floodplain. Flood insurance is optional and typically low-cost.
Source: FEMA flood zone reported on the listing. Confirm current designation at FEMA Flood Map Service Center.
Location
Directions
192 East past Narcoossee Rd. Left into 5 Oaks Drive, to first left towards Haycutter Drive, then left to Grande Heron Drive and then right towards Habitat Drive. The 3rd house on the left (blue house).
More homes like this
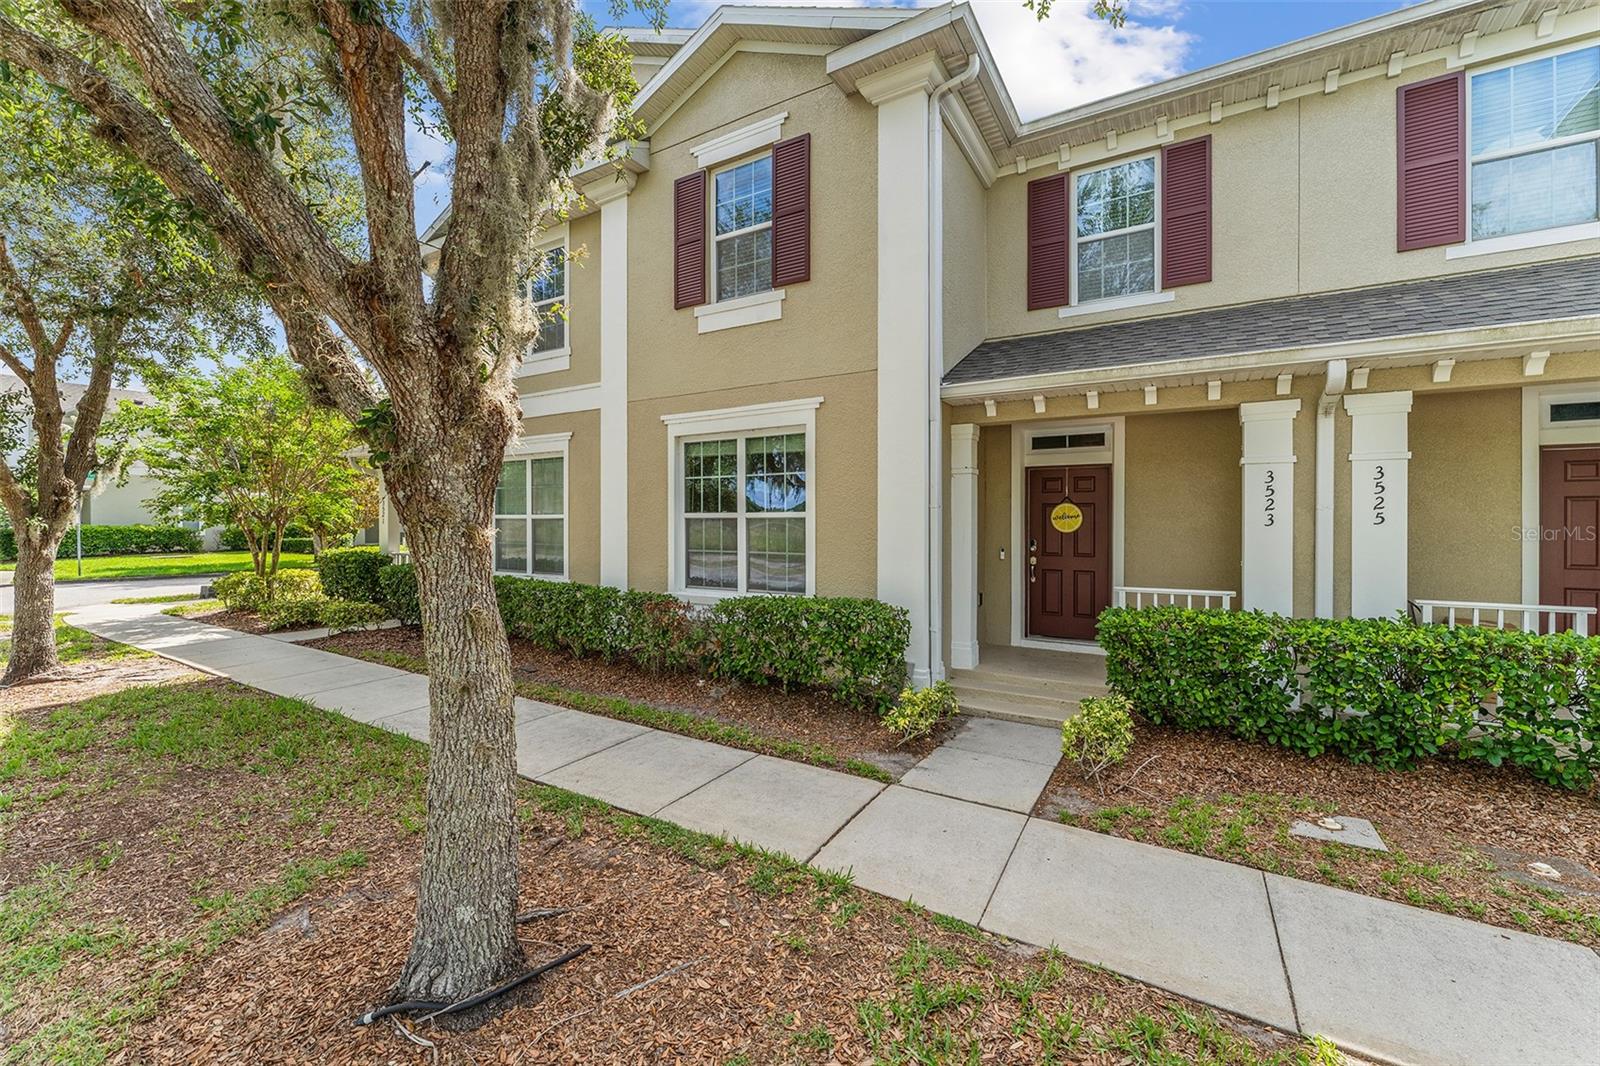
$324,900
3523 Clay Brick Rd
St Cloud, FL 34773
3 bd · 3 ba · 1,876 sqft
Harmony
MLS# S5150333
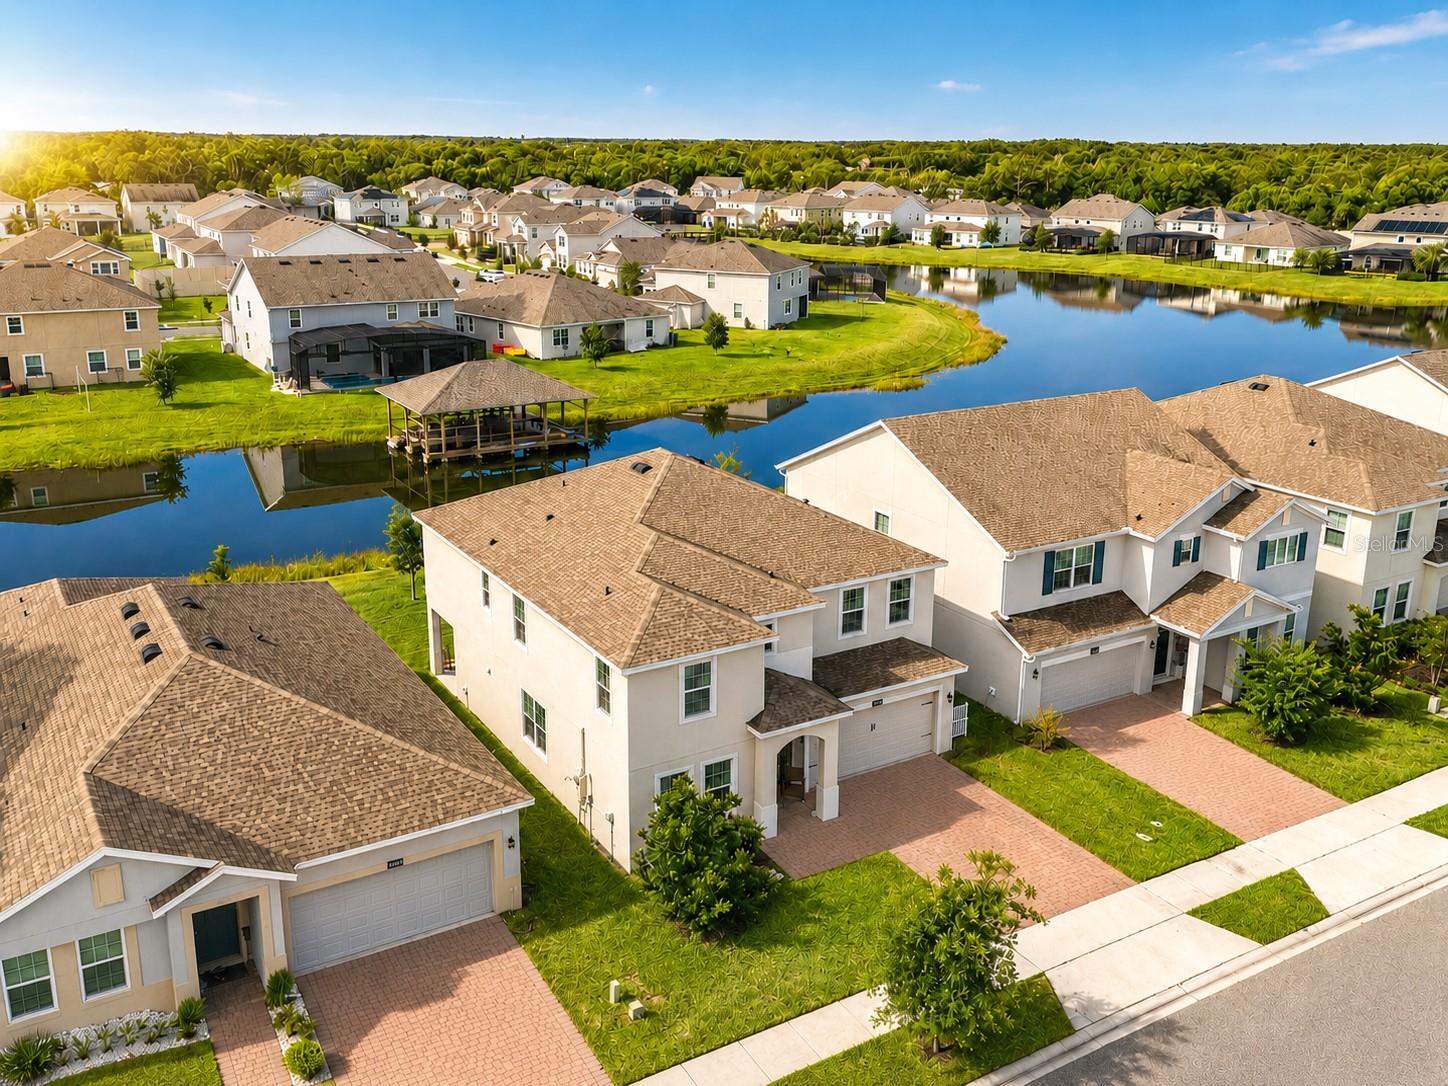
$590,000
5046 Down Ct
St Cloud, FL 34772
5 bd · 3 ba · 3,197 sqft
Hanover Lakes Ph 5
MLS# O6406936
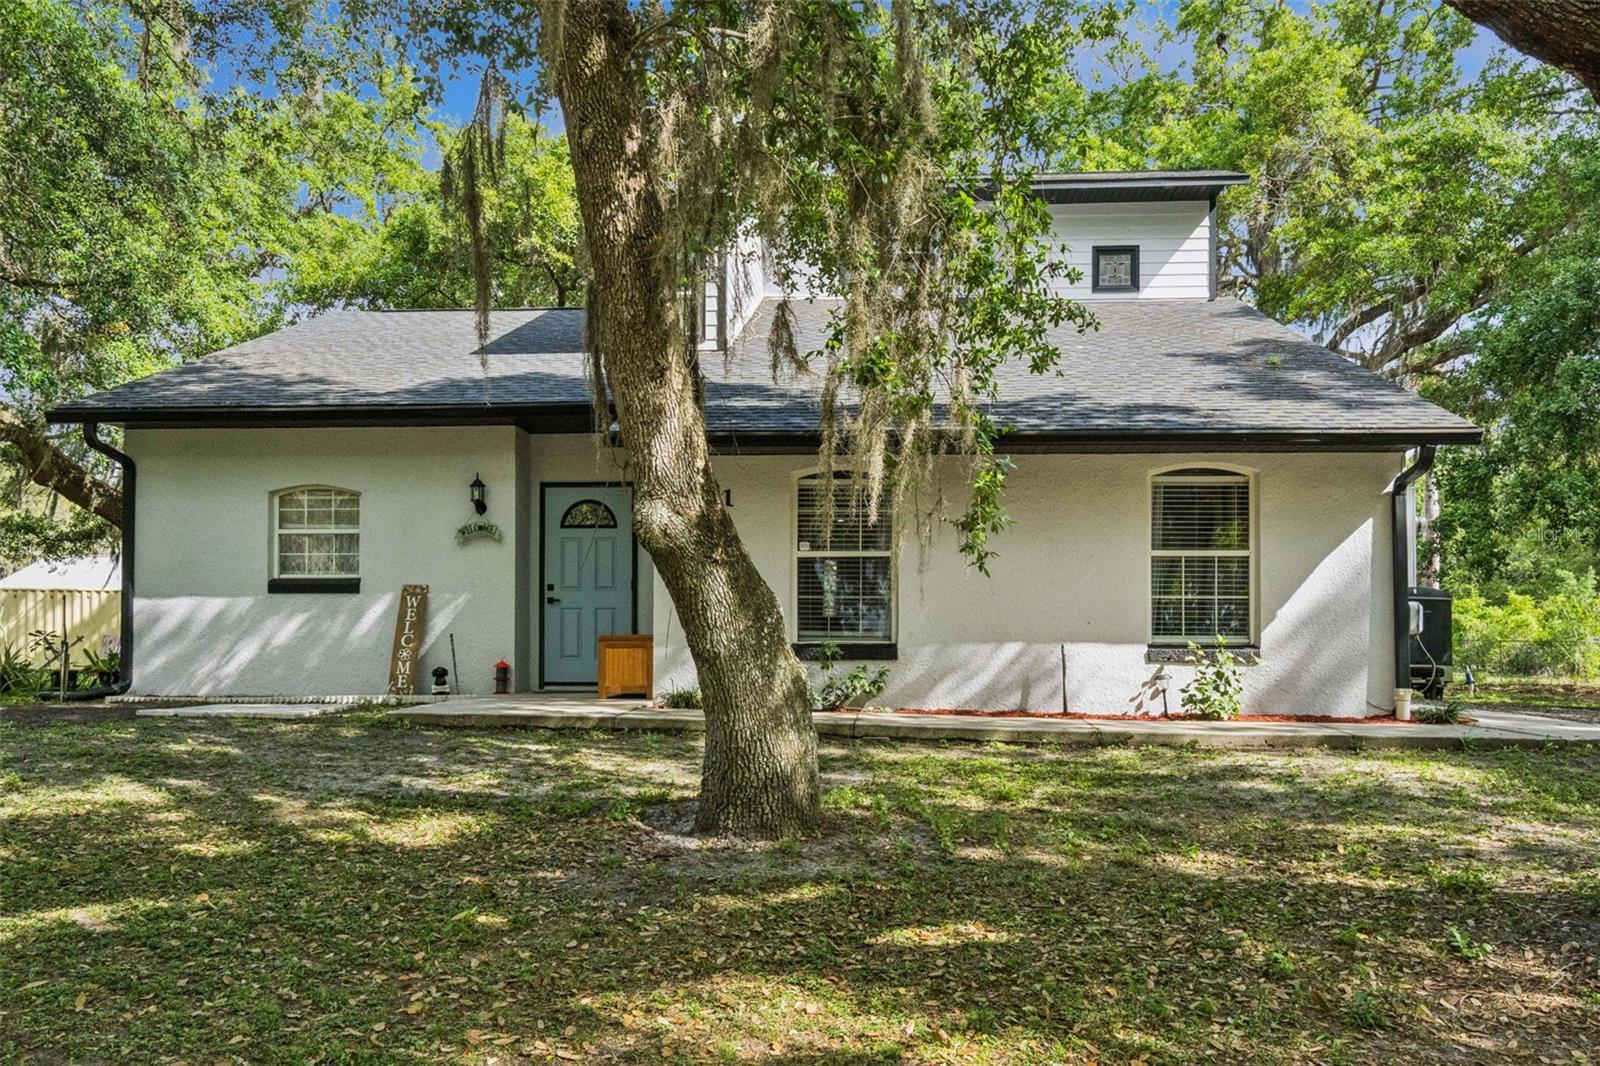
$580,000
5381 Alligator Lake Rd
St Cloud, FL 34772
3 bd · 2 ba · 2,261 sqft
S L & I C
MLS# O6395120
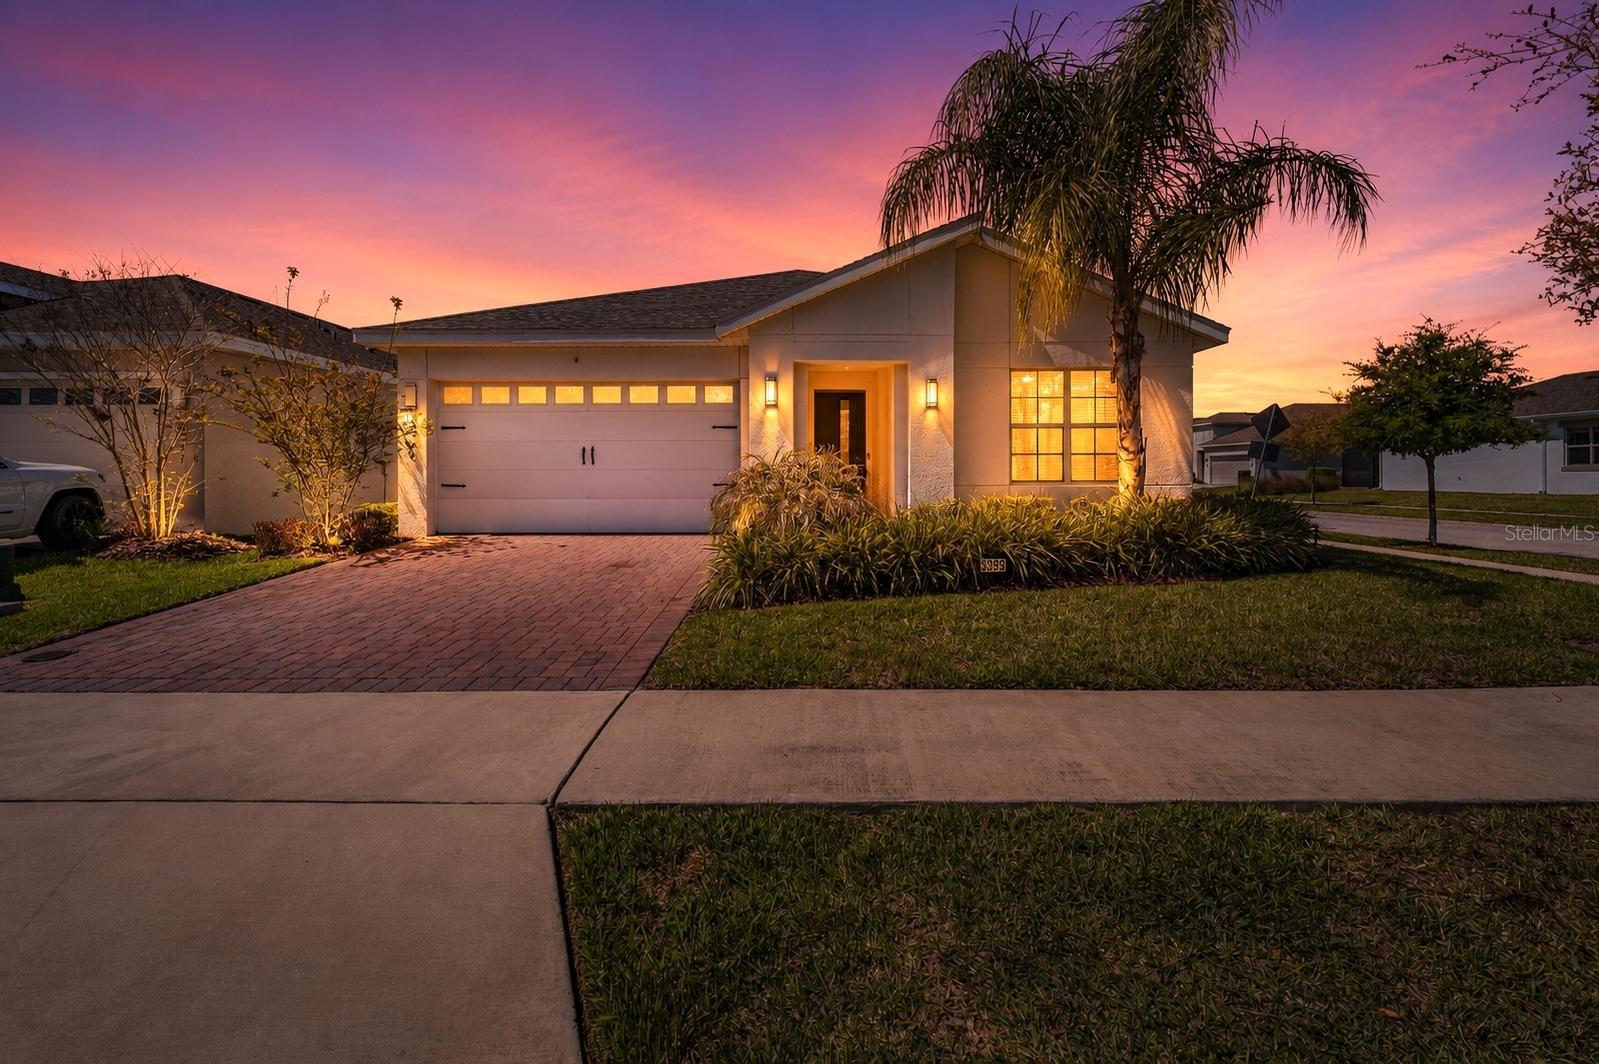
$365,000
3399 Sagebrush St
Harmony, FL 34773
3 bd · 2 ba · 1,550 sqft
Harmony Nbhd I
MLS# S5147072

Listings courtesy of Stellar MLS as distributed by MLS GRID
IDX information is provided exclusively for consumers’ personal, non-commercial use and may not be used for any purpose other than to identify prospective properties consumers may be interested in purchasing.
Based on information submitted to the MLS GRID as of April 14, 2026 at 4:40 PM ET. All data is obtained from various sources and may not have been verified by broker or MLS GRID. Supplied Open House Information is subject to change without notice. All information should be independently reviewed and verified for accuracy. Properties may or may not be listed by the office/agent presenting the information.
Ryan Solberg, Broker · MaxLife Realty LLC · FL License #BK3354351 · Equal Housing Opportunity · Full disclaimer · DMCA