

$479,900
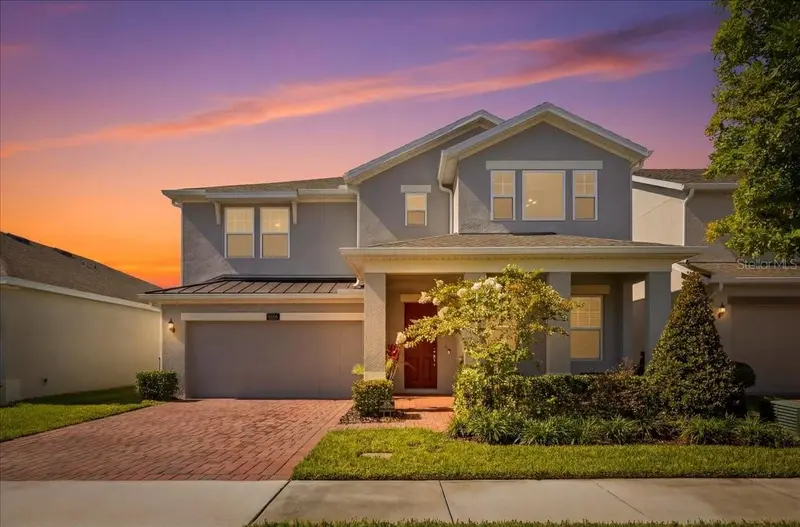
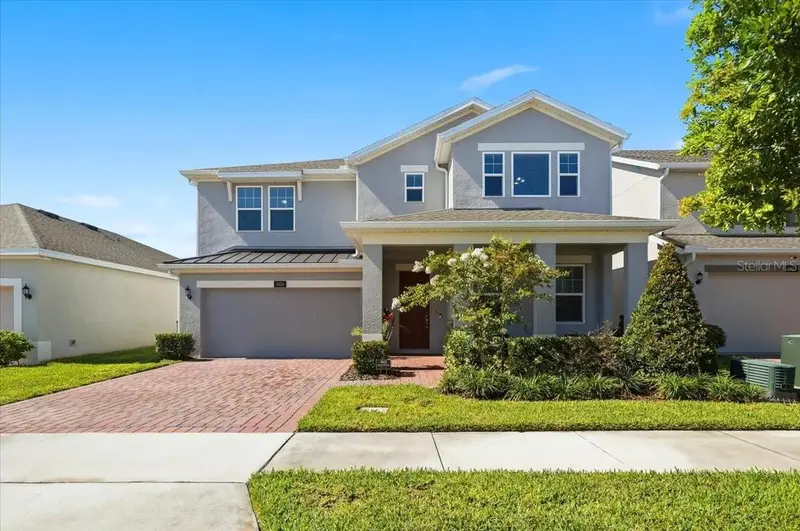
5046 Down CourtSt Cloud, FL 34772
Listing updated: October 8, 2026 at 3:27 PM ET
Listing courtesy of Olympus Executive Realty Inc · David Hijar · MLS #O6406936 · Active · 407-469-0090Property type
Year built
Lot size
Price / sq ft
HOA dues
Days on market
Garage spaces
Flood zone
About this home
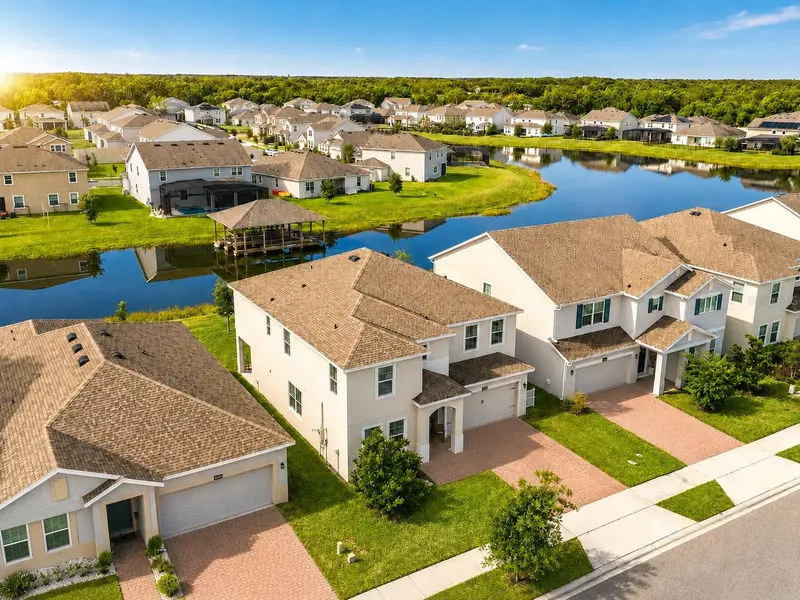
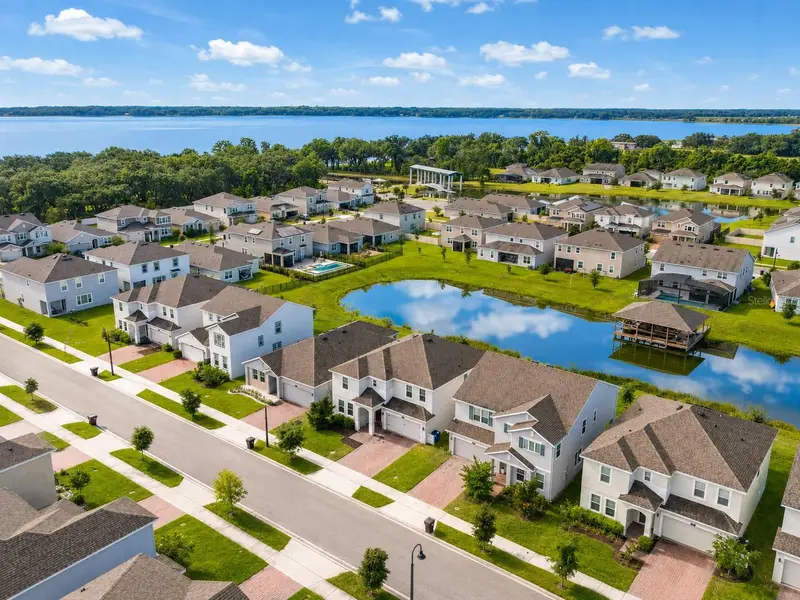
BACK ON MARKET - Buyer was unable to close on the sale of their existing home and therefore could not complete the purchase of this property. MOVE in READY | 2023 WATERFRONT/BOATING 5BR HOME | Minutes to LAKE NONA! Meticulously maintained and several UPGRADES included in the home. Custom tile flooring runs through the main level and wet areas, complemented by fresh paint, CEILING FANS throughout, CUSTOM MILLWORK, wainscoting, WOOD ACCENT WALLS, and well placed DROP ZONES near both the front entry and garage entry. The home also offers EXCELLENT STORAGE throughout, with generous cabinetry and practical spaces that make everyday living feel organized and comfortable.The kitchen has a clean, upgraded look with STONE COUNTERTOPS, and BACKSPLASH, 42" cabinetry, recessed lighting, a single basin stainless steel undermount sink, built in soap dispenser, and a countertop AIR SWITCH for the garbage disposal. STONE countertops continue into EVERY BATHROOM! The primary suite is one of the standout spaces, featuring upgraded cabinetry, GARDEN TUB, GLASS enclosed shower, and a KOHLER digital shower system with programmable controls, RAINFALL SHOWER HEAD, body sprays, hand shower, and multiple shower settings. The secondary bathrooms are also finished with upgraded cabinetry, quartz countertops, glass enclosures, decorative wall detailing, and carefully selected fixtures. The home features STORAGE, smart locks, Ring doorbell, SPACIOUS LAUNDRY ROOM pre plumbed for a sink, and pool bath door for future outdoor living. The OVERSIZED two car garage includes EPOXY flooring and an EXTENDED DEPTH BAY, giving you extra space for storage, tools, or a workshop area while still keeping room for parking. This home features boat access to an expansive chain of lakes, with peaceful water views, fishing, kayaking, and the ability to enjoy your boat right from your own backyard. Hanover Lakes offers a true waterfront community lifestyle with resort style amenities including a ZERO ENTRY POOL, splash pad, sundeck, playground, green spaces, fishing areas, community docks, and expansive canals. Located within minutes of Downtown St. Cloud, Lakefront Park, the Historic St. Cloud Twin Theatre, LAKE NONA, Medical City, Orlando International Airport, 417, DISNEY, UCF, shopping, dining, and major Central Florida destinations, this home brings together waterfront living, meaningful upgrades, and a location that makes everyday life feel connected and convenient.
Estimated monthly payment
Estimate only. Taxes use the listing's reported amount where available; insurance is a Florida-average estimate. Your actual payment will vary — run a full calculation or talk to a lender.
Price & listing history118 days on market
- Status: ActiveOct 8, 2026
- Listed$590,000May 15, 2026
- Price reduced$479,900
Facts & features
- Property type
- Residential
- Sub type
- Single Family Residence
- Status
- Active
- Days on market
- 118
- Subdivision
- Hanover Lakes Ph 5
- County
- Osceola
- Year built
- 2023
- Living area
- 3,197 sq ft
- Price/sq ft
- $150
- Building area
- 3,756 sq ft (Public Records)
- Lot size
- 5,663 sq ft
- Lot category
- 0 to less than 1/4
- Flood zone
- x
- Garage
- 2 spaces
- Annual taxes
- $7,539 (2026)
- Parcel #
- 20-26-31-0138-0001-4940
- Zoning
- RES
- MLS #
- O6406936
Ask about this home
Have a question? Ask the broker directly.
Ryan Solberg answers personally — no call center, no spam. Your question goes straight to him.
Interior Details
- Bedrooms
- 5
- Full bathrooms
- 3
- Flooring
- Ceramic Tile, Luxury Vinyl
- Appliances
- Cooktop, Dishwasher, Disposal, Dryer, Electric Water Heater, Exhaust Fan, Freezer, Ice Maker, Microwave, Range, Refrigerator, Washer
- Interior features
- PrimaryBedroom Upstairs, Stone Counters, Thermostat, Walk-In Closet(s), Window Treatments
- Laundry
- Electric Dryer Hookup, Inside, Laundry Room, Washer Hookup
- Stories / Levels
- Two
- Direction faces
- East
Heating & Cooling
- Heating
- Central, Electric
- Cooling
- Central Air
Parking
- Garage spaces
- 2
- Attached garage
- Yes
- Parking features
- Covered, Curb Parking, Driveway, Garage Door Opener, Ground Level, Guest, On Street, Workshop in Garage
HOA & Financial
- HOA fee
- $335 / Quarterly
- Monthly HOA
- $112/mo
- Total monthly fees
- $112/mo
- Total annual fees
- $1,340
- HOA name
- Artemis Lifestyles Services/Mary James
- CDD
- Yes
- Homestead exemption
- Yes
- Min lease term
- 3 Months
- Listing terms
- Cash, Conventional, FHA, USDA Loan, VA Loan
- Ownership
- Fee Simple
- Available for lease
- Yes
- Lease restrictions
- Yes
- Additional lease restrictions
- Buyer to verify leasing restrictions with HOA and/or city/county.
- Approval process
- Buyer to verify any approval process with HOA and/or city/county.
Exterior & Construction
- Exterior features
- Lighting, Private Mailbox, Private Yard, Sidewalk, Storage
- Construction materials
- Block, Stucco
- Roof
- Shingle
- Foundation
- Slab
- Road surface
- Asphalt, Paved
Utilities
- Sewer
- Public Sewer
- Water source
- Public
- Utilities
- Cable Connected, Electricity Connected, Phone Available, Sewer Connected, Underground Utilities, Water Connected
Community
- Pets allowed
- Cats OK, Dogs OK, Yes
Schools
Letter grades: Florida DOE 2024–25 school grades (Orange, Seminole, Lake, Osceola, Brevard). Assigned schools from the listing agent — verify enrollment with the district.
Room Details
| Room | Level | Dimensions |
|---|---|---|
| Kitchen | First | 10.2x14.1 |
| Primary Bedroom | Second | 12.4x19 |
| Primary Bathroom | Second | 10.1x7.8 |
| Living Room | First | 16x21.6 |
| Dining Room | First | 16x12.4 |
| Bedroom 3 | Second | 12.8x15 |
| Bedroom 4 | Second | 12.4x11.3 |
| Bedroom 5 | Second | 13.9x14.11 |
| Bedroom 2 | First | 11.9x11.3 |
| Bathroom 2 | First | 7.11x5.3 |
| Bathroom 3 | Second | 6.5x8.11 |
| Office | First | 11.8x14.1 |
| Loft | Second | 16.1x26 |
| Den | Second | 12.6x12 |
| Laundry | Second | 8.1x6.7 |
Listing Details
- Listing date
- 2026-05-15
- On market date
- 2026-05-15
- Original list price
- $590,000
- Occupant type
- Owner
- MLS area
- 34772 - St Cloud (Narcoossee Road)
- Listing AOR
- Orlando Regional
- Status changed
- 2026-10-08
- Tax legal description
- HANOVER LAKES PH 5 PB 32 PGS 42-43 LOT 494
Flood risk
Minimal-risk area outside the mapped floodplain. Flood insurance is optional and typically low-cost.
Source: FEMA flood zone reported on the listing. Confirm current designation at FEMA Flood Map Service Center.
Location
Directions
From Florida’s Turnpike, take Exit 240 toward Kissimmee Park Rd. Continue to Old Canoe Creek Rd, then to Pine Tree Dr, turn onto Hickory Tree Rd, and continue to Down Ct. Property will be located at 5046 Down Ct.
More homes like this
$486,000
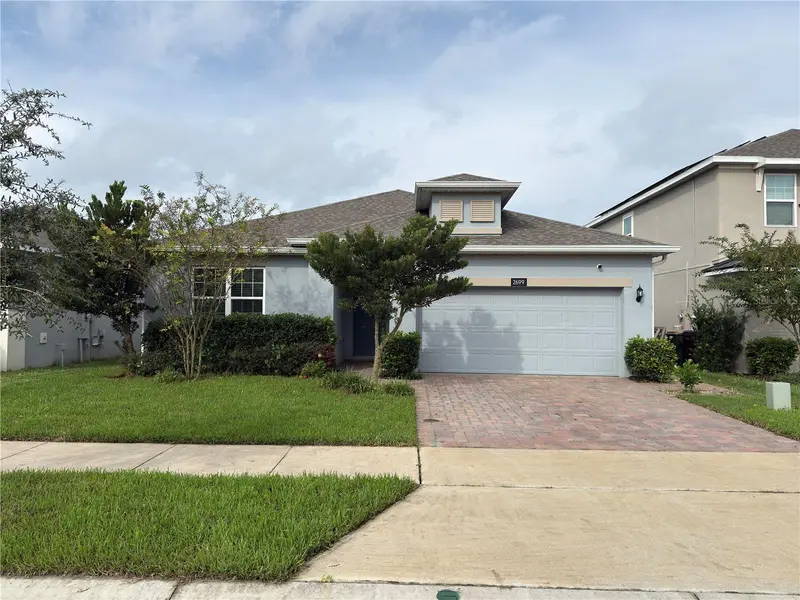
2699 Nottel Dr
St Cloud, FL 34772
4 bd · 2 ba · 1,910 sqft
Hanover Lakes Ph 5
MLS ID #O6448436, ELITE REALTY ENTERPRISES LLC.
Listing provided by Stellar MLS
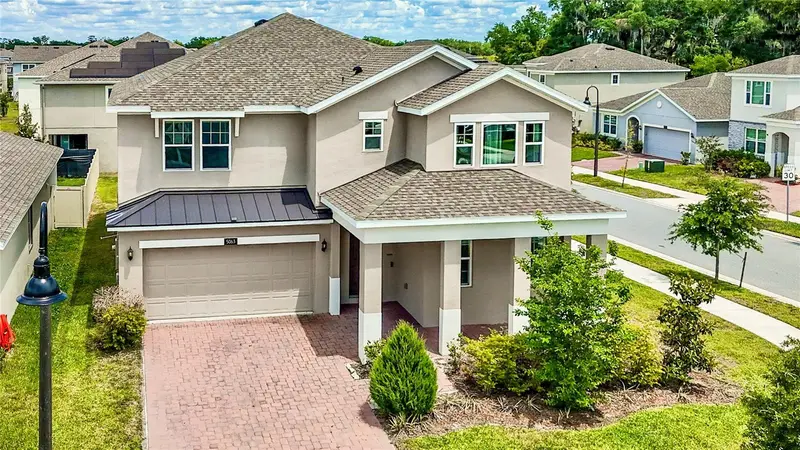
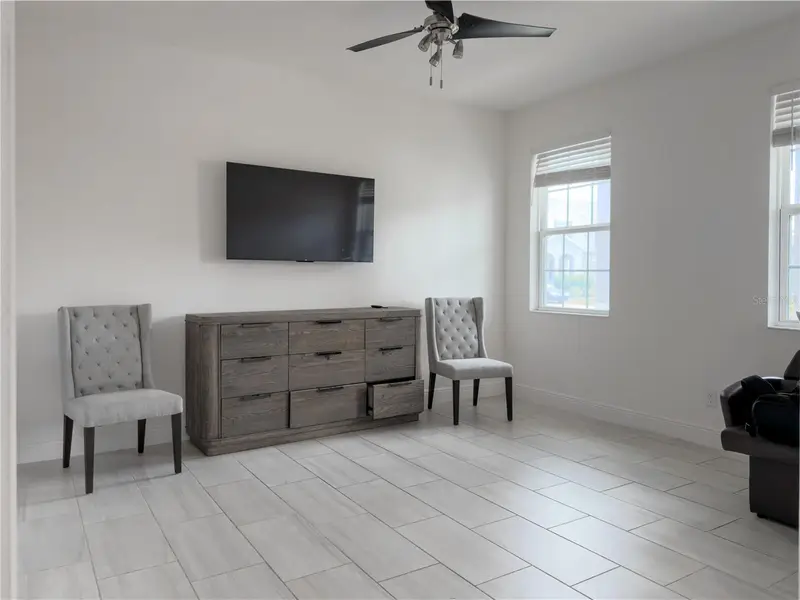
$515,000
5063 Down Ct
St Cloud, FL 34772
5 bd · 3 ba · 3,170 sqft
Hanover Lakes Ph 5
MLS ID #O6401646, LPT REALTY, LLC.
Listing provided by Stellar MLS
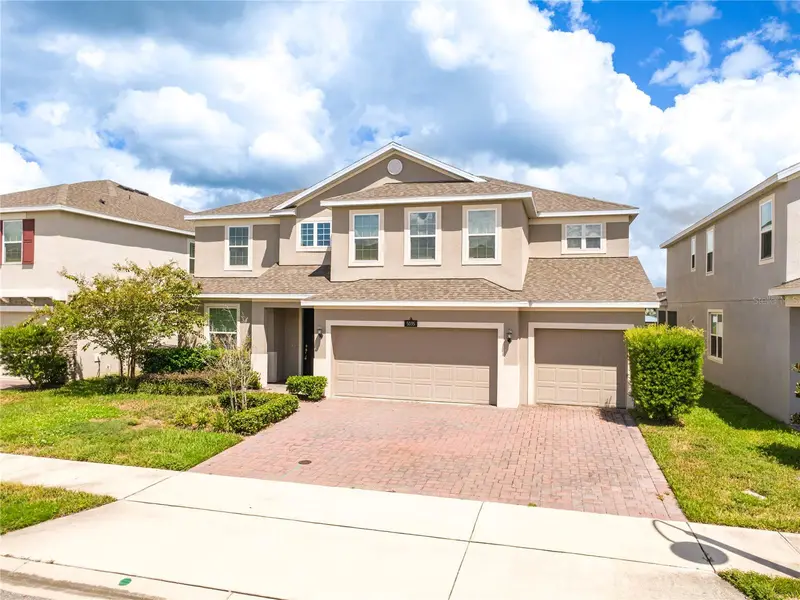
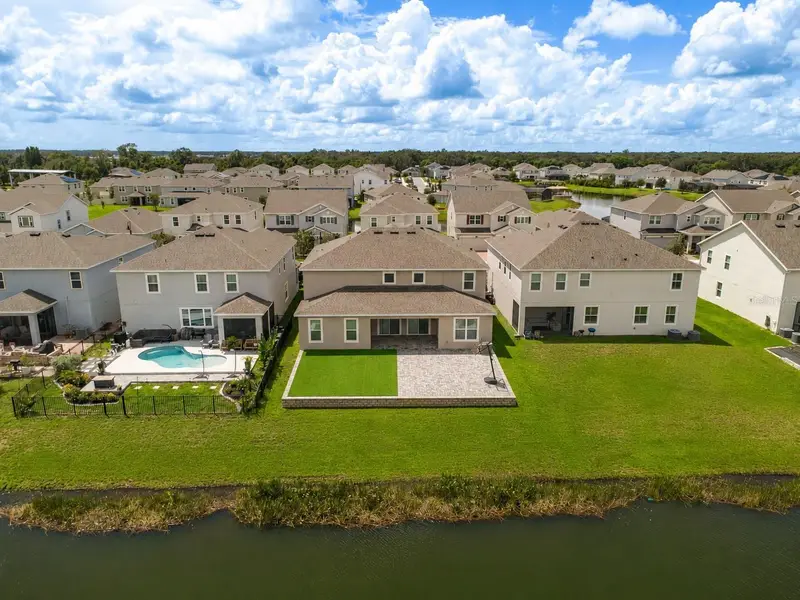
$629,000
5035 Down Ct
St Cloud, FL 34772
5 bd · 4 ba · 3,846 sqft
Hanover Lakes Ph 5
MLS ID #S5155859, ST. CLOUD REAL ESTATE.
Listing provided by Stellar MLS
$650,000
5026 Down Ct
St Cloud, FL 34772
5 bd · 3 ba · 3,198 sqft
Hanover Lakes Ph 5
MLS ID #P4939138, CENTURY 21 MYERS REALTY.
Listing provided by Stellar MLS

Listings courtesy of Stellar MLS as distributed by MLS GRID
IDX information is provided exclusively for consumers’ personal, non-commercial use and may not be used for any purpose other than to identify prospective properties consumers may be interested in purchasing.
Based on information submitted to the MLS GRID as of October 8, 2026 at 3:27 PM ET. All data is obtained from various sources and may not have been verified by broker or MLS GRID. Supplied Open House Information is subject to change without notice. All information should be independently reviewed and verified for accuracy. Properties may or may not be listed by the office/agent presenting the information.
All or a portion of the multiple listing information is provided by Stellar MLS, from a copyrighted compilation of listings. The compilation of listings and each individual listing are © 2026 Stellar MLS. All rights reserved.
Ryan Solberg, Broker · MaxLife Realty LLC · FL License #BK3354351 · Equal Housing Opportunity · Full disclaimer · DMCA