$225,000
4343 Bayside Village Drive
Tampa, FL 33615
Property type
Year built
Lot size
Price / sq ft
HOA dues
Days on market
Garage space
Flood zone
About this home
Price Improvement!! Welcome to this Fully-Furnished Waterview Condo – Resort-Style Living Awaits! Step into the Florida lifestyle with this beautifully maintained first-floor, one-bedroom, one-bath condo located in the highly desirable Beachwalk Condominium Waterfront & Nature Preserve Community. Fully furnished and move-in ready—just bring your personal belongings and start enjoying the serene surroundings! This unit offers a picturesque view of the tranquil community pond, visible throughout the condo, with sunset views peeking through the tree line. Just steps from the pool, this location is hard to beat. Enjoy your morning coffee or unwind in the evening on the screened balcony off the primary bedroom, all while taking in peaceful water views. Inside, you’ll find: An open-concept living area filled with natural light. Ceramic tile flooring in the kitchen and living/dining area. Vinyl flooring in the bedroom and bath. High ceilings for an airy, spacious feel. A well-appointed kitchen with ample cabinetry and counter space. New HVAC system and water heater (2023). This unit also comes with a rare bonus: two parking spaces—one reserved and one covered! Beachwalk has recently undergone major upgrades, including all-new roofs and exterior paint, freshly repaved roads, and repainted parking. The HOA fee covers a wide array of amenities and services, including: Flood and building insurance. Roof and exterior maintenance. Valet trash removal. Access to the resort-style pool with pavered deck, BBQ grills, clubhouse with full kitchen, fitness center, game room, billiards, movie theater, cyber café, office/printing center, car wash station, and a stunning 1-mile boardwalk through the natural preserve. Conveniently located just minutes from the Veterans Expressway, I-275, Tampa International Airport, Downtown Tampa, International Plaza, Citrus Park Mall, Westshore Mall, and a short drive to Clearwater beaches.
Estimated monthly payment
Estimate only. Taxes use the listing's reported amount where available; insurance is a Florida-average estimate. Your actual payment will vary — run a full calculation or talk to a lender.
Price & listing history207 days on market
- Status: ActiveOct 7, 2025
- Listed$229,000Oct 7, 2025
- Price reduced$225,000
Virtual Tour
Facts & features
- Property type
- Residential
- Sub type
- Condominium
- Status
- Active
- Days on market
- 207
- Subdivision
- Beachwalk Condo
- County
- Hillsborough
- Year built
- 2000
- Living area
- 890 sq ft
- Price/sq ft
- $253
- Building area
- 960 sq ft (Appraiser)
- Lot size
- 2 sq ft
- Lot category
- Non-Applicable
- Flood zone
- AE
- Garage
- 1 spaces
- Annual taxes
- $2,898 (2024)
- Parcel #
- U-11-29-17-82W-000001-43104.0
- Zoning
- PD
- MLS #
- TB8435184
Interior Details
- Bedrooms
- 1
- Full bathrooms
- 1
- Flooring
- Ceramic Tile, Vinyl
- Appliances
- Dishwasher, Dryer, Microwave, Range, Refrigerator, Washer
- Interior features
- Ceiling Fans(s), Crown Molding, Dry Bar, High Ceilings, Living Room/Dining Room Combo, Open Floorplan, Thermostat, Walk-In Closet(s)
- Laundry
- Laundry Closet
- Stories / Levels
- Three Or More
- Direction faces
- North
Heating & Cooling
- Heating
- Central
- Cooling
- Central Air
Parking
- Garage spaces
- 1
- Attached garage
- No
- Parking features
- Assigned, Covered, Garage Door Opener, Guest
HOA & Financial
- HOA fee
- $514 / Monthly
- Monthly HOA
- $514/mo
- Total monthly fees
- $514/mo
- Total annual fees
- $6,169
- HOA name
- Misty Gordon, LCAM
- CDD
- No
- Min lease term
- 3 Months
- Listing terms
- Cash, Conventional
- Ownership
- Condominium
- Available for lease
- Yes
- Lease restrictions
- Yes
- Additional lease restrictions
- 90-day minimum lease, no more than 2 times per year. No application requirements. Please see attached resident registration form on the MLS. Buyer to verify with HOA.
- Approval process
- Buyer to verify with HOA.
Exterior & Construction
- Exterior features
- Lighting, Other, Outdoor Grill, Private Mailbox, Sidewalk, Sliding Doors
- Construction materials
- Block, Stucco
- Roof
- Shingle
- Foundation
- Slab
- Waterfront
- Yes
- Water view
- Yes
- Road surface
- Asphalt, Other, Paved
Utilities
- Sewer
- Public Sewer
- Water source
- Private
- Utilities
- Cable Available, Electricity Available, Sewer Connected, Water Connected
Community
- Pets allowed
- Breed Restrictions, Cats OK, Dogs OK, Yes
Room Details
| Room | Level | Dimensions |
|---|---|---|
| Kitchen | First | 8x10 |
| Living Room | First | 15x15 |
| Primary Bedroom | First | 12x15 |
Listing Details
- Listing date
- 2025-10-06
- On market date
- 2025-10-07
- Original list price
- $229,000
- Occupant type
- Owner
- MLS area
- 33615 - Tampa / Town and Country
- Listing AOR
- Suncoast Tampa
- Status changed
- 2025-10-07
- Tax legal description
- BEACHWALK CONDOMINIUM UNIT 43-104 BLDG 1 AND AN UNDIV INT IN COMMON ELEM ... TOG WITH GARAGE UNIT 4334-F
Flood risk
FEMA Special Flood Hazard Area (1% annual-chance / “100-year” floodplain). Flood insurance is generally required by mortgage lenders.
Source: FEMA flood zone reported on the listing. Confirm current designation at FEMA Flood Map Service Center.
Location
Directions
Take I-275 S to Memorial Hwy in Town 'n' Country. Take the FL-60 W exit from FL-60 W State Rd 60 W Continue on Memorial Hwy. Drive. Turn left onto Bay Pointe Dr. Turn left onto Bayside Village Dr. Use the Visitors' entrance; the destination will be on the 2nd building on the left. Parking spot is #373. Covered garage is at Building 4334-F
More homes like this
$169,900
4323 Bayside Village Dr #206
Tampa, FL 33615
1 bd · 1 ba · 656 sqft
Beachwalk Condo
MLS# TB8440088
$169,900
4323 Bayside Village Dr #105
Tampa, FL 33615
1 bd · 1 ba · 656 sqft
Beachwalk Condo
MLS# TB8501256
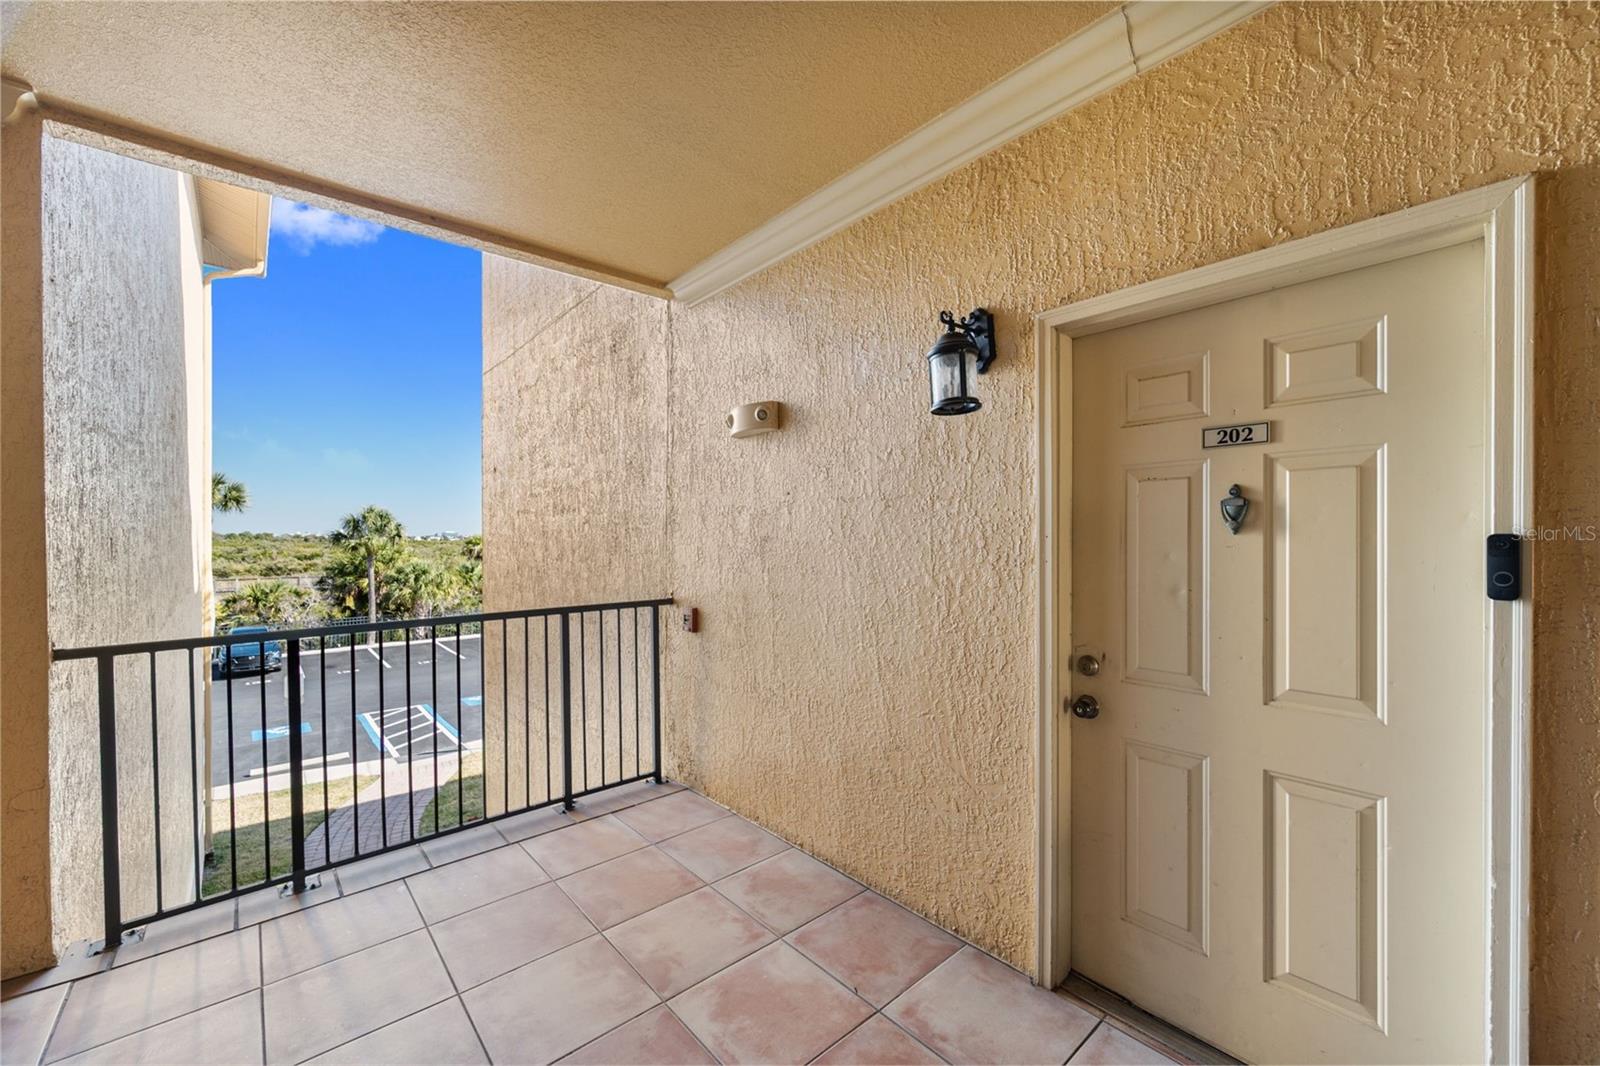
$175,000
4305 Bayside Village Dr #202
Tampa, FL 33615
1 bd · 1 ba · 890 sqft
Beachwalk Condo
MLS# TB8469785
$180,000
4307 Bayside Village Dr #103
Tampa, FL 33615
1 bd · 1 ba · 890 sqft
Beachwalk Condo
MLS# O6410615

Listings courtesy of Stellar MLS as distributed by MLS GRID
IDX information is provided exclusively for consumers’ personal, non-commercial use and may not be used for any purpose other than to identify prospective properties consumers may be interested in purchasing.
Based on information submitted to the MLS GRID as of May 2, 2026 at 4:10 PM ET. All data is obtained from various sources and may not have been verified by broker or MLS GRID. Supplied Open House Information is subject to change without notice. All information should be independently reviewed and verified for accuracy. Properties may or may not be listed by the office/agent presenting the information.
Ryan Solberg, Broker · MaxLife Realty LLC · FL License #BK3354351 · Equal Housing Opportunity · Full disclaimer · DMCA