$840,000
171 Morgan Lane
Port Charlotte, FL 33952
Property type
Year built
Lot size
Price / sq ft
HOA dues
Days on market
Garage spaces
Flood zone
About this home
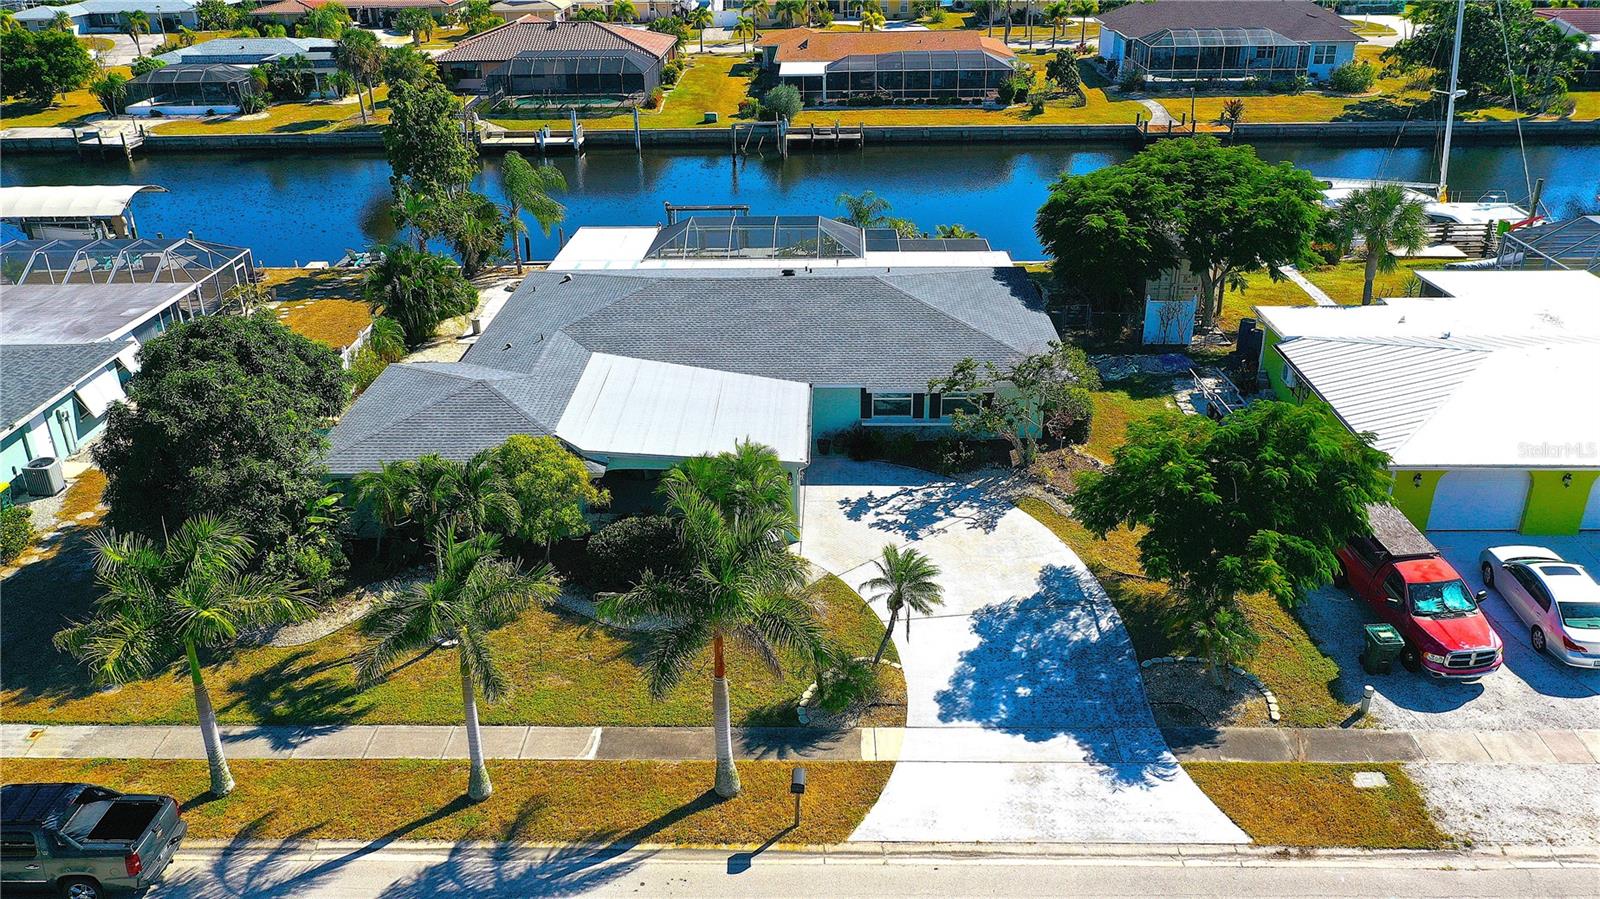
HERE IS THE ONE! Your dream waterfront lifestyle just became more attainable! QUICK SAILBOAT ACCESS on an EXPANSIVE 260-FOOT SEAWALL PREMIUM LOT! BUILT UP VERY HIGH, top of bottom floor 12.1FT ELEVATION. Discover this stunning 2006 CUSTOM Key West-style POOL HOME offering 4 bedrooms, 3 bathrooms, and a spacious 2.5-car tandem garage with workshop, perfectly positioned for PANORAMIC WIDE SALT-WATER VIEWS and premium SAILBOATING ACCESS to the harbor and gulf . Situated at the peaceful end of a cul-de-sac, this remarkable residence makes an unforgettable first impression with its STUNNING METAL ROOF, soaring covered screened entry, and cathedral sunburst windows that welcome serenity and light. Boasting nearly 2,700 sq ft of open-concept living space, the home features a formal foyer, an oversized great room with high ceilings and elegant plant shelves, and seamless cross breezes that invite the outdoors in. The chef’s kitchen is truly a culinary dream, equipped with granite countertops, tile backsplash, rich wood cabinetry, a convenient breakfast bar, stainless steel appliances including a double oven, and generous storage and prep areas. The master suite is your personal retreat, offering sweeping saltwater views, a luxurious ensuite bath, and private access to the pool and both elevated and lower patios. Adjacent to the kitchen, a cozy dinette and a spacious den provide stunning sailboat views—perfect spots to unwind and entertain throughout the day. Step into your personal master suite retreat, boasting sweeping saltwater views, a luxurious ensuite bath, and private access to the pool plus both elevated and lower patios, pure relaxation at its finest. Just off the kitchen, a cozy dinette and spacious den offer stunning sailboat views, ideal for unwinding or entertaining from sunrise to sunset. Three additional beautifully designed bedrooms treat you to expansive waterfront vistas, oversized closets, elegant plant shelves, ceiling fans, and durable no-carpet flooring. Two updated bathrooms serve the living spaces with style and convenience. Entertain effortlessly on unique elevated double terrace patios finished with PREMIUM TREX decking, where breathtaking sunsets provide the perfect backdrop from nearly every room. Top-notch updates include TWO NEW A/C BOTH 2024 with dual-zone climate, electric & manual roll-down metal hurricane shutters, elevation certificate, no HOA, extended two-room indoor laundry, public water and sewer, and underground utilities, for ultimate comfort, security, and value. Dive into year-round swimming in your generously heated pool, enhanced by peaceful sunset views. Two private docks with boat lifts deliver unmatched fishing access and quick deep-water routes to the Gulf, completing the ultimate Florida waterfront lifestyle. Just blocks from Port Charlotte Beach—known for biking, boating, tennis, volleyball, playgrounds, fishing, and spectacular sunsets. Nearby drive to historic downtown Punta Gorda, SunSeeker Resort, dining, markets, festivals, the airport, and shopping. This oversized wide saltwater front beauty, bordering the coveted Grassy Point neighborhood, won’t last long! Don’t miss your chance to own luxury waterfront living at an irresistible new price. MUST SEE THIS ONE... Schedule a showing today!
Estimated monthly payment
Estimate only. Taxes use the listing's reported amount where available; insurance is a Florida-average estimate. Your actual payment will vary — run a full calculation or talk to a lender.
Price & listing history207 days on market
- Status: ActiveOct 10, 2025
- Listed$875,000Oct 10, 2025
- Price reduced$840,000
Virtual Tour
Facts & features
- Property type
- Residential
- Sub type
- Single Family Residence
- Status
- Active
- Days on market
- 207
- Subdivision
- Port Charlotte Sec 040
- County
- Charlotte
- Year built
- 2006
- Living area
- 2,715 sq ft
- Price/sq ft
- $309
- Building area
- 3,367 sq ft (Public Records)
- Lot size
- 20,194 sq ft
- Lot category
- 1/4 to less than 1/2
- Flood zone
- AE (12015C0228G)
- Garage
- 2 spaces
- Pool
- Private pool
- Annual taxes
- $5,573 (2025)
- Parcel #
- 402227402028
- Zoning
- RSF3.5
- MLS #
- C7515651
Interior Details
- Bedrooms
- 4
- Full bathrooms
- 3
- Flooring
- Ceramic Tile
- Appliances
- Built-In Oven, Cooktop, Dishwasher, Electric Water Heater, Microwave, Refrigerator
- Interior features
- Ceiling Fans(s), Eat-in Kitchen, High Ceilings, Primary Bedroom Main Floor, Split Bedroom, Stone Counters, Walk-In Closet(s)
- Laundry
- Inside
- Stories / Levels
- One
- Direction faces
- Northeast
Heating & Cooling
- Heating
- Central
- Cooling
- Central Air
Parking
- Garage spaces
- 2
- Attached garage
- Yes
HOA & Financial
- Total monthly fees
- $0/mo
- Total annual fees
- $0
- CDD
- No
- Homestead exemption
- Yes
- Min lease term
- 1-7 Days
- Listing terms
- Cash, Conventional, FHA, VA Loan
- Ownership
- Fee Simple
- Available for lease
- Yes
- Lease restrictions
- No
Exterior & Construction
- Exterior features
- Balcony, Hurricane Shutters, Private Mailbox, Sliding Doors
- Construction materials
- Block, Stucco
- Roof
- Metal
- Foundation
- Slab
- Pool
- Private pool
- Waterfront
- Yes
- Water access
- Yes
- Water view
- Yes
- Road surface
- Paved
Utilities
- Sewer
- Public Sewer
- Water source
- Public
- Utilities
- Cable Available, Electricity Connected, Public, Sewer Connected, Underground Utilities, Water Connected
Room Details
| Room | Level | Dimensions |
|---|---|---|
| Foyer | First | 11x9 |
| Living Room | First | 21x16 |
| Dining Room | First | 9x17 |
| Kitchen | First | 17x15 |
| Family Room | First | 20x16 |
| Primary Bedroom | First | 16x14 |
| Primary Bathroom | First | 8x6 |
| Laundry | First | 21x7 |
| Bedroom 2 | First | 13x10 |
| Bathroom 2 | First | 13x6 |
| Bedroom 3 | First | 18x10 |
| Bathroom 3 | First | 12x5 |
| Bedroom 4 | First | 12x11 |
| Balcony/Porch/Lanai | First | 20x20 |
| Balcony/Porch/Lanai | First | 21x17 |
Listing Details
- Listing date
- 2025-10-10
- On market date
- 2025-10-10
- Original list price
- $875,000
- Occupant type
- Owner
- MLS area
- 33952 - Port Charlotte
- Listing AOR
- Port Charlotte
- Status changed
- 2025-10-10
- Tax legal description
- PCH 040 2091 0408 PORT CHARLOTTE SEC 40 REP BLK 2091 LT 408 365/532 523/202 552/370 608/1632 834/1661 1217/2028 E3192/122 PR17-628-PAB LOA4222/2142 UNREC DC-PAB
Flood risk
FEMA Special Flood Hazard Area (1% annual-chance / “100-year” floodplain). Flood insurance is generally required by mortgage lenders.
Source: FEMA flood zone reported on the listing. Confirm current designation at FEMA Flood Map Service Center.
Location
Directions
41 North, left on Edgewater Drive, left on Cousley Drive, left on Morgan Ln
More homes like this
$479,900
104 Free Ct Se
Port Charlotte, FL 33952
3 bd · 2 ba · 2,027 sqft
Port Charlotte Sec 040
MLS# D6147129
$515,000
262 Se Fry Terrace Ter Se
Port Charlotte, FL 33952
3 bd · 2 ba · 1,877 sqft
Port Charlotte Sec 040
MLS# NS1085614
$528,998
245 Stebbins Ter
Port Charlotte, FL 33952
3 bd · 2 ba · 2,063 sqft
Port Charlotte Sec 040
MLS# C7517865
$550,000
258 Beeney Rd Se
Port Charlotte, FL 33952
4 bd · 3 ba · 1,936 sqft
Port Charlotte Sec 040
MLS# C7524822

Listings courtesy of Stellar MLS as distributed by MLS GRID
IDX information is provided exclusively for consumers’ personal, non-commercial use and may not be used for any purpose other than to identify prospective properties consumers may be interested in purchasing.
Based on information submitted to the MLS GRID as of May 5, 2026 at 12:24 PM ET. All data is obtained from various sources and may not have been verified by broker or MLS GRID. Supplied Open House Information is subject to change without notice. All information should be independently reviewed and verified for accuracy. Properties may or may not be listed by the office/agent presenting the information.
Ryan Solberg, Broker · MaxLife Realty LLC · FL License #BK3354351 · Equal Housing Opportunity · Full disclaimer · DMCA