$295,000
6716 Crimson Lane
Inverness, FL 34452
Property type
Year built
Lot size
Price / sq ft
HOA dues
Days on market
Garage spaces
Flood zone
About this home
Home sweet Home! Discover the perfect blend of style and comfort in this newly constructed 2025, move-in-ready home featuring 3 spacious bedrooms and 2 elegant bathrooms. Designed with modern living in mind, the open-concept layout showcases high ceilings, bright lighting, and durable vinyl plank flooring throughout. The gorgeous kitchen is a showstopper, complete with quartz countertops, a large center island, subway tile backsplash, wood cabinetry, stainless steel appliances, and a generous walk-in pantry. The owner's suite offers a peaceful retreat with private access to the covered lanai, dual quartz vanities, a sleek ceramic tile shower, and a roomy walk-in closet. French doors open to a spacious backyard oasis with a covered lanai and outdoor sink—ideal for entertaining or relaxing in the Florida sunshine. Additional highlights include an interior laundry room and a 2-car garage for added convenience. Located just minutes from downtown Inverness, you'll enjoy easy access to charming shops, local eateries, and cultural attractions like the historic Valerie Theatre and Liberty Park. Outdoor enthusiasts will love the nearby Tsala Apopka Chain of Lakes for boating and fishing, while golfers can take advantage of several nearby courses. With quick access to major roadways, day trips to Crystal River, Ocala, and The Villages are a breeze. This is your chance to own a stylish new home in one of Florida’s most inviting communities.
Estimated monthly payment
Estimate only. Taxes use the listing's reported amount where available; insurance is a Florida-average estimate. Your actual payment will vary — run a full calculation or talk to a lender.
Price & listing history127 days on market
- Status: ActiveSep 22, 2025
- Listed$299,000Sep 21, 2025
- Price reduced$295,000
Virtual Tour
Facts & features
- Property type
- Residential
- Sub type
- Single Family Residence
- Status
- Active
- Days on market
- 127
- Subdivision
- Inverness Highlands West Add 02
- County
- Citrus
- Year built
- 2025
- Living area
- 1,490 sq ft
- Price/sq ft
- $198
- Building area
- 2,206 sq ft (Builder)
- Lot size
- 10,010 sq ft
- Lot category
- 0 to less than 1/4
- Flood zone
- X
- Garage
- 2 spaces
- Annual taxes
- $99 (2024)
- Parcel #
- 20E-19S-30-0020-04580-0020
- Zoning
- MDR
- MLS #
- O6346228
Interior Details
- Bedrooms
- 3
- Full bathrooms
- 2
- Flooring
- Ceramic Tile, Vinyl
- Appliances
- Dishwasher, Disposal, Electric Water Heater, Microwave, Range, Refrigerator, Water Softener
- Interior features
- Ceiling Fans(s), High Ceilings, Living Room/Dining Room Combo, Open Floorplan, Primary Bedroom Main Floor, Walk-In Closet(s)
- Laundry
- Laundry Room
- Stories / Levels
- One
- Direction faces
- North
- New construction
- Yes
Heating & Cooling
- Heating
- Electric
- Cooling
- Central Air
Parking
- Garage spaces
- 2
- Attached garage
- Yes
HOA & Financial
- Total monthly fees
- $0/mo
- Total annual fees
- $0
- CDD
- No
- Min lease term
- 8-12 Months
- Listing terms
- Cash, Conventional, FHA, USDA Loan, VA Loan
- Ownership
- Fee Simple
- Available for lease
- Yes
- Lease restrictions
- No
Exterior & Construction
- Exterior features
- French Doors, Private Mailbox
- Construction materials
- Block
- Roof
- Shingle
- Foundation
- Slab
- Road surface
- Asphalt
Utilities
- Sewer
- Septic Tank
- Water source
- Well
- Utilities
- Electricity Connected
Room Details
| Room | Level | Dimensions |
|---|---|---|
| Primary Bedroom | First | 13.1x12.1 |
| Primary Bathroom | First | 9.3x8.2 |
| Bedroom 1 | First | 11.7x9.9 |
| Bedroom 2 | First | 11.7x9.8 |
| Laundry | First | 6.4x11 |
| Bathroom 1 | First | 8.3x4.11 |
| Living Room | First | 16.9x1.11 |
| Dining Room | First | 10.11x11.8 |
| Kitchen | First |
Listing Details
- Listing date
- 2025-09-21
- On market date
- 2025-09-21
- Original list price
- $299,000
- Occupant type
- Vacant
- MLS area
- 34452 - Inverness
- Listing AOR
- Orlando Regional
- Home warranty
- Yes
- Status changed
- 2025-09-22
- Tax legal description
- INVERNESS HGLDS WEST 2ND ADD PB 8 PG 68 LOT 2 BLK 458
Flood risk
Minimal-risk area outside the mapped floodplain. Flood insurance is optional and typically low-cost.
Source: FEMA flood zone reported on the listing. Confirm current designation at FEMA Flood Map Service Center.
Location
Directions
From US HWY 41 S, turn right onto S Apopka Ave, turn left onto E Seneca St, turn right onto S Swallow Ave, turn left onto E Crimson Ln.
More homes like this
$17,000
5136 S Swallow Ave
Inverness, FL 34452
0.24 acres
Inverness Highlands West Add 02
MLS# O6367796
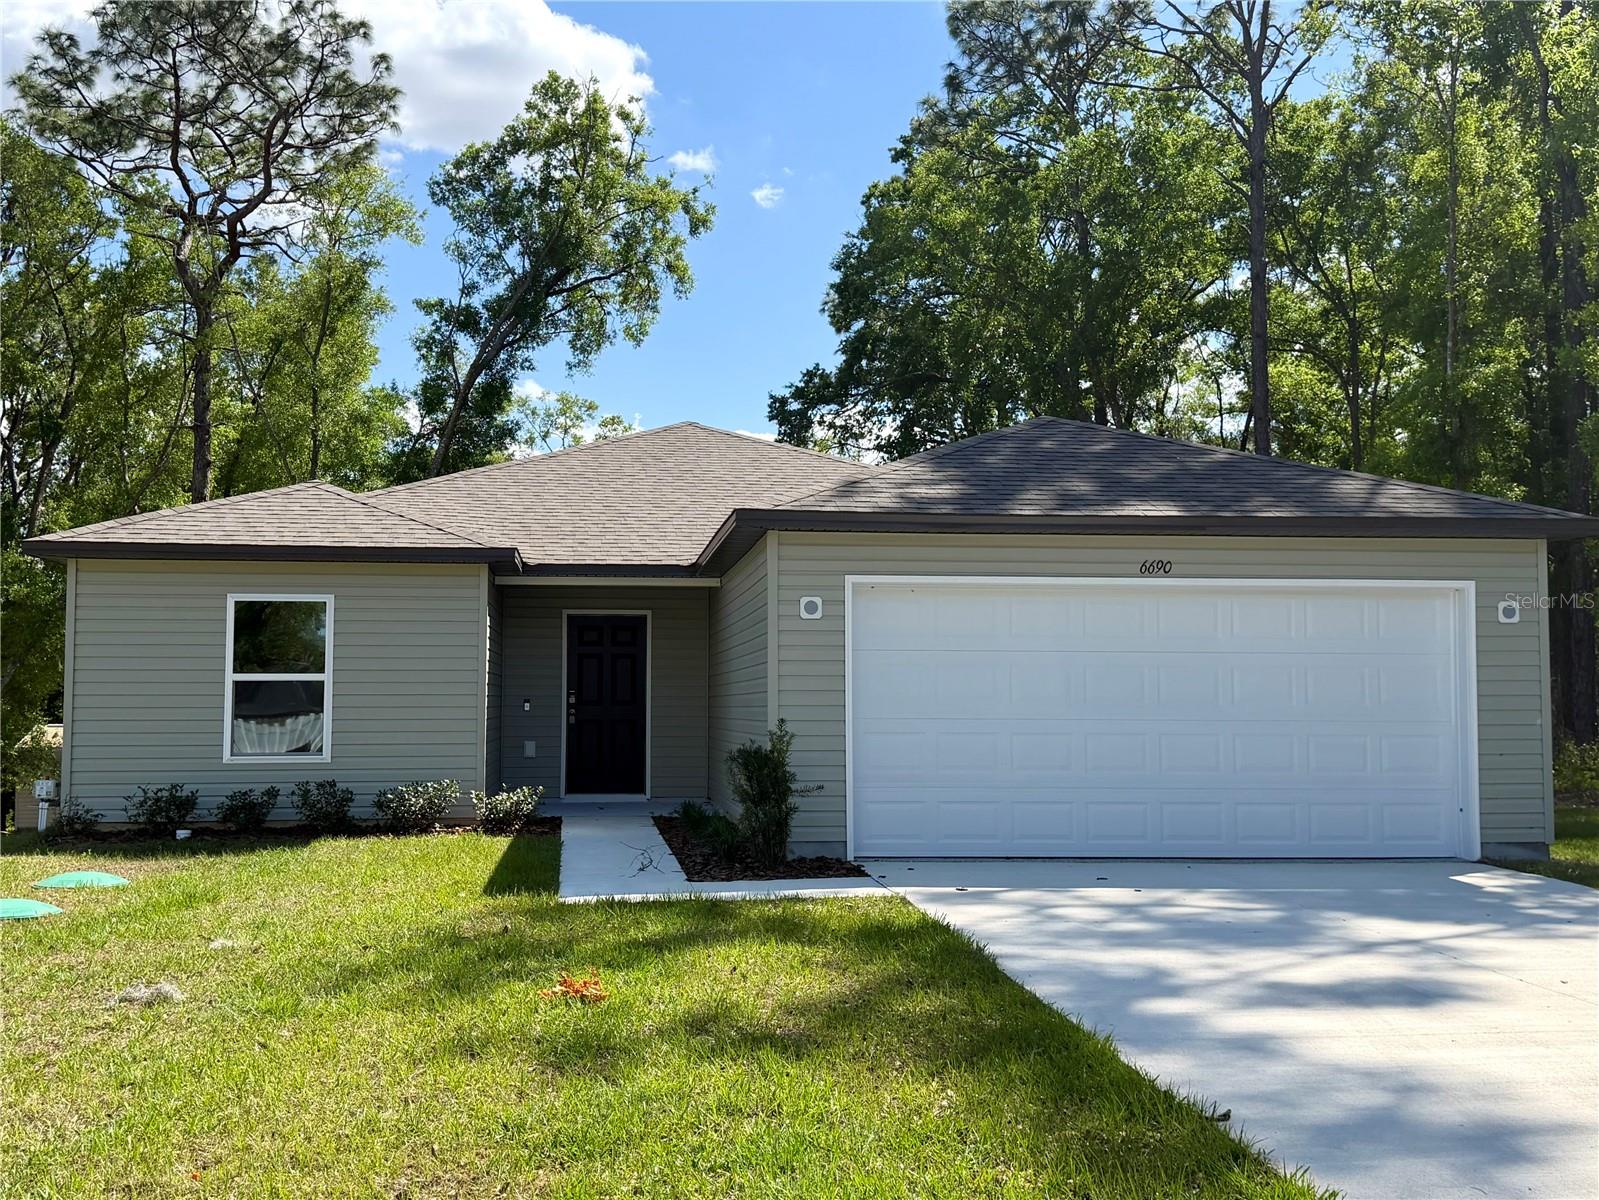
$244,900
6690 E Lowden St
Inverness, FL 34452
3 bd · 2 ba · 1,546 sqft
Inverness Highlands West
MLS# O6308352
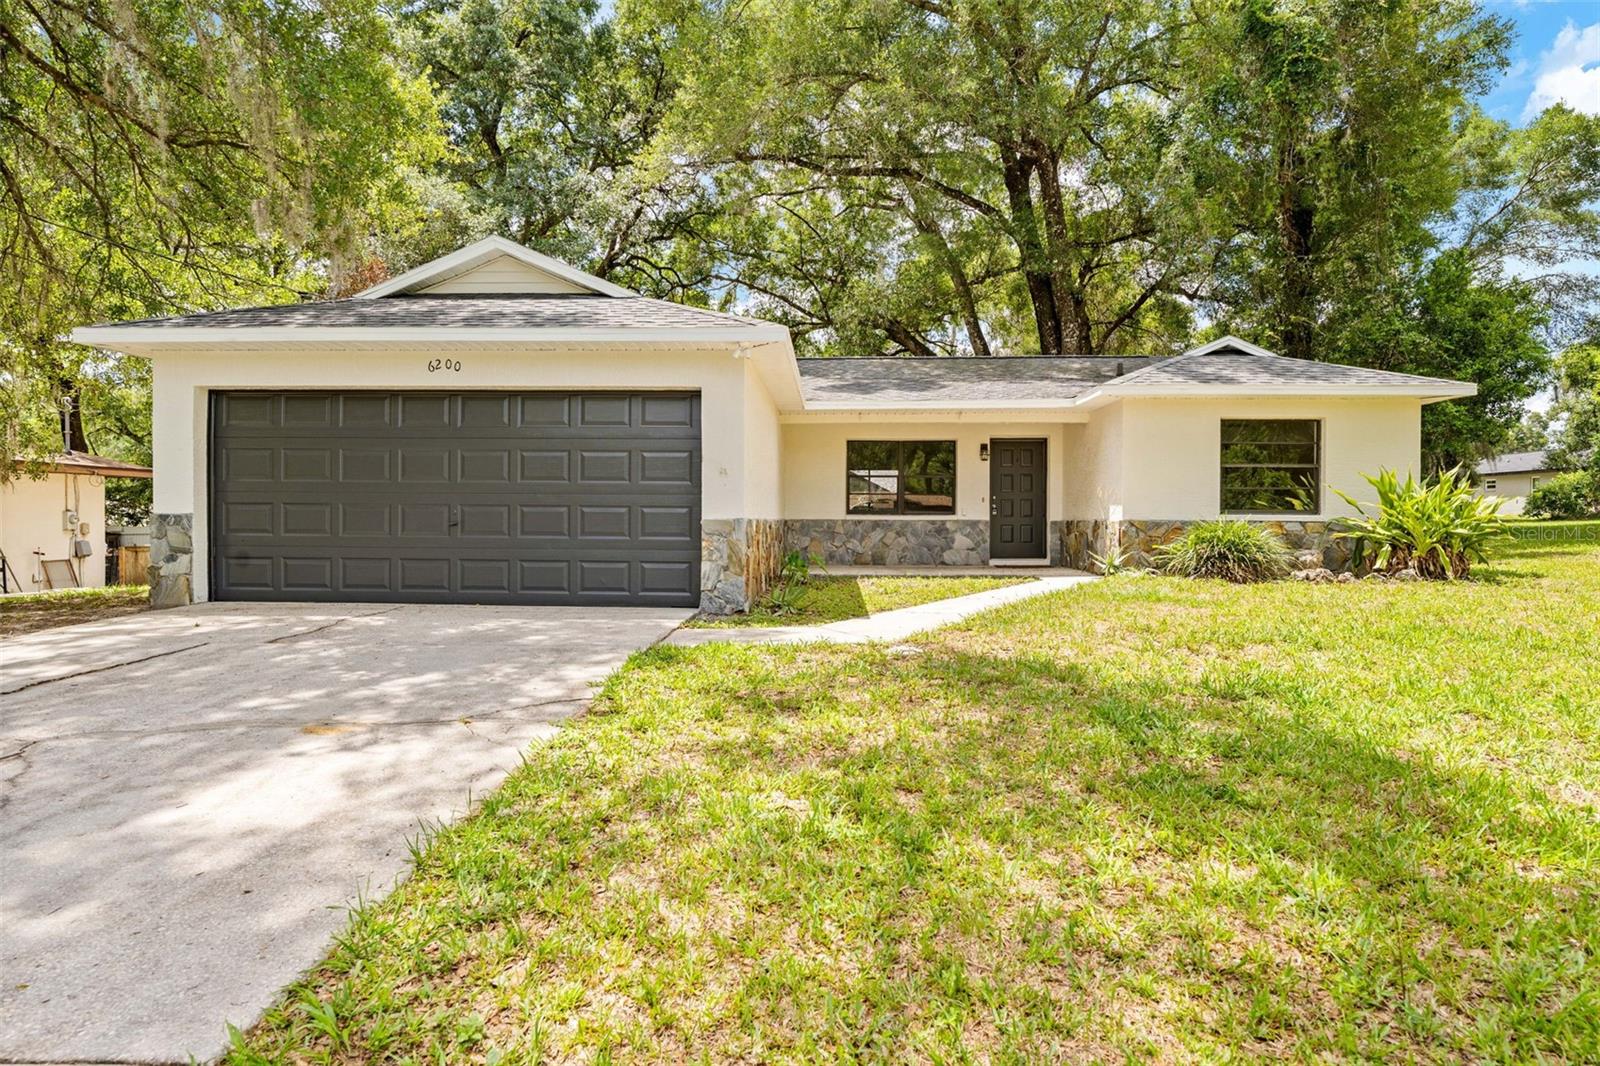
$234,997
6200 E Penrose St
Inverness, FL 34452
3 bd · 2 ba · 1,305 sqft
Inverness Highlands West
MLS# TB8508013
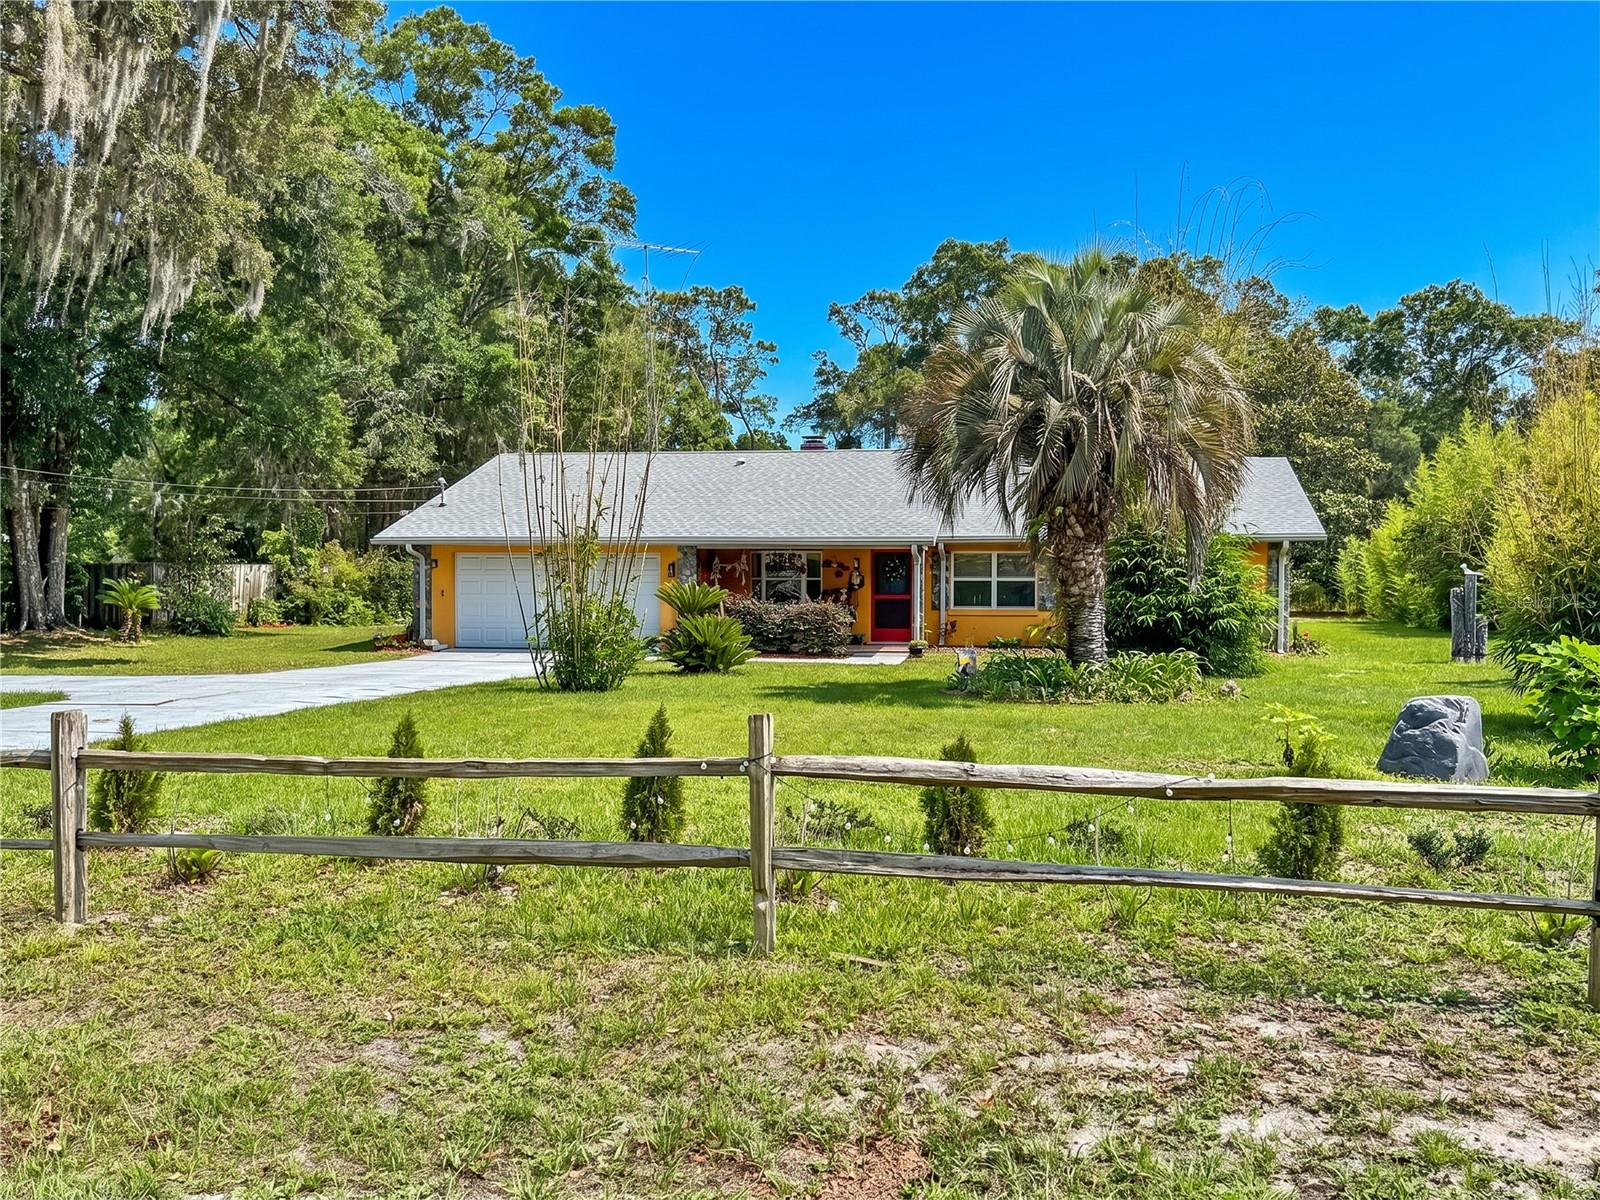
$349,999
5600 E Avon St
Inverness, FL 34452
3 bd · 2 ba · 1,866 sqft
Inverness Highlands West 1st Addition
MLS# W7886151

Listings courtesy of Stellar MLS as distributed by MLS GRID
IDX information is provided exclusively for consumers’ personal, non-commercial use and may not be used for any purpose other than to identify prospective properties consumers may be interested in purchasing.
Based on information submitted to the MLS GRID as of January 26, 2026 at 10:44 AM ET. All data is obtained from various sources and may not have been verified by broker or MLS GRID. Supplied Open House Information is subject to change without notice. All information should be independently reviewed and verified for accuracy. Properties may or may not be listed by the office/agent presenting the information.
Ryan Solberg, Broker · MaxLife Realty LLC · FL License #BK3354351 · Equal Housing Opportunity · Full disclaimer · DMCA