$2,750
12352 49th Street
Parrish, FL 34219
Property type
Year built
Lot size
Price / sq ft
HOA dues
Days on market
Garage spaces
About this home
Welcome to The Gateway, an elegant Craftsman-style single-family home nestled in the upscale gated Windwater community of Parrish, FL. This brand-new residence offers a thoughtful and modern living experience with 4 bedrooms, 3 bathrooms of 2,209 sq?ft of Living Space. Gourmet Kitchen Equipped with all included appliances, featuring 42? Barnett Painted Harbor cabinets and luxurious Carrara Breve quartz countertops. Expansive Master Suite Retreat-style master bedroom with a glamorous ensuite bathroom including dual-sink raised vanity, glass-enclosed shower, and generous closet space. Convenient laundry room fully equipped with washer and dryer. Enjoy access to community pool, playground, park, walking sidewalks, and gated security. HOA includes maintenance and recreational facilities.
Estimated monthly payment
Estimate only. Taxes use the listing's reported amount where available; insurance is a Florida-average estimate. Your actual payment will vary — run a full calculation or talk to a lender.
Price & listing history71 days on market
- Status: ActiveSep 8, 2025
- Listed$3,000Sep 8, 2025
- Price reduced$2,750
Virtual Tour
Facts & features
- Property type
- Residential Lease
- Sub type
- Single Family Residence
- Status
- Active
- Days on market
- 71
- Subdivision
- Windwater Ph Ia & Ib
- County
- Manatee
- Year built
- 2025
- Living area
- 2,209 sq ft
- Price/sq ft
- $1
- Building area
- 2,923 sq ft (Builder)
- Lot size
- 6,250 sq ft
- Garage
- 2 spaces
- Parcel #
- 490612659
- MLS #
- TB8425652
Interior Details
- Bedrooms
- 4
- Full bathrooms
- 3
- Flooring
- Carpet, Tile
- Appliances
- Dishwasher, Disposal, Dryer, Electric Water Heater, Microwave, Range, Refrigerator, Washer
- Interior features
- Eat-in Kitchen, In Wall Pest System, Open Floorplan, Pest Guard System, Primary Bedroom Main Floor, Solid Surface Counters, Thermostat, Tray Ceiling(s), Walk-In Closet(s)
- Laundry
- Inside, Laundry Room
- Stories / Levels
- One
- Direction faces
- South
- New construction
- Yes
Heating & Cooling
- Heating
- Central, Electric
- Cooling
- Central Air
Parking
- Garage spaces
- 2
- Attached garage
- Yes
- Parking features
- Garage Door Opener
HOA & Financial
- Total monthly fees
- $0/mo
- Total annual fees
- $0
- HOA name
- Tammy Ball
- Min lease term
- 6 Months
Exterior & Construction
- Exterior features
- Hurricane Shutters, Sidewalk, Sliding Doors
- Water access
- Yes
- Water view
- Yes
- Road surface
- Paved
Utilities
- Sewer
- Public Sewer
- Water source
- Public
- Utilities
- BB/HS Internet Available, Cable Available, Phone Available, Sewer Connected, Underground Utilities, Water Connected
Community
- Pets allowed
- Yes
Schools
Letter grades: Florida DOE 2024–25 school grades (Orange, Seminole, Lake, Osceola, Brevard). Assigned schools from the listing agent — verify enrollment with the district.
Room Details
| Room | Level | Dimensions |
|---|---|---|
| Great Room | First | 13.1x16 |
| Dinette | First | 11x16.1 |
| Kitchen | First | 12x12 |
| Primary Bedroom | First | 14.3x16 |
| Bedroom 2 | First | 12x12 |
| Bedroom 3 | First | 12.1x12 |
| Balcony/Porch/Lanai | First | 12x10 |
| Bedroom 4 | First | 10.5x12.5 |
Listing Details
- Listing date
- 2025-09-08
- On market date
- 2025-09-08
- Original list price
- $3,000
- Occupant type
- Vacant
- MLS area
- 34219 - Parrish
- Listing AOR
- Suncoast Tampa
- Status changed
- 2025-09-08
Location
Directions
75 to Ellenton Exit 224 – turn left on US 301 go north to Ft. Hamer Road. Turn right on Ft. Hamer Road – Windwater on the left
More homes like this
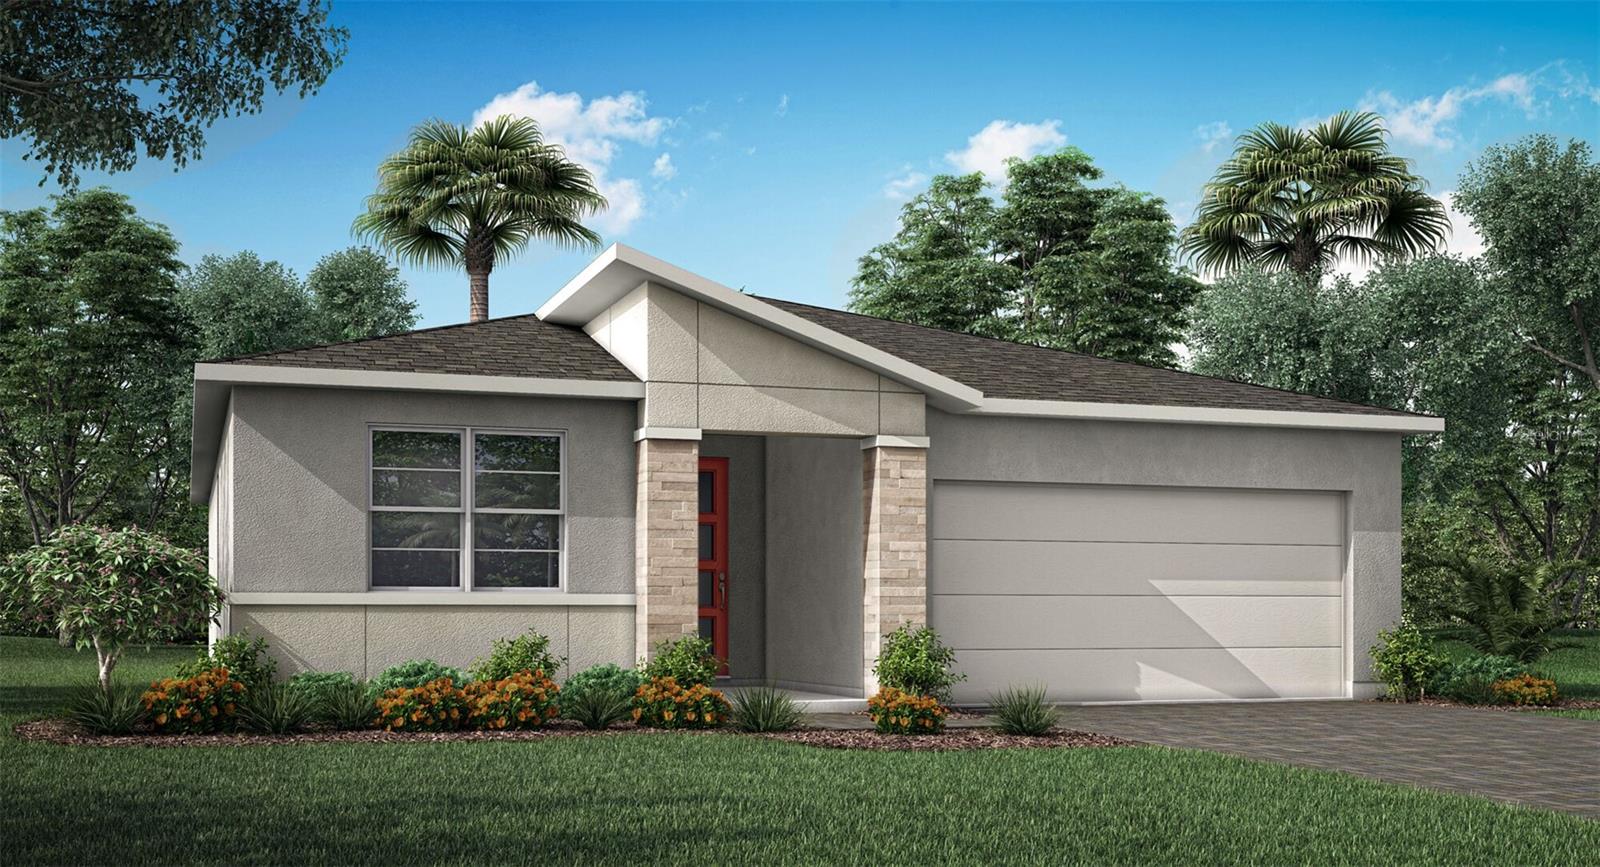
$402,720
12447 49th St E
Parrish, FL 34219
3 bd · 2 ba · 1,731 sqft
Windwater Ph Ia & Ib
MLS# TB8511534
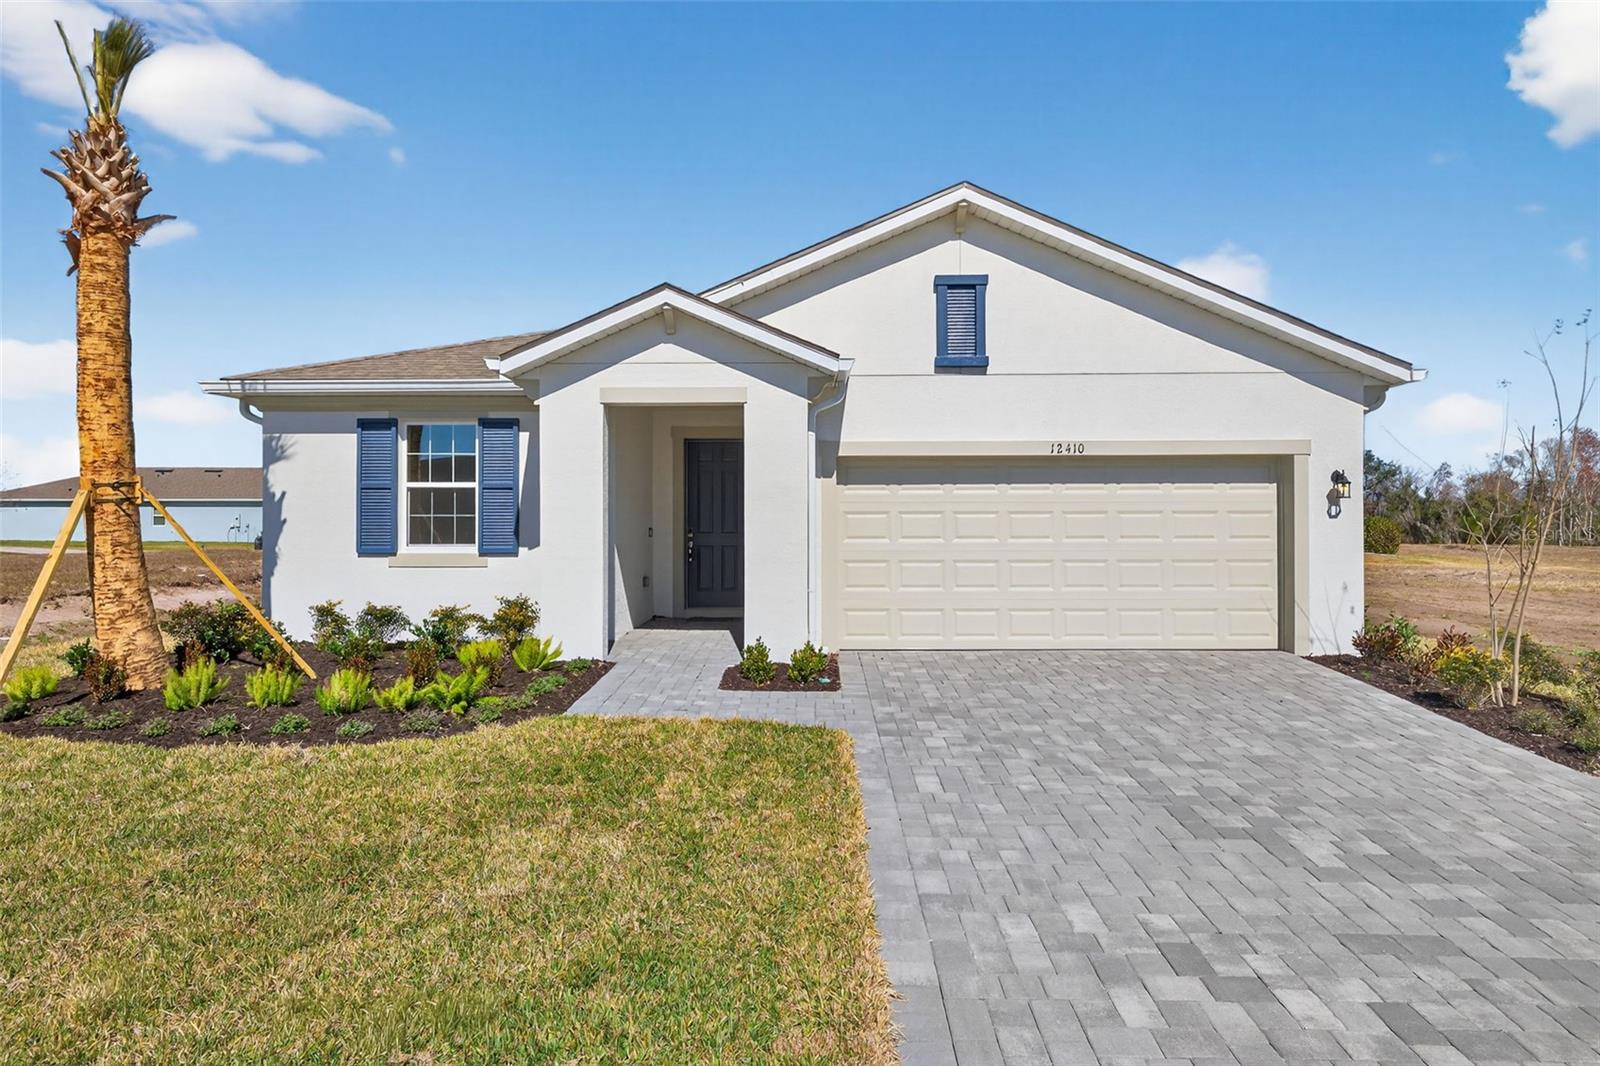
$409,481
12410 51st St E
Parrish, FL 34219
3 bd · 2 ba · 1,894 sqft
Windwater Ph Ia & Ib
MLS# TB8457350
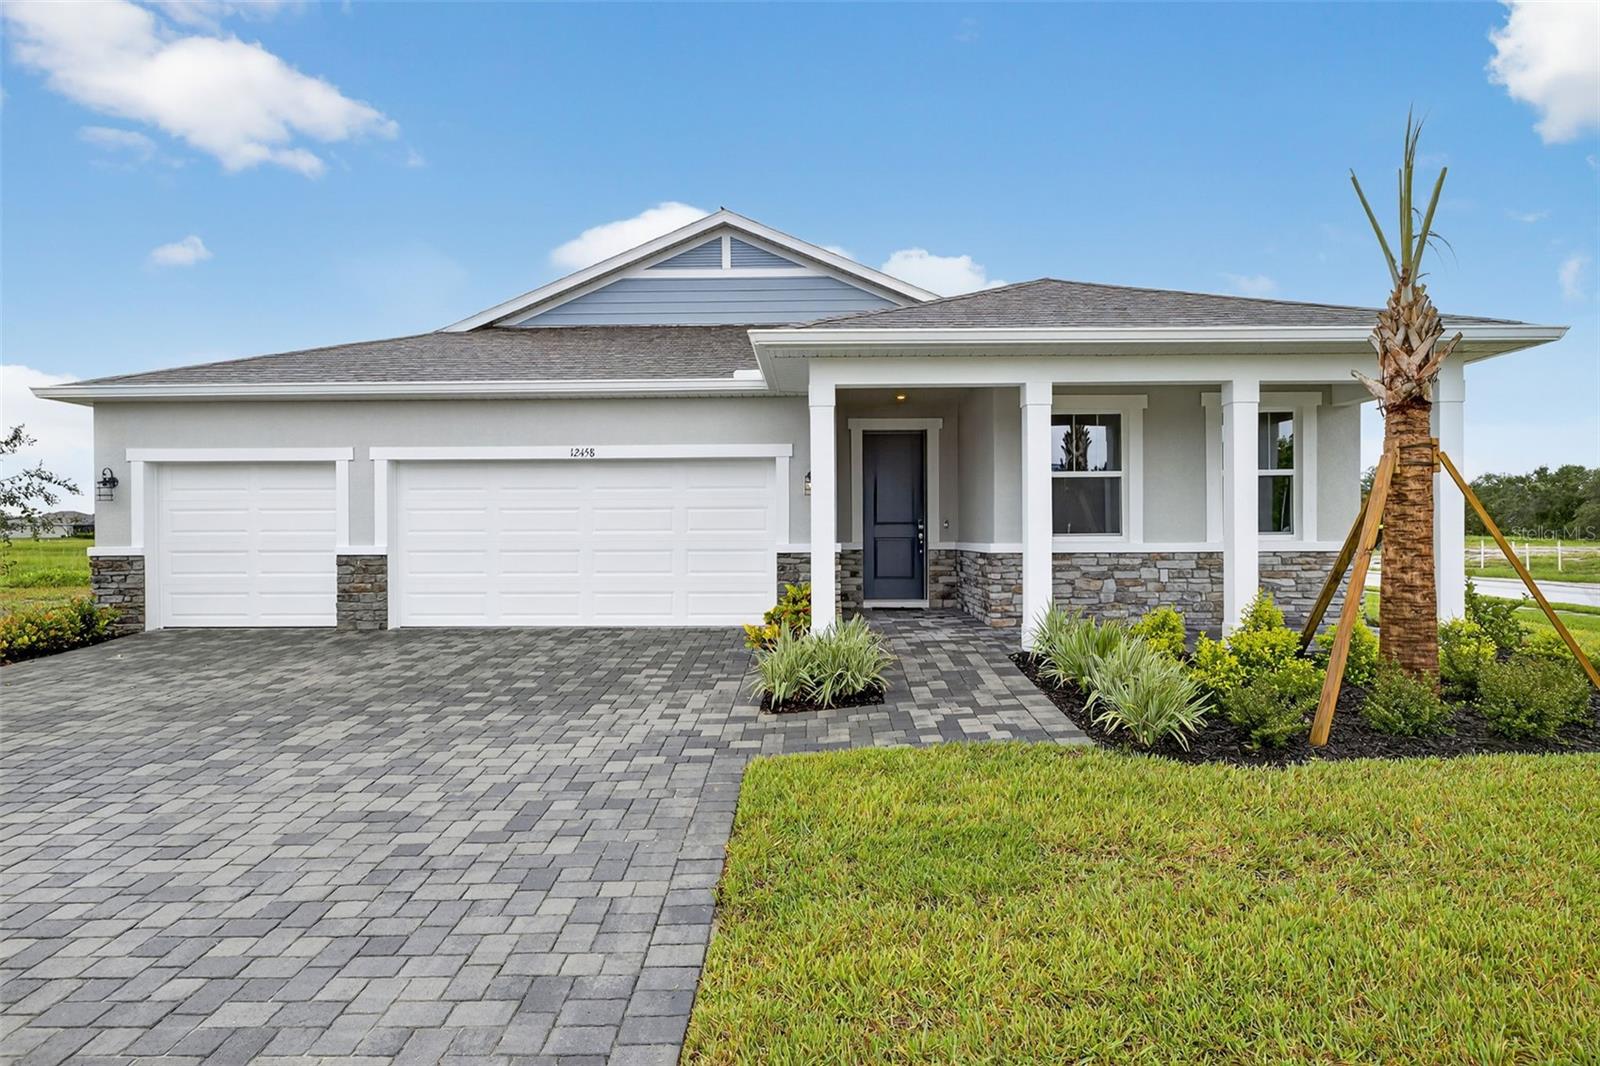
$549,648
12458 49th St E
Parrish, FL 34219
4 bd · 4 ba · 2,867 sqft
Windwater Ph Ia & Ib
MLS# TB8333331
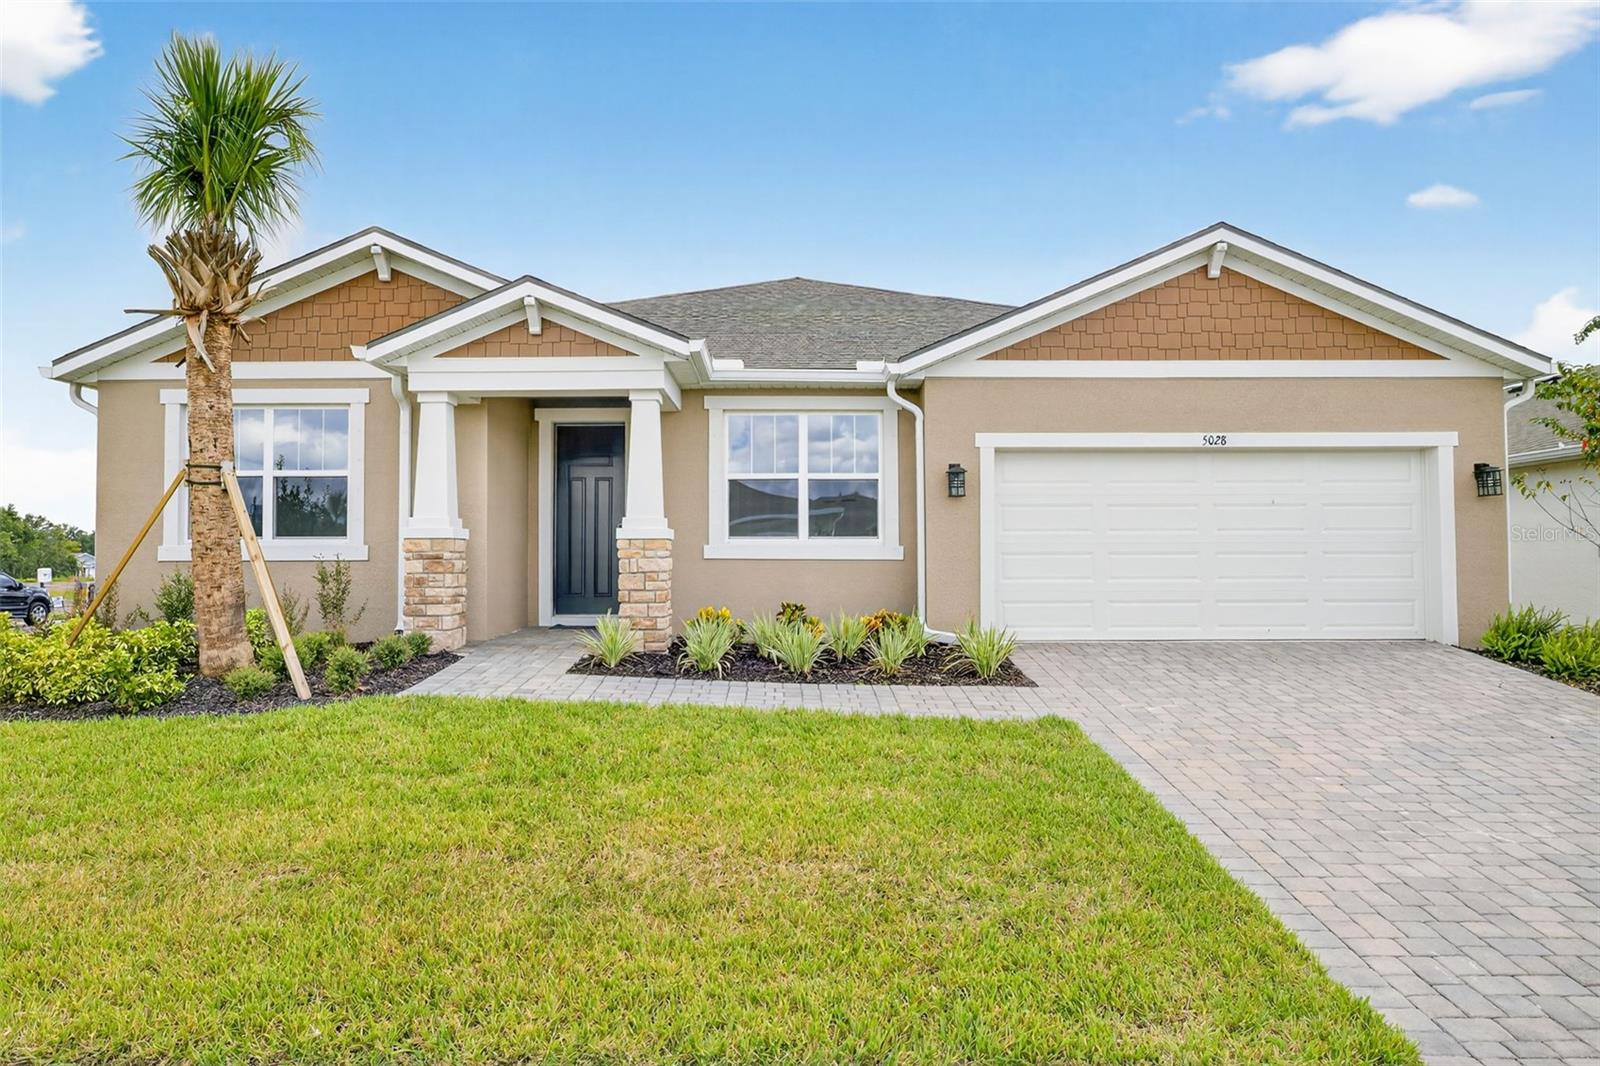
$559,863
5028 124th Ave E
Parrish, FL 34219
4 bd · 4 ba · 3,057 sqft
Windwater Ph Ia & Ib
MLS# TB8341994

Listings courtesy of Stellar MLS as distributed by MLS GRID
IDX information is provided exclusively for consumers’ personal, non-commercial use and may not be used for any purpose other than to identify prospective properties consumers may be interested in purchasing.
Based on information submitted to the MLS GRID as of November 18, 2025 at 12:08 PM ET. All data is obtained from various sources and may not have been verified by broker or MLS GRID. Supplied Open House Information is subject to change without notice. All information should be independently reviewed and verified for accuracy. Properties may or may not be listed by the office/agent presenting the information.
Ryan Solberg, Broker · MaxLife Realty LLC · FL License #BK3354351 · Equal Housing Opportunity · Full disclaimer · DMCA