$330,000
745 Columbia Street
Port Charlotte, FL 33948
Property type
Year built
Lot size
Price / sq ft
HOA dues
Days on market
Garage spaces
Flood zone
About this home
MOVE-IN READY * FULLY FURNISHED * POOL HOME * Experience the ultimate Florida indoor-outdoor lifestyle in this beautifully maintained 3-bedroom, 2-bath pool home featuring a spacious screened lanai and heated pool—perfect for entertaining, relaxing, or soaking up the sunshine year-round. With seamless access from the main living areas to the lanai, this home is designed for easy, breezy Florida living. This fully furnished home offers peace of mind with a new roof (2023), along with numerous upgrades throughout. The open-concept layout connects the living room and kitchen, creating a bright, inviting space ideal for gatherings. The primary suite features a walk-in closet and updated en-suite bath with dual sinks and modern finishes. Two additional bedrooms provide flexibility for guests or a home office—one with direct access to the lanai, enhancing that indoor-outdoor flow buyers are looking for. Step outside to your private oasis—heated pool, outdoor shower, and a large covered lanai with plenty of room to entertain or unwind. The oversized garage includes a laundry area with washer, dryer, sink, and extra storage for all your Florida lifestyle needs. Whether you're searching for a full-time residence, vacation home, or investment property, this one checks all the boxes. Don’t miss this opportunity—schedule your private showing today and start living the Florida lifestyle!
Estimated monthly payment
Estimate only. Taxes use the listing's reported amount where available; insurance is a Florida-average estimate. Your actual payment will vary — run a full calculation or talk to a lender.
Price & listing history240 days on market
- Status: ActiveSep 10, 2025
- Listed$364,000Sep 10, 2025
- Price reduced$330,000
Virtual Tour
Facts & features
- Property type
- Residential
- Sub type
- Single Family Residence
- Status
- Active
- Days on market
- 240
- Subdivision
- Port Charlotte Sec 023
- County
- Charlotte
- Year built
- 1984
- Living area
- 1,373 sq ft
- Price/sq ft
- $240
- Building area
- 2,194 sq ft (Public Records)
- Lot size
- 10,159 sq ft
- Lot category
- 0 to less than 1/4
- Flood zone
- X (12015C0207G)
- Garage
- 2 spaces
- Pool
- Private pool
- Annual taxes
- $4,262 (2024)
- Parcel #
- 402217355006
- Zoning
- RSF3.5
- MLS #
- C7514569
Interior Details
- Bedrooms
- 3
- Full bathrooms
- 2
- Flooring
- Carpet, Ceramic Tile, Vinyl
- Appliances
- Dishwasher, Dryer, Electric Water Heater, Exhaust Fan, Microwave, Range, Refrigerator, Washer
- Interior features
- Ceiling Fans(s), Eat-in Kitchen, Kitchen/Family Room Combo, Open Floorplan, Split Bedroom, Stone Counters, Thermostat, Walk-In Closet(s), Window Treatments
- Laundry
- In Garage
- Stories / Levels
- One
- Direction faces
- West
Heating & Cooling
- Heating
- Central, Electric
- Cooling
- Central Air
Parking
- Garage spaces
- 2
- Attached garage
- Yes
- Parking features
- Driveway
HOA & Financial
- Total monthly fees
- $0/mo
- Total annual fees
- $0
- CDD
- No
- Min lease term
- No Minimum
- Listing terms
- Cash, Conventional, FHA, VA Loan
- Ownership
- Fee Simple
- Available for lease
- Yes
- Lease restrictions
- No
Exterior & Construction
- Exterior features
- Lighting, Outdoor Shower, Private Mailbox
- Construction materials
- Block, Stucco
- Roof
- Shingle
- Foundation
- Block, Slab
- Pool
- Private pool
- Road surface
- Asphalt, Paved
Utilities
- Sewer
- Septic Tank
- Water source
- Public
- Utilities
- Cable Connected, Electricity Connected, Water Connected
Schools
Letter grades: Florida DOE 2024–25 school grades (Orange, Seminole, Lake, Osceola, Brevard). Assigned schools from the listing agent — verify enrollment with the district.
Room Details
| Room | Level | Dimensions |
|---|---|---|
| Living Room | First | 22x13 |
| Dining Room | First | 10x9 |
| Kitchen | First | 13x9 |
| Primary Bedroom | First | 12x23 |
| Primary Bathroom | First | 12x8 |
| Bedroom 2 | First | 12x10 |
| Bedroom 3 | First | 12x10 |
| Bathroom 2 | First | 9x5 |
| Balcony/Porch/Lanai | First | 30x10 |
Listing Details
- Listing date
- 2025-09-10
- On market date
- 2025-09-10
- Original list price
- $364,000
- Occupant type
- Tenant
- MLS area
- 33948 - Port Charlotte
- Listing AOR
- Orlando Regional
- Status changed
- 2025-09-10
- Tax legal description
- PCH 023 0736 0006 PORT CHARLOTTE SEC23 BLK736 LT 6 405/742 620/1732 746/732 746/1069 DC1726/814-MFW 1862/1856 AFF1877/2132 DC3622/1129-ECW 3622/1132 3622/1140
Flood risk
Minimal-risk area outside the mapped floodplain. Flood insurance is optional and typically low-cost.
Source: FEMA flood zone reported on the listing. Confirm current designation at FEMA Flood Map Service Center.
Location
Directions
Rte 41 N to west on Myrtle St toward Narranja St Turn right onto Elizabeth St Road name changes to Dupont St Turn left onto E Charlotte Ave
More homes like this
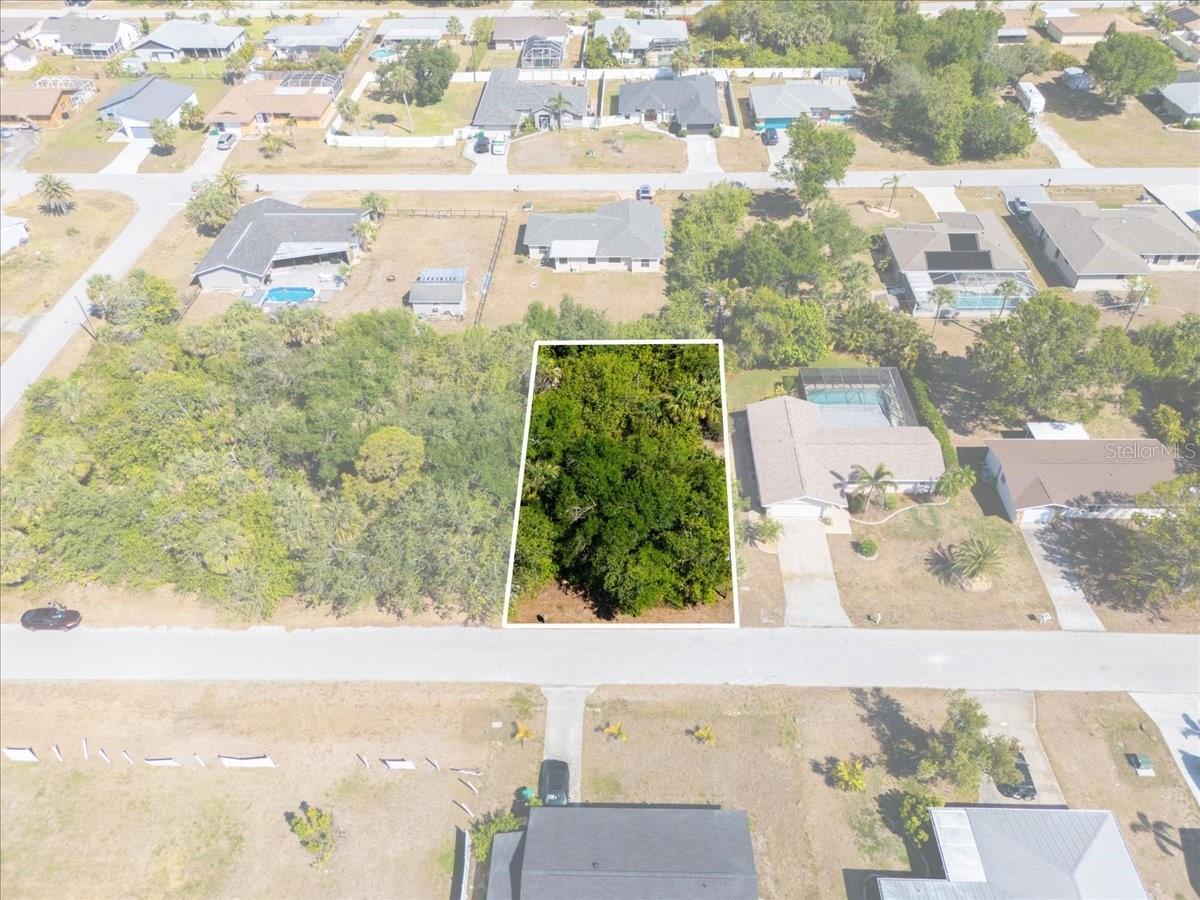
$17,000
868 Mensh Ter Nw
Port Charlotte, FL 33948
0.23 acres
Port Charlotte Sec 023
MLS# C7509314
$19,000
1087 Kennwood Ave
Port Charlotte, FL 33948
0.26 acres
Port Charlotte Sec 023
MLS# C7515936
$19,000
773 Red Bay St
Port Charlotte, FL 33948
0.23 acres
Port Charlotte Sec 023
MLS# C7515937
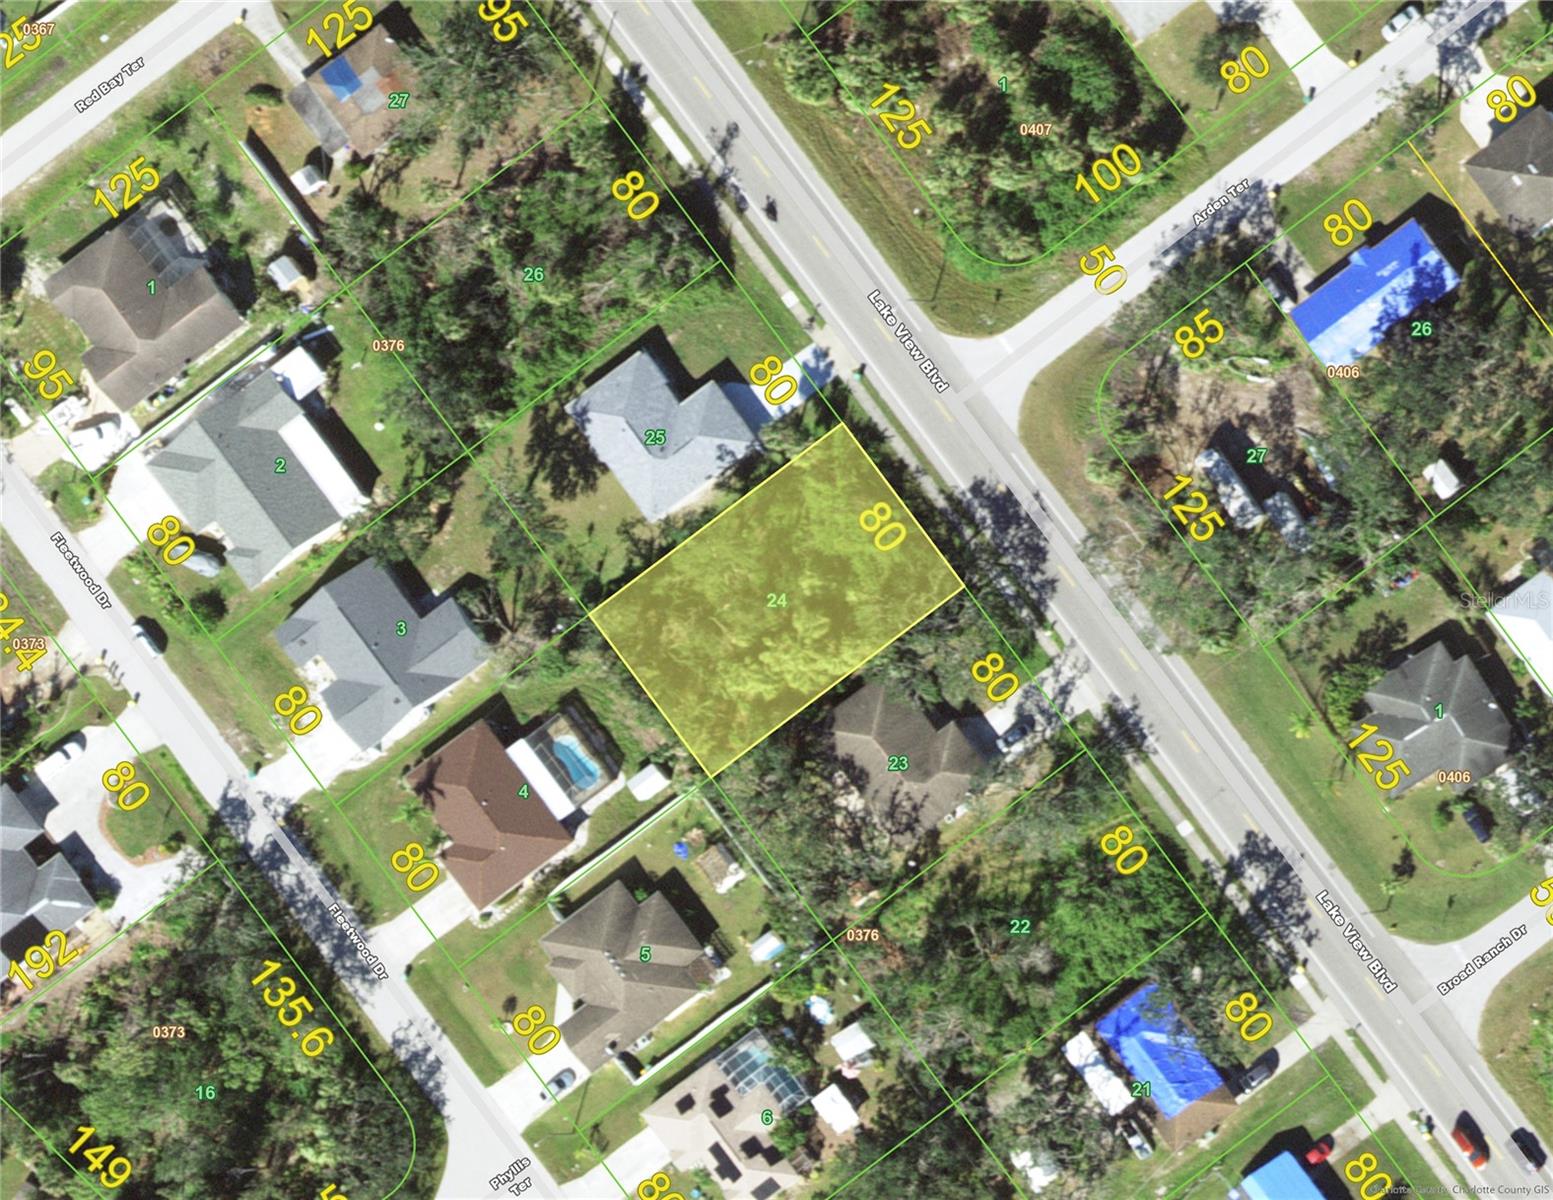
$20,500
2203 Lake View Blvd
Port Charlotte, FL 33948
0.23 acres
Port Charlotte Sec 023
MLS# C7524329

Listings courtesy of Stellar MLS as distributed by MLS GRID
IDX information is provided exclusively for consumers’ personal, non-commercial use and may not be used for any purpose other than to identify prospective properties consumers may be interested in purchasing.
Based on information submitted to the MLS GRID as of May 8, 2026 at 8:07 AM ET. All data is obtained from various sources and may not have been verified by broker or MLS GRID. Supplied Open House Information is subject to change without notice. All information should be independently reviewed and verified for accuracy. Properties may or may not be listed by the office/agent presenting the information.
Ryan Solberg, Broker · MaxLife Realty LLC · FL License #BK3354351 · Equal Housing Opportunity · Full disclaimer · DMCA