$469,900
5133 Brenda Drive
Orlando, FL 32812
Property type
Year built
Lot size
Price / sq ft
HOA dues
Days on market
Garage spaces
Flood zone
About this home
Back on the market with a huge price reduction! Welcome to this spacious 4-bedroom, 2-bath pool home in the highly desirable Dover Shores community—where location, layout, and long-term value come together. Ideally located just minutes from Publix, parks, Downtown Orlando, Lake Eola, UCF, and Disney, this home is also zoned for the sought-after Dover Shores, Conway, and Boone school districts. With over 2,400 square feet, this home offers a flexible open layout with multiple living spaces, including a large family room with a fireplace, a separate living and dining area with wood-look flooring, and a bonus office or playroom. The updated kitchen features granite countertops, stainless steel appliances, and modern cabinetry, creating a functional and inviting space. The primary suite is positioned off the main living area and features French door entry, a walk-in closet, and an accessible en-suite bath with potential for customization. Just down the hallway, you’ll find three additional bedrooms and a guest bathroom, offering a practical and functional layout. Step outside to a screened-in pool and patio—perfect for relaxing or entertaining year-round in true Florida style. Major updates include: roof (2017), HVAC (2015), water heater (2023), solar panels (2023), pool resurfacing and pump (2023), irrigation system (2023), sealed air ducts (2023), and recent interior improvements including an opened floor plan and remodeled family room. Additional highlights include a 2-car garage, no HOA, city utilities (no septic), and energy savings from solar panels. This home offers generous space, key updates, and a fantastic opportunity to personalize in a prime location.
Estimated monthly payment
Estimate only. Taxes use the listing's reported amount where available; insurance is a Florida-average estimate. Your actual payment will vary — run a full calculation or talk to a lender.
Price & listing history136 days on market
- Status: ActiveDec 26, 2025
- Listed$495,000Sep 4, 2025
- Price reduced$469,900
Facts & features
- Property type
- Residential
- Sub type
- Single Family Residence
- Status
- Active
- Days on market
- 136
- Subdivision
- Dover Estates Third Add
- County
- Orange
- Year built
- 1973
- Living area
- 2,466 sq ft
- Price/sq ft
- $191
- Building area
- 3,108 sq ft (Public Records)
- Lot size
- 11,039 sq ft
- Lot category
- 1/4 to less than 1/2
- Flood zone
- X
- Garage
- 2 spaces
- Pool
- Private pool
- Annual taxes
- $6,274 (2024)
- Parcel #
- 04-23-30-2173-03-120
- Zoning
- R-1A/AN
- MLS #
- O6340018
Interior Details
- Bedrooms
- 4
- Full bathrooms
- 2
- Flooring
- Ceramic Tile, Laminate
- Appliances
- Dishwasher, Disposal, Dryer, Electric Water Heater, Microwave, Range, Range Hood, Refrigerator, Washer
- Interior features
- Ceiling Fans(s), Eat-in Kitchen, Solid Surface Counters, Split Bedroom, Walk-In Closet(s)
- Laundry
- Inside
- Stories / Levels
- One
- Direction faces
- South
- Fireplace
- Yes
Heating & Cooling
- Heating
- Electric
- Cooling
- Central Air
Parking
- Garage spaces
- 2
- Attached garage
- Yes
- Parking features
- Driveway
HOA & Financial
- Total monthly fees
- $0/mo
- Total annual fees
- $0
- CDD
- No
- Homestead exemption
- Yes
- Min lease term
- 1-2 Years
- Listing terms
- Cash, Conventional, FHA, VA Loan
- Ownership
- Fee Simple
- Available for lease
- Yes
- Lease restrictions
- Yes
- Additional lease restrictions
- Buyer to verify city/county ordinances
Exterior & Construction
- Exterior features
- Private Mailbox, Rain Gutters, Sidewalk
- Construction materials
- Block
- Roof
- Shingle
- Foundation
- Slab
- Pool
- Private pool
- Road surface
- Asphalt
Utilities
- Sewer
- Public Sewer
- Water source
- Public
- Utilities
- Cable Connected, Electricity Connected
Community
- Pets allowed
- Yes
Schools
Letter grades: Florida DOE 2024–25 school grades (Orange, Seminole, Lake, Osceola, Brevard). Assigned schools from the listing agent — verify enrollment with the district.
Room Details
| Room | Level | Dimensions |
|---|---|---|
| Kitchen | First | 12x11 |
| Primary Bedroom | First | 11x16 |
| Great Room | First | 21x21 |
| Living Room | First | 15x14 |
| Dining Room | First | 11x12 |
| Bedroom 2 | First | 11x11 |
| Bedroom 3 | First | 11x14 |
| Bedroom 4 | First | 11x10 |
Listing Details
- Listing date
- 2025-09-02
- On market date
- 2025-09-04
- Original list price
- $495,000
- Occupant type
- Owner
- MLS area
- 32812 - Orlando/Conway / Belle Isle
- Listing AOR
- Orlando Regional
- Status changed
- 2025-12-26
- Tax legal description
- DOVER ESTATES THIRD ADDITION 4/119 LOT 12 BLK C
Flood risk
Minimal-risk area outside the mapped floodplain. Flood insurance is optional and typically low-cost.
Source: FEMA flood zone reported on the listing. Confirm current designation at FEMA Flood Map Service Center.
Location
Directions
From SR436, Turn East onto Curry Ford Rd toward Terre Cia Ave Turn left onto Bel Air Ave Turn left onto Brenda Dr Destination will be on the left
More homes like this
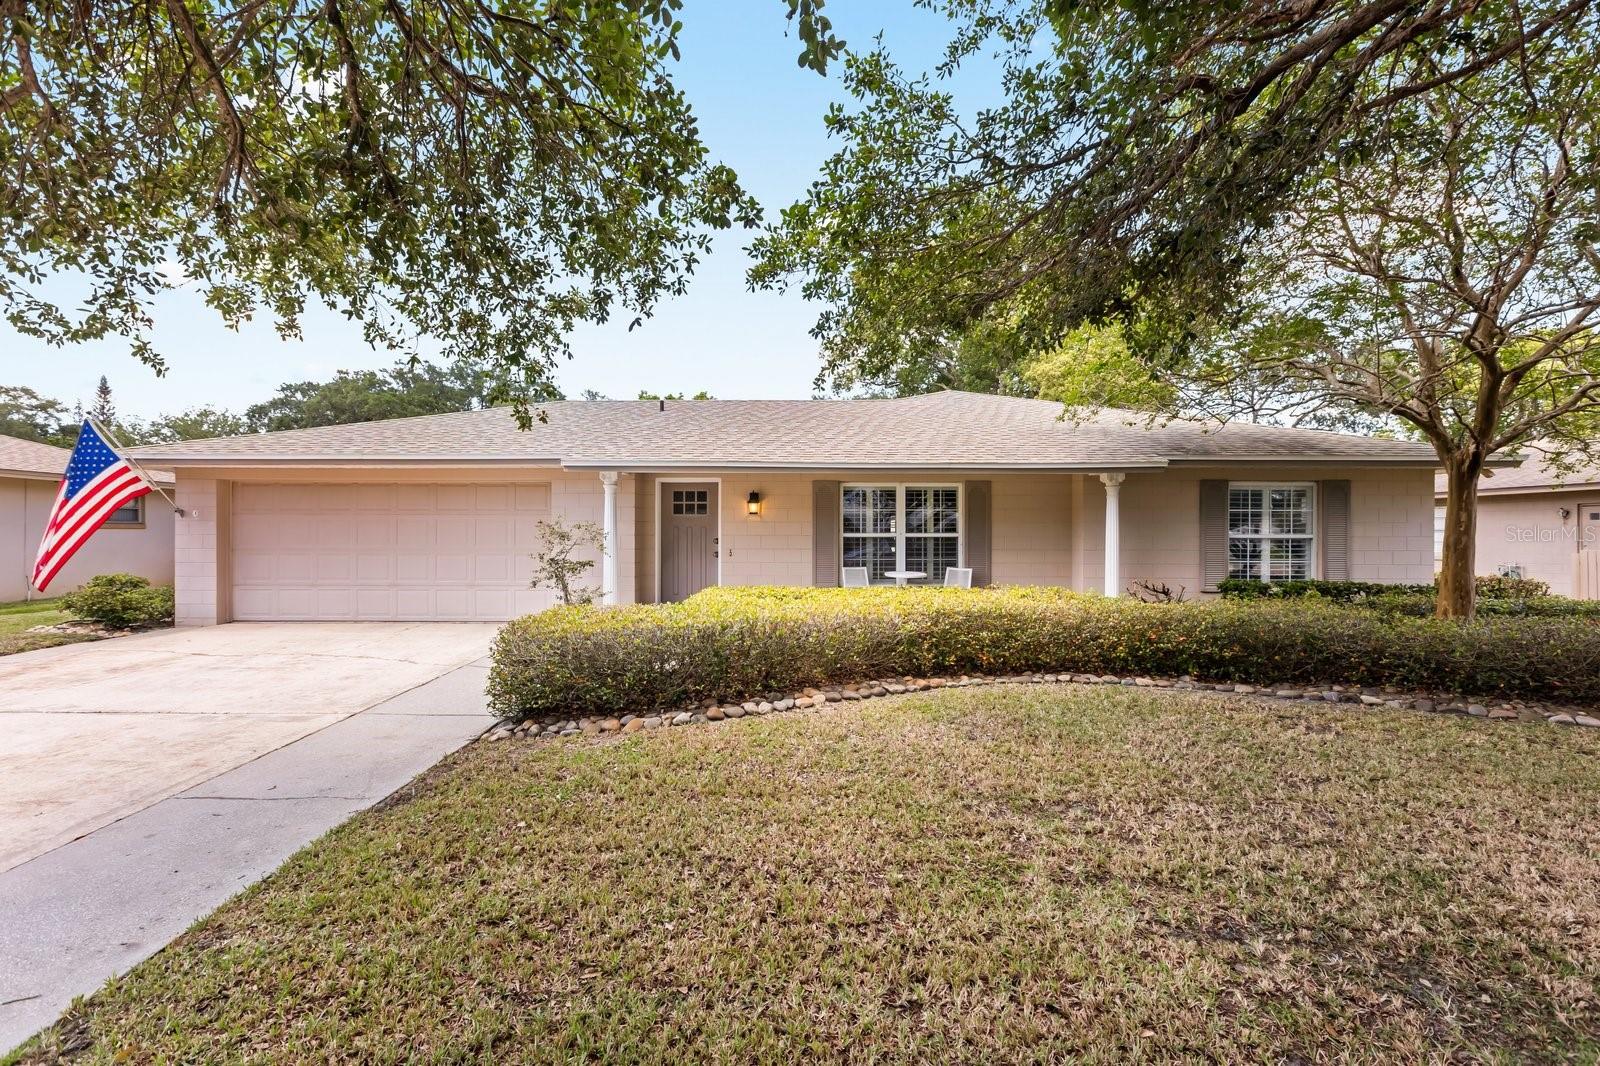
$550,000
4925 Hoperita St
Orlando, FL 32812
4 bd · 2 ba · 2,424 sqft
Dover Estates Third Add
MLS# O6398739
$330,000
8534 Sparrowhawk Ct
Orlando, FL 32829
3 bd · 3 ba · 1,555 sqft
Hawks Landing
MLS# O6404471
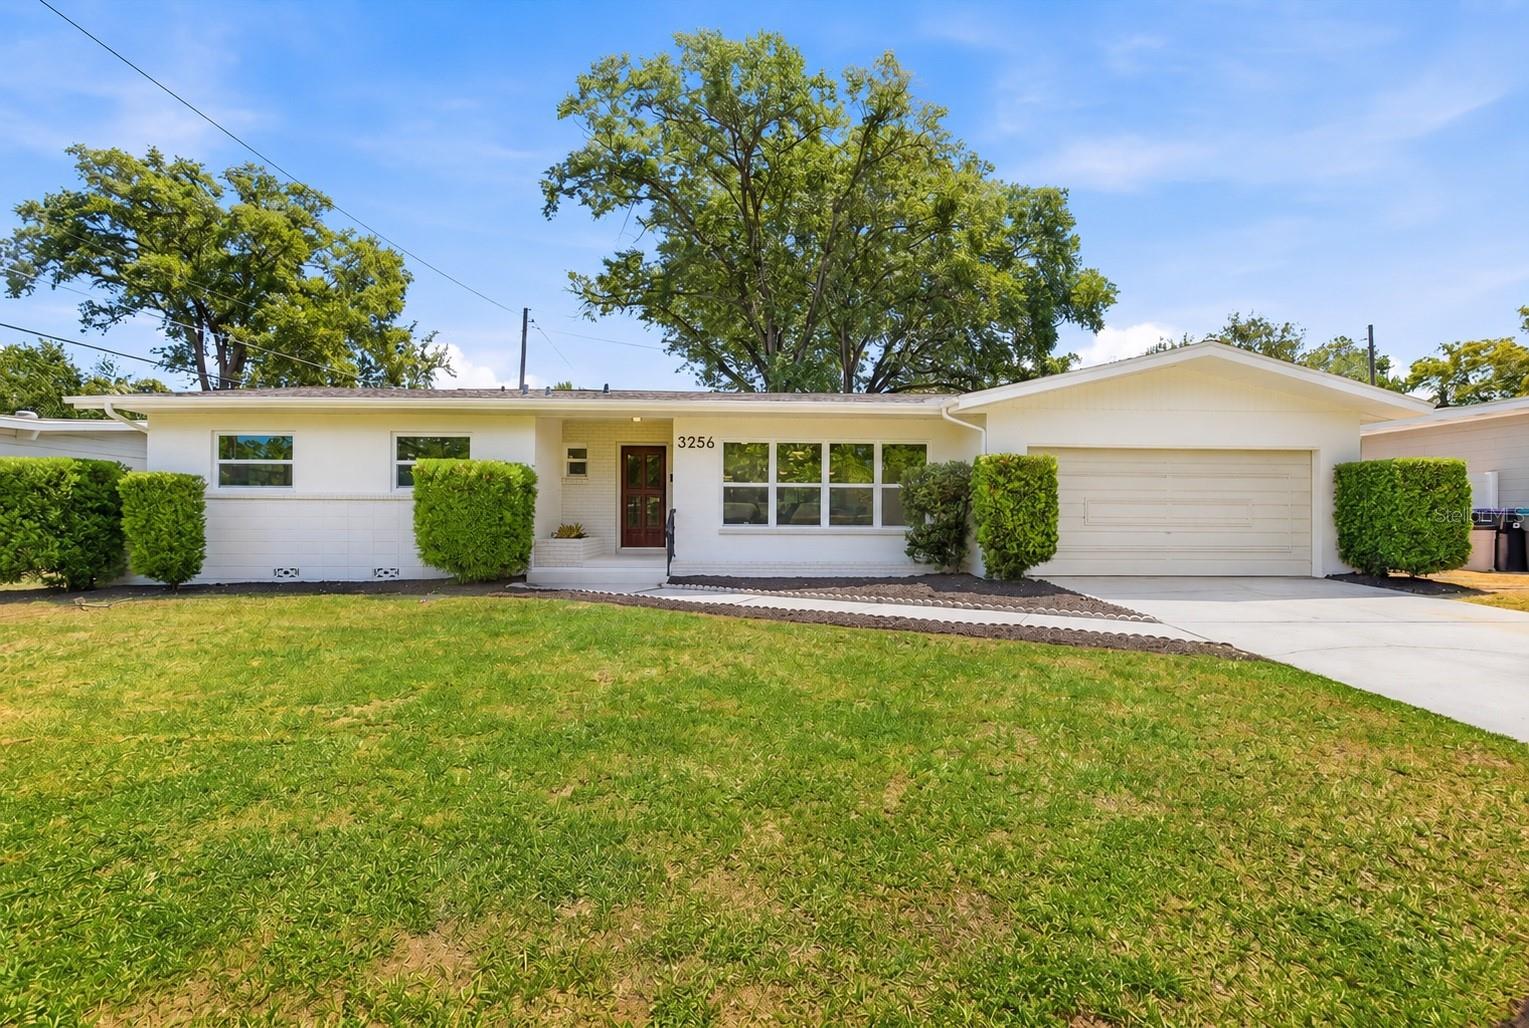
$700,000
3256 Wickersham Ct
Orlando, FL 32806
4 bd · 4 ba · 2,344 sqft
Skycrest
MLS# O6406022
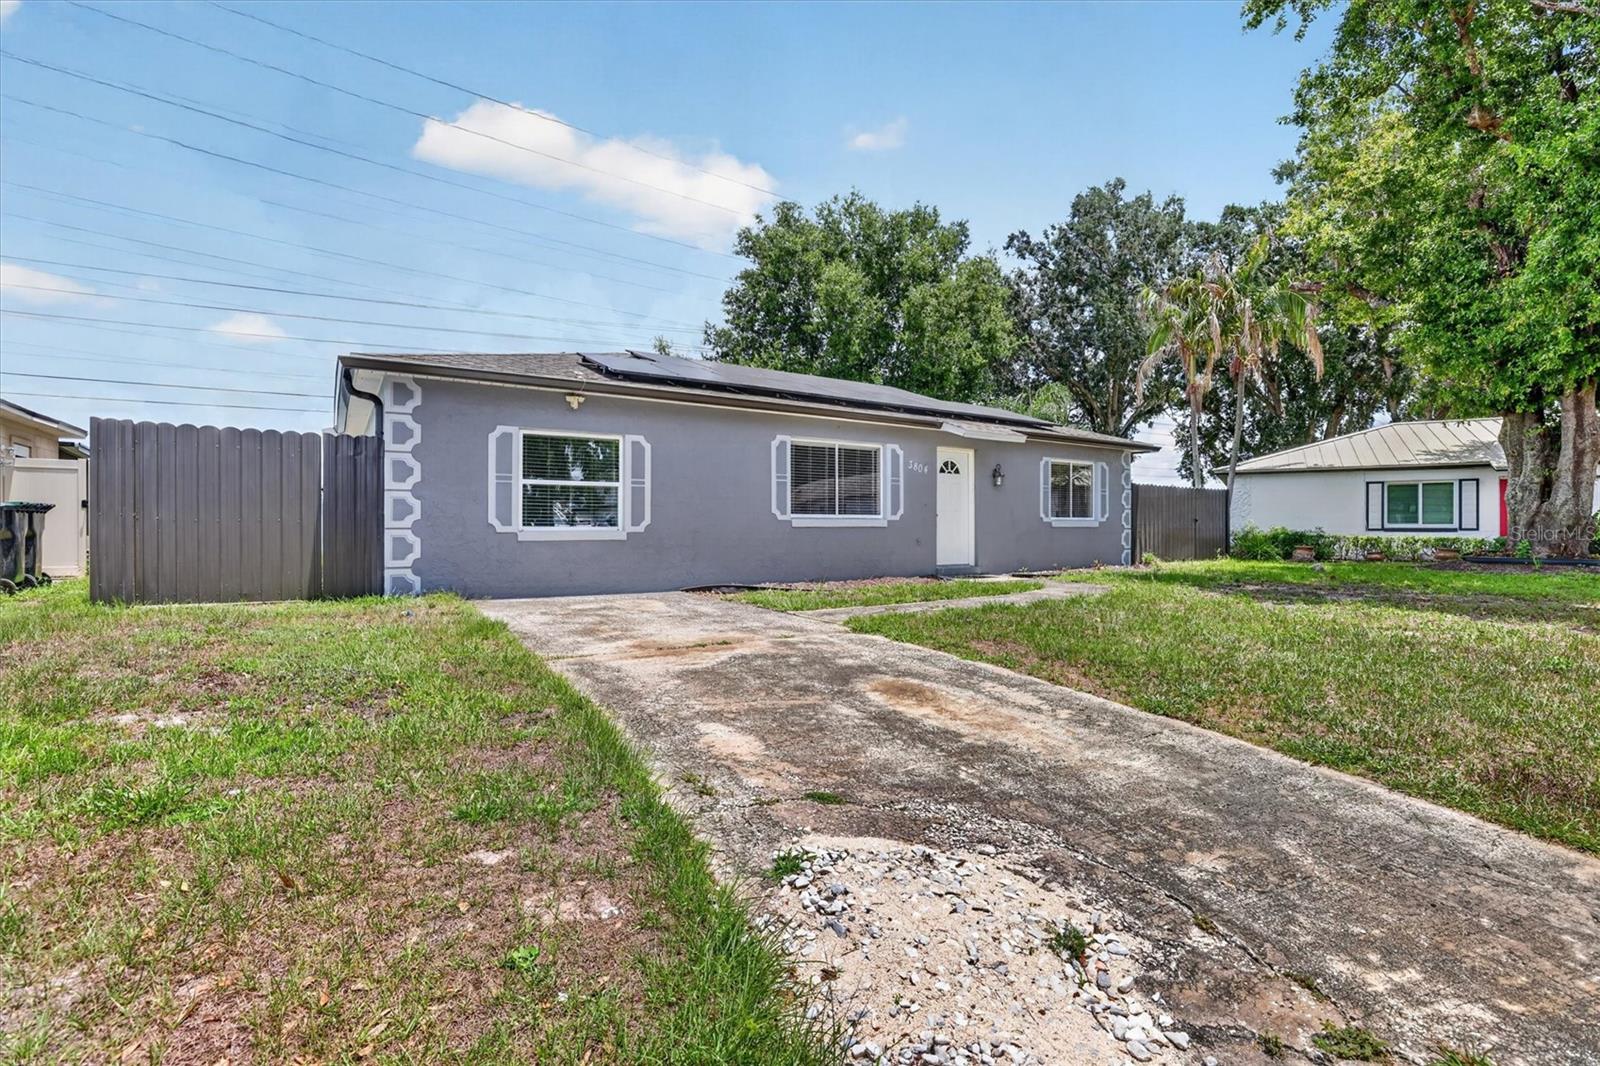
$345,000
3804 Janie Ct
Orlando, FL 32822
3 bd · 2 ba · 1,145 sqft
Eastwood Terrace
MLS# O6403926

Listings courtesy of Stellar MLS as distributed by MLS GRID
IDX information is provided exclusively for consumers’ personal, non-commercial use and may not be used for any purpose other than to identify prospective properties consumers may be interested in purchasing.
Based on information submitted to the MLS GRID as of April 13, 2026 at 4:48 PM ET. All data is obtained from various sources and may not have been verified by broker or MLS GRID. Supplied Open House Information is subject to change without notice. All information should be independently reviewed and verified for accuracy. Properties may or may not be listed by the office/agent presenting the information.
Ryan Solberg, Broker · MaxLife Realty LLC · FL License #BK3354351 · Equal Housing Opportunity · Full disclaimer · DMCA