$330,000
8534 Sparrowhawk Court
Orlando, FL 32829
Property type
Year built
Lot size
Price / sq ft
HOA dues
Days on market
Garage space
Flood zone
About this home
Desirable 3-bedroom, 2.5-bath duplex with a 1-car garage, located in a well-established Orlando neighborhood. This home is an excellent opportunity for first-time homebuyers, investors seeking a rental property, or those looking to downsize. The kitchen features tile flooring, an eat-in breakfast nook, a pantry, refrigerator, brand-new dishwasher, and a new glass-top stove. The primary bedroom is conveniently located on the first floor and includes an en-suite bathroom with newly installed shower tile with several closets. Upstairs, you’ll find two secondary bedrooms and a full bathroom with a tub—perfect for family or guests. The first floor has new carpet throughout, adding a fresh and updated feel. The open living and dining area is ideal for entertaining and flows seamlessly to the outdoor space. Enjoy peaceful views of the retention pond from your large screened-in patio, with no rear neighbors for added privacy. Additional highlights include a roof replaced in 2023, fresh exterior paint completed in 2026 and windows updated in 2026. Situated on a cul-de-sac in a low-HOA community, this property offers both comfort and convenience. You are minutes from Orlando International Airport, downtown Orlando, University of Central Florida, Valencia College, shopping, dining and major highways. Schedule your private showing today!
Estimated monthly payment
Estimate only. Taxes use the listing's reported amount where available; insurance is a Florida-average estimate. Your actual payment will vary — run a full calculation or talk to a lender.
Price & listing history23 days on market
- Status: ActiveMay 6, 2026
- Listed$330,000May 6, 2026
- Price increased$330,000
Facts & features
- Property type
- Residential
- Sub type
- Half Duplex
- Status
- Active
- Days on market
- 23
- Subdivision
- Hawks Landing
- County
- Orange
- Year built
- 1989
- Living area
- 1,555 sq ft
- Price/sq ft
- $212
- Building area
- 2,078 sq ft (Public Records)
- Lot size
- 4,448 sq ft
- Lot category
- 0 to less than 1/4
- Flood zone
- X (12095C0270F)
- Garage
- 1 spaces
- Annual taxes
- $1,839 (2025)
- Parcel #
- 12-23-30-3453-00-110
- Zoning
- R-2
- MLS #
- O6404471
Interior Details
- Bedrooms
- 3
- Full bathrooms
- 2
- Half bathrooms
- 1
- Flooring
- Carpet, Tile, Vinyl
- Appliances
- Dishwasher, Range, Range Hood, Refrigerator
- Interior features
- Ceiling Fans(s), Eat-in Kitchen, High Ceilings, Living Room/Dining Room Combo, Primary Bedroom Main Floor
- Laundry
- Electric Dryer Hookup, In Garage, Washer Hookup
- Stories / Levels
- Two
- Direction faces
- North
Heating & Cooling
- Heating
- Central, Electric
- Cooling
- Central Air
Parking
- Garage spaces
- 1
- Attached garage
- Yes
- Parking features
- Driveway
HOA & Financial
- HOA fee
- $99 / Semi-Annually
- Monthly HOA
- $17/mo
- Total monthly fees
- $17/mo
- Total annual fees
- $198
- HOA name
- Hawks Landind HOA- Trisha Crafts
- CDD
- No
- Min lease term
- 8-12 Months
- Listing terms
- Cash, Conventional, FHA, VA Loan
- Ownership
- Fee Simple
- Available for lease
- Yes
- Lease restrictions
- No
- Additional lease restrictions
- BUYER AND/OR BUYERS AGENT TO VERIFY WITH HOA AND ORANGE COUNTY
- Approval process
- BUYER AND/OR BUYERS AGENT TO VERIFY WITH HOA AND ORANGE COUNTY
Exterior & Construction
- Exterior features
- Sidewalk
- Construction materials
- Block, Stucco
- Roof
- Shingle
- Foundation
- Slab
- Water view
- Yes
- Road surface
- Asphalt
Utilities
- Sewer
- Public Sewer
- Water source
- Public
- Utilities
- Cable Available, Electricity Available, Electricity Connected, Sewer Available, Sewer Connected, Water Available, Water Connected
Community
- Pets allowed
- Yes
Schools
Letter grades: Florida DOE 2024–25 school grades (Orange, Seminole, Lake, Osceola, Brevard). Assigned schools from the listing agent — verify enrollment with the district.
Room Details
| Room | Level | Dimensions |
|---|---|---|
| Kitchen | First | 12x8 |
| Dinette | First | 6x7 |
| Living Room | First | 13x15 |
| Dining Room | First | 13x10 |
| Foyer | First | 8x10 |
| Primary Bedroom | First | 11x15 |
| Primary Bathroom | First | 6x5 |
| Bedroom 2 | Second | 12x11 |
| Bedroom 3 | Second | 10x11 |
| Bathroom 2 | Second | 8x5 |
| Bathroom 3 | First | 5x6 |
Listing Details
- Listing date
- 2026-05-06
- On market date
- 2026-05-06
- Original list price
- $330,000
- Occupant type
- Vacant
- MLS area
- 32829 - Orlando/Chickasaw
- Listing AOR
- Orlando Regional
- Status changed
- 2026-05-06
- Tax legal description
- HAWKS LANDING 21/68 LOT 11A
Flood risk
Minimal-risk area outside the mapped floodplain. Flood insurance is optional and typically low-cost.
Source: FEMA flood zone reported on the listing. Confirm current designation at FEMA Flood Map Service Center.
Location
Directions
From I-4, 408 EAST, exit on South Goldenrod Road. At exit, go south on Goldenrod Road. Make a left onto Curry Ford Road. You will be going East on Curry Ford Road. Make a right onto South Chickasaw Trail. Make a left onto Sparrowhawk Court and property will be on the right.
More homes like this
$169,900
3029 Hawks Landing Cir
Sebring, FL 33875
2.29 acres
Hawks Landing
MLS# L4948867
$325,000
10125 Hawk Storm Ave
Tampa, FL 33610
3 bd · 2 ba · 1,535 sqft
Hawks Landing
MLS# TB8490210
$335,000
10104 Hawk Storm Ave
Tampa, FL 33610
3 bd · 2 ba · 1,515 sqft
Hawks Landing
MLS# TB8470307
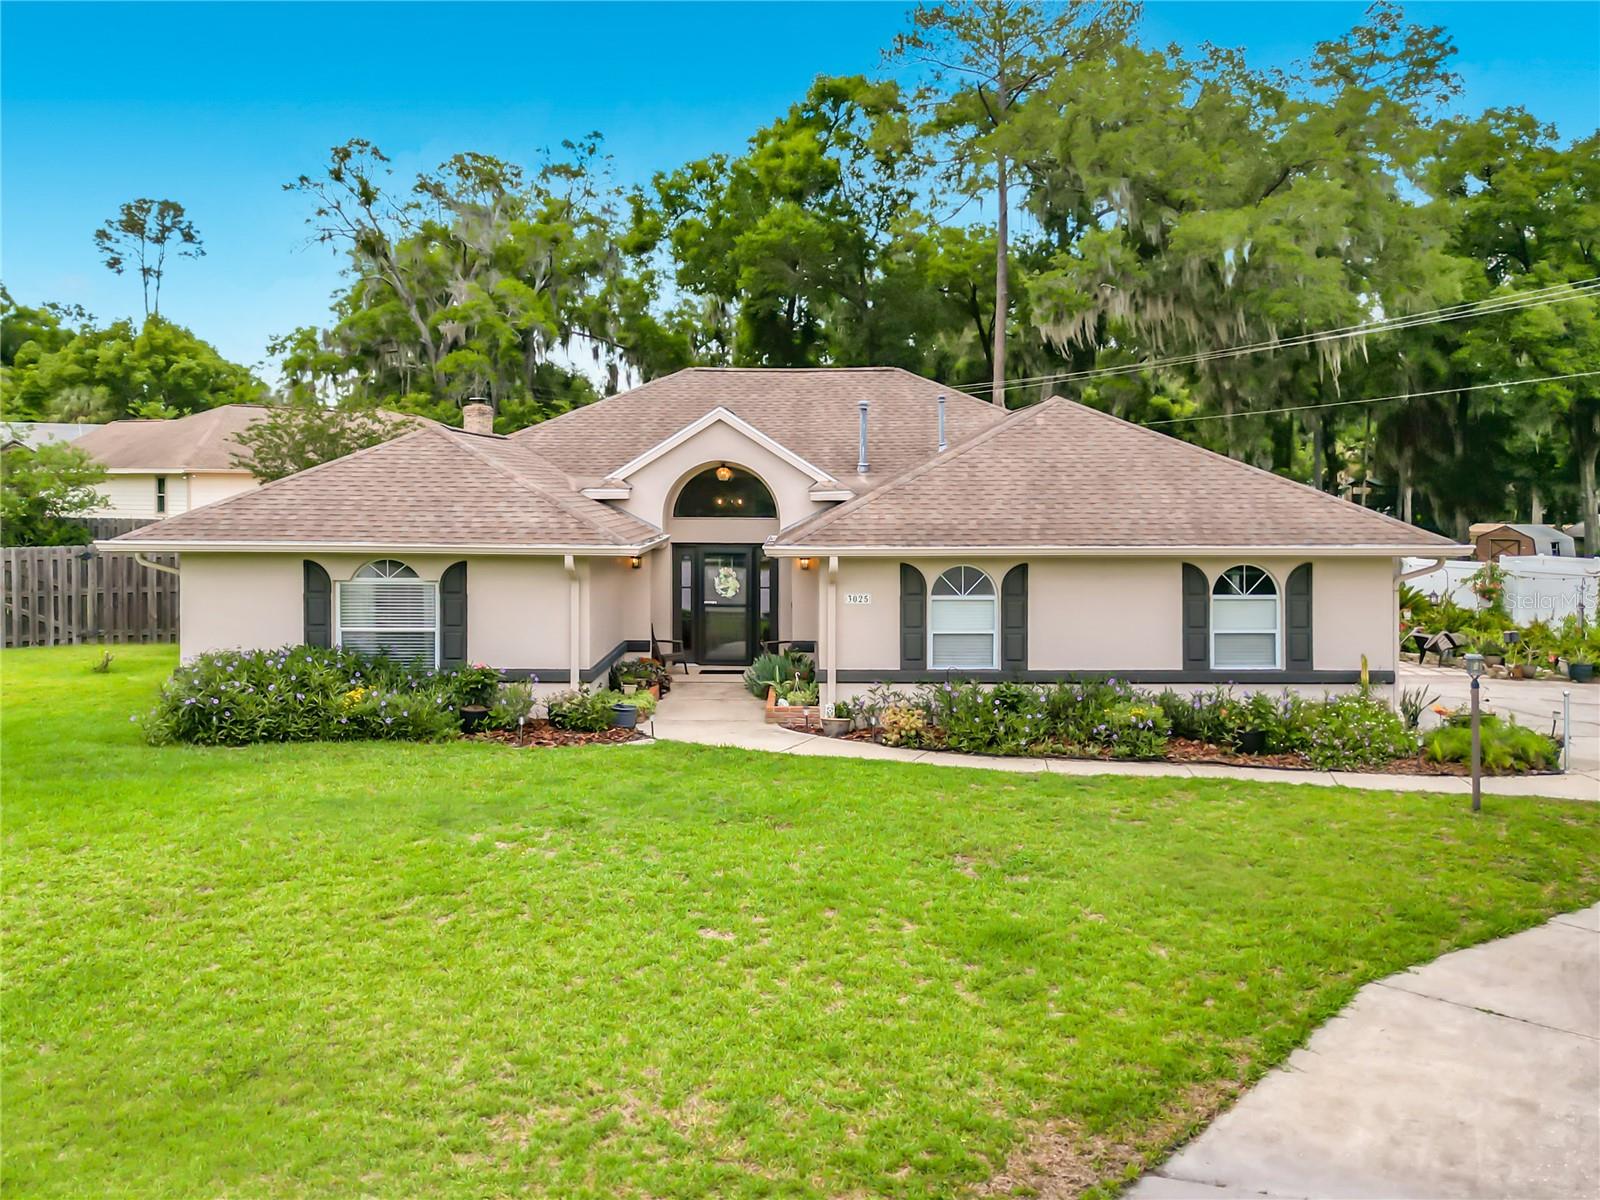
$339,900
3025 Se 41st St
Ocala, FL 34480
3 bd · 2 ba · 1,725 sqft
Hawks Landing
MLS# G5112507

Listings courtesy of Stellar MLS as distributed by MLS GRID
IDX information is provided exclusively for consumers’ personal, non-commercial use and may not be used for any purpose other than to identify prospective properties consumers may be interested in purchasing.
Based on information submitted to the MLS GRID as of May 29, 2026 at 2:10 PM ET. All data is obtained from various sources and may not have been verified by broker or MLS GRID. Supplied Open House Information is subject to change without notice. All information should be independently reviewed and verified for accuracy. Properties may or may not be listed by the office/agent presenting the information.
Ryan Solberg, Broker · MaxLife Realty LLC · FL License #BK3354351 · Equal Housing Opportunity · Full disclaimer · DMCA