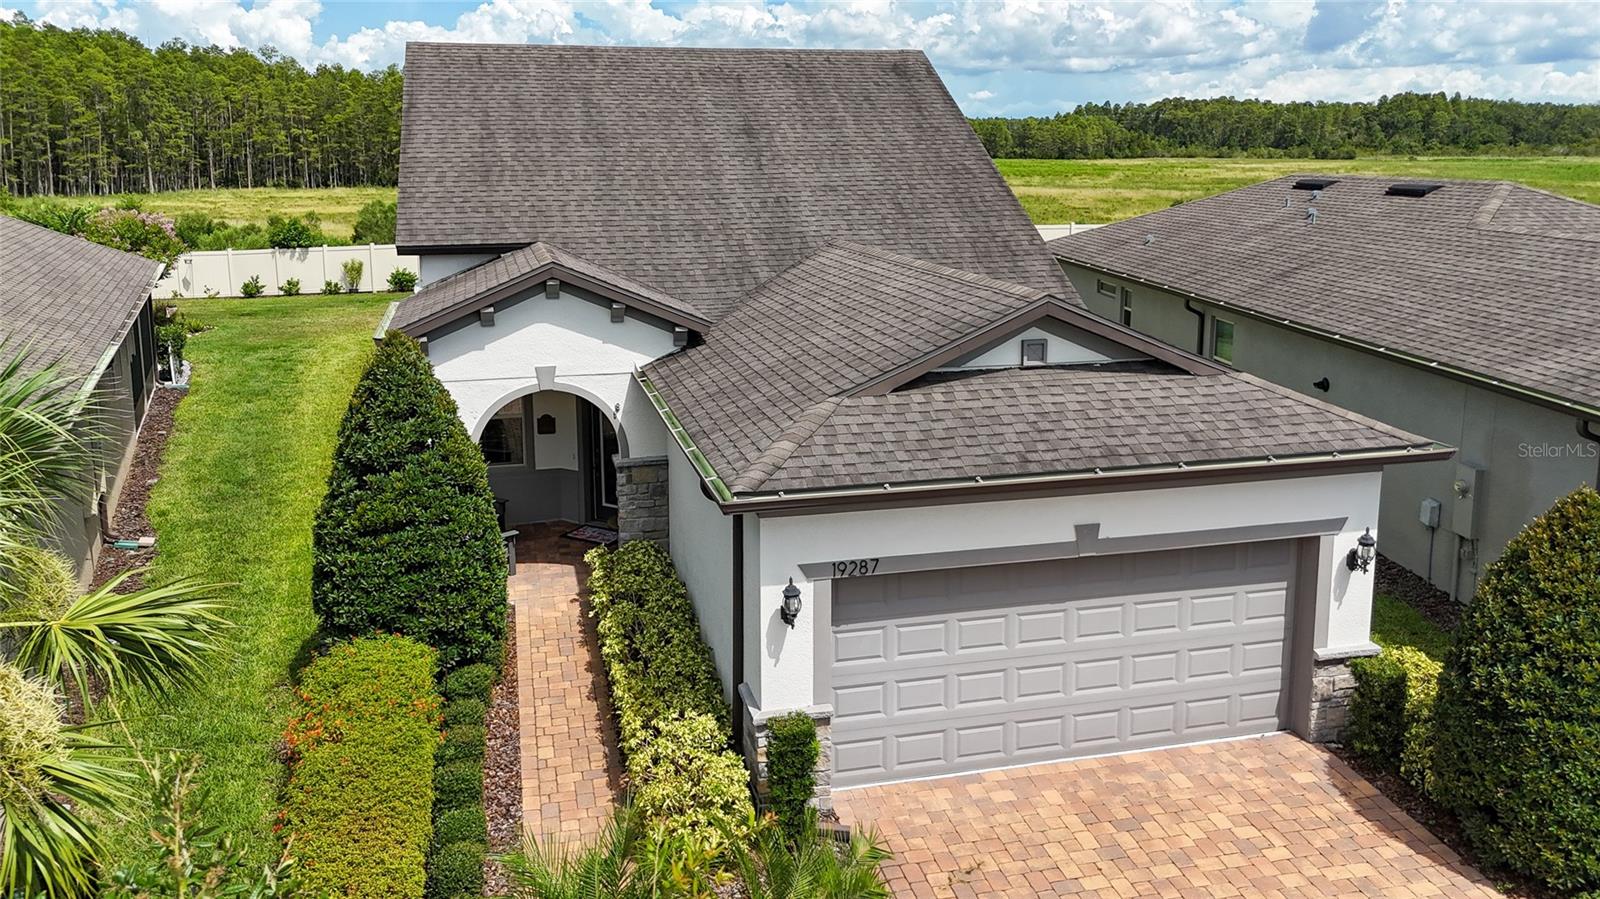
$475,000
19287 Coastal Shore Terrace
Land O Lakes, FL 34638
Property type
Year built
Lot size
Price / sq ft
HOA dues
Days on market
Garage spaces
Flood zone
About this home
A TWO-STORY HOME IN AN OVER-55 COMMUNITY IS A RARE AND INCREDIBLE OPPORTUNITY—offering FLEXIBILITY, PRIVACY, AND SPACE THAT A SINGLE STORY HOME SIMPLY CAN'T MATCH! Whether you have out-of-town guests visiting (and who doesn’t love company in Florida during the winter?), a young adult family member at home, future plans for a live-in caregiver, or grandkids who adore sleepovers, this layout gives everyone their own private retreat. The entire UPSTAIRS—complete with a BEDROOM, FULL BATH, and LOFT—FEELS LIKE ITS OWN LITTLE APARTMENT, creating separation and comfort while maintaining togetherness when you want it. Welcome to this stunning Steel Creek Grand model, where CABLE, INTERNET, and LAWN CARE are all INCLUDED, perfectly situated in the sought-after GATED 55+ community of Del Webb Bexley in Land O’ Lakes—just MINUTES FROM MAJOR ROADS, top SHOPPING and DINING, excellent MEDICAL FACILITIES, and less than 30 MINUTES to both Downtown Tampa and TAMPA INTERNATIONAL AIRPORT. From the moment you arrive, the curb appeal is undeniable. A Brick Paver Driveway, Stone-Accented Entryway, Covered Front Porch, Retractable Screen Door, and Decorative Glass Inlay Front Door create a warm and inviting welcome. Inside, soothing Earth Tones, Wood Accent Walls, and unique Designer Light fixtures set the tone, while CROWN MOLDING in every room adds elegance. LUXURY VINYL FLOORING flows through the main living areas, and the staircase with decorative wrought-iron spindles is thoughtfully tucked away to preserve the open-concept feel. The heart of the home is the spacious kitchen, showcasing a MASSIVE QUARTZ ISLAND, Stainless Steel Appliances, Pull-out Shelving, and a Custom Pantry. The sunlit BREAKFAST NOK is perfect for casual dining, and the Florida room (not included in square footage) extends your living space beautifully, leading to two screened lanais—one enhanced with perimeter outdoor lighting—ideal for evening gatherings. This well-designed floor plan offers 3 BEDROOMS, 3 FULL BATHS, and a LOFT. The upstairs retreat provides a private bedroom, full bath, and versatile loft area—perfect for guests, a grandkids’ game room, movie nights with built-in surround sound, a home office, or a quiet sanctuary for extended family. It truly offers flexibility for today and peace of mind for tomorrow. The PRIMARY SUITE is a peaceful haven featuring a spa-like bath with DUAL SINKS, QUARTZ COUNTERS, a GLASS-ENCLOSED SHOWER, and an exceptional CUSTOM BUILT CLOSET. Every closet in the home includes CUSTOM BUILT-INS. The laundry room offers additional cabinetry along with an included washer and dryer. The 2-car garage features EXTRA STORAGE CABINETS that will remain for the new owners. Step outside to the pie-shaped oversized backyard offering complete privacy and a peaceful pond view to the left—an ideal setting for morning coffee or quiet relaxation. And with lawn care included, you’ll have more time to enjoy everything this vibrant community offers. If you enjoy staying active, the amenities are truly incredible: a resort-style pool with lap lanes, resistance pool, hot tub and cabanas, an expansive 19,000 sq. ft. clubhouse, multipurpose and arts & crafts rooms, beer and wine bar, café/bistro, outdoor fireplace and lounge, 2 tennis courts, 6 pickleball courts, 4 bocce ball courts, fitness center, movement studio, community garden, dog park, and countless resident clubs and interest groups. Call for your private appointment today!
Estimated monthly payment
Estimate only. Taxes use the listing's reported amount where available; insurance is a Florida-average estimate. Your actual payment will vary — run a full calculation or talk to a lender.
Price & listing history168 days on market
- Status: ActiveJan 3, 2026
- Listed$495,000Aug 19, 2025
- Price reduced$475,000
Virtual Tour
Facts & features
- Property type
- Residential
- Sub type
- Single Family Residence
- Status
- Active
- Days on market
- 168
- Subdivision
- Del Webb Bexley Ph 1
- County
- Pasco
- Year built
- 2019
- Living area
- 1,984 sq ft
- Price/sq ft
- $239
- Building area
- 2,649 sq ft (Public Records)
- Lot size
- 6,317 sq ft
- Lot category
- 0 to less than 1/4
- Flood zone
- X (12101C0401F)
- Garage
- 2 spaces
- Annual taxes
- $6,817 (2024)
- Parcel #
- 18-26-15-0030-00600-0270
- Zoning
- MPUD
- MLS #
- TB8417521
Interior Details
- Bedrooms
- 3
- Full bathrooms
- 3
- Flooring
- Carpet, Ceramic Tile, Luxury Vinyl
- Appliances
- Dishwasher, Disposal, Dryer, Gas Water Heater, Microwave, Range, Refrigerator, Tankless Water Heater, Washer, Water Softener
- Interior features
- Ceiling Fans(s), Crown Molding, Eat-in Kitchen, In Wall Pest System, Open Floorplan, Primary Bedroom Main Floor, Solid Wood Cabinets, Split Bedroom, Stone Counters, Walk-In Closet(s), Window Treatments
- Laundry
- Inside, Laundry Room
- Stories / Levels
- Two
- Direction faces
- West
Heating & Cooling
- Heating
- Central, Electric
- Cooling
- Central Air
Parking
- Garage spaces
- 2
- Attached garage
- Yes
- Parking features
- Garage Door Opener
HOA & Financial
- HOA fee
- $530 / Monthly
- Monthly HOA
- $530/mo
- Total monthly fees
- $530/mo
- Total annual fees
- $6,363
- HOA name
- Tasha McAlister
- CDD
- Yes
- Homestead exemption
- Yes
- Min lease term
- 1-2 Years
- Listing terms
- Cash, Conventional, FHA, VA Loan
- Ownership
- Fee Simple
- Available for lease
- Yes
- Lease restrictions
- Yes
- Additional lease restrictions
- Property must be owned for 18 months before it can be leased
- Approval process
- Check with HOA for lease approval process
Exterior & Construction
- Exterior features
- Hurricane Shutters, Rain Gutters, Sidewalk, Sliding Doors
- Construction materials
- Block, Stucco, Frame
- Roof
- Shingle
- Foundation
- Slab
- Road surface
- Asphalt, Paved
Utilities
- Sewer
- Public Sewer
- Water source
- Public
- Utilities
- BB/HS Internet Available, Cable Available, Electricity Connected, Natural Gas Connected, Sewer Connected, Sprinkler Recycled, Underground Utilities, Water Connected
Community
- Pets allowed
- Yes
- Senior community
- Yes
Room Details
| Room | Level | Dimensions |
|---|---|---|
| Great Room | First | 14x13 |
| Dining Room | First | 14x9 |
| Kitchen | First | 14x16 |
| Primary Bedroom | First | 13x14 |
| Primary Bathroom | First | |
| Bedroom 2 | First | 10x13 |
| Loft | Second | |
| Bedroom 3 | Second | 10x11 |
Listing Details
- Listing date
- 2025-08-19
- On market date
- 2025-08-19
- Original list price
- $495,000
- Occupant type
- Owner
- MLS area
- 34638 - Land O Lakes
- Listing AOR
- Suncoast Tampa
- Status changed
- 2026-01-03
- Tax legal description
- DEL WEBB BEXLEY PHASE 1 PB 77 PG 116 BLOCK 6 LOT 27
Flood risk
Minimal-risk area outside the mapped floodplain. Flood insurance is optional and typically low-cost.
Source: FEMA flood zone reported on the listing. Confirm current designation at FEMA Flood Map Service Center.
Location
Directions
From FL-54, go North on Sunlake Blvd., Right on Del Webb Blvd., proceed to the gate on the left hand side. Tell the virtual guard the address you are visiting. Continue straight and make a right turn on Coastal shore terrace and proceed to the home.
More homes like this

$359,999
19367 Coastal Shore Ter
Land O Lakes, FL 34638
2 bd · 2 ba · 1,368 sqft
Del Webb Bexley Ph 1
MLS# TB8491769
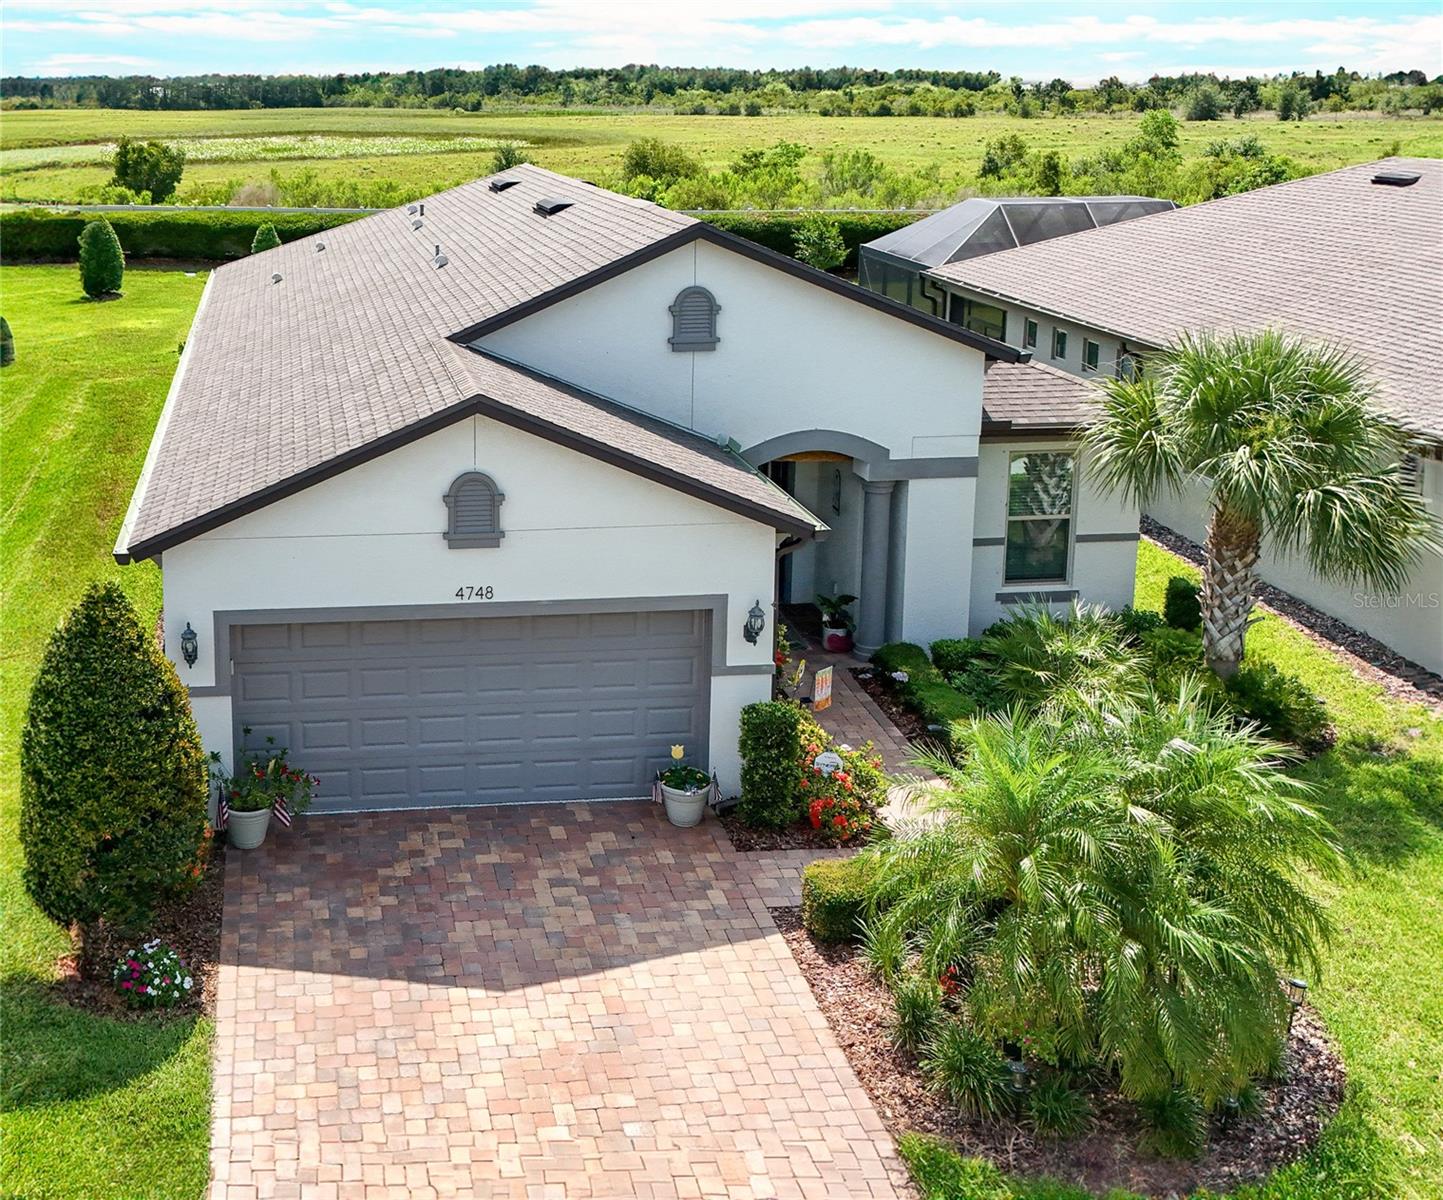
$525,000
4748 Ballast Crest Cv
Land O Lakes, FL 34638
2 bd · 2 ba · 1,982 sqft
Del Webb Bexley Ph 1
MLS# TB8476078
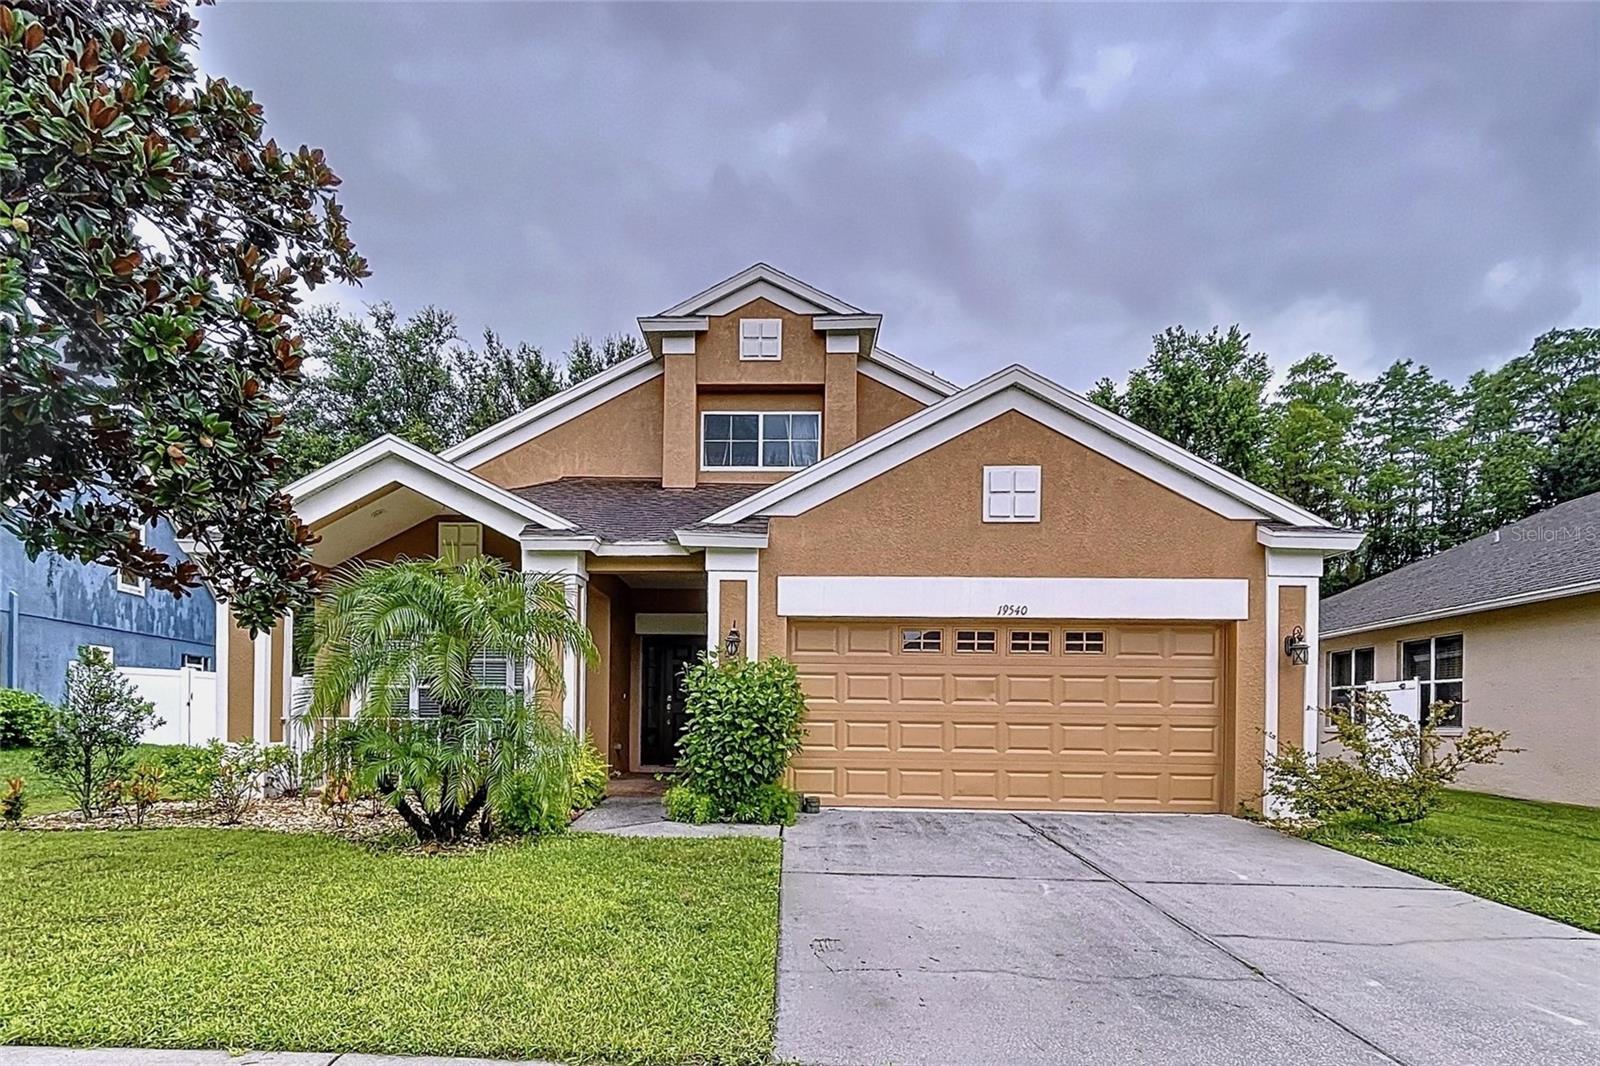
$400,000
19540 Sunset Bay Dr
Land O Lakes, FL 34638
4 bd · 3 ba · 2,398 sqft
Lakeshore Ranch Ph I
MLS# TB8498279
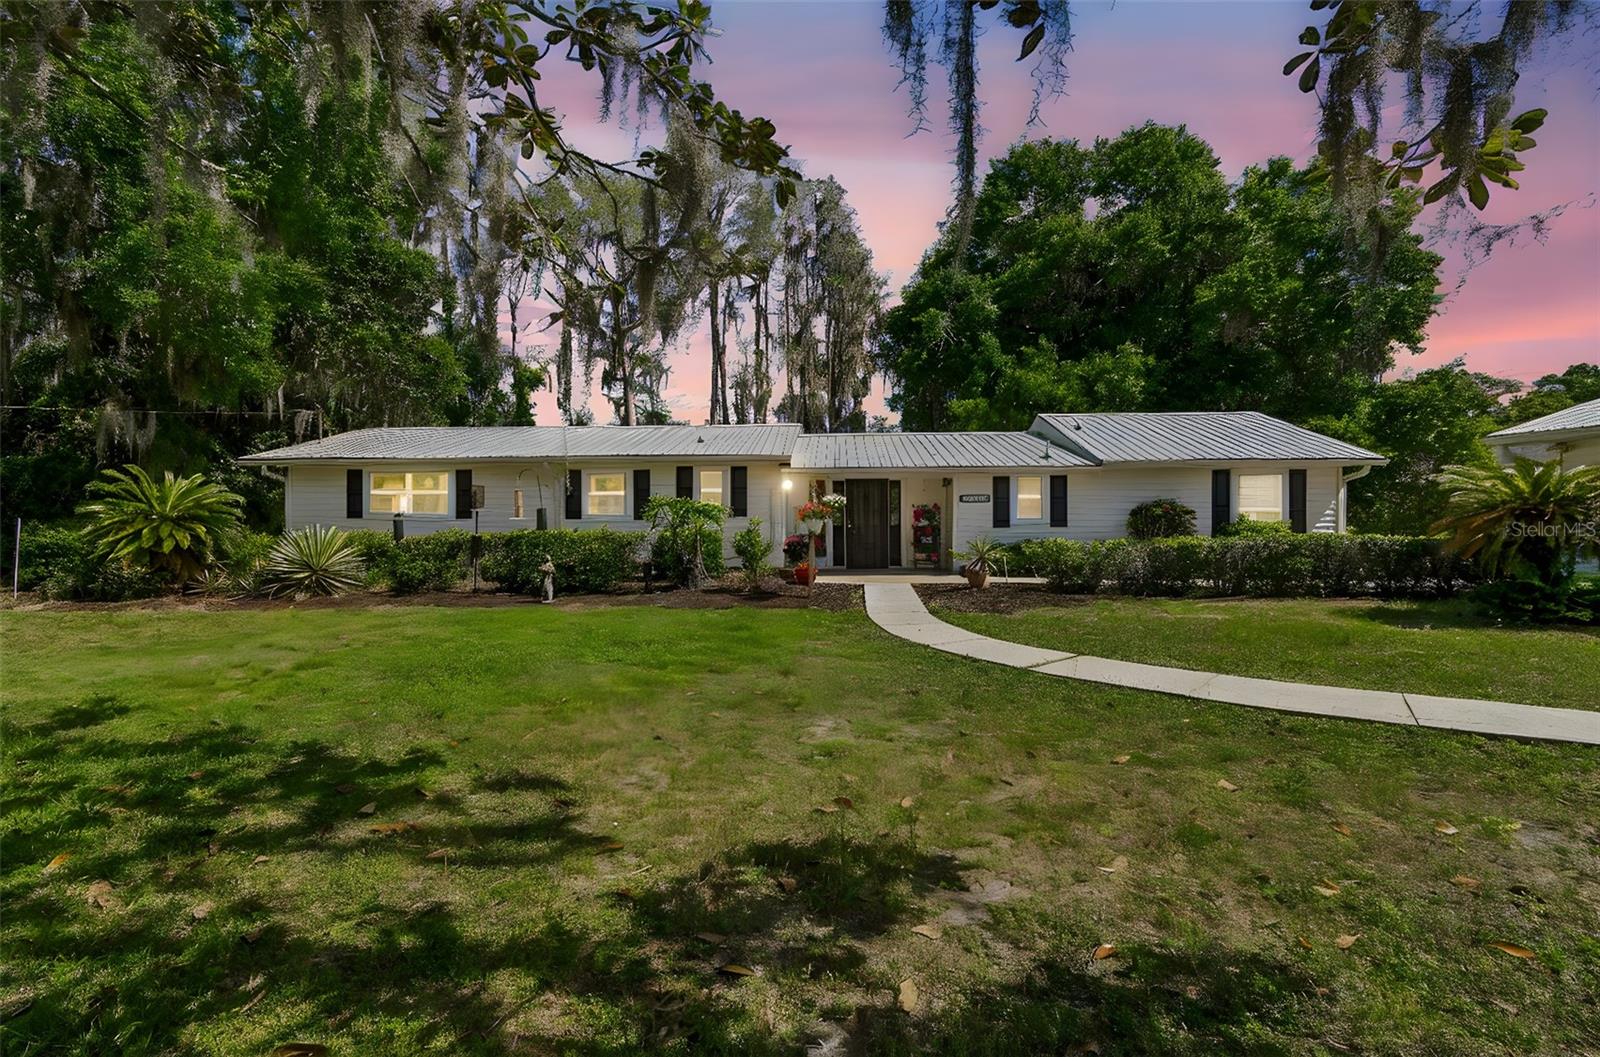
$489,000
20425 Gardenia Dr
Land O Lakes, FL 34638
3 bd · 2 ba · 1,500 sqft
Ivelmar Estates
MLS# TB8479110

Listings courtesy of Stellar MLS as distributed by MLS GRID
IDX information is provided exclusively for consumers’ personal, non-commercial use and may not be used for any purpose other than to identify prospective properties consumers may be interested in purchasing.
Based on information submitted to the MLS GRID as of February 19, 2026 at 8:34 PM ET. All data is obtained from various sources and may not have been verified by broker or MLS GRID. Supplied Open House Information is subject to change without notice. All information should be independently reviewed and verified for accuracy. Properties may or may not be listed by the office/agent presenting the information.
Ryan Solberg, Broker · MaxLife Realty LLC · FL License #BK3354351 · Equal Housing Opportunity · Full disclaimer · DMCA