
$525,000
4748 Ballast Crest Cove
Land O Lakes, FL 34638
Listing updated: August 4, 2026 at 3:51 PM ET
Listing courtesy of Bhhs Florida Properties Group · Cynthia Filippi · MLS #TB8476078 · Active · 813-907-8200Property type
Year built
Lot size
Price / sq ft
HOA dues
Days on market
Garage spaces
Flood zone
About this home
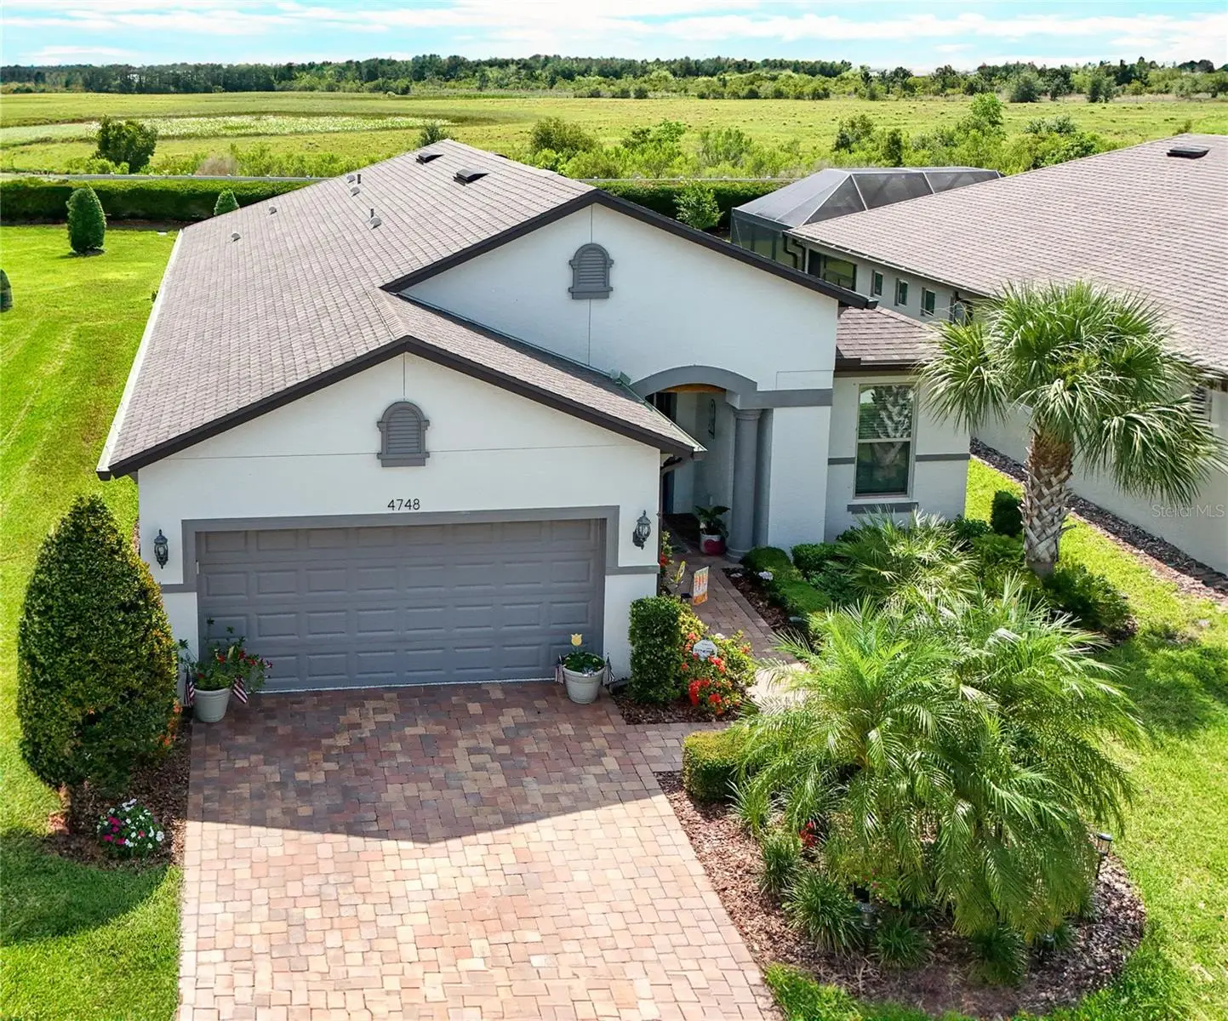
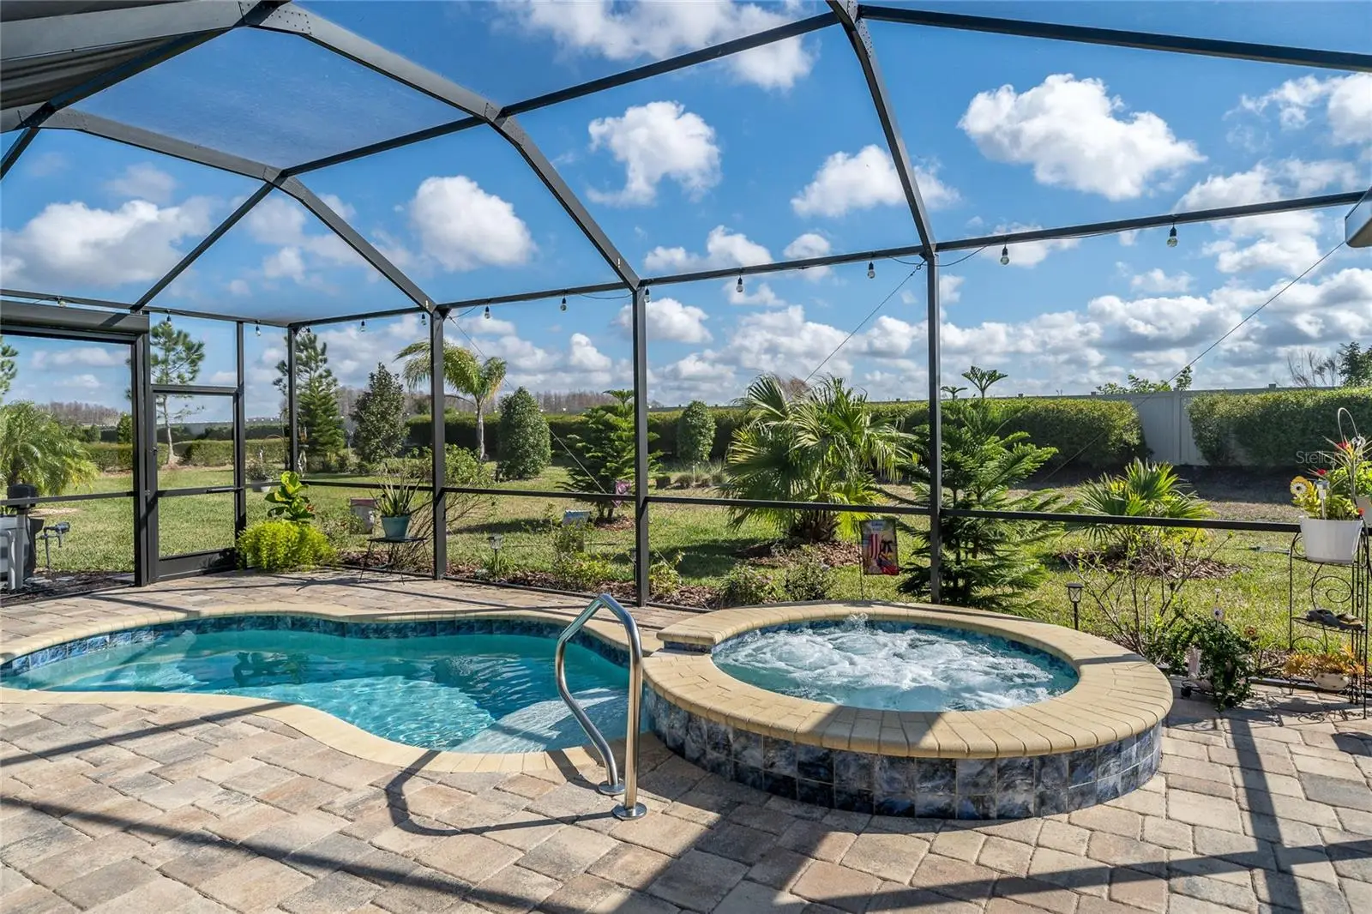
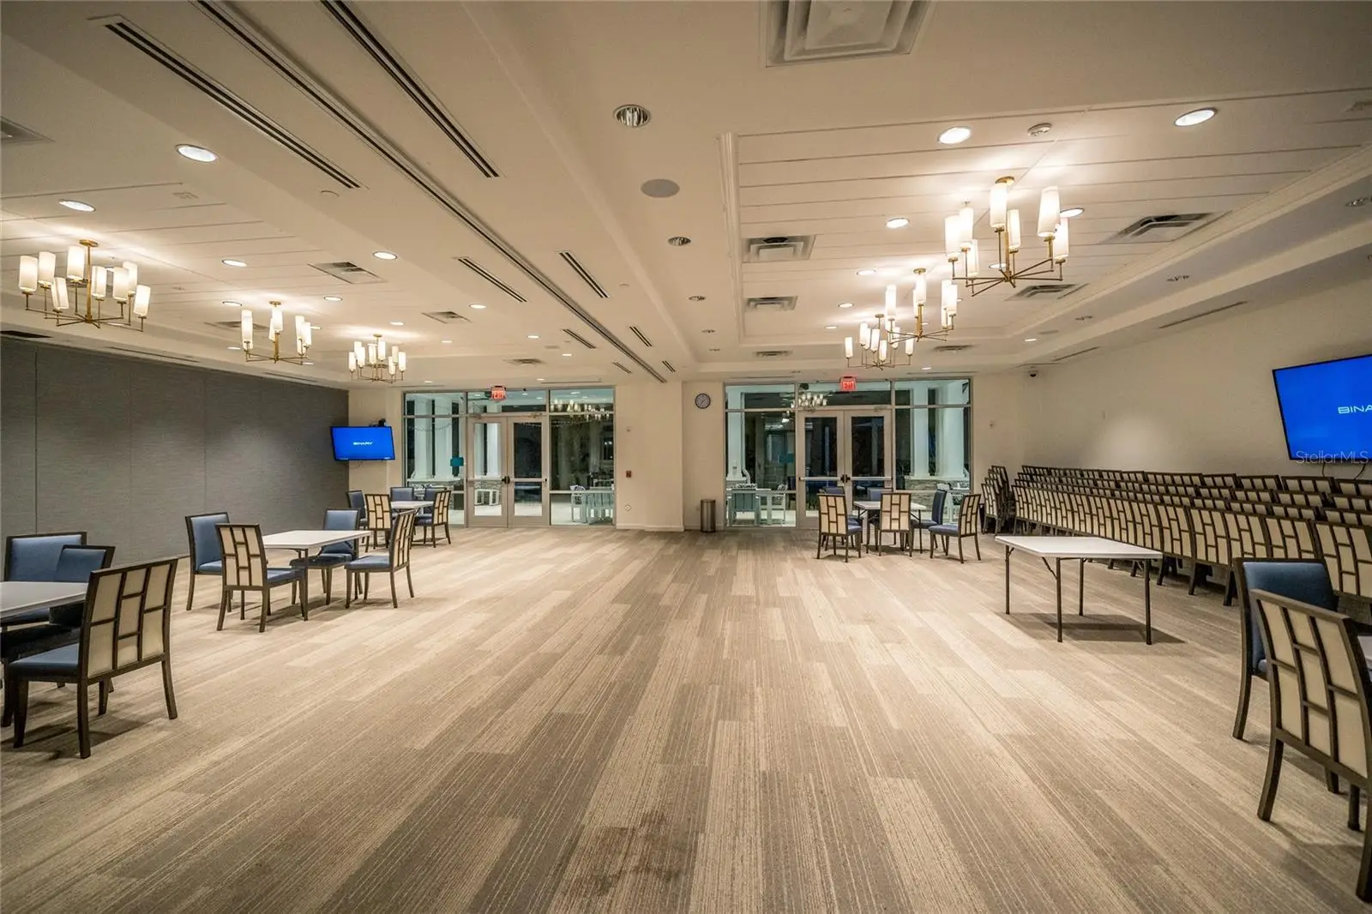
If you want a HEATED SALTWATER POOL & SPA HOME but don’t want to spend close to $100,000 building one, THIS is your incredible opportunity—just $525,000 in Del Webb Bexley! Move right in and start enjoying your own private Florida resort from day one—no construction delays, no added expense. HERE'S WHAT SAVVY BUYERS UNDERSTAND: Flooring, Cabinet Colors, and Countertops can always be updated over time to match your personal style. Creating a BACKYARD OASIS like this—with a HEATED SALTWATER POOL, SPA, and a SCREEN ENCLOSURE with PAVERS—is a far more significant investment in both time and money. The heavy lifting has already been done for you. Located in Del Webb Bexley, a premier 55+ GATED COMMUNITY with resort-style amenities and maintenance-free LAWN CARE, INTERNET and CABLE included in your HOA this home is ideal for full-time living or the perfect seasonal escape. The outdoor living space is amazing: Heated Saltwater Pool and Spa with Cascading Waterfall, Fiber-Optic Color-Changing Lights, Lush Tropical Landscaping, Built-in Speakers, Mounted TV (included), and Professional Color-Changing String Lights that make evenings magical. MOTORIZED ZINGA'S SHADES on both sides provide PRIVACY, Brick Pavers shine like new, and a GAS LINE is ready for your future outdoor kitchen. Inside, the Spacious Kitchen features KITCHENAID APPLIANCES, 42" CABINETS, CUSTOM BACKSPLASH, OVERSIZED ISLAND, PENDANT LIGHTING, COFFEE BAR, and WALK-IN-PANTRY. The great room is entertainment-ready with custom sound system with in-ceiling speakers. Expansive sliding doors that pocket into the wall with a custom Zinga’s blind seamlessly blend indoor and outdoor living. The Primary Suite offers a Spa-Like SUPER SHOWER with DUAL HEADS including RAINHEAD, DUAL SINKS and GRANITE VANITY, and WALK-IN CLOSET! Guests enjoy their own private bedroom and bath, while the FLEX ROOM with double doors adding privacy is perfect for an Office, Hobby Room, or Gym. The Laundry Room includes Custom Wood Cabinetry, Corian Counters, Deep Sink, and WASHER/DRYER INCLUDED (gas ready). The garage has the HIGHLY DESIRED 3RD BAY PERFECT FOR YOUR GOLF CART PARKING plus an additional 4-foot extension which boasts epoxy floors, attic storage, and pre-plumbing for a water softener. Additional upgrades include a Remo-Halo WHOLE HOME AIR PURIFICATION SYSTEM, Taexx BUILT-IN PEST CONTROL, SECURITY SYSTEM, and a decorative full-lite GLASS FRONT DOOR with KEYLESS ENTRY. Enjoy RESORT POOLS and resistance pools, FITNESS CENTER, CLUBHOUSE with SNACK BAR, DOG PARK, and endless CLUBS and ACTIVITIES—all just minutes to SHOPPING, DINING, HEALTHCARE, and 20 miles to Tampa International Airport. Pool homes like this—at this price—DO NOT WAIT. Schedule your private showing today.
Estimated monthly payment
Estimate only. Taxes use the listing's reported amount where available; insurance is a Florida-average estimate. Your actual payment will vary — run a full calculation or talk to a lender.
Price & listing history172 days on market
- Status: ActiveFeb 13, 2026
- Listed$525,000Feb 13, 2026
- Price increased$525,000
Facts & features
- Property type
- Residential
- Sub type
- Single Family Residence
- Status
- Active
- Days on market
- 172
- Subdivision
- Del Webb Bexley Ph 1
- County
- Pasco
- Year built
- 2020
- Living area
- 1,982 sq ft
- Price/sq ft
- $265
- Building area
- 2,776 sq ft (Public Records)
- Lot size
- 8,563 sq ft
- Lot category
- 0 to less than 1/4
- Flood zone
- X (12101C0401F)
- Garage
- 2 spaces
- Pool
- Private pool
- Annual taxes
- $7,802 (2025)
- Parcel #
- 18-26-15-0030-00500-0350
- Zoning
- MPUD
- MLS #
- TB8476078
Ask about this home
Have a question? Ask the broker directly.
Ryan Solberg answers personally — no call center, no spam. Your question goes straight to him.
Interior Details
- Bedrooms
- 2
- Full bathrooms
- 2
- Flooring
- Carpet, Ceramic Tile
- Appliances
- Dishwasher, Disposal, Dryer, Gas Water Heater, Microwave, Range, Refrigerator, Tankless Water Heater, Washer
- Interior features
- Ceiling Fans(s), In Wall Pest System, Open Floorplan, Primary Bedroom Main Floor, Solid Wood Cabinets, Split Bedroom, Stone Counters, Walk-In Closet(s)
- Laundry
- Gas Dryer Hookup, Inside, Laundry Room, Washer Hookup
- Stories / Levels
- One
- Direction faces
- West
Heating & Cooling
- Heating
- Central, Electric
- Cooling
- Central Air
Parking
- Garage spaces
- 2
- Attached garage
- Yes
- Parking features
- Garage Door Opener, Golf Cart Parking, Oversized
HOA & Financial
- HOA fee
- $530 / Monthly
- Monthly HOA
- $530/mo
- Total monthly fees
- $530/mo
- Total annual fees
- $6,363
- HOA name
- Tasha McAlister
- CDD
- Yes
- Homestead exemption
- Yes
- Min lease term
- 1-2 Years
- Listing terms
- Cash, Conventional, FHA, VA Loan
- Ownership
- Fee Simple
- Available for lease
- Yes
- Lease restrictions
- Yes
- Additional lease restrictions
- You must own the property at least 18 months before leasing. Please check with HOA for any additional leasing restrictions.
- Approval process
- Please check with HOA
Exterior & Construction
- Exterior features
- Hurricane Shutters, Rain Gutters, Sidewalk, Sliding Doors
- Construction materials
- Block, Stucco
- Roof
- Shingle
- Foundation
- Slab
- Pool
- Private pool
- Road surface
- Asphalt, Paved
Utilities
- Sewer
- Public Sewer
- Water source
- Public
- Utilities
- BB/HS Internet Available, Cable Available, Electricity Connected, Natural Gas Connected, Sewer Connected, Sprinkler Recycled, Underground Utilities, Water Connected
Community
- Pets allowed
- Yes
- Senior community
- Yes
Room Details
| Room | Level | Dimensions |
|---|---|---|
| Kitchen | First | 12x22 |
| Great Room | First | 16x19 |
| Dinette | First | 13x11 |
| Primary Bedroom | First | 13x14 |
| Bedroom 2 | First | 12x14 |
| Office | First | 10x12 |
| Primary Bathroom | First |
Listing Details
- Listing date
- 2026-02-13
- On market date
- 2026-02-13
- Original list price
- $525,000
- Occupant type
- Owner
- MLS area
- 34638 - Land O Lakes
- Listing AOR
- Suncoast Tampa
- Status changed
- 2026-02-13
- Tax legal description
- DEL WEBB BEXLEY PHASE 1 PB 77 PG 116 BLOCK 5 LOT 35
Flood risk
Minimal-risk area outside the mapped floodplain. Flood insurance is optional and typically low-cost.
Source: FEMA flood zone reported on the listing. Confirm current designation at FEMA Flood Map Service Center.
Location
Directions
From FL-54, go North on Sunlake Blvd., Right on Del Webb Blvd., proceed to the gate on the left hand side. Make your first right turn on Coastal Shore Terrace. Continue on Coastal Shore Terrace and make a right turn on Ballast Crest. Home is on the left side.
More homes like this
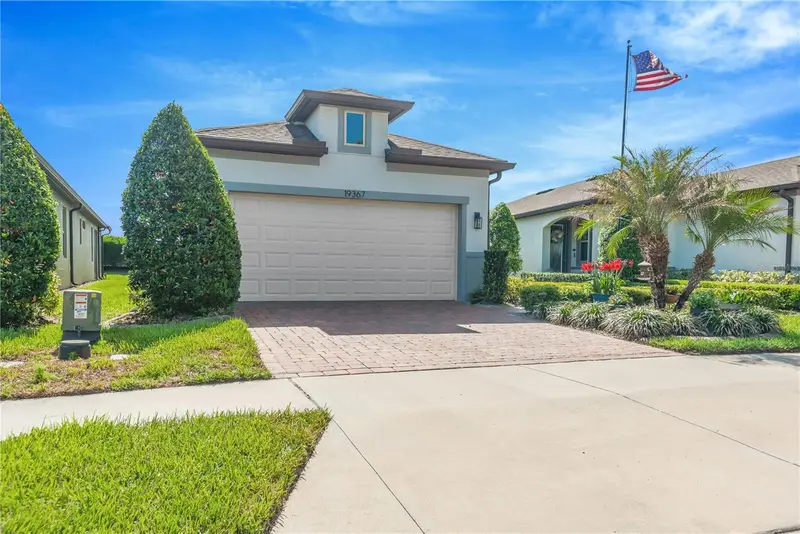
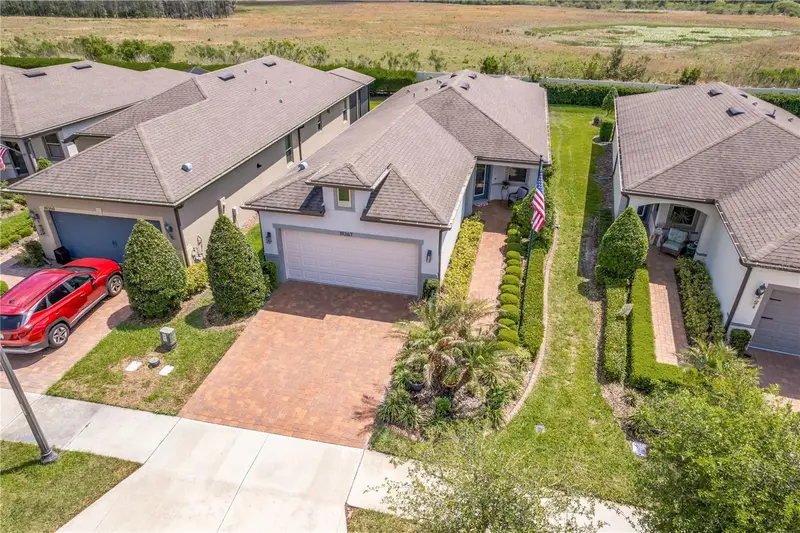
$349,997
19367 Coastal Shore Ter
Land O Lakes, FL 34638
2 bd · 2 ba · 1,368 sqft
Del Webb Bexley Ph 1
MLS ID #TB8491769, BUY AND SELL GUARANTEED REALTY.
Listing provided by Stellar MLS
$424,900
17017 Torvest Ct
Land O Lakes, FL 34638
3 bd · 3 ba · 2,222 sqft
Suncoast Pointe Vlgs 2a 2b&3
MLS ID #TB8526922, TRANS STATES REALTY.
Listing provided by Stellar MLS
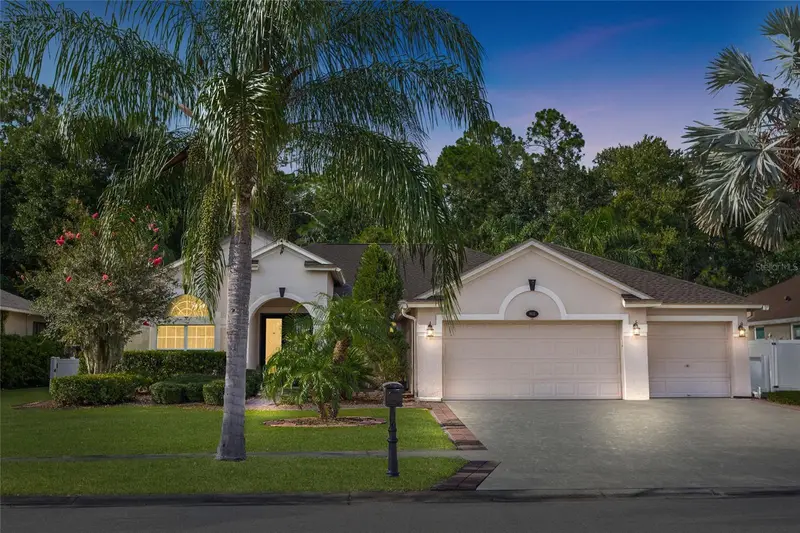
$690,000
16132 Ivy Lake Dr
Odessa, FL 33556
4 bd · 3 ba · 2,524 sqft
Ivy Lake Estates
MLS ID #TB8528968, BHHS FLORIDA PROPERTIES GROUP.
Listing provided by Stellar MLS
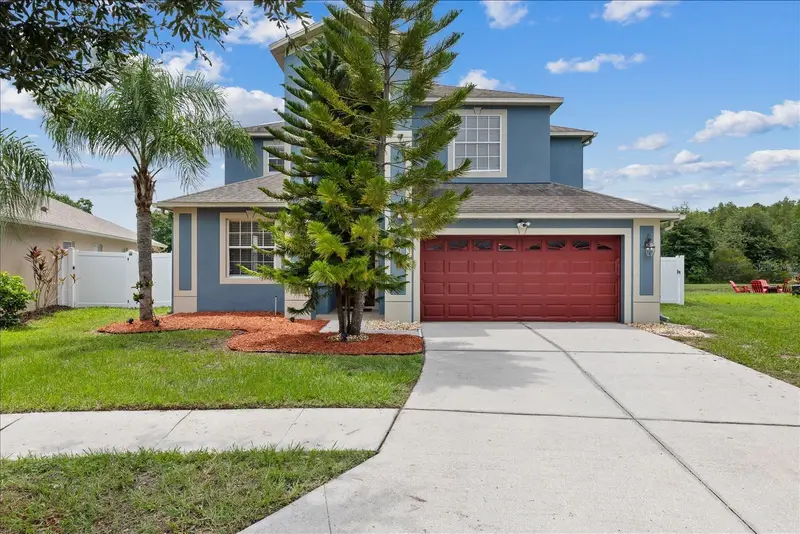
$599,900
2841 Trinity Cottage Dr
Land O Lakes, FL 34638
5 bd · 3 ba · 3,207 sqft
Concord Station Phase 4 Units
MLS ID #TB8527425, THE ELITE REALTY EXPERIENCE.
Listing provided by Stellar MLS

Listings courtesy of Stellar MLS as distributed by MLS GRID
IDX information is provided exclusively for consumers’ personal, non-commercial use and may not be used for any purpose other than to identify prospective properties consumers may be interested in purchasing.
Based on information submitted to the MLS GRID as of August 4, 2026 at 3:51 PM ET. All data is obtained from various sources and may not have been verified by broker or MLS GRID. Supplied Open House Information is subject to change without notice. All information should be independently reviewed and verified for accuracy. Properties may or may not be listed by the office/agent presenting the information.
All or a portion of the multiple listing information is provided by Stellar MLS, from a copyrighted compilation of listings. The compilation of listings and each individual listing are © 2026 Stellar MLS. All rights reserved.
Ryan Solberg, Broker · MaxLife Realty LLC · FL License #BK3354351 · Equal Housing Opportunity · Full disclaimer · DMCA