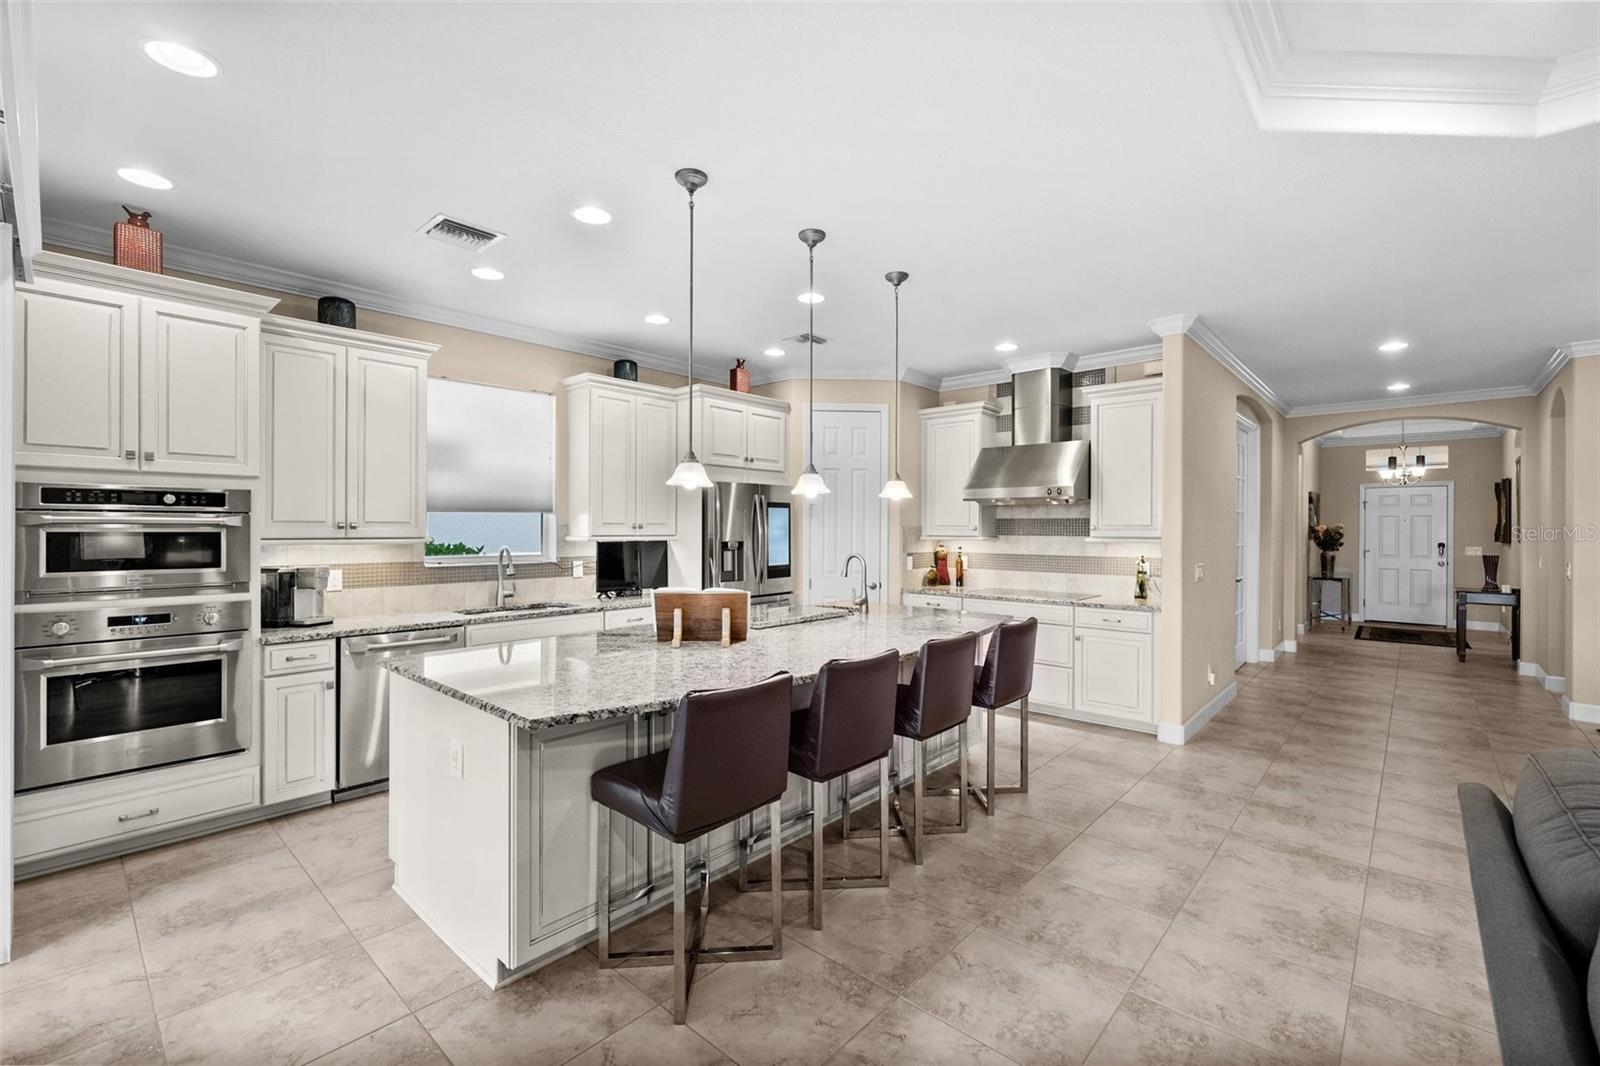
$705,999
2616 Malaita Court
Cape Coral, FL 33991
Property type
Year built
Lot size
Price / sq ft
HOA dues
Days on market
Garage spaces
Flood zone
About this home
A NICE PRICE ADJUSTMENT for a ONE-OF-A-KIND home in a family friendly, gated community. If you have an eye for quality, enjoying the finer things in life, this is the home for you! With an extensive list of upgrades, enhancements, and features, this hidden polished gem is a must see for the savvy buyer. The home has been meticulously maintained and exudes pride of ownership. Located in Cape Coral’s amenity-rich, resort-like community of Sandoval, this well-constructed, 3-bedroom and den, 3-bath, lakefront, pool home, with an outdoor kitchen, offers tremendous value, privacy, and the convenience of split bedrooms, including 2 master suites. The open floor plan is ideal for entertaining or for an active family. The bright and cheerful indoor kitchen showcases state-of-the-art GE Monogram stainless appliances, Samsung 2-door, 2-drawer Smart TV with Google Connect, granite countertops, double ovens, decorative tile backsplash, a 10-shelf pantry, light 46” cabinetry, Stainless Steel Chimney Range Hood, and numerous large, pull-out drawers. Soft-close? Of course. Additional Interior Features Include (not limited to): Glistening 24” and 20” Tile | 10’ Door Ways | Elegant Tray Ceilings | Crown Moldings & Base Moldings | French Doors | Modern Pendant Lighting & Light Fixtures | Additional High-Hat Custom Lighting | Modern Ceiling Fans with Remotes | Rounded Corners | Valances, Cornices & Bali Window Treatments | Fresh, Neutral Interior Paint | Massive Walk-In Shower with Multiple Shower Heads, Decorative Wall Tiles | Granite Countertops | Dual Sinks | Walk-In Master Closet Showcases Custom Built-In Cabinetry | Laundry Room Offers Upper & Lower Cabinetry, Sink & Granite Countertops | Large Hot Water Heater Additional Exterior Features Include (not limited to): Whole Home Generator Complete with 500 Gallon Buried Propane Tank | Electric Roll Down Hurricane Shutters | Accordion Shutters | Impact Windows | 26’ x 12’ Heated Saltwater, PebbleTec Pool with Dual Water Features | Outdoor Kitchen with Granite Countertop & Stainless Appliances | Oversized Lakefront, Pavered-Over-Concrete, Screened Lanai with Picture Window | Enhanced Landscaping | Oversized & Extended Freshly Painted Garage Enhanced with RaceDeck Flooring | Electric Car Charger | New Gutters & Downspouts Extended From Foundation | Plastic Valves Replaced with Metal Valves | Located at End of Cul-de-Sac The resort-style community of Sandoval Offers: Custom designed walk-in pool with special features, Bocce, Pickleball, Disk Golf, Shuffleboard, Horseshoes, Dog Parks (2), Playground, Volleyball, Basketball, Tennis, and Fishing Pier. Upon entering this community you will immediately know you are living the SW Florida lifestyle in a Tropical Resort.
Estimated monthly payment
Estimate only. Taxes use the listing's reported amount where available; insurance is a Florida-average estimate. Your actual payment will vary — run a full calculation or talk to a lender.
Price & listing history247 days on market
- Status: ActiveJul 26, 2025
- Listed$724,777Jul 26, 2025
- Price reduced$705,999
Virtual Tour
Facts & features
- Property type
- Residential
- Sub type
- Single Family Residence
- Status
- Active
- Days on market
- 247
- Subdivision
- Sandoval Ph 3b
- County
- Lee
- Year built
- 2016
- Living area
- 2,267 sq ft
- Price/sq ft
- $311
- Building area
- 2,790 sq ft (Public Records)
- Lot size
- 7,971 sq ft
- Lot category
- 0 to less than 1/4
- Flood zone
- AE
- Garage
- 2 spaces
- Pool
- Private pool
- Annual taxes
- $5,592 (2024)
- Parcel #
- 20-44-23-C2-11026.0170
- Zoning
- CORR
- MLS #
- C7512843
Interior Details
- Bedrooms
- 3
- Full bathrooms
- 3
- Flooring
- Brick, Carpet, Tile
- Appliances
- Built-In Oven, Cooktop, Dishwasher, Disposal, Electric Water Heater, Exhaust Fan, Microwave, Range Hood, Refrigerator
- Interior features
- Built-in Features, Ceiling Fans(s), Crown Molding, Eat-in Kitchen, High Ceilings, Kitchen/Family Room Combo, Living Room/Dining Room Combo, Open Floorplan, Primary Bedroom Main Floor, Solid Surface Counters, Solid Wood Cabinets, Split Bedroom, Tray Ceiling(s), Walk-In Closet(s), Window Treatments
- Laundry
- Electric Dryer Hookup, Inside, Laundry Room, Washer Hookup
- Stories / Levels
- One
- Direction faces
- North
Heating & Cooling
- Heating
- Central, Electric
- Cooling
- Central Air
Parking
- Garage spaces
- 2
- Attached garage
- Yes
- Parking features
- Driveway, Electric Vehicle Charging Station(s), Garage Door Opener, Oversized
HOA & Financial
- HOA fee
- $1,139 / Quarterly
- Monthly HOA
- $380/mo
- Total monthly fees
- $380/mo
- Total annual fees
- $4,555
- HOA name
- Sandoval Community Association
- CDD
- No
- Homestead exemption
- Yes
- Min lease term
- 1 Month
- Listing terms
- Cash, Conventional, FHA, VA Loan
- Ownership
- Fee Simple
- Available for lease
- Yes
- Lease restrictions
- Yes
- Additional lease restrictions
- Home owner must notify HOA 15 days prior to beginning of lease.
- Approval process
- HOA Application | Fee
Exterior & Construction
- Exterior features
- French Doors, Hurricane Shutters, Lighting, Outdoor Kitchen, Private Mailbox, Rain Gutters, Sidewalk, Sliding Doors, Storage
- Construction materials
- Block, Concrete, Stucco
- Roof
- Tile
- Foundation
- Block
- Pool
- Private pool
- Waterfront
- Yes
- Water access
- Yes
- Water view
- Yes
- Road surface
- Asphalt
Utilities
- Sewer
- Public Sewer
- Water source
- Public
- Utilities
- Cable Connected, Electricity Connected, Phone Available, Propane, Public, Sewer Connected, Water Connected
Community
- Pets allowed
- Cats OK, Dogs OK
Schools
Letter grades: Florida DOE 2024–25 school grades (Orange, Seminole, Lake, Osceola, Brevard). Assigned schools from the listing agent — verify enrollment with the district.
Room Details
| Room | Level | Dimensions |
|---|---|---|
| Kitchen | First | 19x12 |
| Great Room | First | 16x18 |
| Dining Room | First | 16x13 |
| Den | First | 13x11 |
| Primary Bedroom | First | 17x14 |
| Bedroom 2 | First | 12x12 |
| Bedroom 3 | First | 15x11 |
| Primary Bathroom | First | 16x10 |
| Bathroom 2 | First | 9x6 |
| Bathroom 3 | First | 10x6 |
| Laundry | First | 10x7 |
| Balcony/Porch/Lanai | First | 20x17 |
Listing Details
- Listing date
- 2025-07-26
- On market date
- 2025-07-26
- Original list price
- $724,777
- Occupant type
- Owner
- MLS area
- 33991 - Cape Coral
- Listing AOR
- Port Charlotte
- Status changed
- 2025-07-26
- Tax legal description
- SANDOVAL PHASE 3B AS DESC IN INST# 2015000012065 BLK 9026 LOT 17
Flood risk
FEMA Special Flood Hazard Area (1% annual-chance / “100-year” floodplain). Flood insurance is generally required by mortgage lenders.
Source: FEMA flood zone reported on the listing. Confirm current designation at FEMA Flood Map Service Center.
Location
Directions
GPS Friendly to Cape Coral. Use Veterans Pkwy entrance to the Sandoval community. There is a virtual gate attendant. Give attendant property address. The home is in the back area of the community, close to Pine Island Road.
More homes like this

$629,000
812 Sw 14th Ave
Cape Coral, FL 33991
4 bd · 3 ba · 2,108 sqft
Cape Coral
MLS# A4693978
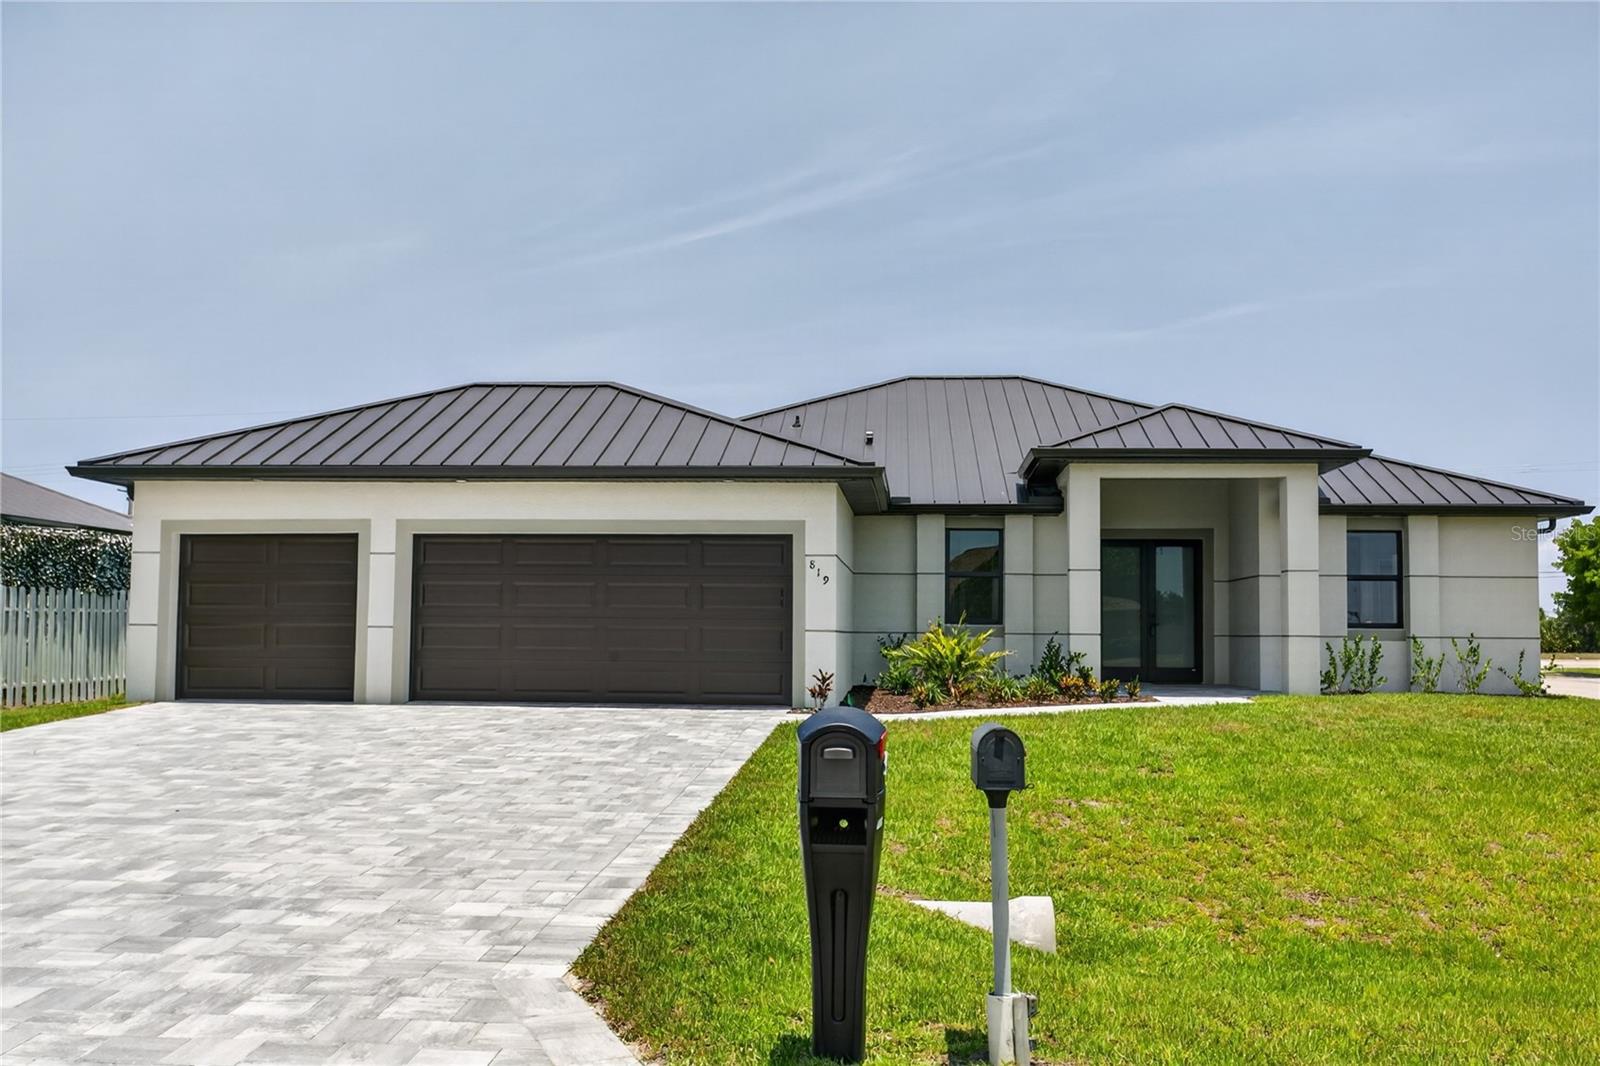
$609,000
819 Sw 16th Ter
Cape Coral, FL 33991
4 bd · 3 ba · 2,108 sqft
Cape Coral
MLS# A4694605

$969,000
1223 Sw 51st St
Cape Coral, FL 33914
3 bd · 3 ba · 2,856 sqft
Cape Coral
MLS# C7524660
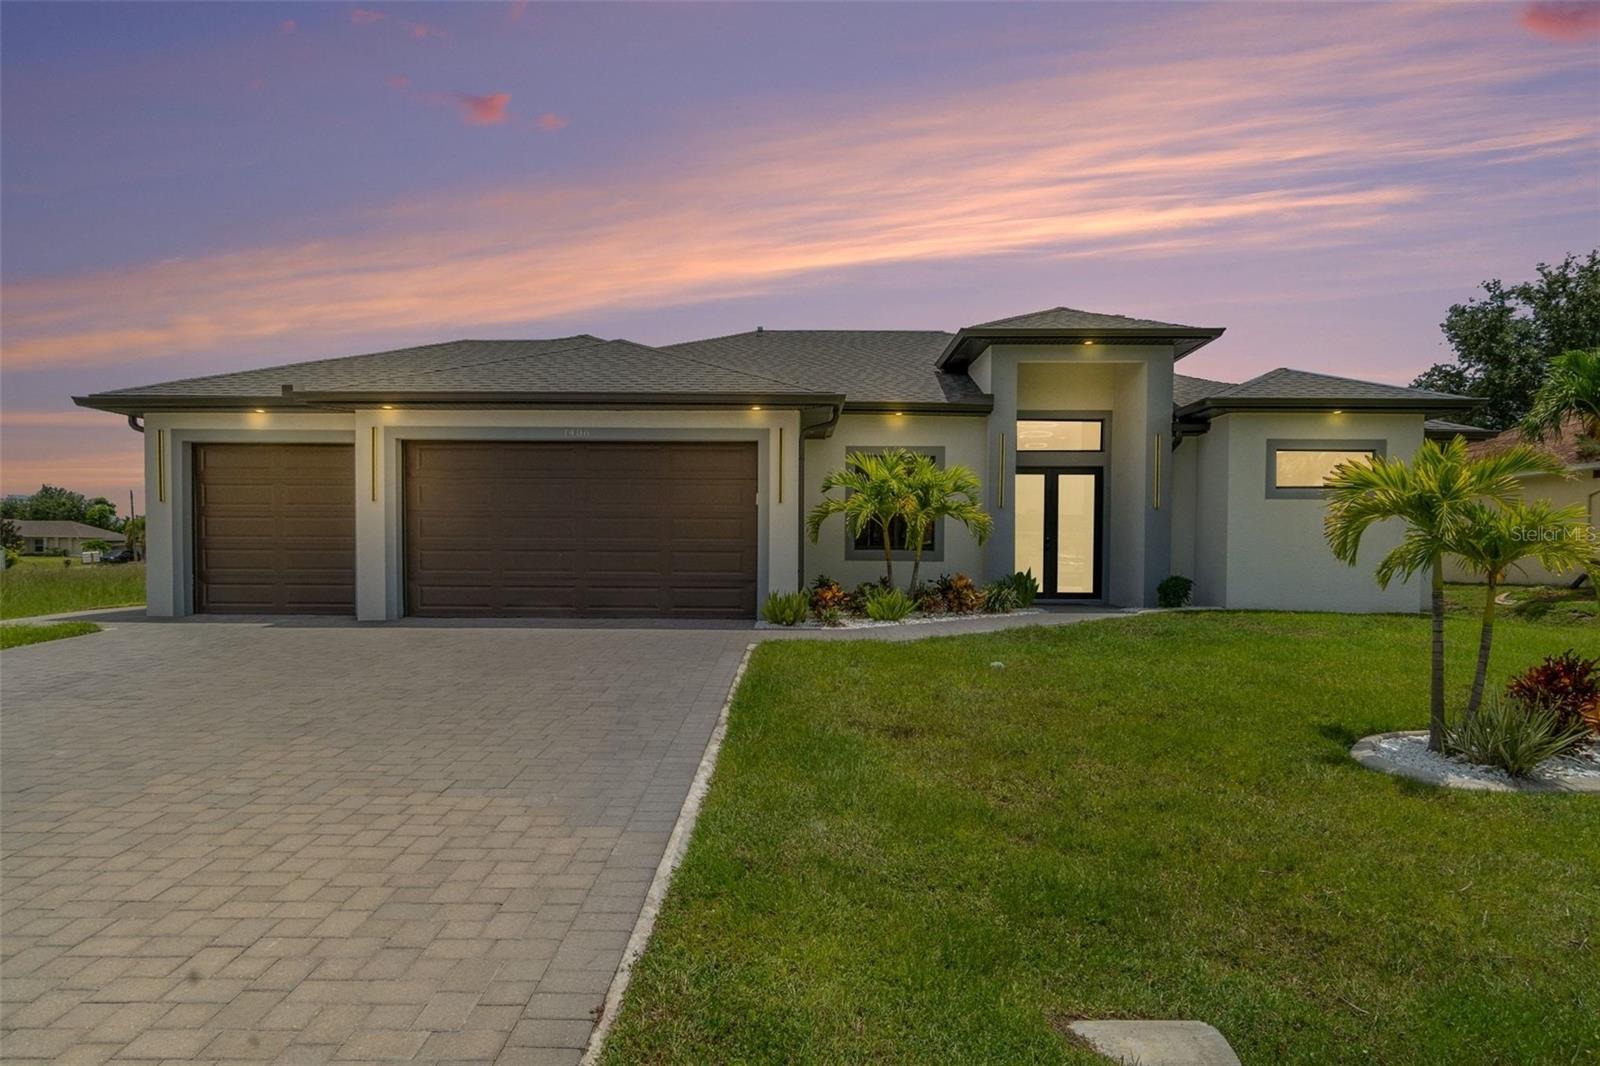
$549,000
1406 Sw 13th St
Cape Coral, FL 33991
4 bd · 3 ba · 1,962 sqft
Cape Coral
MLS# A4670160

Listings courtesy of Stellar MLS as distributed by MLS GRID
IDX information is provided exclusively for consumers’ personal, non-commercial use and may not be used for any purpose other than to identify prospective properties consumers may be interested in purchasing.
Based on information submitted to the MLS GRID as of March 30, 2026 at 10:42 AM ET. All data is obtained from various sources and may not have been verified by broker or MLS GRID. Supplied Open House Information is subject to change without notice. All information should be independently reviewed and verified for accuracy. Properties may or may not be listed by the office/agent presenting the information.
Ryan Solberg, Broker · MaxLife Realty LLC · FL License #BK3354351 · Equal Housing Opportunity · Full disclaimer · DMCA