$446,500
1812 New Bedford Drive
Sun City Center, FL 33573
Property type
Year built
Lot size
Price / sq ft
HOA dues
Days on market
Garage spaces
Flood zone
About this home
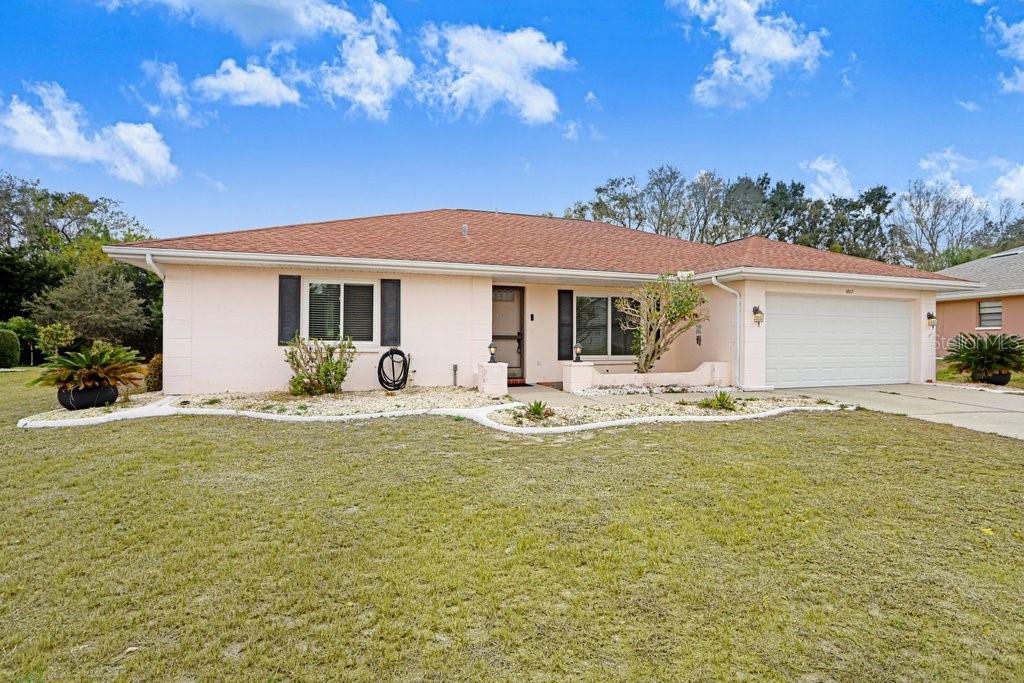
*Seller has relocated* Under Market Value! one of only less than a handful of homes over 2500 sq ft! As you approach this charming home site, you will be immediately take by the setting- uniquely positioned, adjacent to and in front of large conservation areas providing all the privacy and tranquility you would want in your new home. The floor plan of this Tradewinds model has been altered. Where once was a screened lanai, there is now a spacious, glassed-in Florida room with a wet bar, separated from the house by cleverly concealed sliding doors. What a great house for entertaining! Those familiar with this model will recognize the large room sizes and sense of spaciousness as you wander through. As you explore you will be struck by the meticulous care that is evident throughout. Added testimony to that care, also, is the replacement of all the house systems including roof (2024), HVAC (2010) and ductwork (2011), entire plumbing replacement (2009), windows (2006) and whole house painting (2013). The hot water tank is uniquely coupled to the outside air conditioner compressor by an aquafer unit, bringing the heat discharged from the compressor to the tank, thereby reducing the electric usage. (Electric bills for this over-2500 square foot house have been consistently in the $100 a month range! Water usage billing is under $50 a month.) Also unique, is the built in Advantium microwave oven in the double-pantried kitchen, adding a versatility to your cooking options not often found. This is unmistakably one of the premier homes available in Sun City Center. Make sure you do see it. You will be captivated. Located in a top-tier 55+ community offering clubhouse, fitness center, pools, tennis, shuffleboard, and golf-cart friendly pathways Convenient proximity to Tampa/Sarasota, local shopping, dining, entertainment, and nearby beaches Ideal for active adults seeking a vibrant yet relaxed lifestyle
Estimated monthly payment
Estimate only. Taxes use the listing's reported amount where available; insurance is a Florida-average estimate. Your actual payment will vary — run a full calculation or talk to a lender.
Price & listing history291 days on market
- Status: ActiveMay 7, 2026
- Listed$485,000Jul 20, 2025
- Price reduced$446,500
Virtual Tour
Facts & features
- Property type
- Residential
- Sub type
- Single Family Residence
- Status
- Active
- Days on market
- 291
- Subdivision
- Sun City Center Unit 32b
- County
- Hillsborough
- Year built
- 1988
- Living area
- 2,606 sq ft
- Price/sq ft
- $171
- Building area
- 3,218 sq ft (Public Records)
- Lot size
- 9,600 sq ft
- Lot category
- 0 to less than 1/4
- Flood zone
- x
- Garage
- 2 spaces
- Annual taxes
- $4,129 (2024)
- Parcel #
- U-13-32-19-1Y6-000001-00006.0
- Zoning
- PD-MU
- MLS #
- TB8409041
Interior Details
- Bedrooms
- 3
- Full bathrooms
- 2
- Flooring
- Carpet, Ceramic Tile, Vinyl
- Appliances
- Dishwasher, Microwave, Range, Range Hood, Refrigerator
- Interior features
- Built-in Features, Ceiling Fans(s), Kitchen/Family Room Combo, Solid Surface Counters, Solid Wood Cabinets, Thermostat, Walk-In Closet(s), Window Treatments
- Laundry
- Inside
- Stories / Levels
- One
- Direction faces
- East
- Fireplace
- Yes
Heating & Cooling
- Heating
- Central
- Cooling
- Central Air, Attic Fan
Parking
- Garage spaces
- 2
- Attached garage
- Yes
HOA & Financial
- HOA fee
- $50 / Annually
- Monthly HOA
- $4/mo
- Total monthly fees
- $33/mo
- Total annual fees
- $394
- HOA name
- West Lake Greens POA / SCCCA
- CDD
- No
- Homestead exemption
- Yes
- Min lease term
- 8-12 Months
- Listing terms
- Cash, Conventional, FHA, VA Loan
- Ownership
- Fee Simple
- Available for lease
- Yes
- Lease restrictions
- No
Exterior & Construction
- Exterior features
- Rain Gutters
- Construction materials
- Block, Stucco
- Roof
- Shingle
- Foundation
- Slab
- Road surface
- Concrete
Utilities
- Sewer
- Public Sewer
- Water source
- Public
- Utilities
- BB/HS Internet Available
Community
- Pets allowed
- Yes
- Senior community
- Yes
Room Details
| Room | Level | Dimensions |
|---|---|---|
| Primary Bedroom | First | |
| Bedroom 2 | First | |
| Bedroom 3 | First | |
| Living Room | First | |
| Kitchen | First |
Listing Details
- Listing date
- 2025-07-20
- On market date
- 2025-07-20
- Original list price
- $485,000
- Occupant type
- Vacant
- MLS area
- 33573 - Sun City Center / Ruskin
- Listing AOR
- Suncoast Tampa
- Status changed
- 2026-05-07
- Tax legal description
- SUN CITY CENTER UNIT 32B LOT 6 BLOCK 1
Flood risk
Minimal-risk area outside the mapped floodplain. Flood insurance is optional and typically low-cost.
Source: FEMA flood zone reported on the listing. Confirm current designation at FEMA Flood Map Service Center.
Location
Directions
SR 674 to South Pebble Beach Blvd. Right on New Bedford Dr to address
More homes like this
$259,000
1807 New Bedford Dr
Sun City Center, FL 33573
2 bd · 2 ba · 1,599 sqft
Sun City Center Unit 32b
MLS# A4688801
$274,900
1805 New Bedford Dr
Sun City Center, FL 33573
2 bd · 2 ba · 1,589 sqft
Sun City Center Unit 32b
MLS# TB8444692
$499,000
1924 New Bedford Dr
Sun City Center, FL 33573
3 bd · 2 ba · 2,555 sqft
Sun City Center Unit 32b
MLS# TB8452460

Listings courtesy of Stellar MLS as distributed by MLS GRID
IDX information is provided exclusively for consumers’ personal, non-commercial use and may not be used for any purpose other than to identify prospective properties consumers may be interested in purchasing.
Based on information submitted to the MLS GRID as of May 28, 2026 at 6:42 PM ET. All data is obtained from various sources and may not have been verified by broker or MLS GRID. Supplied Open House Information is subject to change without notice. All information should be independently reviewed and verified for accuracy. Properties may or may not be listed by the office/agent presenting the information.
Ryan Solberg, Broker · MaxLife Realty LLC · FL License #BK3354351 · Equal Housing Opportunity · Full disclaimer · DMCA