
$229,900
1807 New Bedford Drive
Sun City Center, FL 33573
Listing updated: July 17, 2026 at 5:47 PM ET
Listing courtesy of Dalton Wade Inc · Cynthia Vazquez Lane · MLS #A4688801 · Active · 888-668-8283Property type
Year built
Lot size
Price / sq ft
HOA dues
Days on market
Garage spaces
Flood zone
About this home
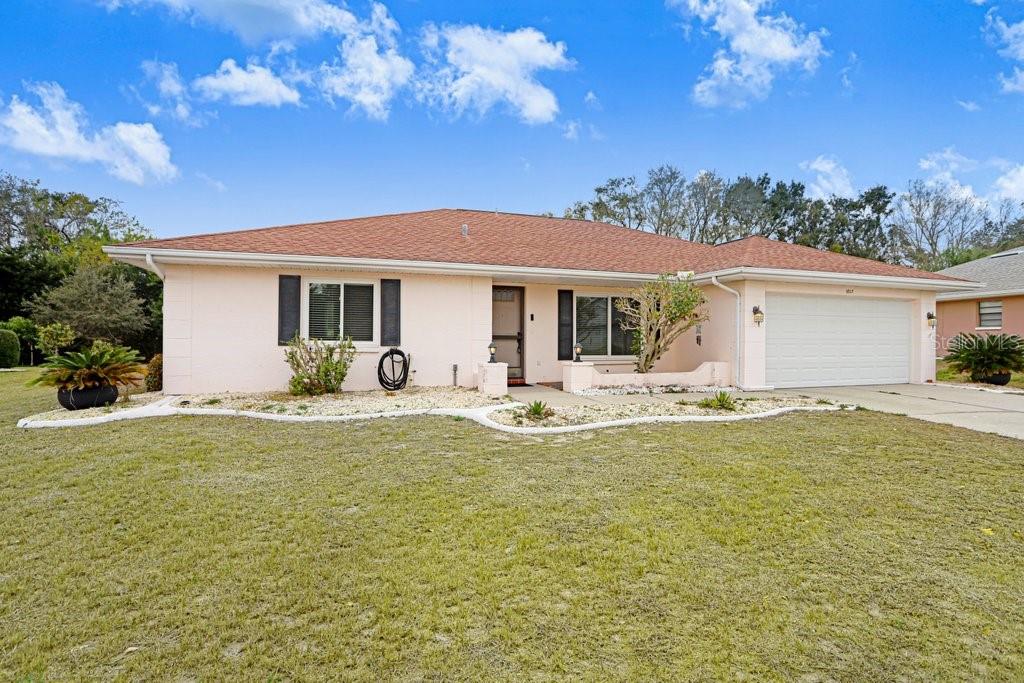
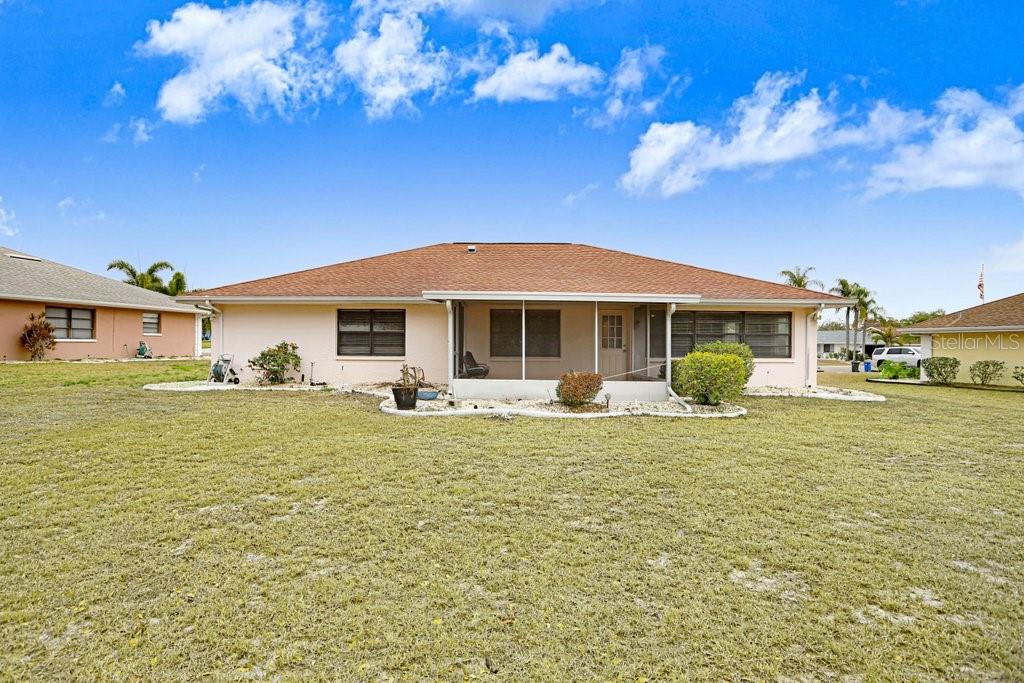
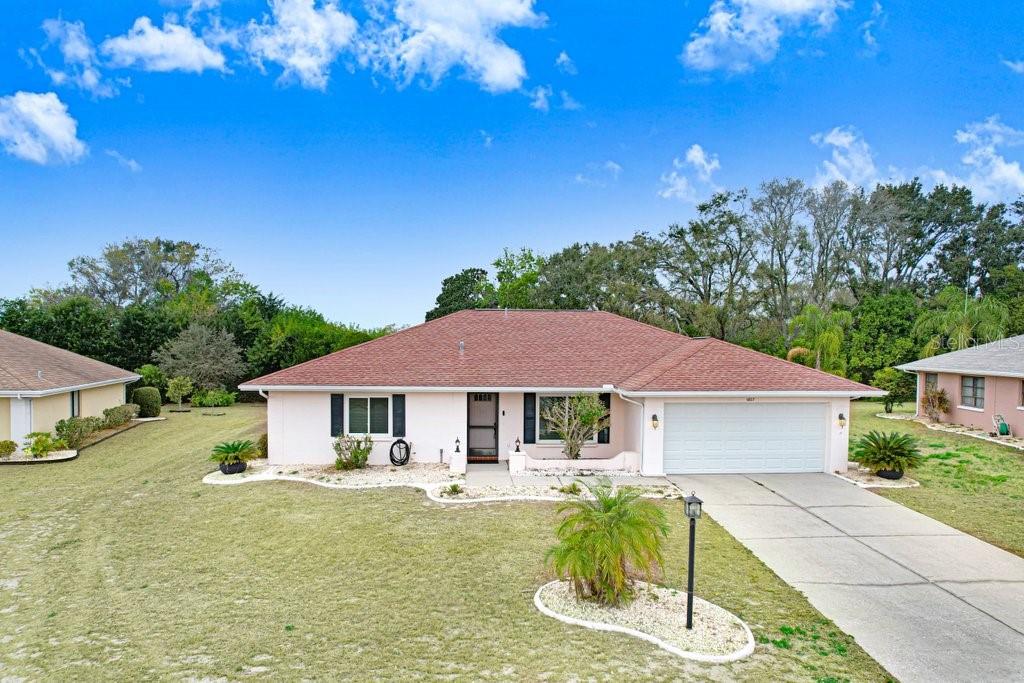
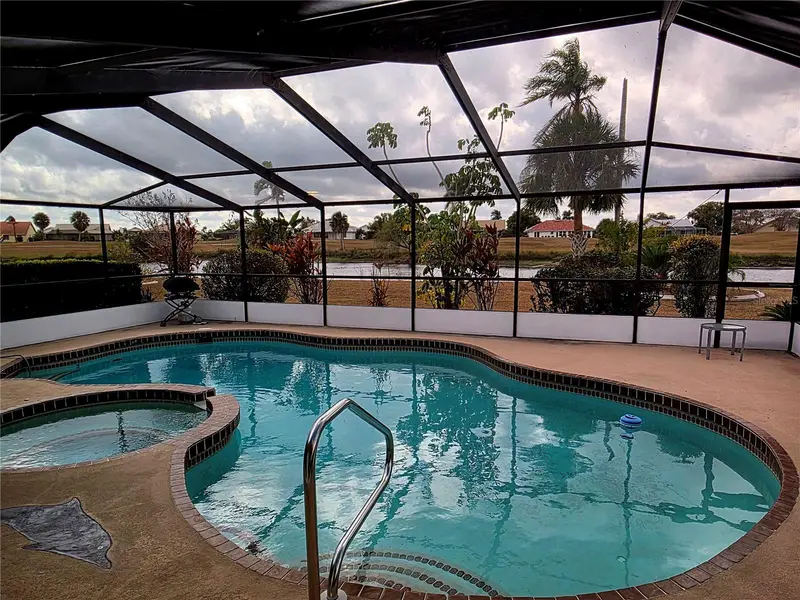
Welcome to this beautifully maintained home ideally situated on New Bedford Drive, offering privacy and peaceful views with a backyard that backs to a serene conservation area. Set on an expansive 88’ x 140’ lot, this property features the desirable expanded Pinehurst floor plan with a spacious and inviting living area, perfect for both relaxing and entertaining. The home includes a separate dining area and a thoughtfully designed kitchen that makes cooking both convenient and enjoyable. The adjoining breakfast nook comfortably seats six. A split-bedroom layout provides added privacy, while the primary suite features a walk-in closet and an upgraded en-suite bathroom. Additional highlights include a 2-car garage equipped with a utility sink and built-in storage. Enjoy Florida living year-round from the screened lanai overlooking the tranquil backyard. Located in Sun City Center, a premier 55+ community, residents enjoy access to exceptional amenities including heated pools, a spa, fitness center, and over 150 clubs and activities. Golf cart-friendly streets make getting around easy, with multiple golf courses both within and nearby the community. Additional conveniences include security patrol, medical facilities, an emergency squad, and a hospital within the community. Just a short drive to Brandon, Tampa, St. Petersburg, Bradenton, and Sarasota, you’ll have access to top-tier shopping, dining, museums, sports, and entertainment. Florida living at its best—schedule your showing today!
Estimated monthly payment
Estimate only. Taxes use the listing's reported amount where available; insurance is a Florida-average estimate. Your actual payment will vary — run a full calculation or talk to a lender.
Price & listing history105 days on market
- Status: ActiveJun 17, 2026
- Listed$275,000Apr 3, 2026
- Price reduced$229,900
Facts & features
- Property type
- Residential
- Sub type
- Single Family Residence
- Status
- Active
- Days on market
- 105
- Subdivision
- Sun City Center Unit 32b
- County
- Hillsborough
- Year built
- 1987
- Living area
- 1,599 sq ft
- Price/sq ft
- $144
- Building area
- 1,666 sq ft (Public Records)
- Lot size
- 12,320 sq ft
- Lot category
- 1/4 to less than 1/2
- Flood zone
- X (12057C0678H)
- Garage
- 2 spaces
- Annual taxes
- $5,342 (2025)
- Parcel #
- U-12-32-19-1Y6-000003-00004.0
- Zoning
- PD-MU
- MLS #
- A4688801
Ask about this home
Have a question? Ask the broker directly.
Ryan Solberg answers personally — no call center, no spam. Your question goes straight to him.
Interior Details
- Bedrooms
- 2
- Full bathrooms
- 2
- Flooring
- Ceramic Tile
- Appliances
- Dishwasher, Microwave, Range, Refrigerator
- Interior features
- Open Floorplan
- Laundry
- Inside
- Stories / Levels
- One
- Direction faces
- South
Heating & Cooling
- Heating
- Central
- Cooling
- Central Air
Parking
- Garage spaces
- 2
- Attached garage
- Yes
HOA & Financial
- HOA fee
- $50 / Monthly
- Monthly HOA
- $50/mo
- Total monthly fees
- $79/mo
- Total annual fees
- $944
- HOA name
- Westlake Greens
- CDD
- No
- Min lease term
- No Minimum
- Listing terms
- Cash
- Ownership
- Fee Simple
- Available for lease
- Yes
- Lease restrictions
- Yes
- Additional lease restrictions
- Contact HOA for detailed information regarding Leasing Approvals, Docs and Restrictions.
- Approval process
- Contact HOA for detailed information regarding Leasing Approvals, Docs and Restrictions.
Exterior & Construction
- Exterior features
- Private Mailbox, Private Yard
- Construction materials
- Block
- Roof
- Other
- Foundation
- Slab
- Road surface
- Paved
Utilities
- Sewer
- Public Sewer
- Water source
- Public
- Utilities
- BB/HS Internet Available, Electricity Available, Sewer Available, Water Available
Community
- Pets allowed
- Cats OK, Dogs OK
- Senior community
- Yes
Room Details
| Room | Level | Dimensions |
|---|---|---|
| Primary Bedroom | First | |
| Kitchen | First | |
| Living Room | First |
Listing Details
- Listing date
- 2026-04-03
- On market date
- 2026-04-03
- Original list price
- $275,000
- Occupant type
- Vacant
- MLS area
- 33573 - Sun City Center / Ruskin
- Listing AOR
- Suncoast Tampa
- Status changed
- 2026-06-17
- Tax legal description
- SUN CITY CENTER UNIT 32B LOT 4 BLOCK 3
Flood risk
Minimal-risk area outside the mapped floodplain. Flood insurance is optional and typically low-cost.
Source: FEMA flood zone reported on the listing. Confirm current designation at FEMA Flood Map Service Center.
Location
Directions
From I-75, take Exit 240 (Sun City Center Blvd) and head east. Continue on Sun City Center Blvd, then turn left onto Pebble Beach Blvd. Follow Pebble Beach Blvd and turn right onto New Bedford Drive. The property will be on your right.
More homes like this
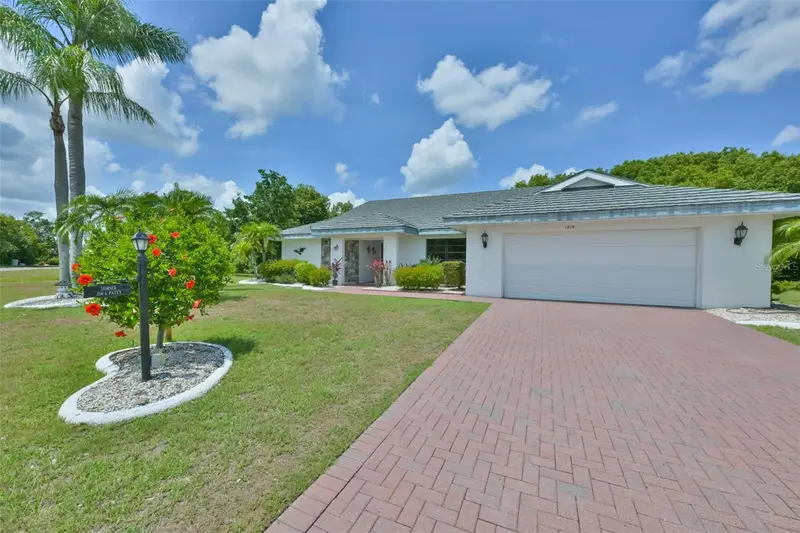
$375,000
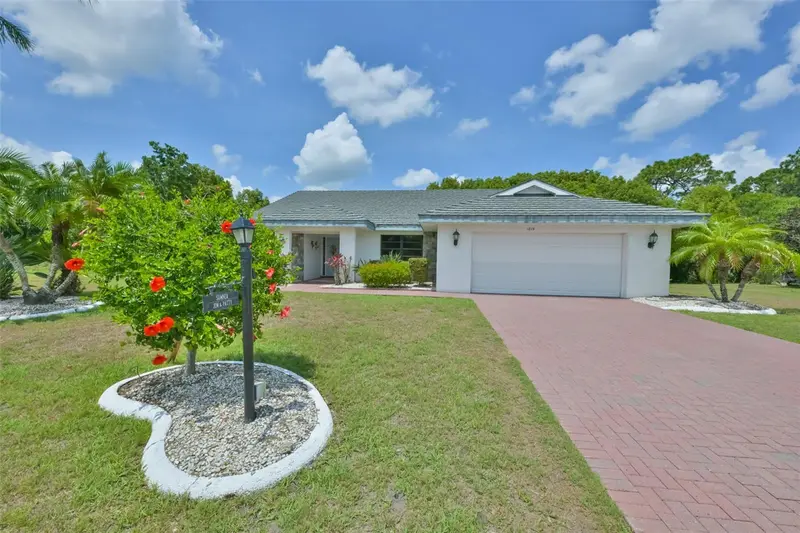
1819 New Bedford Dr
Sun City Center, FL 33573
3 bd · 2 ba · 2,555 sqft
Sun City Center Unit 32b
MLS ID #TB8513750, CENTURY 21 BEGGINS ENTERPRISES.
Listing provided by Stellar MLS
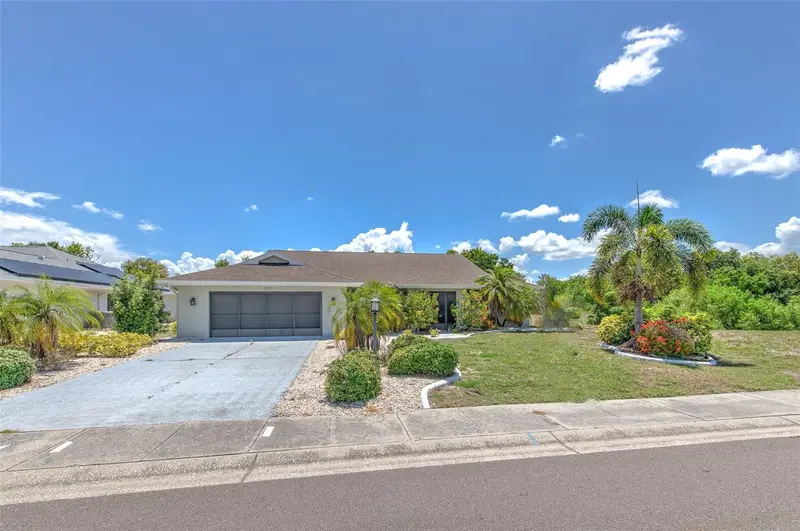
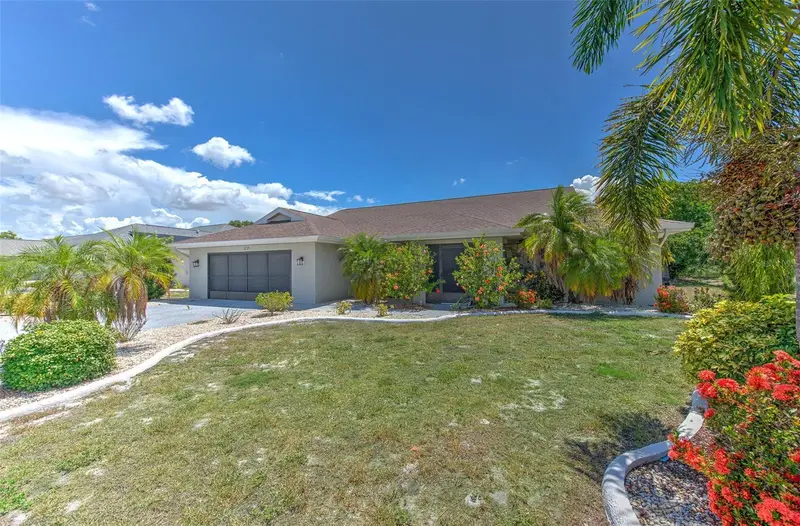
$399,900
1812 New Bedford Dr
Sun City Center, FL 33573
3 bd · 2 ba · 2,606 sqft
Sun City Center Unit 32b
MLS ID #TB8520649, RE/MAX REALTY UNLIMITED.
Listing provided by Stellar MLS
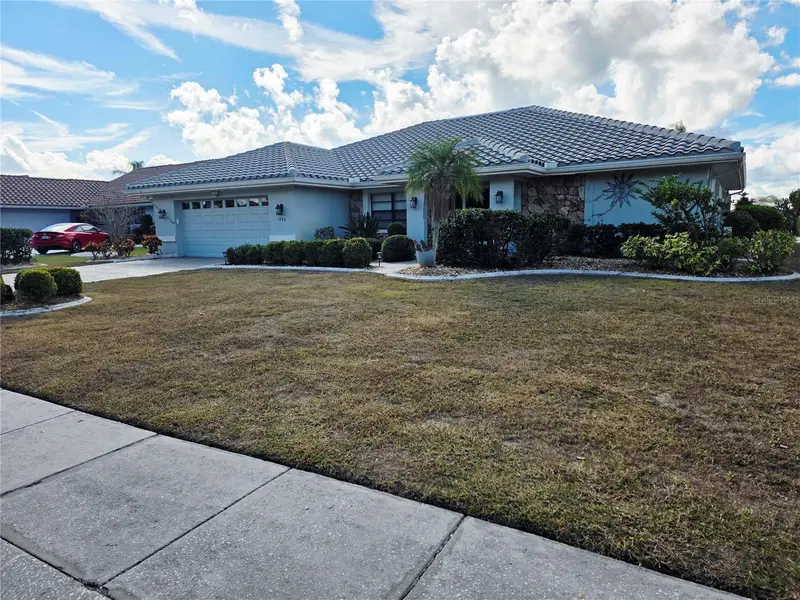
$499,000
1924 New Bedford Dr
Sun City Center, FL 33573
3 bd · 2 ba · 2,555 sqft
Sun City Center Unit 32b
MLS ID #TB8452460, WATER'S EDGE REALTY INC.
Listing provided by Stellar MLS

Listings courtesy of Stellar MLS as distributed by MLS GRID
IDX information is provided exclusively for consumers’ personal, non-commercial use and may not be used for any purpose other than to identify prospective properties consumers may be interested in purchasing.
Based on information submitted to the MLS GRID as of July 17, 2026 at 5:47 PM ET. All data is obtained from various sources and may not have been verified by broker or MLS GRID. Supplied Open House Information is subject to change without notice. All information should be independently reviewed and verified for accuracy. Properties may or may not be listed by the office/agent presenting the information.
All or a portion of the multiple listing information is provided by Stellar MLS, from a copyrighted compilation of listings. The compilation of listings and each individual listing are © 2026 Stellar MLS. All rights reserved.
Ryan Solberg, Broker · MaxLife Realty LLC · FL License #BK3354351 · Equal Housing Opportunity · Full disclaimer · DMCA