
$274,900
1805 New Bedford Drive
Sun City Center, FL 33573
Listing updated: May 7, 2026 at 10:09 AM ET
Listing courtesy of Keller Williams South Shore · David Lovitch · MLS #TB8444692 · Active · 813-641-8300Property type
Year built
Lot size
Price / sq ft
HOA dues
Days on market
Garage spaces
Flood zone
About this home
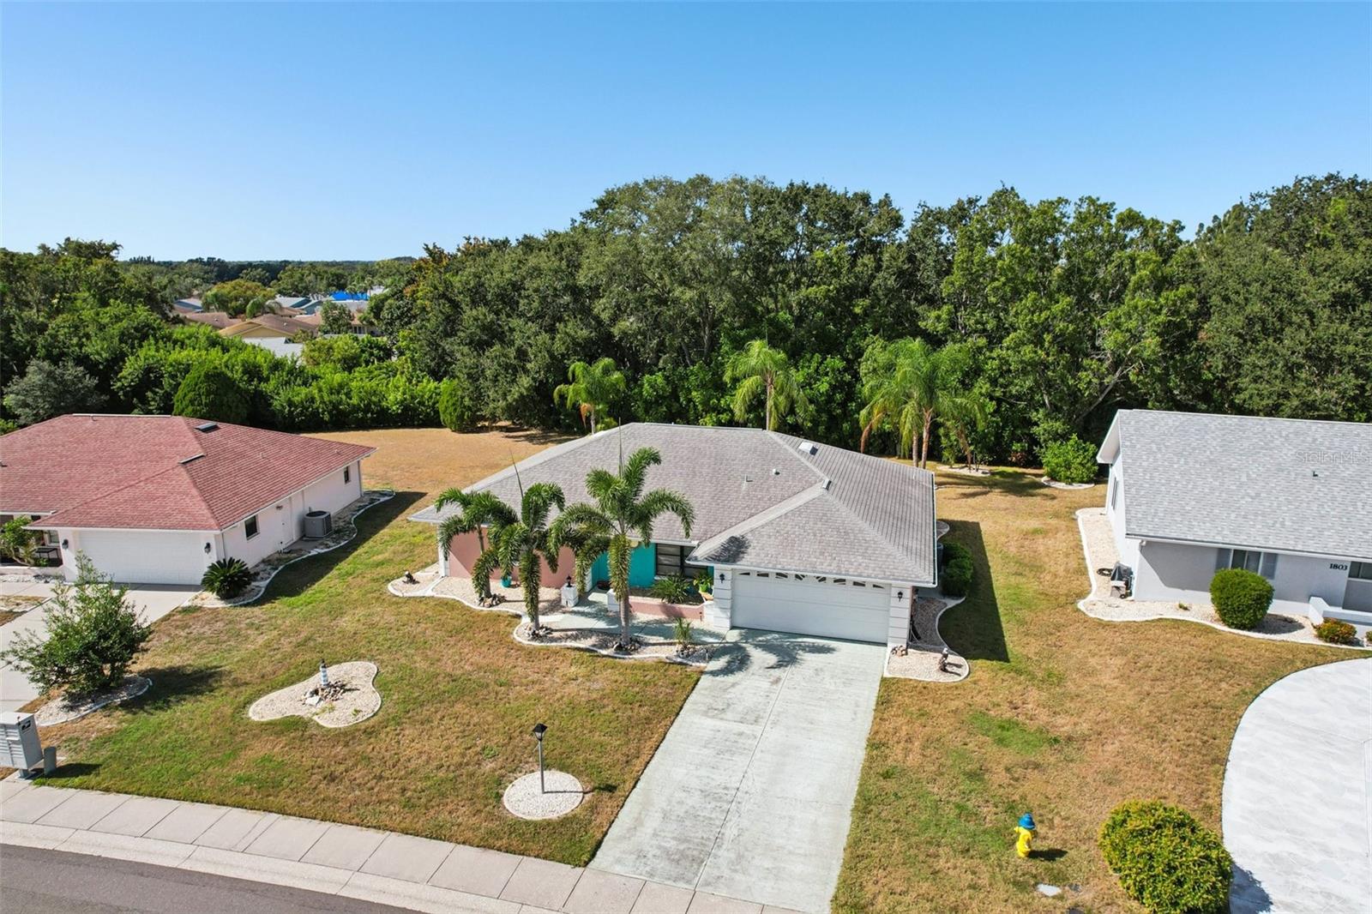
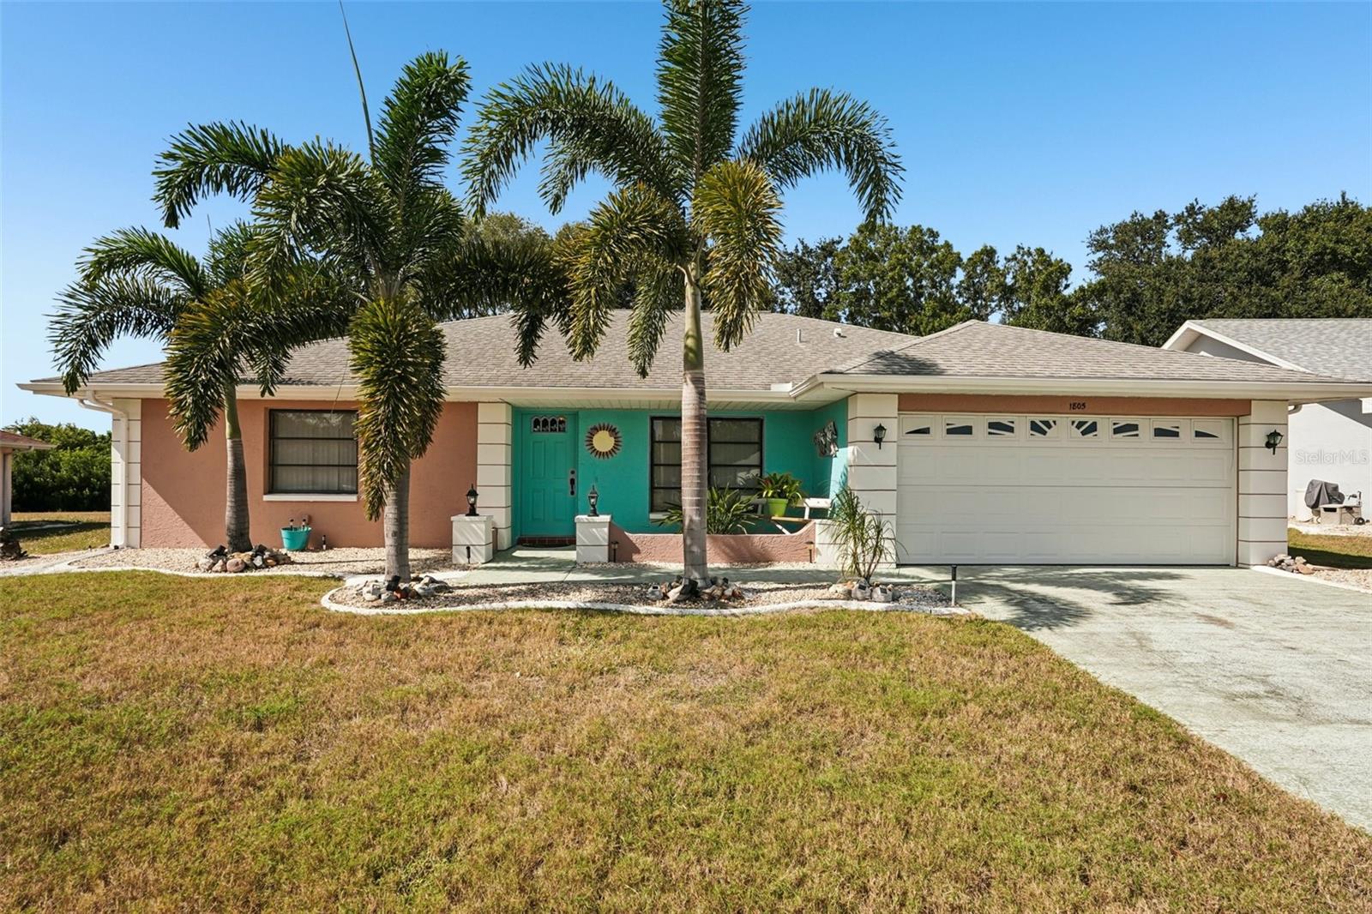
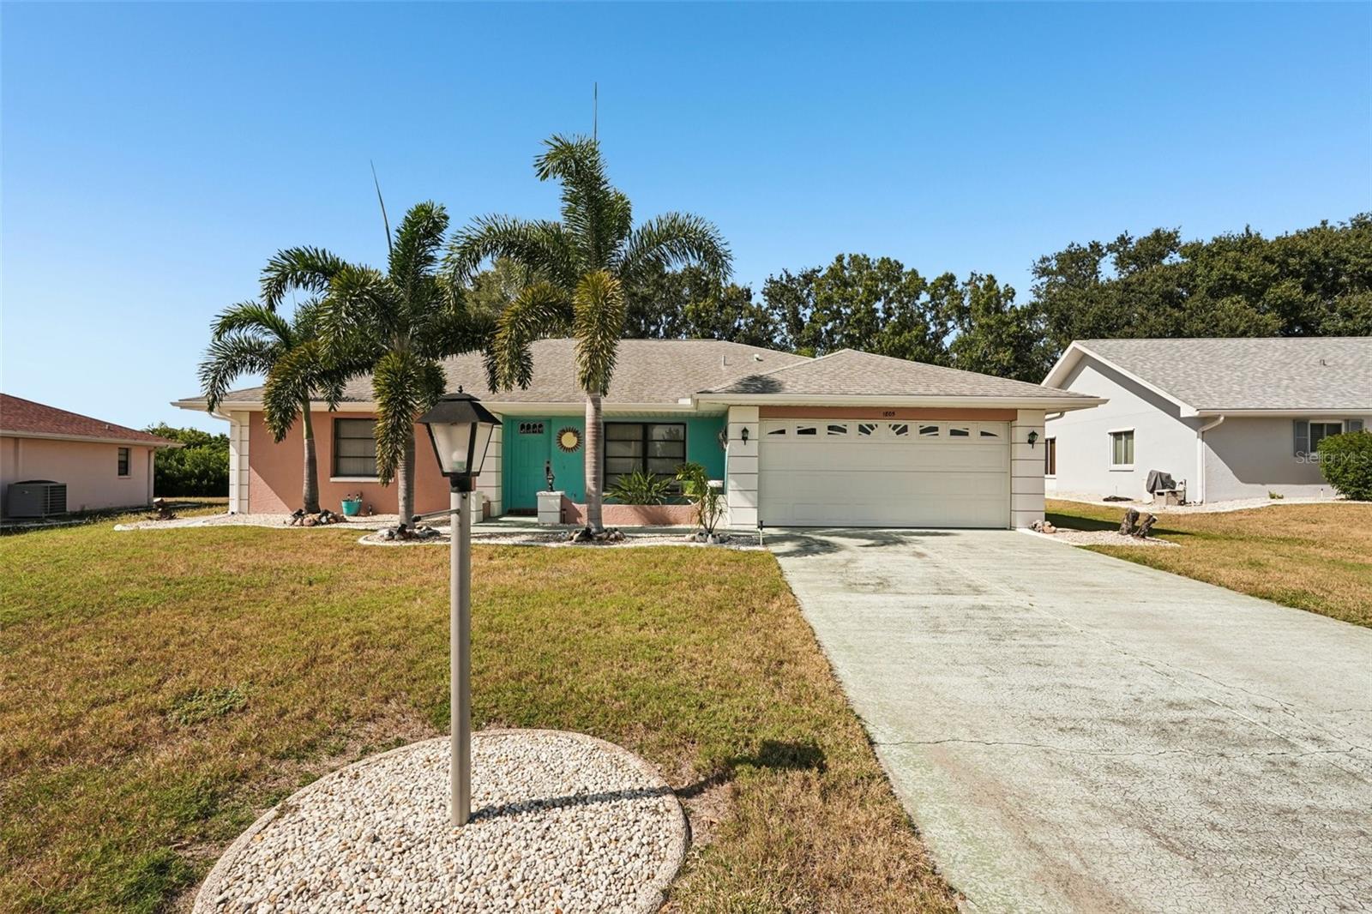
Discover the perfect Florida retreat in Sun City Center! This charming 2-bed, 2-bath home is all about peace and quiet, featuring no rear neighbors and serene, mature landscaping. The open great room, with its easy-care tile flooring, leads you to a bright, window-lined Florida room offering tranquil views of the greenery. The well-appointed kitchen provides ample space, solid wood cabinetry, a breakfast bar, and a cozy dinette. The primary bedroom includes a walk-in closet and a private en suite with a walk-in shower. 2nd bedroom is located on the other end of the home with an additional bathroom, perfect for visitors or guests staying. Enjoy your morning coffee or evening breeze on the screened, covered lanai designed for maximum privacy and relaxation. A 2-car garage and private driveway complete this wonderful home. You’ll love Sun City Center with its amazing facilities, pools, and clubs just waiting for you to enjoy. Nestled between Sarasota and Tampa, this location offers a convenient ride to airports, great shopping, dining, and professional entertainment. With easy access to award-winning, sandy beaches, this home provides the best of all worlds without the stress of big city life. Leave it all behind and enjoy your new life here in one of Florida’s most affordable 55-and-better communities!
Local Insight
At $173 per square foot in a 55+ community with a minimal $4/month HOA, this 1988 home is priced competitively for the market, but you're buying an older property that will likely need updates soon—roof, HVAC, and systems are approaching or past typical replacement windows. The appeal here is really the low-maintenance lifestyle and community amenities of Sun City Center rather than the house itself, so factor in realistic renovation costs before assuming this is a bargain. Being in flood zone X is a genuine plus for insurance costs, and the small lot is standard for the area, but make sure any inspection flags major structural or mechanical issues that could turn this into a money pit.
AI-generated insight based on listing data and neighborhood context. Verify independently.
Estimated monthly payment
Estimate only. Taxes use the listing's reported amount where available; insurance is a Florida-average estimate. Your actual payment will vary — run a full calculation or talk to a lender.
Price & listing history179 days on market
- Status: ActiveMay 7, 2026
- Listed$274,900Nov 7, 2025
- Price increased$274,900
Facts & features
- Property type
- Residential
- Sub type
- Single Family Residence
- Status
- Active
- Days on market
- 179
- Subdivision
- Sun City Center Unit 32b
- County
- Hillsborough
- Year built
- 1988
- Living area
- 1,589 sq ft
- Price/sq ft
- $173
- Building area
- 2,285 sq ft (Public Records)
- Lot size
- 11,524 sq ft
- Lot category
- 1/4 to less than 1/2
- Flood zone
- X (12057C0678H)
- Garage
- 2 spaces
- Annual taxes
- $5,123 (2024)
- Parcel #
- U-12-32-19-1Y6-000003-00003.0
- Zoning
- PD-MU
- MLS #
- TB8444692
Ask about this home
Have a question? Ask the broker directly.
Ryan Solberg answers personally — no call center, no spam. Your question goes straight to him.
Interior Details
- Bedrooms
- 2
- Full bathrooms
- 2
- Flooring
- Ceramic Tile
- Appliances
- Dishwasher, Microwave, Range, Refrigerator
- Interior features
- Ceiling Fans(s), Eat-in Kitchen, High Ceilings, Kitchen/Family Room Combo, Living Room/Dining Room Combo, Open Floorplan, Solid Surface Counters, Solid Wood Cabinets, Walk-In Closet(s)
- Laundry
- In Garage
- Stories / Levels
- One
- Direction faces
- Southeast
Heating & Cooling
- Heating
- Central
- Cooling
- Central Air
Parking
- Garage spaces
- 2
- Attached garage
- Yes
- Parking features
- Driveway
HOA & Financial
- HOA fee
- $50 / Annually
- Monthly HOA
- $4/mo
- Total monthly fees
- $33/mo
- Total annual fees
- $396
- HOA name
- Westlake Greens/David George
- CDD
- No
- Min lease term
- No Minimum
- Listing terms
- Cash, Conventional, FHA, VA Loan
- Ownership
- Fee Simple
- Available for lease
- Yes
- Lease restrictions
- Yes
- Additional lease restrictions
- Buyers or buyers agent to verify with community/county rules and regulations.
- Approval process
- Buyers or buyers agent to verify with community/county rules and regulations.
Exterior & Construction
- Exterior features
- Sidewalk
- Construction materials
- Block, Stucco
- Roof
- Shingle
- Foundation
- Slab
- Road surface
- Asphalt
Utilities
- Sewer
- Public Sewer
- Water source
- Public
- Utilities
- Cable Available, Electricity Available
Community
- Pets allowed
- Number Limit, Yes
- Senior community
- Yes
Room Details
| Room | Level | Dimensions |
|---|---|---|
| Primary Bedroom | First | 15.6x15.2 |
| Kitchen | First | 11.2x13.6 |
| Living Room | First | 19.3x13.7 |
| Bedroom 2 | First | 11.1x10.11 |
| Florida Room | First | 19.3x7.6 |
| Dinette | First | 11.2x7.8 |
| Foyer | First | 16.5x10.7 |
| Balcony/Porch/Lanai | First | 18.8x11.11 |
Listing Details
- Listing date
- 2025-11-07
- On market date
- 2025-11-07
- Original list price
- $274,900
- Occupant type
- Owner
- MLS area
- 33573 - Sun City Center / Ruskin
- Listing AOR
- Suncoast Tampa
- Home warranty
- Yes
- Status changed
- 2026-05-07
- Tax legal description
- SUN CITY CENTER UNIT 32B LOT 3 BLOCK 3
Flood risk
Minimal-risk area outside the mapped floodplain. Flood insurance is optional and typically low-cost.
Source: FEMA flood zone reported on the listing. Confirm current designation at FEMA Flood Map Service Center.
Location
Directions
Heading East on College Ave towards Sun City Center, right onto S Pebble Beach Blvd, right onto New Bedford Dr, home is on the right.
More homes like this
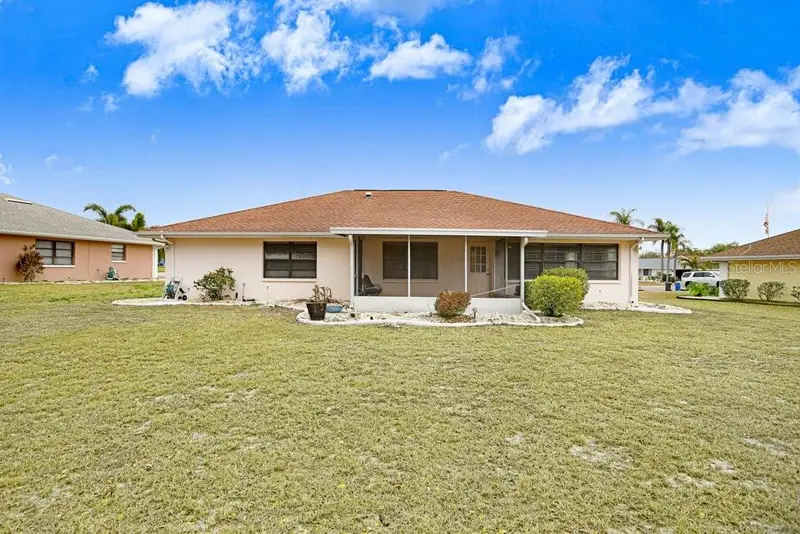
$229,900
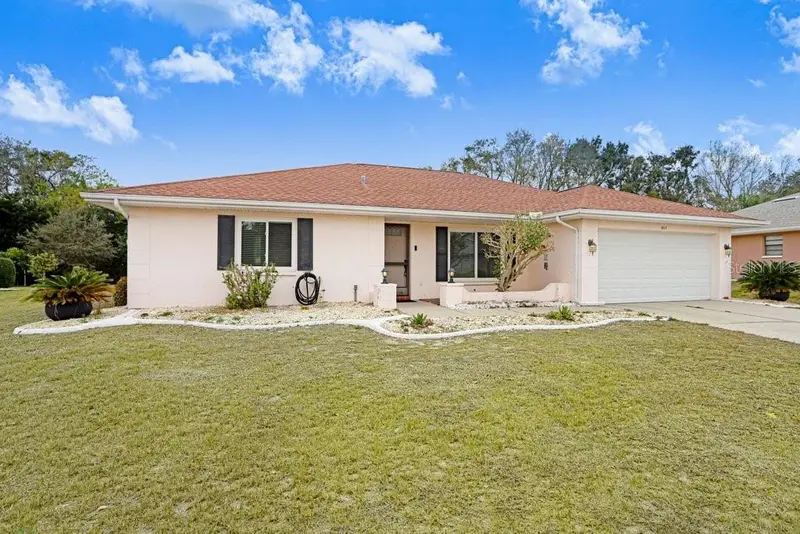
1807 New Bedford Dr
Sun City Center, FL 33573
2 bd · 2 ba · 1,599 sqft
Sun City Center Unit 32b
MLS ID #A4688801, DALTON WADE INC.
Listing provided by Stellar MLS
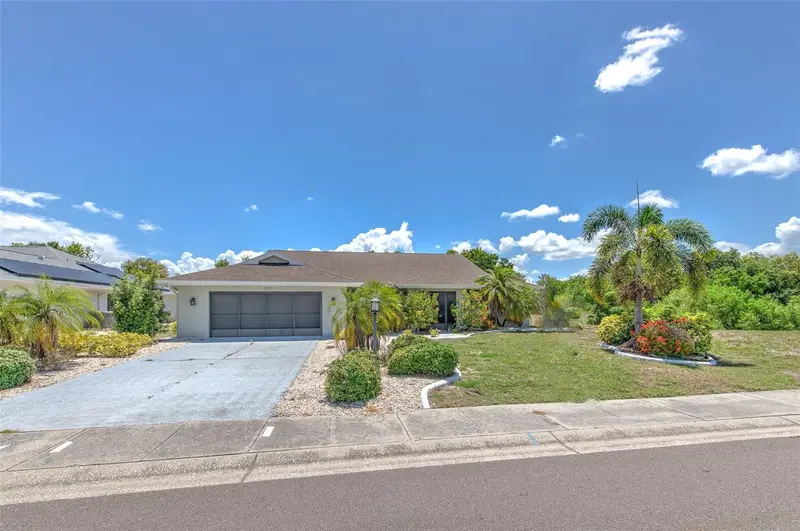
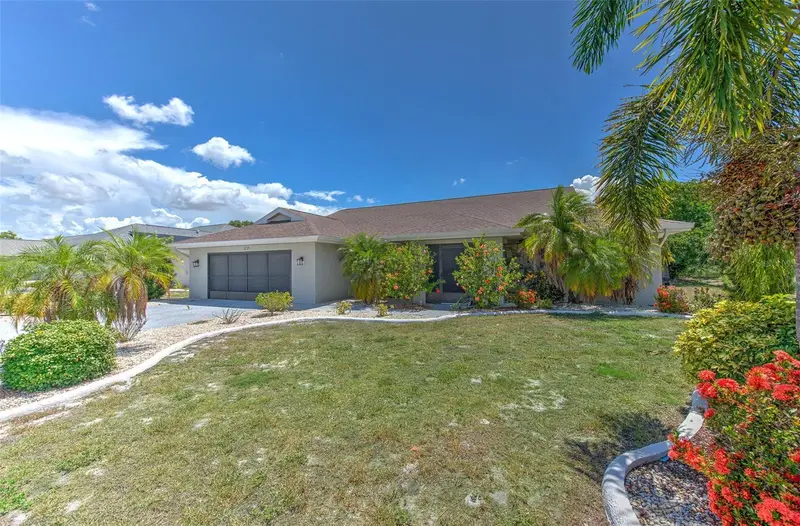
$399,900
1812 New Bedford Dr
Sun City Center, FL 33573
3 bd · 2 ba · 2,606 sqft
Sun City Center Unit 32b
MLS ID #TB8520649, RE/MAX REALTY UNLIMITED.
Listing provided by Stellar MLS
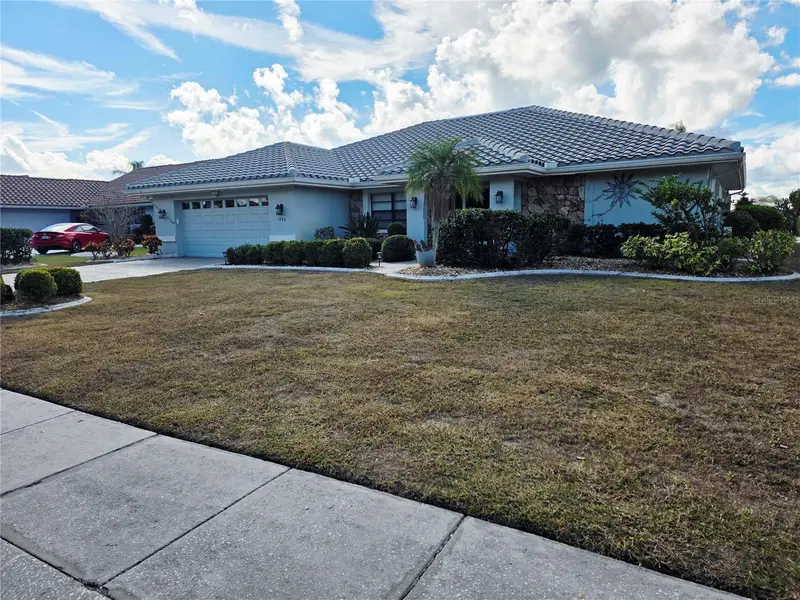
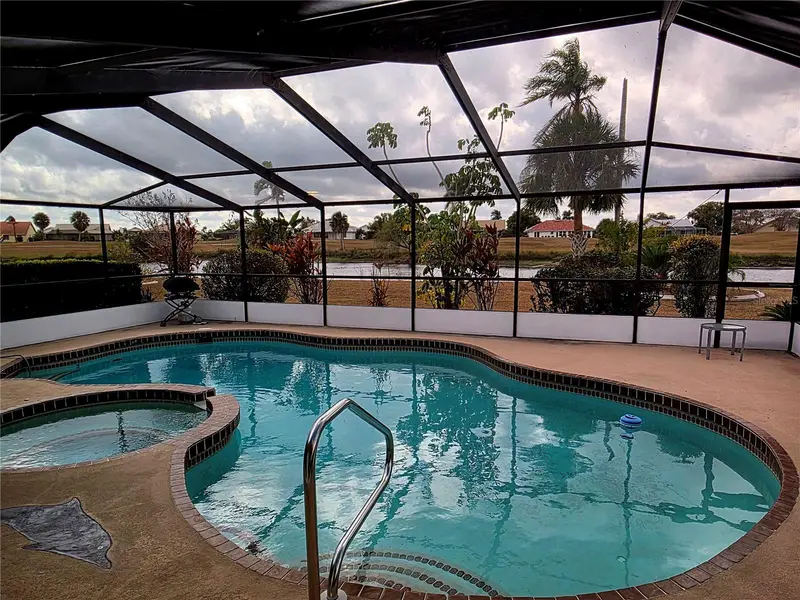
$499,000
1924 New Bedford Dr
Sun City Center, FL 33573
3 bd · 2 ba · 2,555 sqft
Sun City Center Unit 32b
MLS ID #TB8452460, WATER'S EDGE REALTY INC.
Listing provided by Stellar MLS

Listings courtesy of Stellar MLS as distributed by MLS GRID
IDX information is provided exclusively for consumers’ personal, non-commercial use and may not be used for any purpose other than to identify prospective properties consumers may be interested in purchasing.
Based on information submitted to the MLS GRID as of May 7, 2026 at 10:09 AM ET. All data is obtained from various sources and may not have been verified by broker or MLS GRID. Supplied Open House Information is subject to change without notice. All information should be independently reviewed and verified for accuracy. Properties may or may not be listed by the office/agent presenting the information.
Ryan Solberg, Broker · MaxLife Realty LLC · FL License #BK3354351 · Equal Housing Opportunity · Full disclaimer · DMCA