$423,000
3193 Crispin Circle
Harmony, FL 34773
Property type
Year built
Lot size
Price / sq ft
HOA dues
Days on market
Garage spaces
Flood zone
About this home
JUST REDUCED $15,000! Why wait months to build when this upgraded, move-in-ready home already includes features and savings buyers typically pay thousands extra for with new construction? Located in the highly desirable Harmony West community, this impeccably maintained 4-bedroom, 2-bathroom home with a 2-car garage offers exceptional value with FULLY PAID SOLAR PANELS, electric bills averaging under $25/month, and a 2% seller credit toward buyer closing costs or rate buy-down assistance. Unlike many new construction homes, this property is truly move-in ready with appliances, washer and dryer, ceiling fans, window treatments, covered lanai, paver patio, and upgraded systems already in place. The open-concept layout features spacious living and dining areas, a gourmet kitchen with stainless steel appliances, oversized center island, pendant lighting, large pantry, and ample cabinetry, plus a living room pre-wired for surround sound. The spacious primary suite offers a walk-in closet and spa-inspired en-suite bath with dual vanities and an oversized walk-in shower. Additional upgrades include a new washer (2024), new water heater (Nov 2024), bi-annually maintained AC system, durable roof, and BRITA whole-home water filtration and conditioning system. Step outside to your private backyard oasis perfect for relaxing or entertaining in the Florida sunshine. Harmony West residents enjoy resort-style amenities including a pool and splash pad, fitness center, yoga room, clubhouse, dog park, sports fields, playgrounds, scenic walking trails, lakes with fishing piers, and complimentary boats. Conveniently located near HWY 192, Narcoossee Road, Lake Nona Medical City, Orlando International Airport, East Coast beaches, Lakeshore Park, Harmony Golf Preserve, and Alligator Lake. Seller is also including a one-year home warranty for added peace of mind. This home offers the perfect combination of comfort, energy efficiency, lifestyle, and long-term savings. Schedule your private showing today and see why this home stands out from the competition.
Estimated monthly payment
Estimate only. Taxes use the listing's reported amount where available; insurance is a Florida-average estimate. Your actual payment will vary — run a full calculation or talk to a lender.
Price & listing history335 days on market
- Status: ActiveJun 15, 2025
- Listed$425,000Jun 15, 2025
- Price reduced$423,000
Virtual Tour
Facts & features
- Property type
- Residential
- Sub type
- Single Family Residence
- Status
- Active
- Days on market
- 335
- Subdivision
- Harmony West Ph 1a
- County
- Osceola
- Year built
- 2019
- Living area
- 1,901 sq ft
- Price/sq ft
- $223
- Building area
- 2,586 sq ft (Public Records)
- Lot size
- 6,495 sq ft
- Lot category
- 0 to less than 1/4
- Flood zone
- X (12097C0285G)
- Garage
- 2 spaces
- Annual taxes
- $5,729 (2025)
- Parcel #
- 24-26-31-3382-0001-1060
- Zoning
- RES
- MLS #
- S5129077
Interior Details
- Bedrooms
- 4
- Full bathrooms
- 2
- Flooring
- Carpet, Ceramic Tile
- Appliances
- Dishwasher, Disposal, Dryer, Electric Water Heater, Microwave, Range, Refrigerator, Washer, Water Filtration System
- Interior features
- Built-in Features, Ceiling Fans(s), Eat-in Kitchen, Living Room/Dining Room Combo, Solid Surface Counters, Split Bedroom, Thermostat, Walk-In Closet(s)
- Laundry
- Inside, Laundry Room
- Stories / Levels
- One
- Direction faces
- North
Heating & Cooling
- Heating
- Central, Electric
- Cooling
- Central Air
Parking
- Garage spaces
- 2
- Attached garage
- Yes
- Parking features
- Driveway, Garage Door Opener, Portico
HOA & Financial
- HOA fee
- $110 / Quarterly
- Monthly HOA
- $37/mo
- Total monthly fees
- $37/mo
- Total annual fees
- $440
- HOA name
- Mark Hill
- CDD
- Yes
- Homestead exemption
- Yes
- Min lease term
- 8-12 Months
- Listing terms
- Cash, Conventional, FHA, USDA Loan, VA Loan
- Ownership
- Fee Simple
- Available for lease
- Yes
- Lease restrictions
- Yes
- Additional lease restrictions
- No short-term renting
Exterior & Construction
- Exterior features
- Lighting, Rain Gutters, Sidewalk, Sliding Doors
- Construction materials
- Block, Stucco
- Roof
- Shingle
- Foundation
- Slab
- Road surface
- Asphalt
Utilities
- Sewer
- Public Sewer
- Water source
- Public
- Utilities
- BB/HS Internet Available, Electricity Connected, Public, Sewer Connected, Water Connected
Community
- Pets allowed
- No
Schools
Letter grades: Florida DOE 2024–25 school grades (Orange, Seminole, Lake, Osceola, Brevard). Assigned schools from the listing agent — verify enrollment with the district.
Room Details
| Room | Level | Dimensions |
|---|---|---|
| Primary Bedroom | First | 16x12 |
| Bedroom 2 | First | 11x11 |
| Bedroom 3 | First | 11x11 |
| Bedroom 4 | First | 12x11 |
| Kitchen | First | 14x12 |
| Living Room | First | 24x18 |
| Primary Bathroom | First | 15x6 |
| Foyer | First | 9x8 |
Listing Details
- Listing date
- 2025-06-15
- On market date
- 2025-06-15
- Original list price
- $425,000
- Occupant type
- Owner
- MLS area
- 34773 - St Cloud (Harmony)
- Listing AOR
- Orlando Regional
- Home warranty
- Yes
- Status changed
- 2025-06-15
- Tax legal description
- HARMONY WEST PH 1A PB 27 PGS 116-120 LOT 106
Flood risk
Minimal-risk area outside the mapped floodplain. Flood insurance is optional and typically low-cost.
Source: FEMA flood zone reported on the listing. Confirm current designation at FEMA Flood Map Service Center.
Location
Directions
From 192 east, towards Melbourne, Pass Nova Rd, turn left onto Botanic Blvd into Harmony West, then right onto Crispin Circle (Osprey Cove neighborhood), property on the right.
More homes like this
$360,000
3005 Crispin Cir
Harmony, FL 34773
3 bd · 2 ba · 1,580 sqft
Harmony West Ph 1a
MLS# S5145136
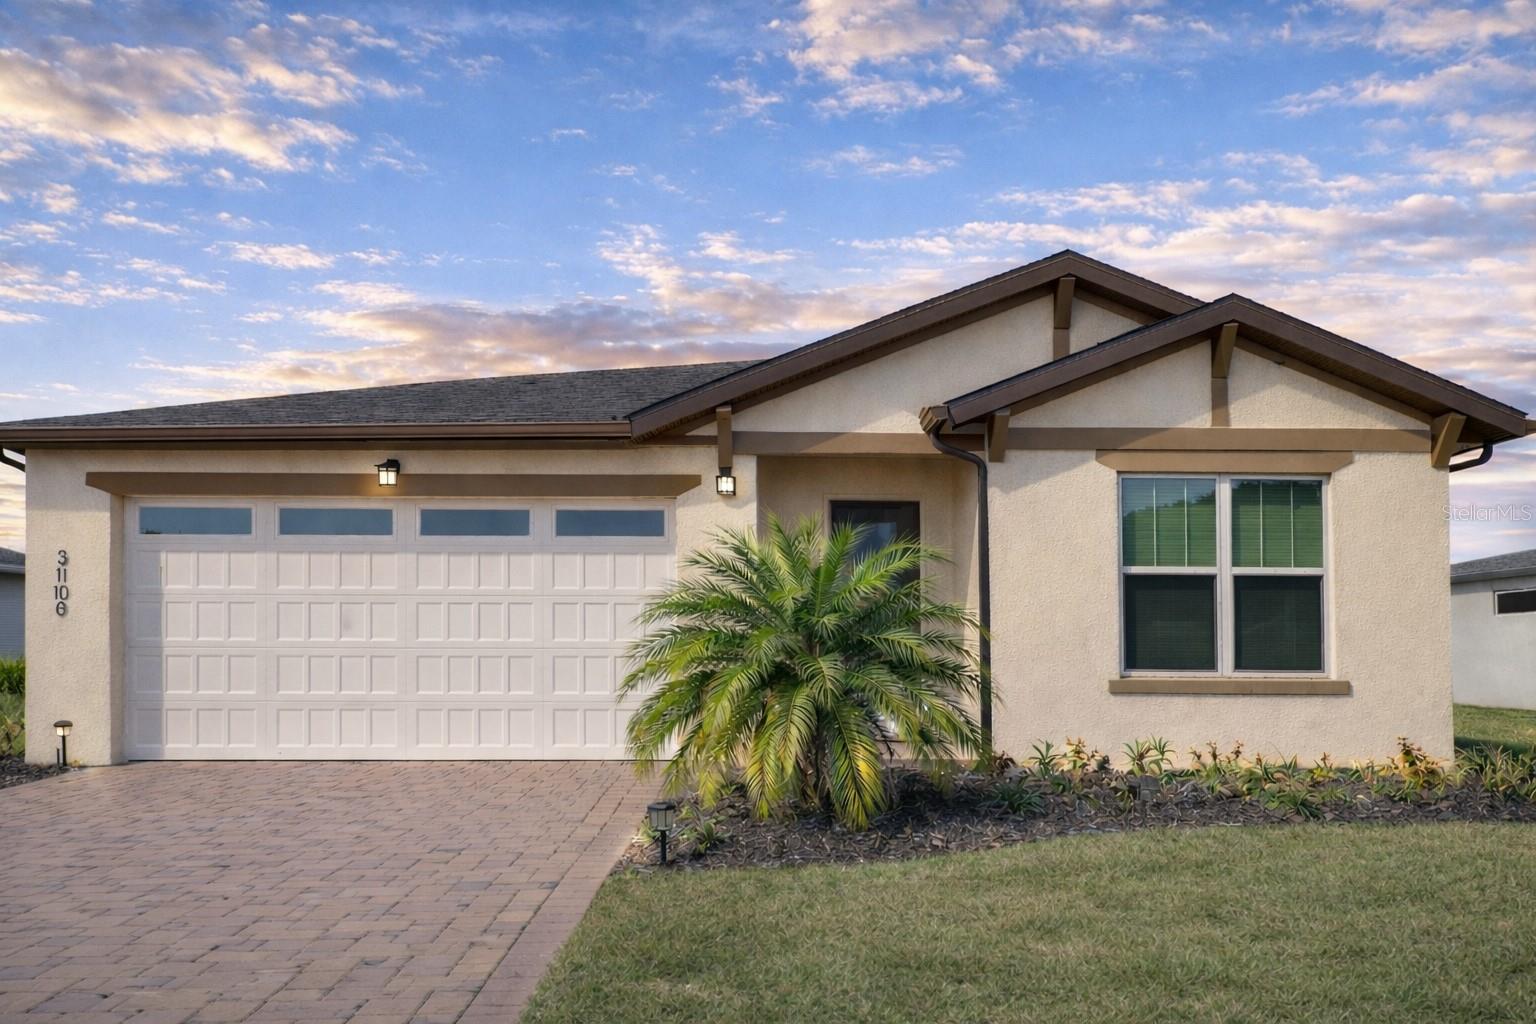
$425,000
3100 Crispin Cir
Harmony, FL 34773
4 bd · 2 ba · 2,000 sqft
Harmony West Ph 1a
MLS# O6385744
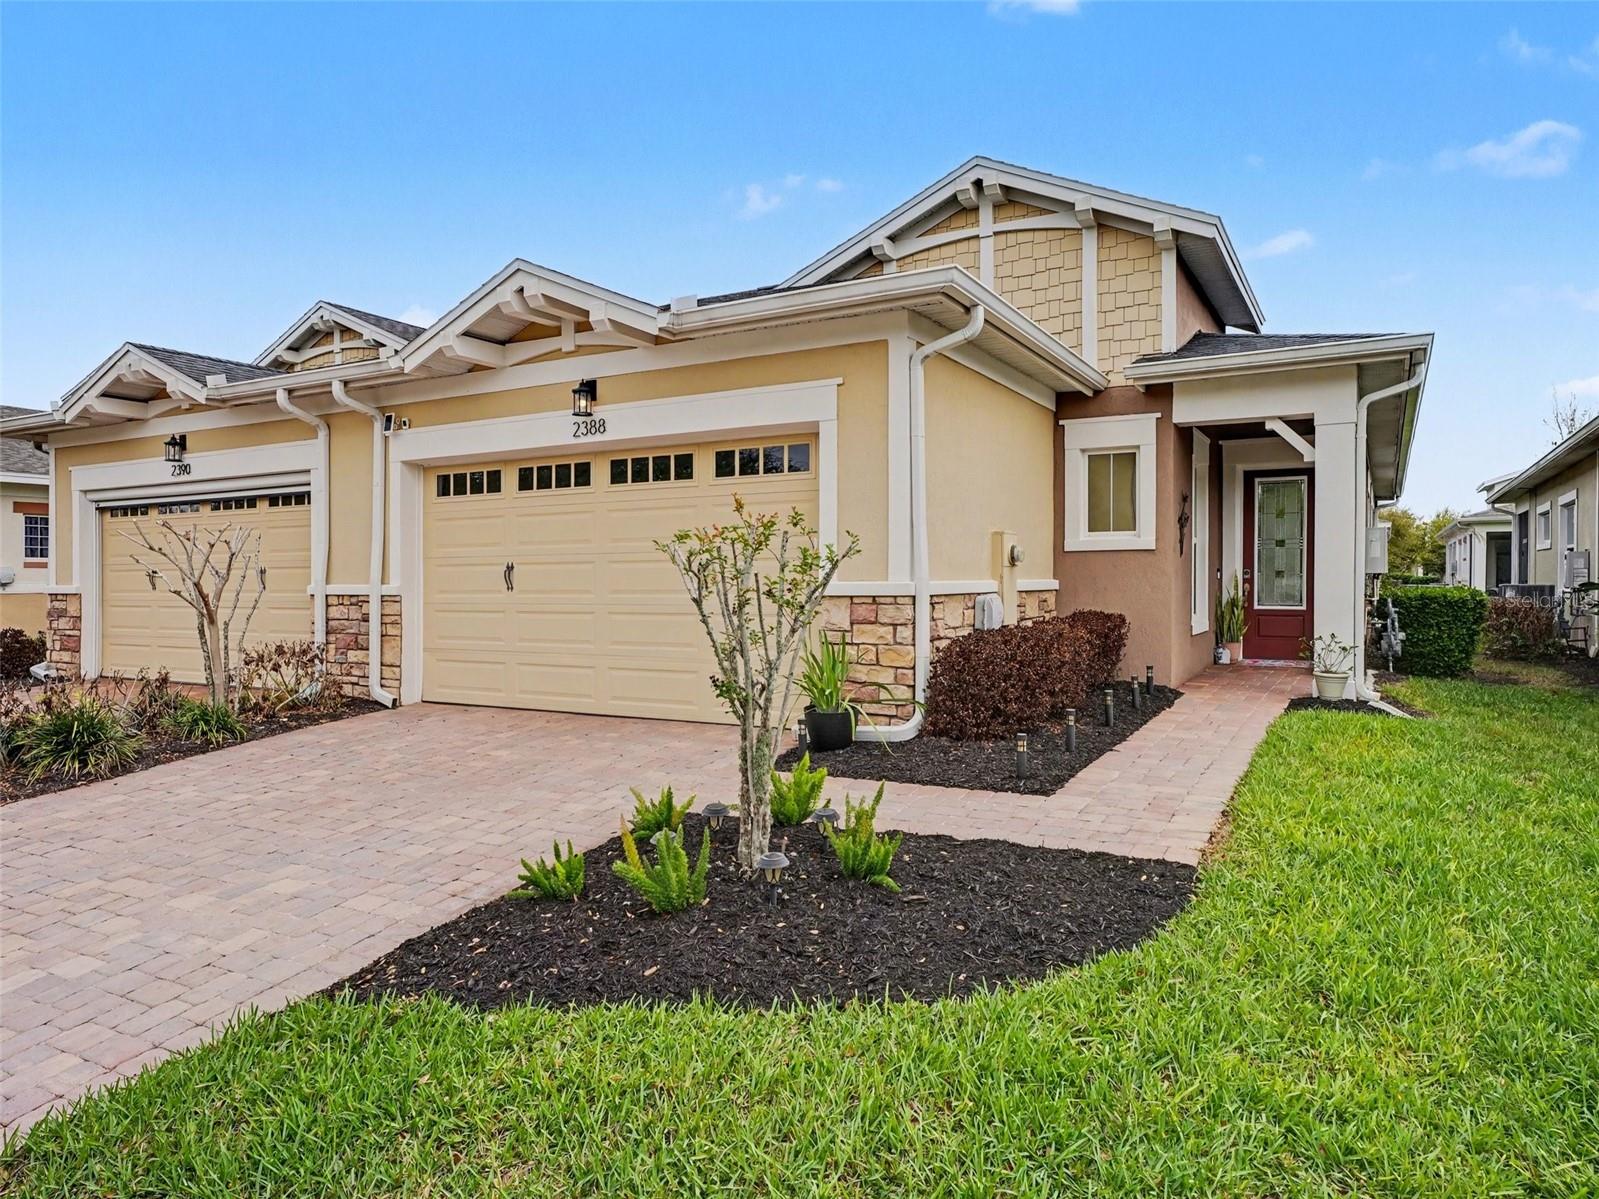
$294,999
2388 Datura Loop
St Cloud, FL 34772
2 bd · 2 ba · 1,464 sqft
Northwest Lakeside Groves Ph 1
MLS# A4683880
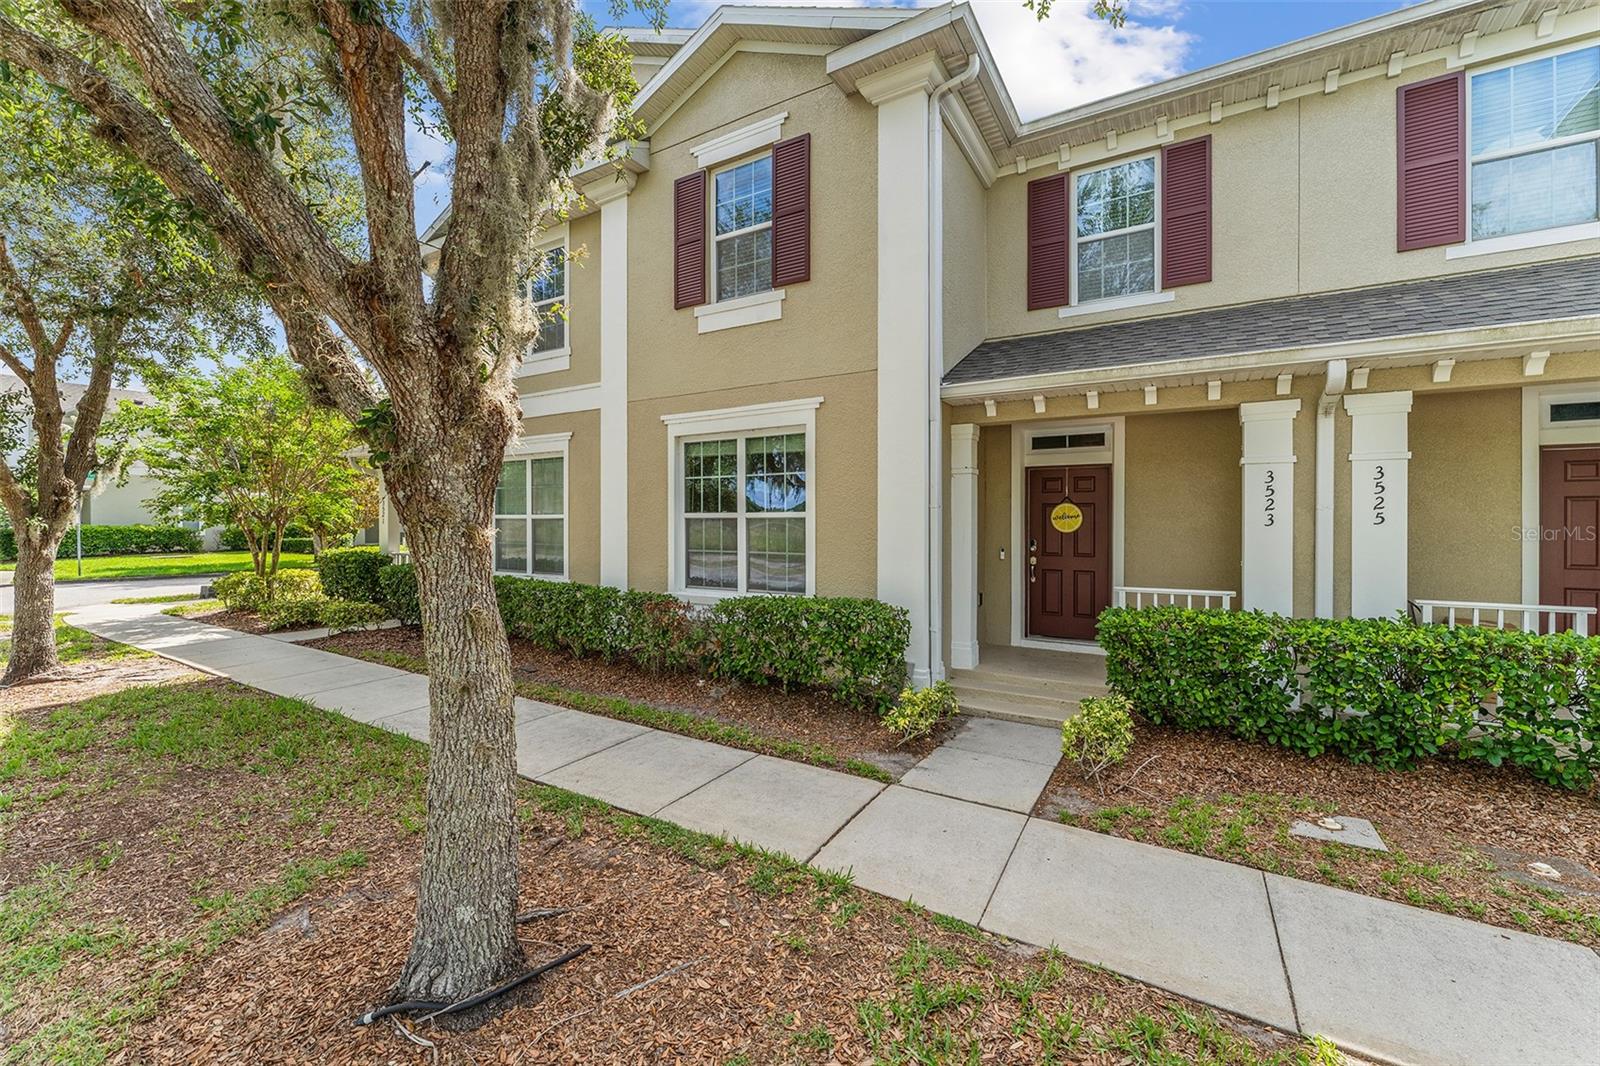
$324,900
3523 Clay Brick Rd
St Cloud, FL 34773
3 bd · 3 ba · 1,876 sqft
Harmony
MLS# S5150333

Listings courtesy of Stellar MLS as distributed by MLS GRID
IDX information is provided exclusively for consumers’ personal, non-commercial use and may not be used for any purpose other than to identify prospective properties consumers may be interested in purchasing.
Based on information submitted to the MLS GRID as of May 16, 2026 at 11:42 AM ET. All data is obtained from various sources and may not have been verified by broker or MLS GRID. Supplied Open House Information is subject to change without notice. All information should be independently reviewed and verified for accuracy. Properties may or may not be listed by the office/agent presenting the information.
Ryan Solberg, Broker · MaxLife Realty LLC · FL License #BK3354351 · Equal Housing Opportunity · Full disclaimer · DMCA