
$399,990
3100 Crispin Circle
Harmony, FL 34773
Listing updated: July 21, 2026 at 9:32 PM ET
Listing courtesy of Keller Williams Advantage Iii · Mayra Pinero, PA · MLS #O6385744 · Active · 407-207-0825Property type
Year built
Lot size
Price / sq ft
HOA dues
Days on market
Garage spaces
Flood zone
About this home
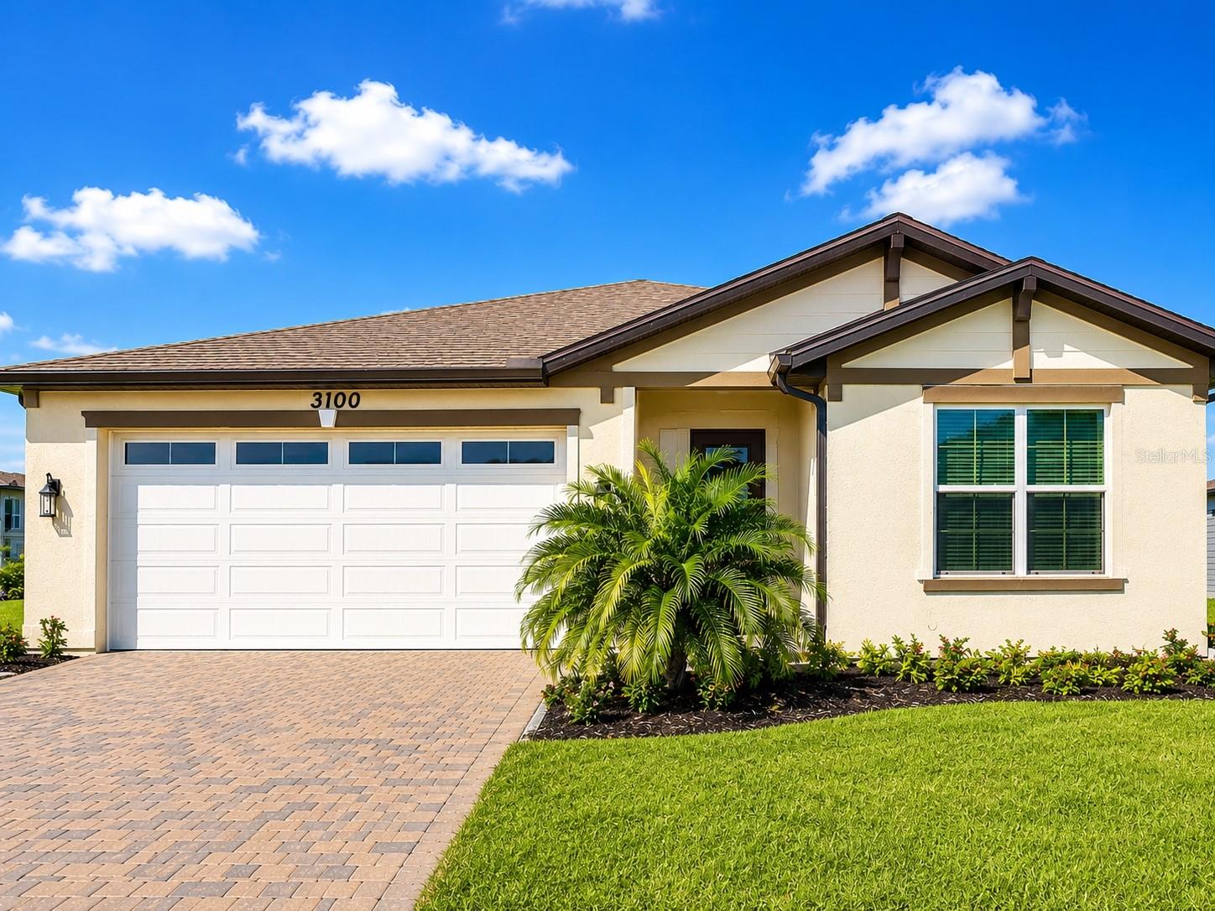
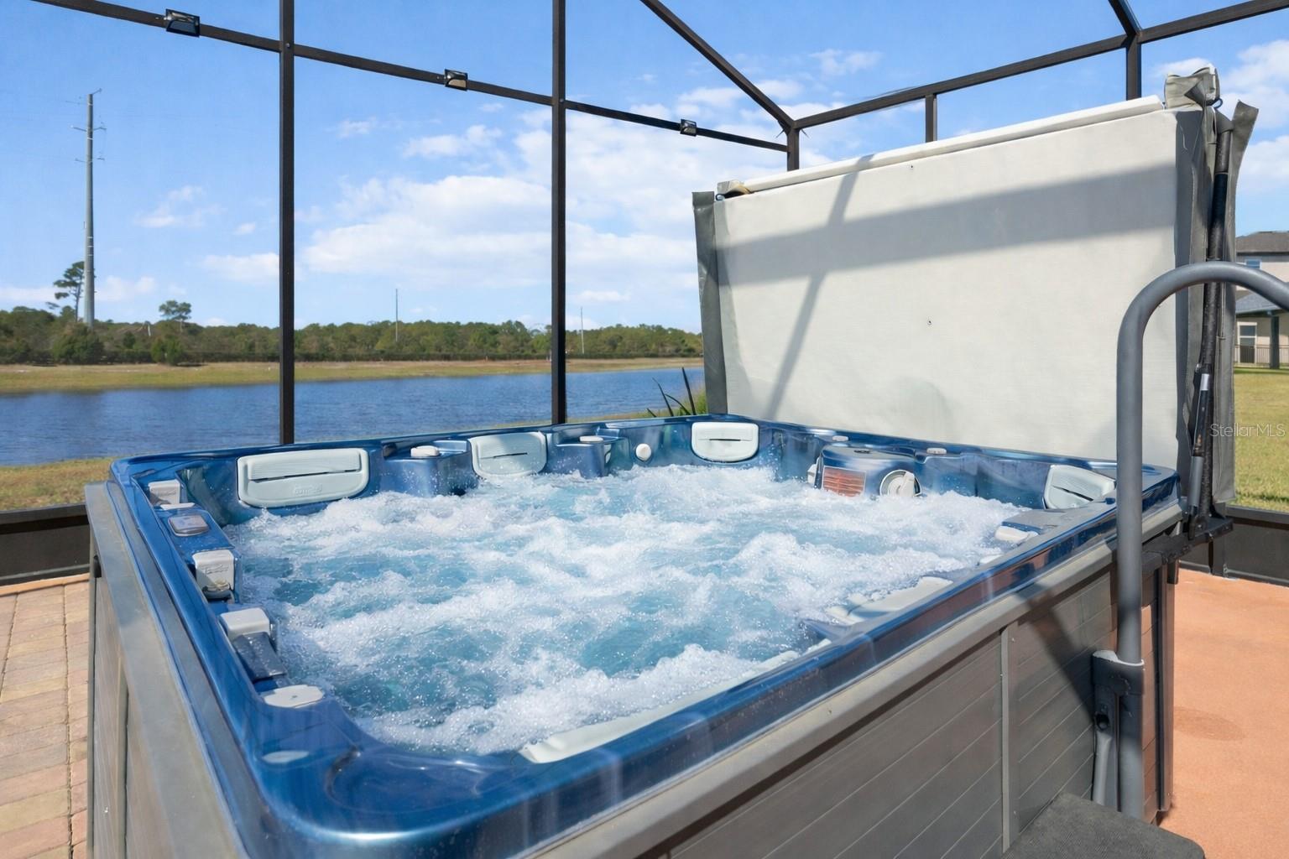
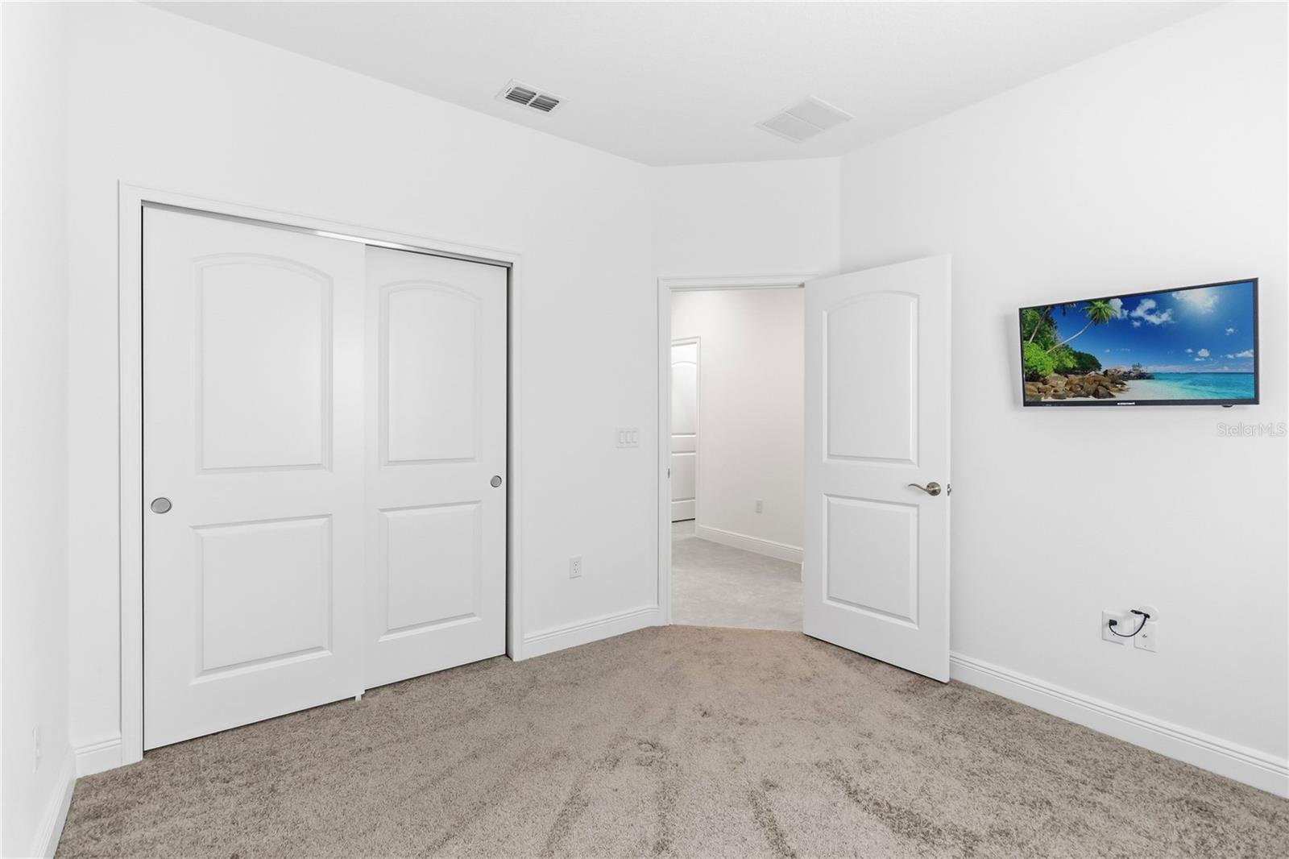
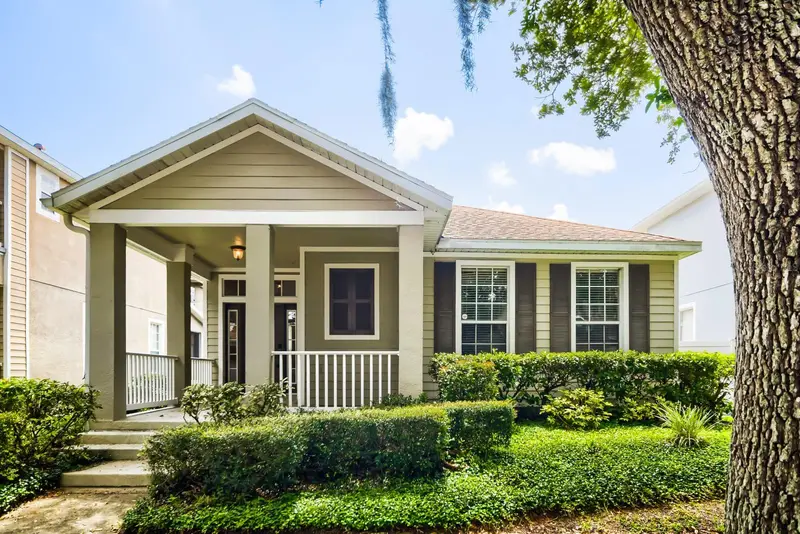
One or more photo(s) has been virtually staged. NEW PRICE | WATER VIEW | PREMIUM LOT Some homes simply feel right—and this is one of them. This beautifully maintained 4-bedroom, 2-bath home pairs effortless single-story living with peaceful pond views in Harmony West. The open Jones Homes Eola floor plan feels bright, comfortable, and connected. A spacious kitchen with a large center island and 42-inch cabinetry flows naturally into the dining and living areas, creating a welcoming place to gather. Outside is where life slows down. Enjoy morning coffee on the screened patio, relax in the private hot tub, or unwind beside the water as the Florida sky changes colors. The fully pavered backyard and premium pond-view setting make every day feel like a retreat. Thoughtful upgrades include custom blinds, double-pane windows, water filtration and softening, 240V EV pre-wiring, an epoxy-finished garage with MyQ access, and solar panels that will be paid off by the seller at closing. Resort-style amenities complete the Harmony West lifestyle. Come experience the view, the privacy, and the feeling of home. Schedule your private showing today. This property may qualify for a credit through the seller’s preferred lender, subject to lender terms and buyer qualification.
Estimated monthly payment
Estimate only. Taxes use the listing's reported amount where available; insurance is a Florida-average estimate. Your actual payment will vary — run a full calculation or talk to a lender.
Price & listing history144 days on market
- Status: ActiveFeb 27, 2026
- Listed$450,000Feb 27, 2026
- Price reduced$399,990
Facts & features
- Property type
- Residential
- Sub type
- Single Family Residence
- Status
- Active
- Days on market
- 144
- Subdivision
- Harmony West Ph 1a
- County
- Osceola
- Year built
- 2021
- Living area
- 2,000 sq ft
- Price/sq ft
- $200
- Building area
- 2,586 sq ft (Public Records)
- Lot size
- 9,148 sq ft
- Lot category
- 0 to less than 1/4
- Flood zone
- X (12097C0285G)
- Garage
- 2 spaces
- Annual taxes
- $6,455 (2025)
- Parcel #
- 24-26-31-3382-0001-0810
- Zoning
- RES
- MLS #
- O6385744
Ask about this home
Have a question? Ask the broker directly.
Ryan Solberg answers personally — no call center, no spam. Your question goes straight to him.
Interior Details
- Bedrooms
- 4
- Full bathrooms
- 2
- Flooring
- Carpet, Tile
- Appliances
- Dishwasher, Disposal, Dryer, Electric Water Heater, Microwave, Range, Refrigerator, Washer
- Interior features
- Eat-in Kitchen, Kitchen/Family Room Combo, Open Floorplan, Solid Surface Counters, Solid Wood Cabinets, Thermostat, Walk-In Closet(s)
- Laundry
- Inside, Laundry Room
- Stories / Levels
- One
- Direction faces
- East
Heating & Cooling
- Heating
- Central, Electric
- Cooling
- Central Air
Parking
- Garage spaces
- 2
- Attached garage
- Yes
HOA & Financial
- HOA fee
- $110 / Quarterly
- Monthly HOA
- $37/mo
- Total monthly fees
- $37/mo
- Total annual fees
- $440
- HOA name
- Association Solutions
- CDD
- No
- Min lease term
- 8-12 Months
- Listing terms
- Cash, Conventional, FHA, VA Loan
- Ownership
- Fee Simple
- Available for lease
- Yes
- Lease restrictions
- Yes
- Additional lease restrictions
- Leasing Restrictions to be Independently Verified by Buyer/s.
- Approval process
- Buyer/s to verify with HOA.
Exterior & Construction
- Exterior features
- Lighting, Other, Rain Gutters, Sidewalk, Sliding Doors
- Construction materials
- Block, Concrete, Stucco
- Roof
- Shingle
- Foundation
- Slab
- Waterfront
- Yes
- Water access
- Yes
- Water view
- Yes
- Road surface
- Asphalt, Paved
Utilities
- Sewer
- Public Sewer
- Water source
- Public
- Utilities
- Cable Connected, Electricity Connected, Phone Available, Public, Sewer Connected, Underground Utilities, Water Connected
Community
- Pets allowed
- Yes
Schools
Letter grades: Florida DOE 2024–25 school grades (Orange, Seminole, Lake, Osceola, Brevard). Assigned schools from the listing agent — verify enrollment with the district.
Room Details
| Room | Level | Dimensions |
|---|---|---|
| Kitchen | First | |
| Living Room | First | |
| Primary Bedroom | First | |
| Primary Bathroom | First | |
| Bedroom 2 | First | |
| Bedroom 3 | First | |
| Bedroom 4 | First |
Listing Details
- Listing date
- 2026-02-25
- On market date
- 2026-02-27
- Original list price
- $450,000
- Occupant type
- Vacant
- MLS area
- 34773 - St Cloud (Harmony)
- Listing AOR
- Orlando Regional
- Status changed
- 2026-02-27
- Tax legal description
- HARMONY WEST PH 1A PB 27 PGS 116-120 LOT 81
Flood risk
Minimal-risk area outside the mapped floodplain. Flood insurance is optional and typically low-cost.
Source: FEMA flood zone reported on the listing. Confirm current designation at FEMA Flood Map Service Center.
Location
Directions
From Narcoossee Road, head east on US-192, then turn right onto Botanic Boulevard into the Harmony West community. Continue straight and follow signs within the neighborhood, then turn onto Crispin Circle. The property, 3100 Crispin Cir, will be located on Crispin Circle within Harmony West in Saint Cloud.
More homes like this
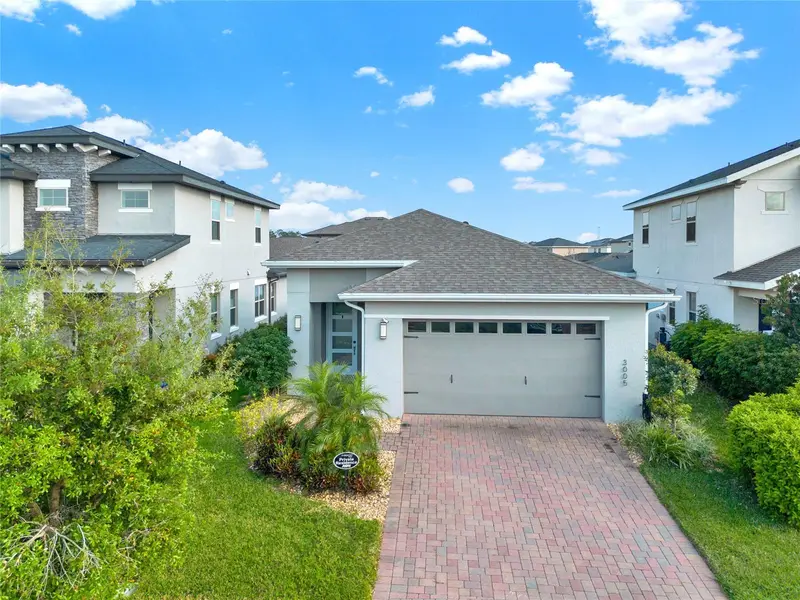
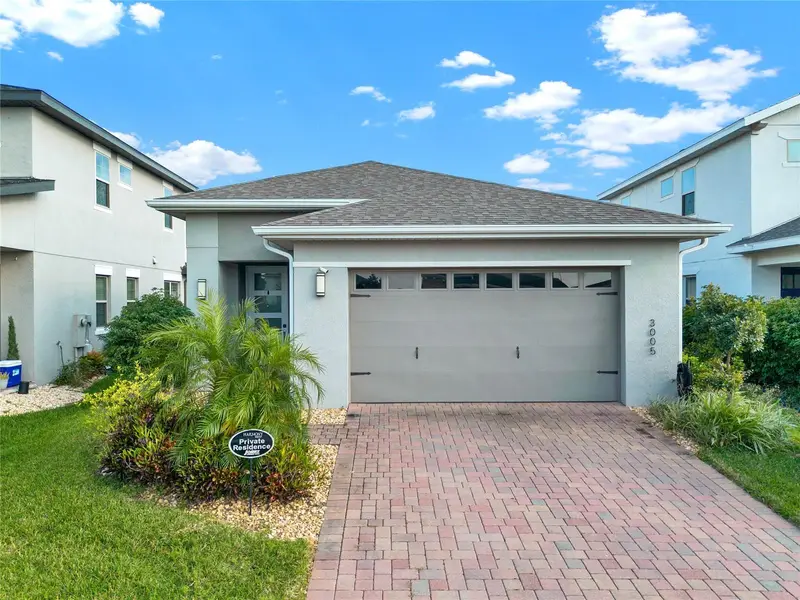
$360,000
3005 Crispin Cir
Harmony, FL 34773
3 bd · 2 ba · 1,580 sqft
Harmony West Ph 1a
MLS ID #S5145136, ST. CLOUD REAL ESTATE.
Listing provided by Stellar MLS
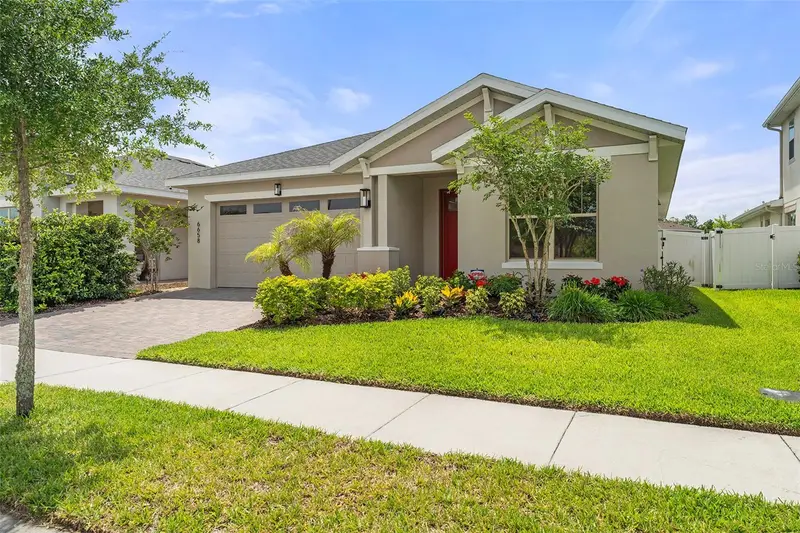
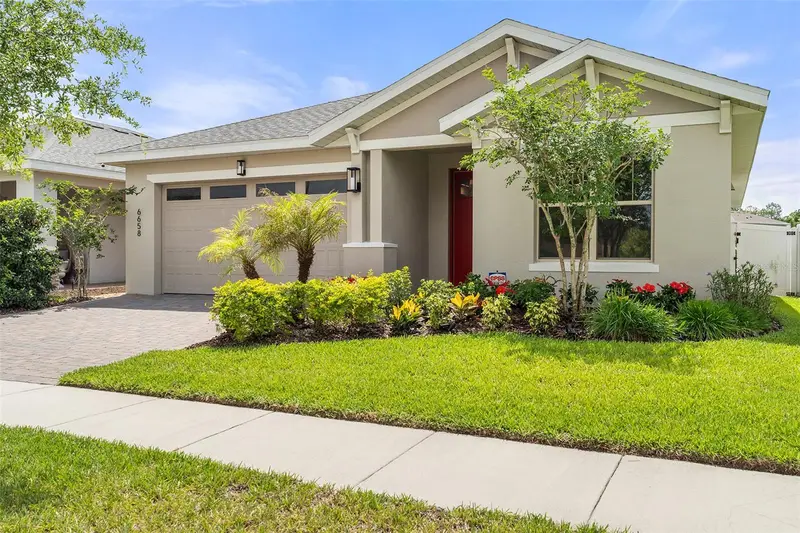
$439,000
6658 Syreeta Ln
St Cloud, FL 34773
4 bd · 2 ba · 1,901 sqft
Harmony West Ph 1a
MLS ID #S5150845, CORCORAN CONNECT LLC.
Listing provided by Stellar MLS
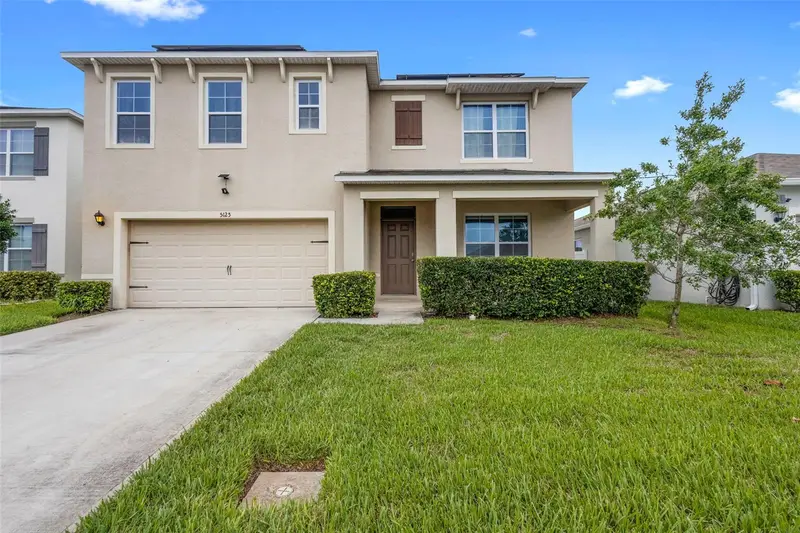
$400,000
5125 Fiddlewood Way
St Cloud, FL 34771
5 bd · 3 ba · 2,674 sqft
Canopy Walk Ph 2
MLS ID #O6422836, KELLER WILLIAMS ADVANTAGE III.
Listing provided by Stellar MLS
$370,000
3305 Bracken Fern Dr
Harmony, FL 34773
3 bd · 2 ba · 1,798 sqft
Birchwood Nbhds B & C
MLS ID #TB8513452, KELLER WILLIAMS SUBURBAN TAMPA.
Listing provided by Stellar MLS

Listings courtesy of Stellar MLS as distributed by MLS GRID
IDX information is provided exclusively for consumers’ personal, non-commercial use and may not be used for any purpose other than to identify prospective properties consumers may be interested in purchasing.
Based on information submitted to the MLS GRID as of July 21, 2026 at 9:32 PM ET. All data is obtained from various sources and may not have been verified by broker or MLS GRID. Supplied Open House Information is subject to change without notice. All information should be independently reviewed and verified for accuracy. Properties may or may not be listed by the office/agent presenting the information.
All or a portion of the multiple listing information is provided by Stellar MLS, from a copyrighted compilation of listings. The compilation of listings and each individual listing are © 2026 Stellar MLS. All rights reserved.
Ryan Solberg, Broker · MaxLife Realty LLC · FL License #BK3354351 · Equal Housing Opportunity · Full disclaimer · DMCA