$319,900
9588 124th Loop
Summerfield, FL 34491
About this home
Spacious and thoughtfully designed, this popular Sanibel model offers 2 bedrooms, 2 baths, and a versatile den, making it the perfect Florida retreat or full-time residence. The split floor plan provides privacy for owners and guests alike, with the primary suite on one side of the home and the guest bedroom and den on the other. The kitchen features granite counters, a tile backsplash, abundant cabinetry, and a cheerful breakfast nook filled with natural light. The great room easily accommodates both a large dining table and a comfortable living area for entertaining or relaxing. Step out to the screened lanai and enjoy the open space and privacy between homes. One standout feature is the extended garage—one side measures 32 feet long, the other 26 feet—offering ample room for two cars, a golf cart, a workbench area, and includes a utility sink and drop-down attic stairs for extra storage. The primary bathroom is upgraded with a built-in closet system, double granite vanity, and a modern cultured marble shower with a bench. Located just a short walk—3 to 5 minutes—to the fitness center, indoor heated pool, softball field, walking trails, and more. Roof replaced in 2021, HVAC in 2026, and a new hot water heater was added in 2009. Enjoy the vibrant lifestyle of Del Webb Spruce Creek, featuring 36 holes of golf, 10 pickleball courts, 12 tennis courts, 2 outdoor heated pools, and an abundanc of actiivites,. VINYL PLANKING FLOORING INSTALLED IN LIVING ROOM DINING ROOM, HALLWAYS. Only the bedrooms have carpeting. Call today to see it. The wallpaper that was seen previously is gone.
Estimated monthly payment
$2,189/mo
Estimate only. Taxes use the listing's reported amount where available; insurance is a Florida-average estimate. Your actual payment will vary — run a full calculation or talk to a lender.
Price & listing history355 days on market
- Status: ActiveJun 7, 2025
- Listed$349,000Jun 7, 2025
- Price reduced$319,900
Virtual Tour
Facts & features
- Property type
- Residential
- Sub type
- Single Family Residence
- Status
- Active
- Days on market
- 355
- Subdivision
- Spruce Creek Gc
- County
- Marion
- Year built
- 2002
- Living area
- 1,979 sq ft
- Price/sq ft
- $162
- Building area
- 2,962 sq ft (Public Records)
- Lot size
- 9,148 sq ft
- Lot category
- 0 to less than 1/4
- Flood zone
- X
- Garage
- 2 spaces
- Annual taxes
- $2,524 (2024)
- Parcel #
- 6118-136-000
- Zoning
- PUD
- MLS #
- G5097996
Interior Details
- Bedrooms
- 2
- Full bathrooms
- 2
- Flooring
- Carpet, Laminate
- Appliances
- Dishwasher, Dryer, Microwave, Range, Refrigerator, Washer
- Interior features
- Ceiling Fans(s), Eat-in Kitchen, Living Room/Dining Room Combo, Open Floorplan, Primary Bedroom Main Floor, Walk-In Closet(s), Window Treatments
- Laundry
- Inside
- Stories / Levels
- One
- Direction faces
- Southwest
Heating & Cooling
- Heating
- Central, Natural Gas
- Cooling
- Central Air
Parking
- Garage spaces
- 2
- Attached garage
- Yes
HOA & Financial
- HOA fee
- $214 / Monthly
- Monthly HOA
- $214/mo
- Total monthly fees
- $214/mo
- Total annual fees
- $2,568
- HOA name
- Leland Management Nicole Arias
- CDD
- No
- Homestead exemption
- Yes
- Min lease term
- 3 Months
- Listing terms
- Cash, Conventional, VA Loan
- Ownership
- Fee Simple
- Available for lease
- Yes
- Lease restrictions
- Yes
- Additional lease restrictions
- SEE DEED RESTRICTIONS
Exterior & Construction
- Exterior features
- Rain Gutters, Sidewalk
- Construction materials
- Block, Concrete, Stucco
- Roof
- Shingle
- Foundation
- Slab
- Road surface
- Paved
Utilities
- Sewer
- Public Sewer
- Water source
- Public
- Utilities
- BB/HS Internet Available, Cable Available, Electricity Connected, Natural Gas Connected, Public, Sewer Connected, Underground Utilities, Water Connected
Community
- Pets allowed
- Yes
- Senior community
- Yes
Room Details
| Room | Level | Dimensions |
|---|---|---|
| Kitchen | First | 11.7x10 |
| Dinette | First | 11x10 |
| Living Room | First | 24.11x15 |
| Primary Bedroom | First | 17.7x13.1 |
| Bedroom 2 | First | 11.7x11.8 |
| Den | First | 13.11x10.1 |
| Balcony/Porch/Lanai | First | 28x10 |
Listing Details
- Listing date
- 2025-06-06
- On market date
- 2025-06-07
- Original list price
- $349,000
- Occupant type
- Vacant
- MLS area
- 34491 - Summerfield
- Listing AOR
- Lake and Sumter
- Status changed
- 2025-06-07
- Tax legal description
- SEC 03 TWP 17 RGE 23 PLAT BOOK 006 PAGE 007 SPRUCE CREEK COUNTRY CLUB - TAMARRON RE-PLAT LOT 136
Location
- Flood zone
- X
Directions
From 441 Del Webb Entrance, Take Del Webb Blvd Turn RIGHT on SE 93rd Court Road, Turn RIGHT on SE 125th Street, Turn RIGHT on SE 124th Loop, Home is on the LEFT #9588 TAMARRON
More homes like this
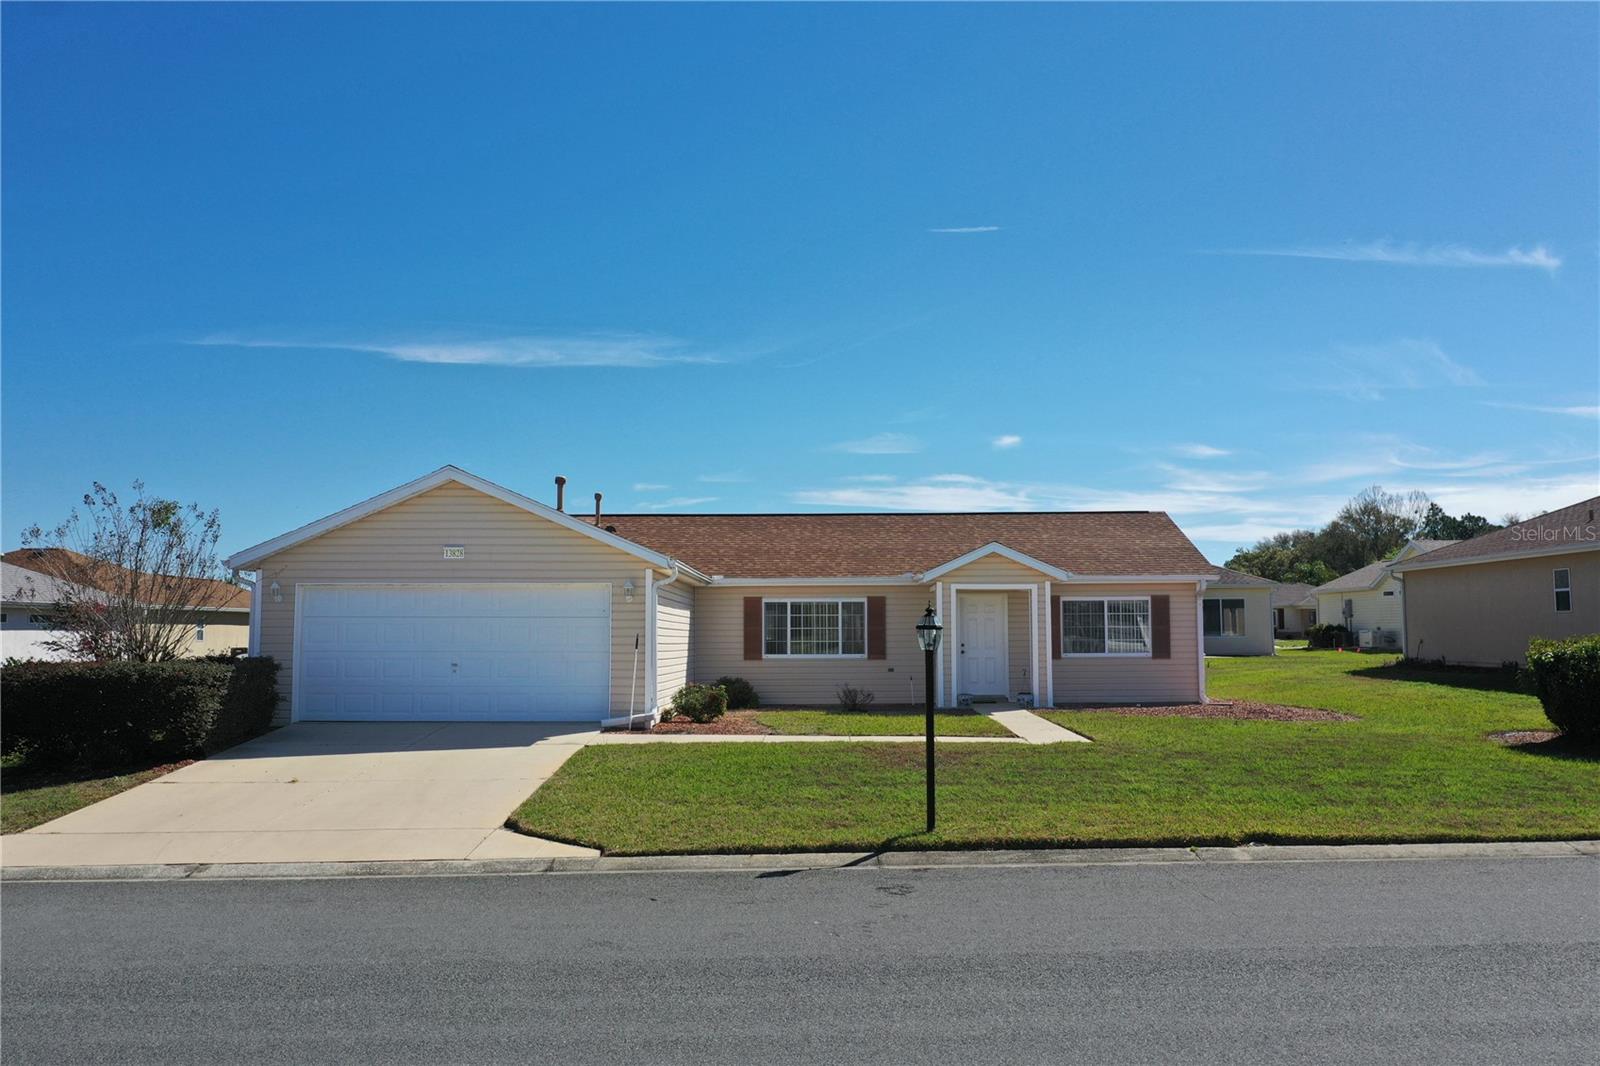
$249,900
13828 Se 85th Cir
Summerfield, FL 34491
2 bd · 2 ba · 1,315 sqft
Spruce Creek Golf And Country Club
MLS# G5111431
$317,850
17637 Se 80th Altamaha Ct
The Villages, FL 32162
3 bd · 2 ba · 1,392 sqft
The Villages Of Sumter-Village Of Piedmont
MLS# OM723515
$342,500
16596 Se 77th Northridge Ct
The Villages, FL 32162
3 bd · 2 ba · 1,483 sqft
Villages/Marion Un 65
MLS# G5111003
$297,000
17766 Se 91st Poplar Ter
The Villages, FL 32162
3 bd · 2 ba · 1,392 sqft
Villages/Marion Un #47
MLS# G5105669

Listings courtesy of Stellar MLS as distributed by MLS GRID
IDX information is provided exclusively for consumers’ personal, non-commercial use and may not be used for any purpose other than to identify prospective properties consumers may be interested in purchasing.
Based on information submitted to the MLS GRID as of May 28, 2026 at 3:49 PM ET. All data is obtained from various sources and may not have been verified by broker or MLS GRID. Supplied Open House Information is subject to change without notice. All information should be independently reviewed and verified for accuracy. Properties may or may not be listed by the office/agent presenting the information.
Ryan Solberg, Broker · MaxLife Realty LLC · FL License #BK3354351 · Equal Housing Opportunity · Full disclaimer · DMCA