$529,000
171 Birchmont Drive
Deland, FL 32724
Property type
Year built
Lot size
Price / sq ft
HOA dues
Days on market
Garage spaces
Flood zone
About this home
Assumable Loan at 2.87; Ask how you can get this low interest rate Today! Seller offering 10k toward closing! Nestled in the heart of the charming town of DeLand, this exceptional home offers the perfect combination of luxury, comfort, and convenience. From the moment you arrive, the inviting front porch and beautifully landscaped surroundings create a warm, welcoming ambiance that sets the tone for what’s inside. Step through the front door and discover a spacious, open-concept floor plan designed for both entertaining and everyday living. The living area boasts an abundance of natural light and seamlessly flows into a chef’s kitchen, complete with top-of-the-line stainless steel appliances, granite countertops, and a generous island perfect for meal prep and casual dining. One of the standout features of this home is the screened-in patio, offering serene views of the seventh hole of the nearby golf course. Imagine sipping your morning coffee or unwinding in the evening with a glass of wine while enjoying the lush, manicured fairway just beyond your backyard—your very own slice of paradise. The master suite is a private retreat, featuring a spacious bedroom, walk-in closets, and a luxurious en-suite bathroom with a soaking tub and separate glass-enclosed shower. Additional bedrooms are generously sized, each offering ample closet space, natural light, and private bathrooms—perfect for family or guests. Modern upgrades include a tank-less hot water heater for endless hot water and energy efficiency, along with other thoughtful touches that elevate everyday living. Outside, the meticulously maintained landscaping, mature trees, and tranquil setting provide a peaceful oasis, while still being just minutes from downtown DeLand’s historic charm, vibrant art scene, and lively dining and shopping options. As part of a desirable HOA community, residents enjoy premium amenities including: Tennis courts Gym A resort-style swimming pool Scenic lake with walking paths On-site restaurants and gathering spaces This is more than just a home—it’s a lifestyle. Don’t miss your opportunity to own this one-of-a-kind property that combines elegance, comfort, and a prime location. Schedule your private tour today and make your dream a reality! Some photo's are Virtually Staged.
Estimated monthly payment
Estimate only. Taxes use the listing's reported amount where available; insurance is a Florida-average estimate. Your actual payment will vary — run a full calculation or talk to a lender.
Price & listing history298 days on market
- Status: ActiveOct 27, 2025
- Listed$549,900May 23, 2025
- Price reduced$529,000
Virtual Tour
Facts & features
- Property type
- Residential
- Sub type
- Single Family Residence
- Status
- Active
- Days on market
- 298
- Subdivision
- Victoria Park Increment 03
- County
- Volusia
- Year built
- 2017
- Living area
- 2,691 sq ft
- Price/sq ft
- $197
- Building area
- 3,881 sq ft (Public Records)
- Lot size
- 7,200 sq ft
- Lot category
- 0 to less than 1/4
- Flood zone
- X (12127C0610J)
- Garage
- 2 spaces
- Parcel #
- 7035-03-00-3560
- Zoning
- R-1
- MLS #
- V4942886
Interior Details
- Bedrooms
- 3
- Full bathrooms
- 3
- Half bathrooms
- 1
- Flooring
- Carpet, Tile
- Appliances
- Built-In Oven, Cooktop, Dishwasher, Disposal, Microwave, Range Hood, Refrigerator
- Interior features
- Ceiling Fans(s), Crown Molding, Eat-in Kitchen, Kitchen/Family Room Combo, Open Floorplan, Solid Surface Counters, Solid Wood Cabinets, Walk-In Closet(s), Window Treatments
- Laundry
- Gas Dryer Hookup, Inside, Laundry Room
- Stories / Levels
- One
- Direction faces
- South
Heating & Cooling
- Heating
- Central, Natural Gas
- Cooling
- Central Air
Parking
- Garage spaces
- 2
- Attached garage
- Yes
HOA & Financial
- HOA fee
- $219 / Monthly
- Monthly HOA
- $219/mo
- Total monthly fees
- $219/mo
- Total annual fees
- $2,628
- HOA name
- Leland Management
- CDD
- No
- Homestead exemption
- Yes
- Min lease term
- 7 Months
- Listing terms
- Assumable, Cash, Conventional, FHA, VA Loan
- Ownership
- Fee Simple
- Available for lease
- Yes
- Lease restrictions
- Yes
- Additional lease restrictions
- Check with HOA on regulations
Exterior & Construction
- Exterior features
- Sliding Doors
- Construction materials
- Block
- Roof
- Shingle
- Foundation
- Slab
- Road surface
- Asphalt
Utilities
- Sewer
- Public Sewer
- Water source
- Public
- Utilities
- Electricity Available, Fiber Optics, Natural Gas Connected, Public, Sprinkler Recycled, Water Available
Community
- Pets allowed
- Yes
Schools
Letter grades: Florida DOE 2024–25 school grades (Orange, Seminole, Lake, Osceola, Brevard). Assigned schools from the listing agent — verify enrollment with the district.
Room Details
| Room | Level | Dimensions |
|---|---|---|
| Living Room | First | 23x19 |
| Primary Bedroom | First | 14x14 |
| Kitchen | First | 14x12 |
| Dining Room | First | 13x11 |
| Office | First | 13x11 |
| Bedroom 2 | First | 11x14 |
| Bedroom 2 | First | 11x14 |
Listing Details
- Listing date
- 2025-05-22
- On market date
- 2025-05-23
- Original list price
- $549,900
- Occupant type
- Owner
- MLS area
- 32724 - Deland
- Listing AOR
- Orlando Regional
- Status changed
- 2025-10-27
- Tax legal description
- LOT 356 VICTORIA PARK INCREMENT THREE SOUTHWEST MB 51 PGS 193-205 INC PER OR 5685 PGS 4336-4337 PER OR 5923 PGS 2490-2495 INC PER OR 6358 PG 2730 PER OR 6431 PG 3789 PER OR 6431 PG 3814 PER OR 7416 PG 2018 PER OR 7999 PG 3446 PER OR 8043 PG 2975
Flood risk
Minimal-risk area outside the mapped floodplain. Flood insurance is optional and typically low-cost.
Source: FEMA flood zone reported on the listing. Confirm current designation at FEMA Flood Map Service Center.
Location
Directions
From I-4 take the Deland Lake Helen Exit, head west toward Deland, go thought the round about and turn left on Victoria Hills Blvd, turn left on Astorbrook then turn left on
More homes like this
$400,000
216 Foxglove Way
Deland, FL 32724
3 bd · 3 ba · 2,060 sqft
Victoria Park Increment 03
MLS# V4946750
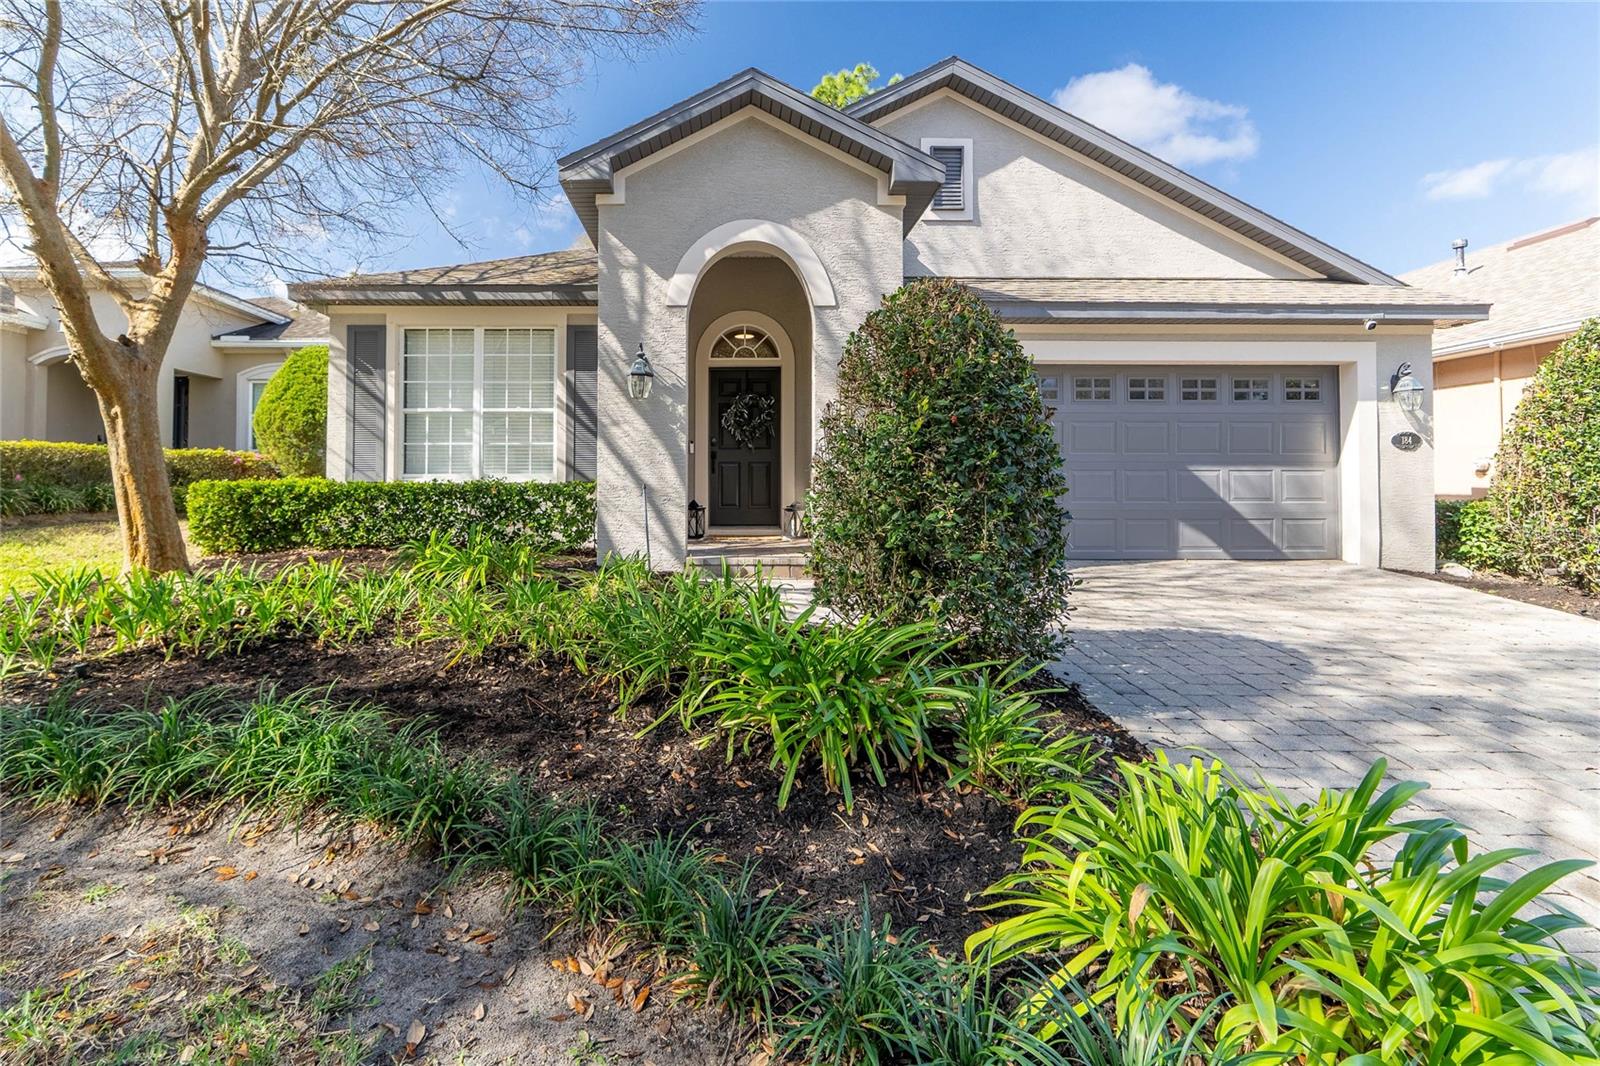
$439,000
184 Birchmont Dr
Deland, FL 32724
3 bd · 2 ba · 1,732 sqft
Victoria Park Increment 03
MLS# O6387075
$445,000
911 Victoria Hills Dr S
Deland, FL 32724
2 bd · 2 ba · 1,928 sqft
Victoria Park Increment 03
MLS# O6383070
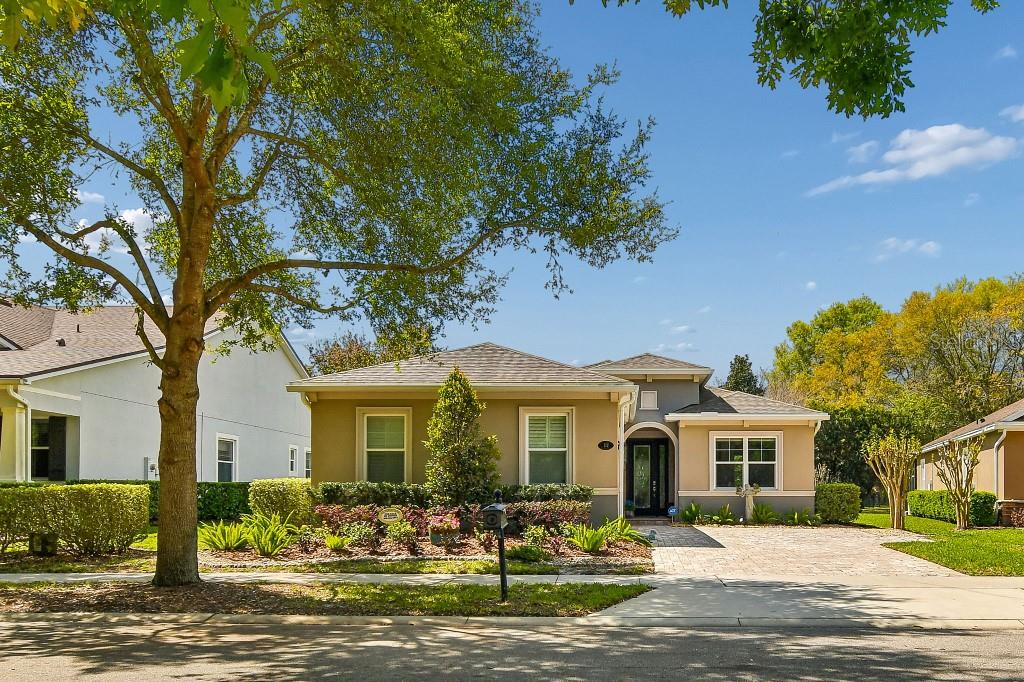
$474,500
112 Suffolk Ct
Deland, FL 32724
3 bd · 2 ba · 1,849 sqft
Victoria Park Increment 03
MLS# TB8487197

Listings courtesy of Stellar MLS as distributed by MLS GRID
IDX information is provided exclusively for consumers’ personal, non-commercial use and may not be used for any purpose other than to identify prospective properties consumers may be interested in purchasing.
Based on information submitted to the MLS GRID as of May 15, 2026 at 5:32 AM ET. All data is obtained from various sources and may not have been verified by broker or MLS GRID. Supplied Open House Information is subject to change without notice. All information should be independently reviewed and verified for accuracy. Properties may or may not be listed by the office/agent presenting the information.
Ryan Solberg, Broker · MaxLife Realty LLC · FL License #BK3354351 · Equal Housing Opportunity · Full disclaimer · DMCA