
$400,000
216 Foxglove Way
Deland, FL 32724
Listing updated: May 8, 2026 at 2:07 PM ET
Listing courtesy of Greene Realty Of Florida Llc · Christian Holzman · MLS #V4946750 · Active · 386-734-2200Property type
Year built
Lot size
Price / sq ft
HOA dues
Days on market
Garage spaces
Flood zone
About this home
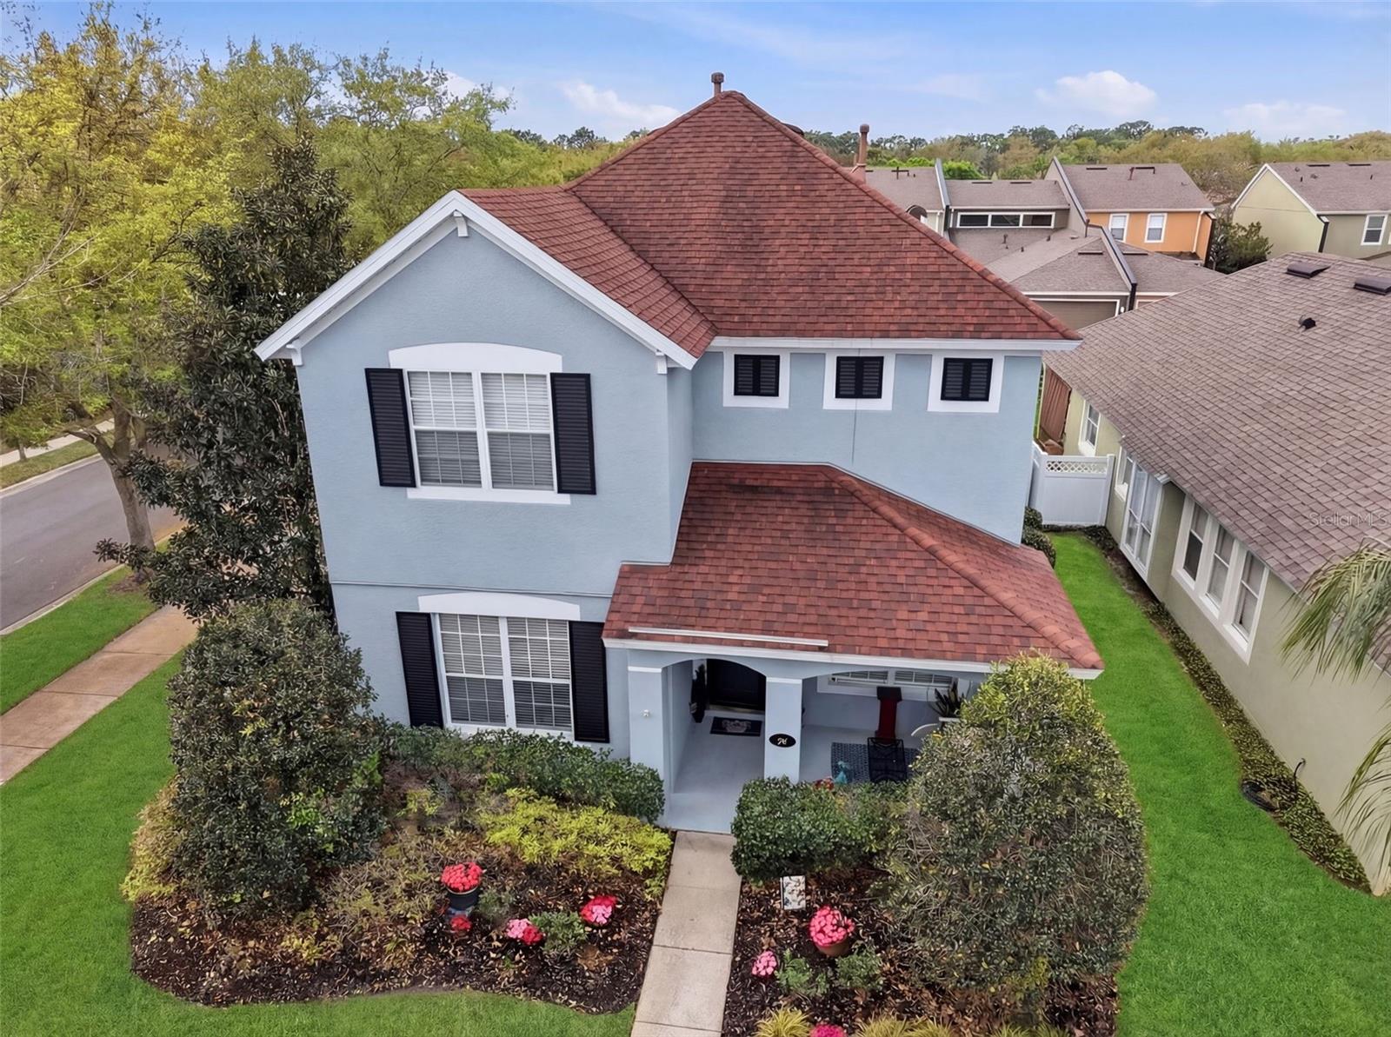
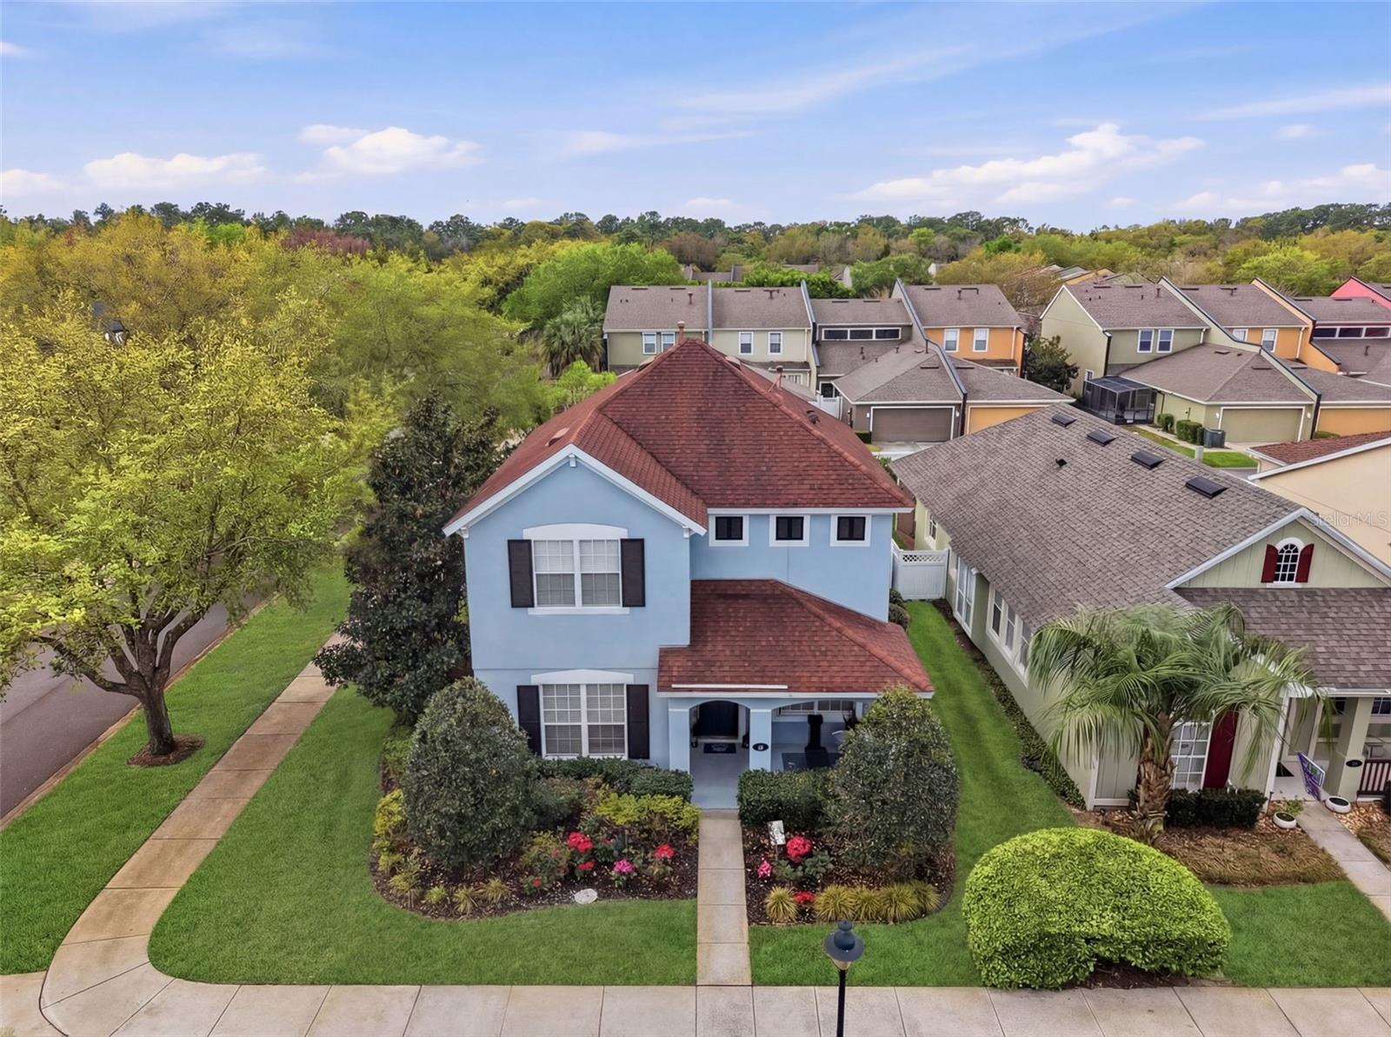
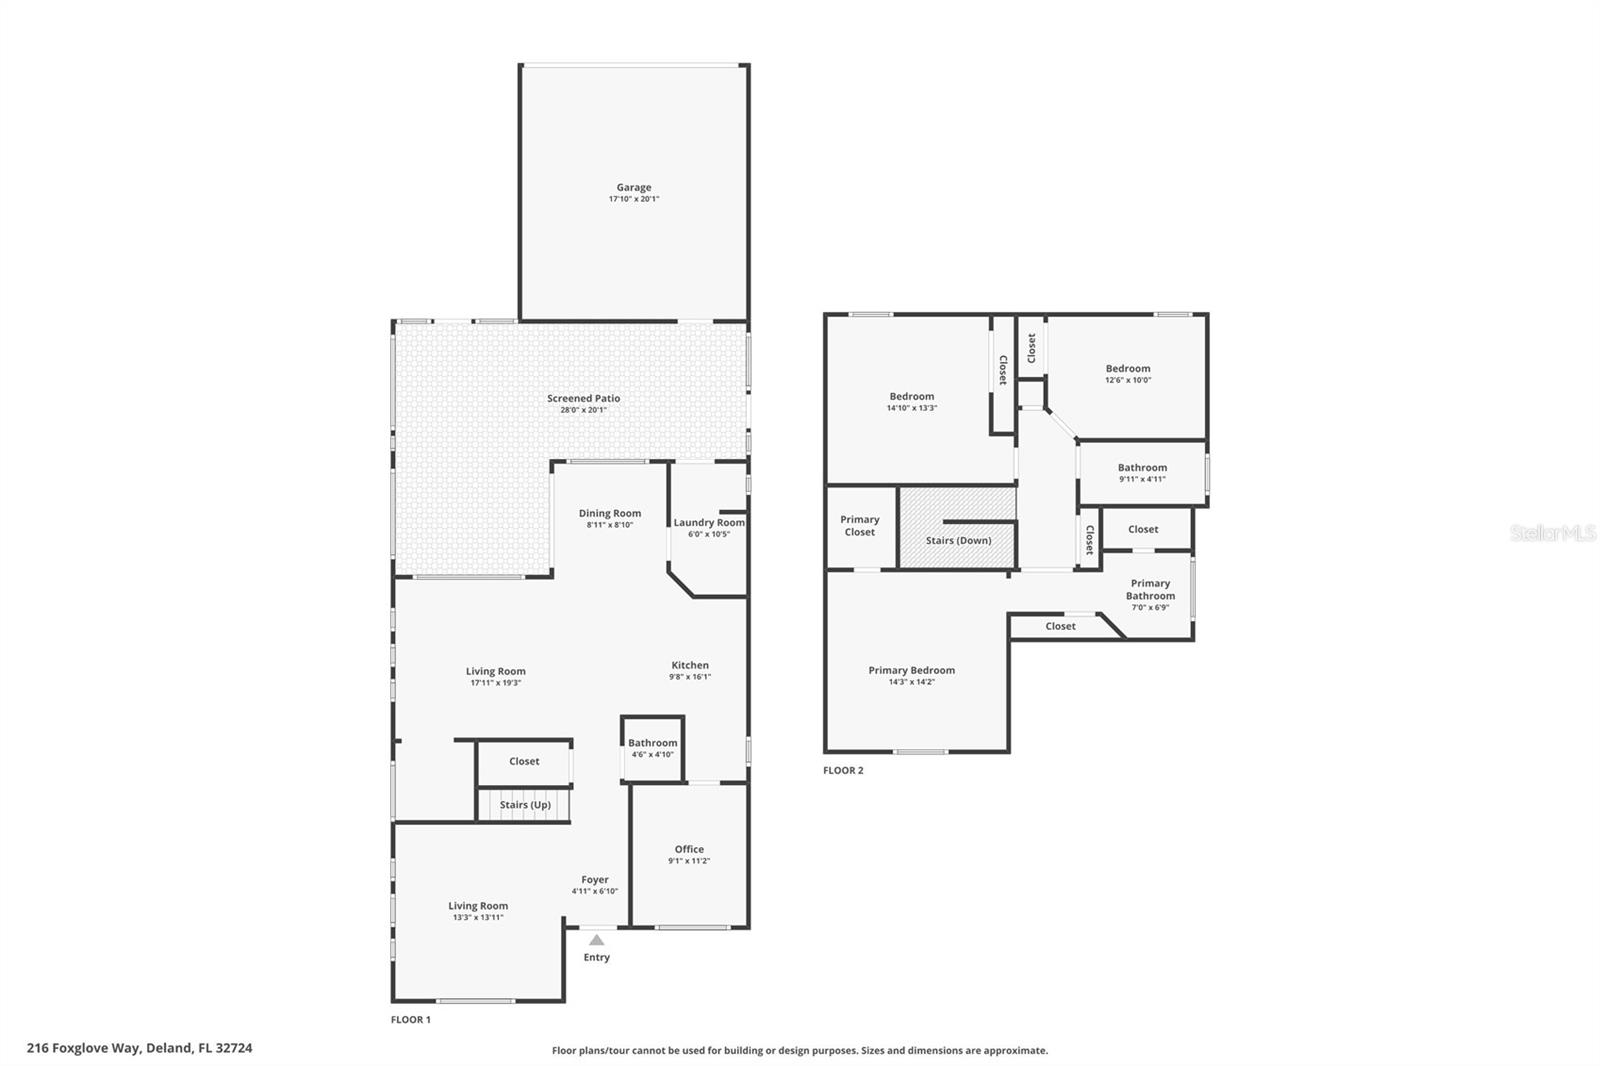
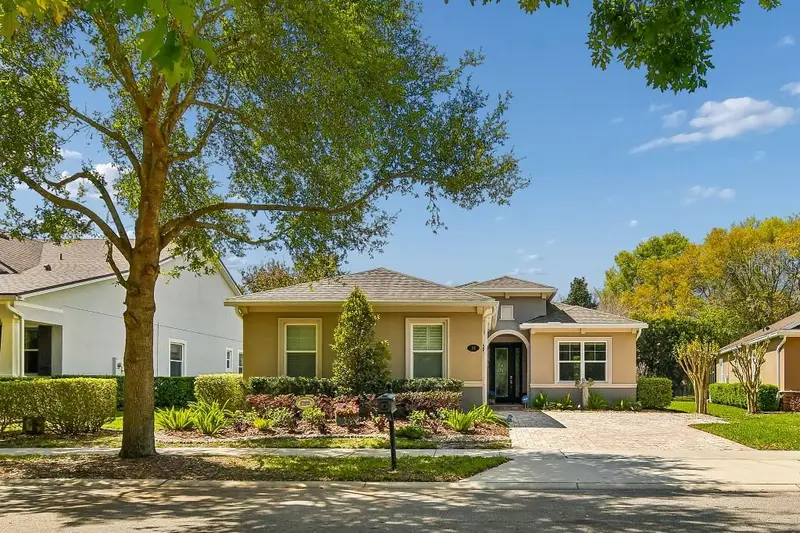
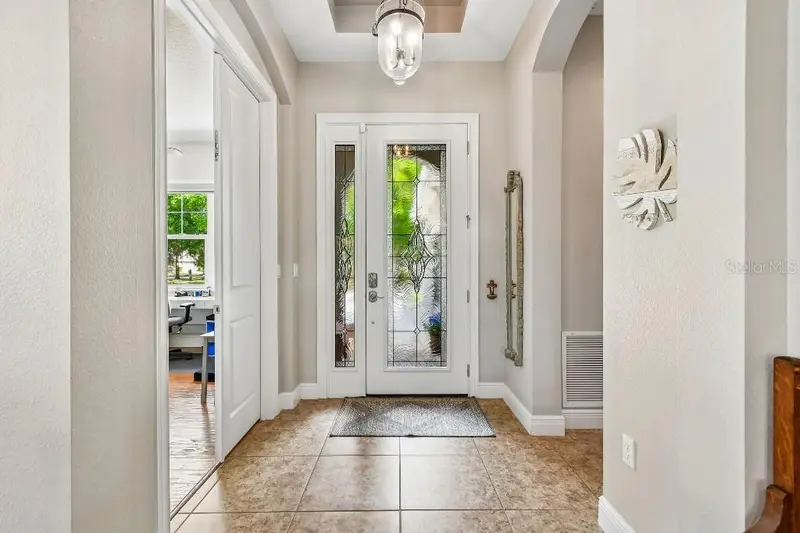
This beautifully appointed two-story residence resides in the desirable Victoria Commons! Step into the welcoming foyer, where the first living room to the left offers a comfortable space for family gatherings, a play area, or a cozy sitting room. The home opens seamlessly into the main living area, where the second living room flows into the kitchen and dining space, creating an inviting setting for everyday living and entertaining. The kitchen features a stylish breakfast bar overlooking the heart of the home, while a private home office is thoughtfully nestled away for added privacy. Upstairs, all bedrooms are thoughtfully arranged, including a spacious primary suite with an ensuite bathroom. Ample storage is found throughout the house, enhancing its clean, refined feel. Just off the dining room, a large screened patio provides an exceptional indoor-outdoor experience, perfect for entertaining, relaxed family dinners and weekend lounging. Beyond that an open patio with pavers and sitting area offers an additional outdoor retreat ideal for enjoying fresh air and quiet moments as well as outdoor play and entertaining. Situated on a .15 acre lot, this inviting two-story home blends comfort, busy family living and relaxed downtime. Schedule your private showing today! Roof was replaced in 2021
Estimated monthly payment
Estimate only. Taxes use the listing's reported amount where available; insurance is a Florida-average estimate. Your actual payment will vary — run a full calculation or talk to a lender.
Price & listing history100 days on market
- Status: ActiveJan 29, 2026
- Listed$440,000Jan 28, 2026
- Price reduced$400,000
Facts & features
- Property type
- Residential
- Sub type
- Single Family Residence
- Status
- Active
- Days on market
- 100
- Subdivision
- Victoria Park Increment 03
- County
- Volusia
- Year built
- 2005
- Living area
- 2,060 sq ft
- Price/sq ft
- $194
- Building area
- 3,141 sq ft (Public Records)
- Lot size
- 6,600 sq ft
- Lot category
- 0 to less than 1/4
- Flood zone
- X (12127C0610J)
- Garage
- 2 spaces
- Annual taxes
- $2,113 (2025)
- Parcel #
- 7035-01-05-2670
- Zoning
- R1
- MLS #
- V4946750
Ask about this home
Have a question? Ask the broker directly.
Ryan Solberg answers personally — no call center, no spam. Your question goes straight to him.
Interior Details
- Bedrooms
- 3
- Full bathrooms
- 2
- Half bathrooms
- 1
- Flooring
- Vinyl
- Appliances
- Dishwasher, Microwave, Other, Range, Refrigerator
- Interior features
- Ceiling Fans(s), Open Floorplan, Other, Walk-In Closet(s)
- Laundry
- Inside
- Stories / Levels
- Two
- Direction faces
- North
Heating & Cooling
- Heating
- Electric
- Cooling
- Central Air, Other
Parking
- Garage spaces
- 2
- Attached garage
- Yes
HOA & Financial
- HOA fee
- $215 / Monthly
- Monthly HOA
- $215/mo
- Total monthly fees
- $215/mo
- Total annual fees
- $2,580
- HOA name
- Leland Management
- CDD
- No
- Homestead exemption
- Yes
- Listing terms
- Cash, Conventional, FHA, VA Loan
- Ownership
- Fee Simple
- Available for lease
- No
- Additional lease restrictions
- Verify with Leland Management.
Exterior & Construction
- Exterior features
- Other, Sliding Doors
- Construction materials
- Block, Concrete, Stucco
- Roof
- Shingle
- Foundation
- Slab
- Road surface
- Paved
Utilities
- Sewer
- Public Sewer
- Water source
- Public
- Utilities
- Cable Connected, Electricity Connected, Sewer Connected, Sprinkler Recycled, Water Connected
Community
- Pets allowed
- Yes
Room Details
| Room | Level | Dimensions |
|---|---|---|
| Living Room | First | 4.11x6.1 |
| Bathroom 1 | First | 4.6x4.1 |
| Laundry | First | 6.1x10.5 |
| Dining Room | First | 8.11x8.1 |
| Kitchen | First | 9.8x16.1 |
| Office | First | 9.1x11.2 |
| Primary Bedroom | Second | 14.3x14.2 |
| Bedroom 2 | Second | 14.1x13.3 |
| Bedroom 3 | Second | 12.6x10 |
| Bathroom 2 | Second | 9.11x4.11 |
Listing Details
- Listing date
- 2026-01-28
- On market date
- 2026-01-28
- Original list price
- $440,000
- Occupant type
- Owner
- MLS area
- 32724 - Deland
- Listing AOR
- West Volusia
- Status changed
- 2026-01-29
- Tax legal description
- LOT 267 VICTORIA PARK INCREMENT THREE SE UNIT 2 MB 51 PGS 121-125 PER OR 5638 PG 3551 PER OR 5705 PG 1013 PER OR 6410 PGS 3290-3292 PER OR 6439 PG 1482 PER OR 6445 PG 4671 PER OR 6445 PG 4707 PER OR 6554 PG 2964 PER OR 6658 PG 3036 PER OR 8455 PG 326 8 PER
Flood risk
Minimal-risk area outside the mapped floodplain. Flood insurance is optional and typically low-cost.
Source: FEMA flood zone reported on the listing. Confirm current designation at FEMA Flood Map Service Center.
Location
Directions
Driving down N Spring Garden Ave, turn right onto S Woodland Blvd go a mile and turn left onto orange Camp Rd. At the roundabout, take the second exit onto Orange Camp Rd. Turn right onto Victoria Commons Blvd go .2 miles and turn left onto Manor View Ln, turn left onto Foxglove Way and house will be on the right.
More homes like this
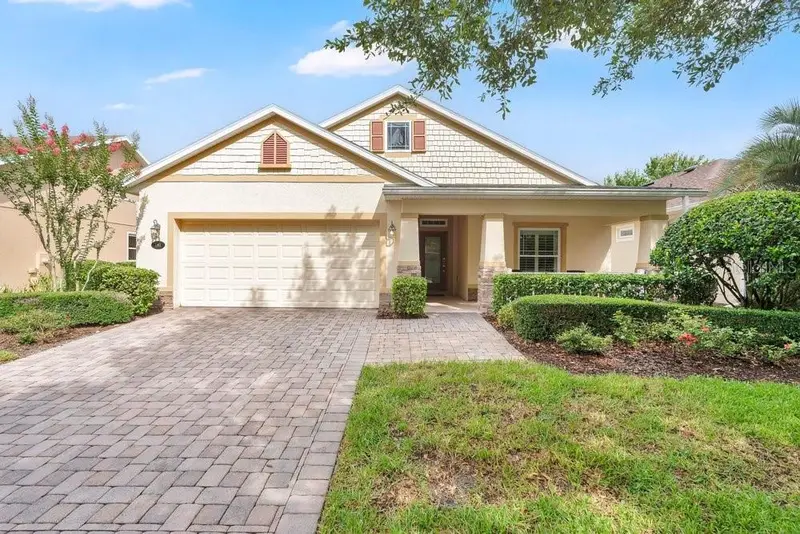
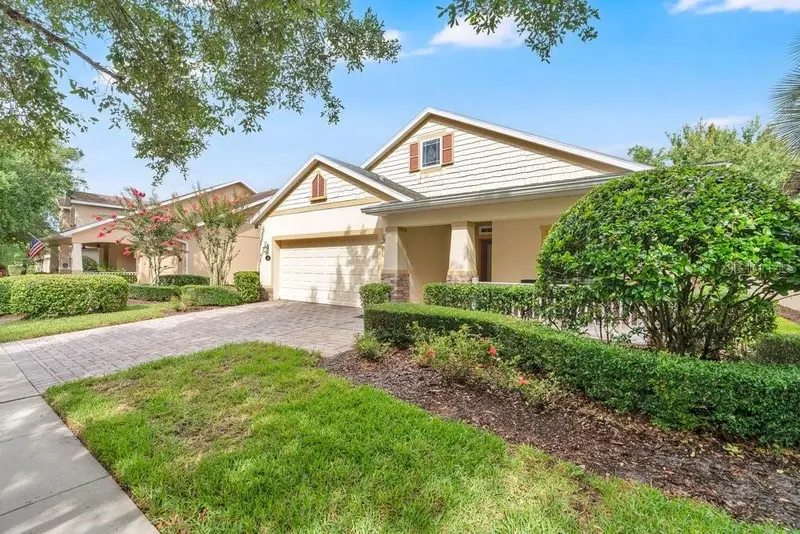
$350,000
1383 Longley Pl
Deland, FL 32724
2 bd · 2 ba · 1,433 sqft
Victoria Park Increment 03
MLS ID #V4949637, LPT REALTY, LLC.
Listing provided by Stellar MLS
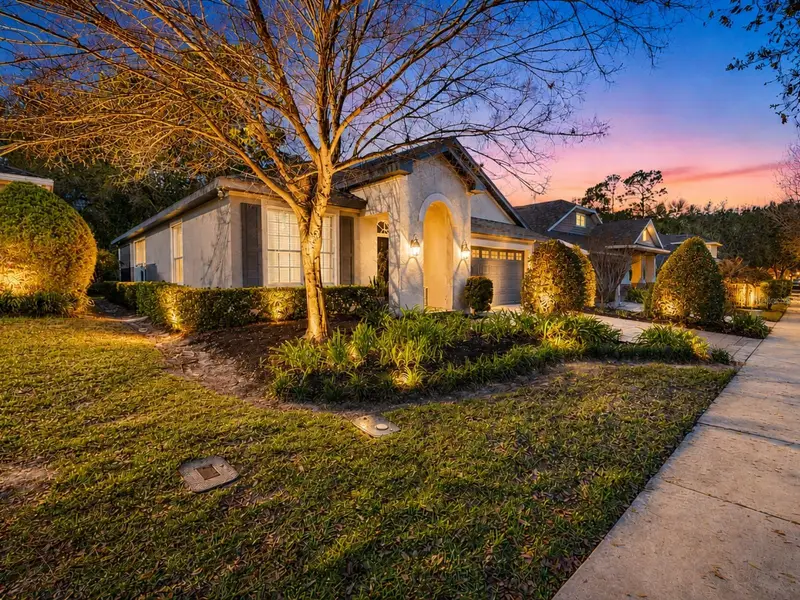
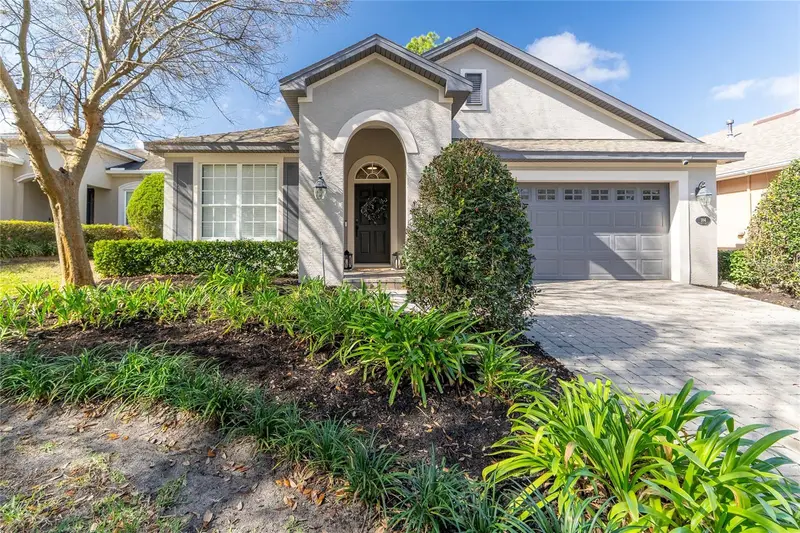
$430,000
184 Birchmont Dr
Deland, FL 32724
3 bd · 2 ba · 1,732 sqft
Victoria Park Increment 03
MLS ID #O6387075, CORCORAN PREMIER REALTY.
Listing provided by Stellar MLS
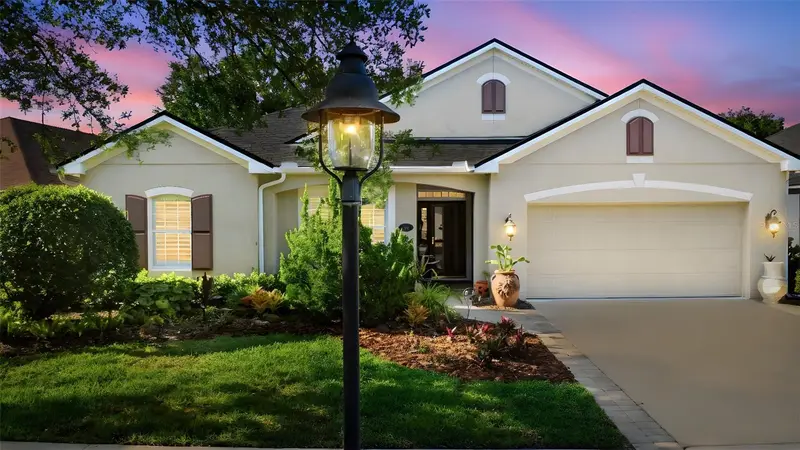
$469,900
1609 Victoria Gardens Dr
Deland, FL 32724
4 bd · 3 ba · 2,640 sqft
Victoria Park Increment 03
MLS ID #V4949672, BEE REALTY CORP.
Listing provided by Stellar MLS
$474,500
112 Suffolk Ct
Deland, FL 32724
3 bd · 2 ba · 1,849 sqft
Victoria Park Increment 03
MLS ID #TB8487197, FLAT FEE MLS REALTY.
Listing provided by Stellar MLS

Listings courtesy of Stellar MLS as distributed by MLS GRID
IDX information is provided exclusively for consumers’ personal, non-commercial use and may not be used for any purpose other than to identify prospective properties consumers may be interested in purchasing.
Based on information submitted to the MLS GRID as of May 8, 2026 at 2:07 PM ET. All data is obtained from various sources and may not have been verified by broker or MLS GRID. Supplied Open House Information is subject to change without notice. All information should be independently reviewed and verified for accuracy. Properties may or may not be listed by the office/agent presenting the information.
All or a portion of the multiple listing information is provided by Stellar MLS, from a copyrighted compilation of listings. The compilation of listings and each individual listing are © 2026 Stellar MLS. All rights reserved.
Ryan Solberg, Broker · MaxLife Realty LLC · FL License #BK3354351 · Equal Housing Opportunity · Full disclaimer · DMCA