$346,000
731 Cristelle Jean Drive
Ruskin, FL 33570
Property type
Year built
Lot size
Price / sq ft
HOA dues
Days on market
Garage spaces
Flood zone
About this home
Short Sale. **Beautiful 4-Bedroom Home with Serene Pond View in Ruskin – Move-In Ready! add your updates and call it home Welcome to this beautifully maintained **4-bedroom, 2.5-bathroom** home in the sought-after **Wellington North community** in **Ruskin**. With **2,378 square feet** of stylish living space and a **peaceful pond view**, this home offers the perfect combination of comfort, elegance, and Florida lifestyle. Enjoy a spacious **screened and tiled patio**, ideal for morning coffee, relaxing evenings, or entertaining guests. Inside, **natural light** pours into the open living areas, accentuating the **soaring ceilings** and creating a bright, airy atmosphere. The first floor features **durable tile flooring**, while the second story has been upgraded with **modern laminate**. Retreat to the **generously sized master suite**, complete with a luxurious en-suite bathroom featuring **dual vanities**, a **soaking tub**, and a **separate shower**. The **kitchen** is a chef’s delight, featuring **stainless steel appliances**, a **breakfast bar**, and **ample cabinetry**, all flowing seamlessly into the **family room**—a perfect space for gatherings. Step outside to your **expansive patio**, where there's plenty of room for outdoor seating, a fire pit, or even a future **outdoor kitchen**, all set against the backdrop of a tranquil pond. Key Updates Include: New roof under 4yrs old** New water heater under 4 years old)** newer privacy fence** *HVAC system (7 years old)** with **brand-new compressor** Perfectly located just minutes from **I-75**, you’ll enjoy quick access to **EG Simmons Park**, **Cockroach Bay**, and **Ellenton Premium Outlets** for fishing, boating, shopping, and dining. This is more than a home—it’s a lifestyle. ?? **Don’t miss out—schedule your private tour today!**
Estimated monthly payment
Estimate only. Taxes use the listing's reported amount where available; insurance is a Florida-average estimate. Your actual payment will vary — run a full calculation or talk to a lender.
Price & listing history215 days on market
- Status: ActiveFeb 11, 2026
- Listed$405,000Dec 24, 2024
- Price reduced$346,000
Facts & features
- Property type
- Residential
- Sub type
- Single Family Residence
- Status
- Active
- Days on market
- 215
- Subdivision
- Wellington North At Bay Park
- County
- Hillsborough
- Year built
- 2006
- Living area
- 2,378 sq ft
- Price/sq ft
- $146
- Building area
- 3,467 sq ft (Public Records)
- Lot size
- 5,155 sq ft
- Lot category
- 0 to less than 1/4
- Flood zone
- X
- Garage
- 2 spaces
- Annual taxes
- $5,919 (2024)
- Parcel #
- U-04-32-19-85K-000002-00009.0
- Zoning
- PD
- MLS #
- A4633372
Interior Details
- Bedrooms
- 4
- Full bathrooms
- 2
- Half bathrooms
- 1
- Flooring
- Ceramic Tile, Laminate
- Appliances
- Dishwasher, Microwave, Range, Refrigerator
- Interior features
- Ceiling Fans(s), Eat-in Kitchen, High Ceilings, Kitchen/Family Room Combo, PrimaryBedroom Upstairs, Solid Surface Counters, Solid Wood Cabinets, Walk-In Closet(s)
- Laundry
- Inside, Laundry Room
- Stories / Levels
- Two
- Direction faces
- Northeast
Heating & Cooling
- Heating
- Central
- Cooling
- Central Air
Parking
- Garage spaces
- 2
- Attached garage
- Yes
- Parking features
- Deeded
HOA & Financial
- HOA fee
- $107 / Quarterly
- Monthly HOA
- $36/mo
- Total monthly fees
- $36/mo
- Total annual fees
- $428
- HOA name
- Jaime Ballard
- CDD
- No
- Homestead exemption
- Yes
- Min lease term
- 6 Months
- Listing terms
- Cash, Conventional, FHA, VA Loan
- Ownership
- Fee Simple
- Available for lease
- Yes
- Lease restrictions
- Yes
- Additional lease restrictions
- Buyer or buyers agent to verify with community and county restrictions.
- Approval process
- Buyer or buyers agent to verify with community and county restrictions.
Exterior & Construction
- Exterior features
- Sidewalk, Sliding Doors
- Construction materials
- Block, Stucco
- Roof
- Shingle
- Foundation
- Slab
- Road surface
- Asphalt
Utilities
- Sewer
- Public Sewer
- Water source
- Public
- Utilities
- Cable Available, Electricity Available
Community
- Pets allowed
- Yes
Room Details
| Room | Level | Dimensions |
|---|---|---|
| Primary Bedroom | Second | 15.11x14 |
| Kitchen | First | 12.2x13.4 |
| Living Room | First | 15.1x20.4 |
| Bedroom 2 | Second | 12.5x10.1 |
| Bedroom 3 | Second | 12.5x11.11 |
| Bedroom 4 | Second | 12.5x10.2 |
| Dining Room | First | 15.11x22.7 |
| Balcony/Porch/Lanai | First | 28.5x27.6 |
| Bathroom 1 | First |
Listing Details
- Listing date
- 2024-12-23
- On market date
- 2024-12-24
- Original list price
- $405,000
- Occupant type
- Owner
- Special conditions
- Short Sale
- MLS area
- 33570 - Ruskin/Apollo Beach
- Listing AOR
- Sarasota - Manatee
- Status changed
- 2026-02-11
- Tax legal description
- WELLINGTON NORTH AT BAY PARK LOT 9 BLOCK 2
Flood risk
Minimal-risk area outside the mapped floodplain. Flood insurance is optional and typically low-cost.
Source: FEMA flood zone reported on the listing. Confirm current designation at FEMA Flood Map Service Center.
Location
Directions
Heading South on US Hwy 41, left onto 12th St NE, left onto 19th Ave NE, right onto 18th St NE, at the roundabout take first exit onto 11th Ave NE, left onto 15th St NE, right onto Cristelle Jean Dr, home is on the left. Realtor Remarks: Use ShowingTime Button. All contracts to be written on most recent As-Is Contracts
More homes like this
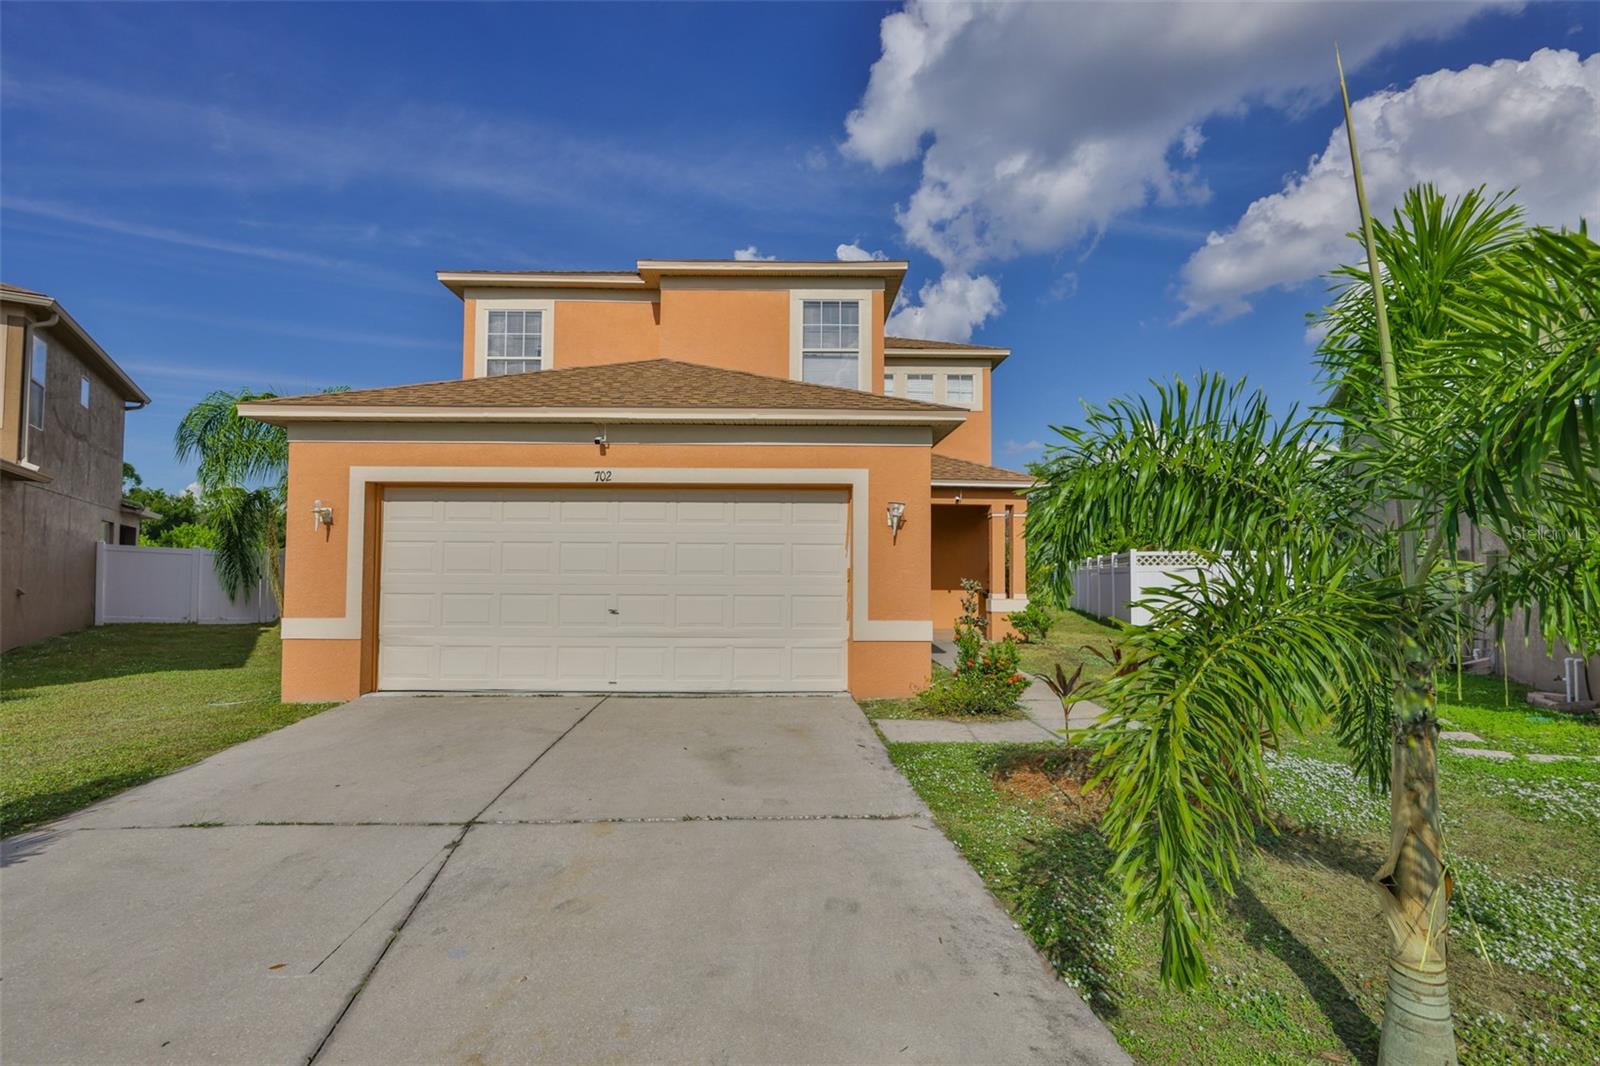
$330,000
702 Cristelle Jean Dr
Ruskin, FL 33570
4 bd · 3 ba · 1,963 sqft
Wellington North At Bay Park
MLS# TB8451680
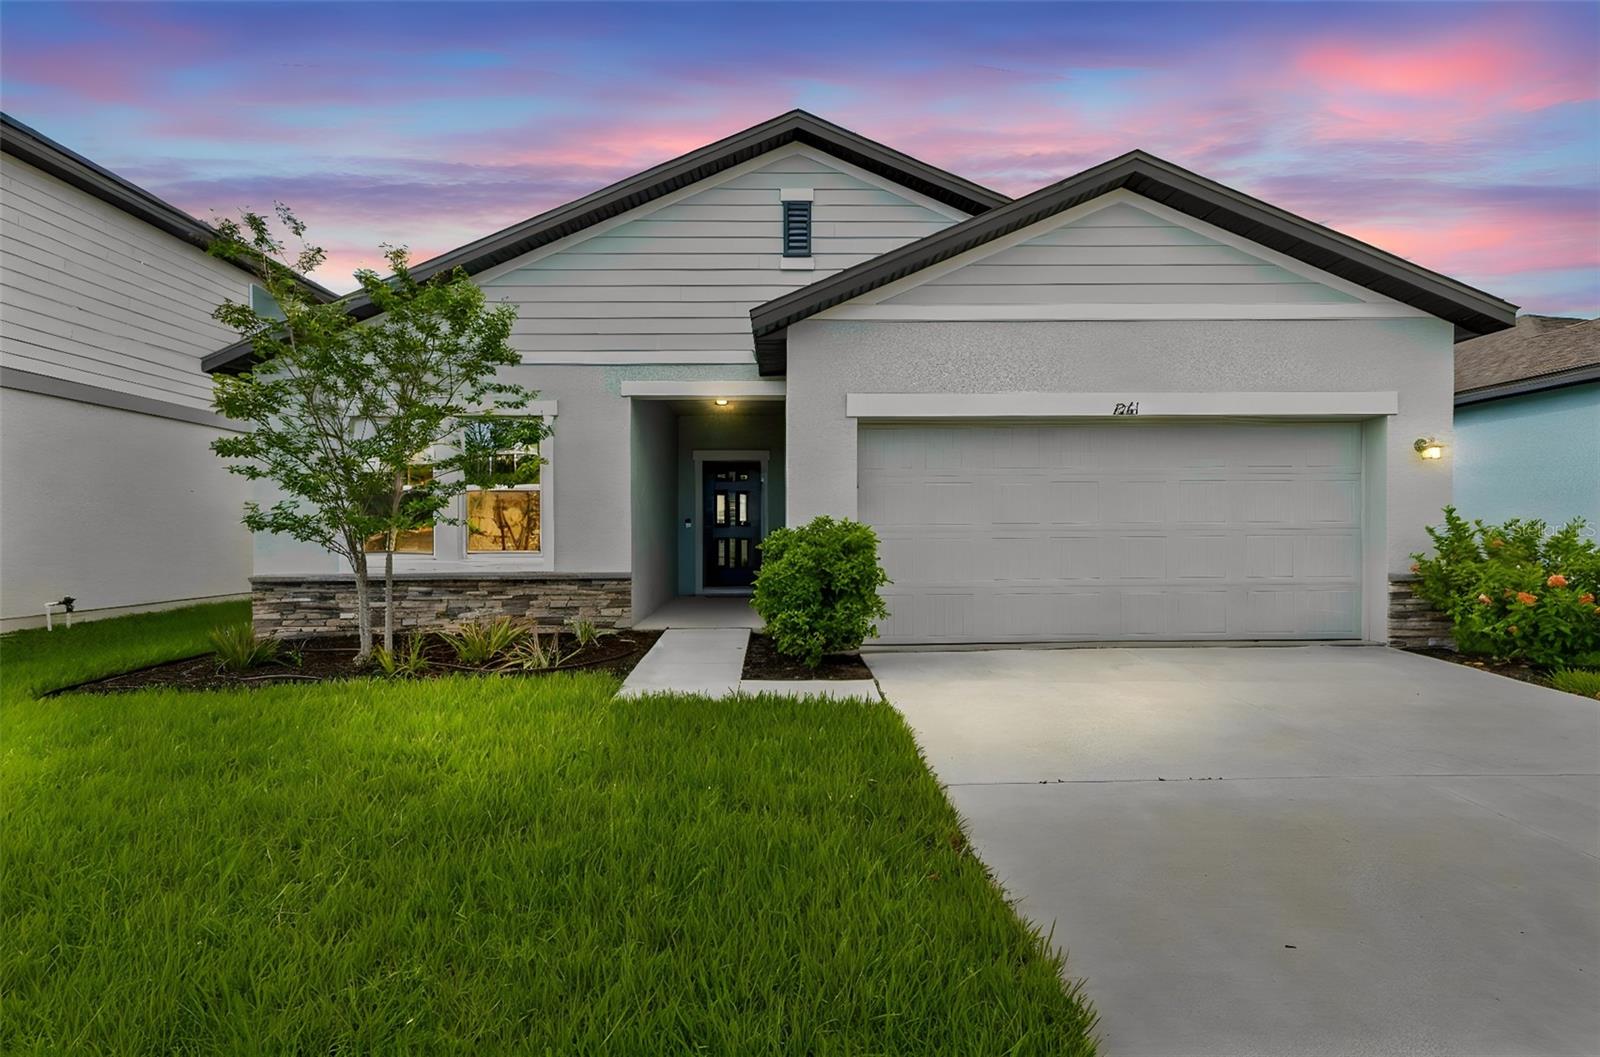
$330,000
1261 Anchor Bend Dr
Ruskin, FL 33570
4 bd · 2 ba · 1,926 sqft
Shell Cove Ph 1
MLS# TB8511655
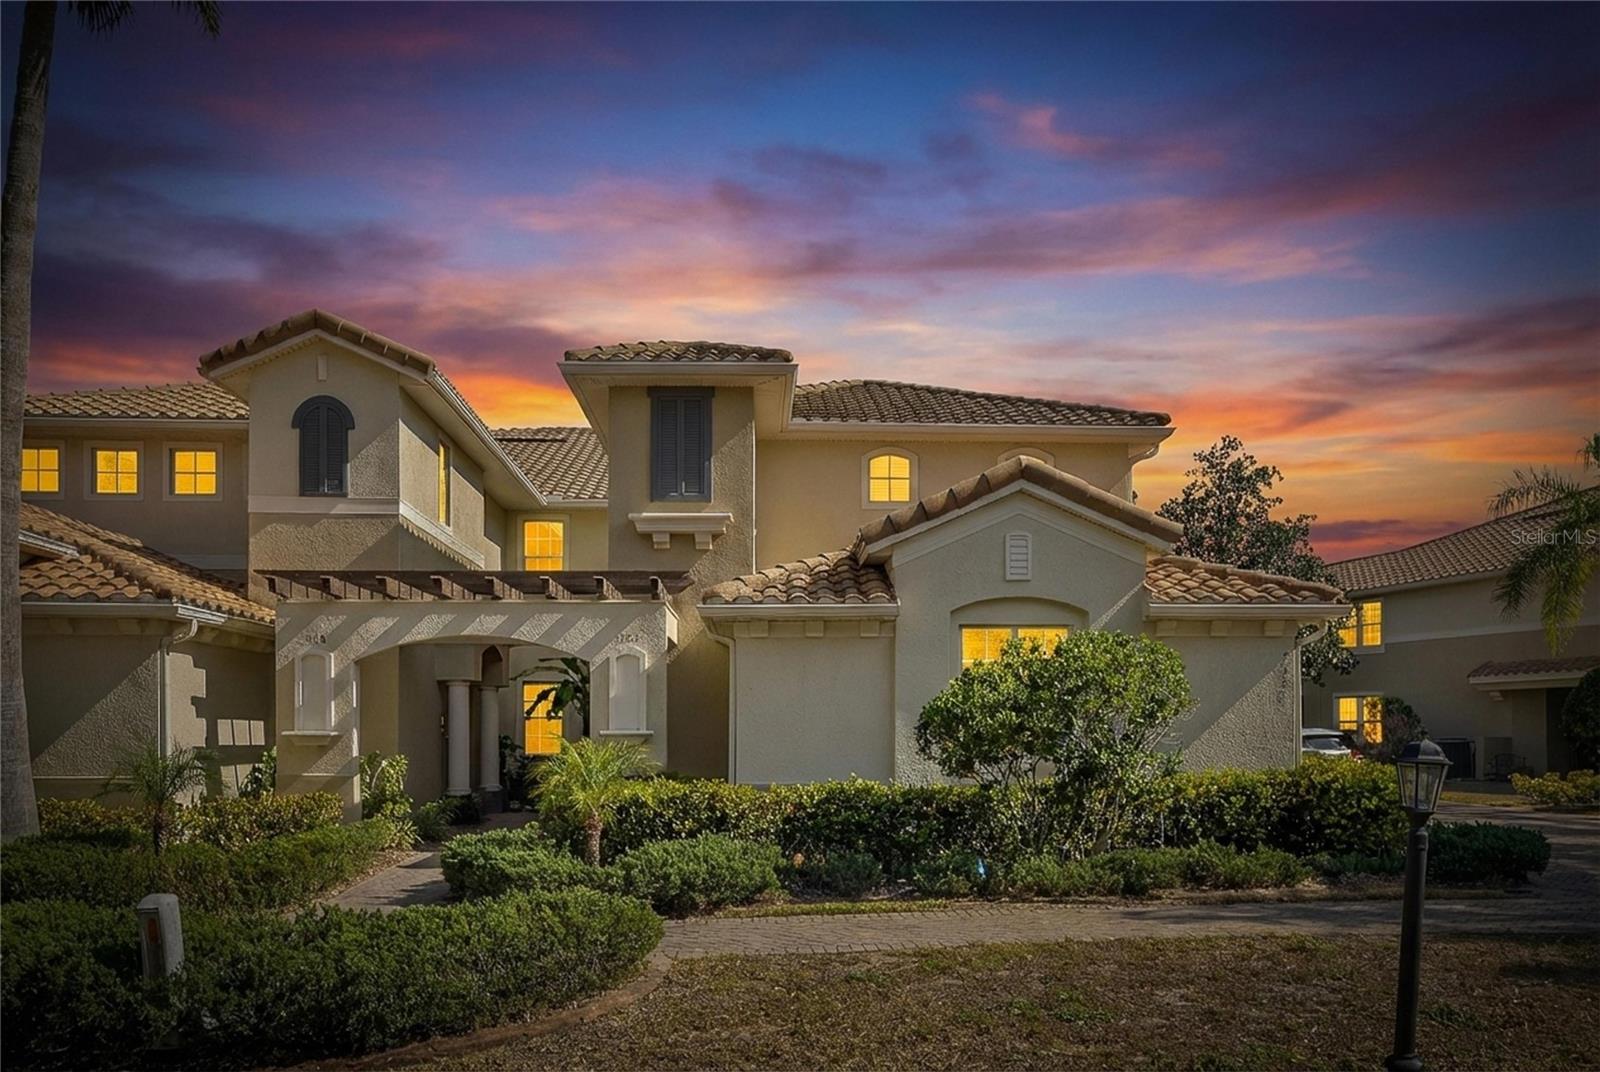
$399,000
1420 Emerald Dunes Dr
Sun City Center, FL 33573
3 bd · 2 ba · 2,482 sqft
Toscana Ii At Renaissance A Co
MLS# TB8472739
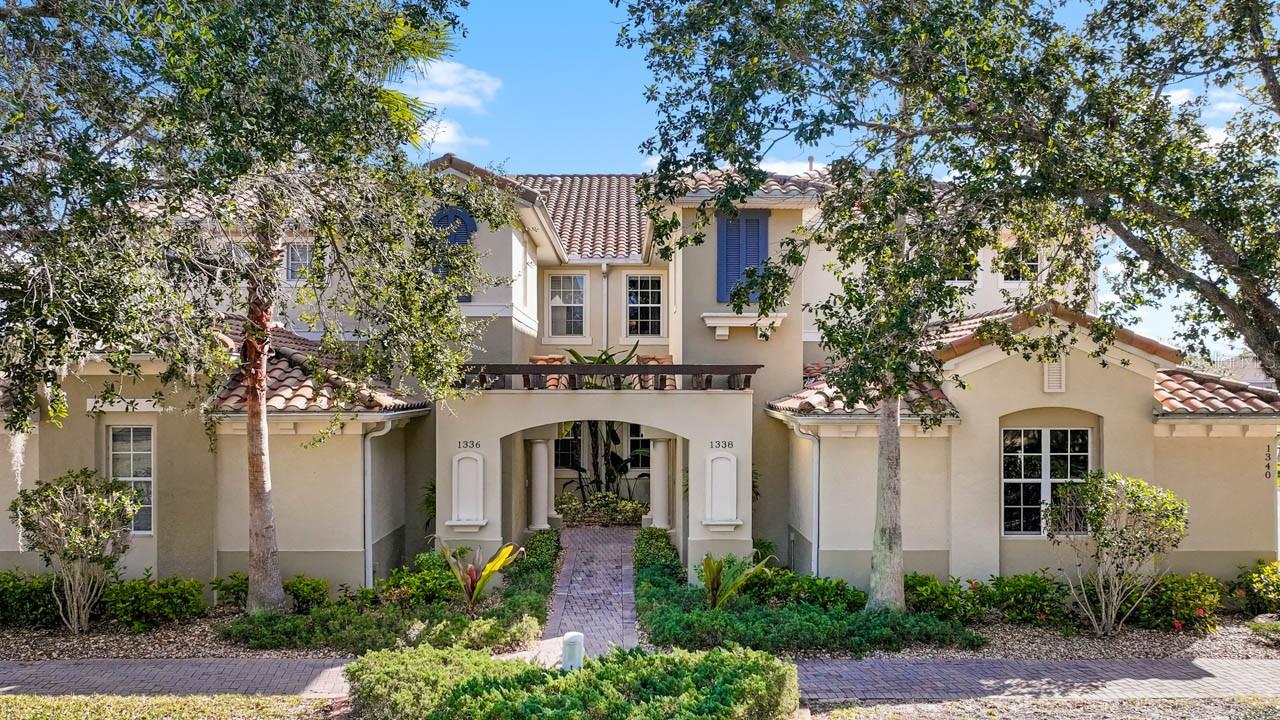
$415,000
1338 Emerald Dunes Dr
Sun City Center, FL 33573
3 bd · 2 ba · 2,482 sqft
Toscana At Renaissance A Condo
MLS# TB8461301

Listings courtesy of Stellar MLS as distributed by MLS GRID
IDX information is provided exclusively for consumers’ personal, non-commercial use and may not be used for any purpose other than to identify prospective properties consumers may be interested in purchasing.
Based on information submitted to the MLS GRID as of February 11, 2026 at 4:01 PM ET. All data is obtained from various sources and may not have been verified by broker or MLS GRID. Supplied Open House Information is subject to change without notice. All information should be independently reviewed and verified for accuracy. Properties may or may not be listed by the office/agent presenting the information.
Ryan Solberg, Broker · MaxLife Realty LLC · FL License #BK3354351 · Equal Housing Opportunity · Full disclaimer · DMCA