$650,000
424 Pelican Avenue
Daytona Beach, FL 32118
Property type
Year built
Lot size
Price / sq ft
HOA dues
Days on market
Garage spaces
Flood zone
About this home
One or more photo(s) has been virtually staged. **YOUR DREAM HOME!!** MOVE IN READY**TOTALLY UPDATED BEDROOMS** Sip your morning coffee on the BACK DECK OR FRONT PORCH and then spend the afternoon entertaining friends and family! Perfectly situated off A1A and just STEPS from one of the most beautiful beaches in Florida! This three bedroom home has all of the charm of the 1920’s with every modern update imaginable! FRESHLY PAINTED INSIDE & OUT (including the driveway and porches!) with a NEW ROOF (2019), UPDATED ELECTRICAL & PLUMBING (2019), TANKLESS WATER HEATER (2019), NEW A/C (2021), and all NEW WINDOWS (2021-2024). Enjoy the BEAUTIFULLY UPDATED KITCHEN, gorgeous white washed WOOD FLOORS, thoughtful accents that include SHIPLAP WALLS and CUSTOM TILE, and there is even a DETACHED GARAGE with tandem parking for two and space above ready to become an IN-LAW/GUEST SUITE for added investment potential! This light and bright home has dedicated living and dining spaces, FLEXIBLE BONUS SPACES and large bedrooms. The entire .19 ACRE property is fenced and landscaped for added privacy. There is NO HOA and the prime location gives you easy access to local beaches, shopping, dining, parks and more. This 1925 gem is the perfect blend of modern upgrades and historical charm so what are you waiting for? Call today to schedule your tour and discover all that Daytona Beach and Pelican Ave have to offer!
Estimated monthly payment
Estimate only. Taxes use the listing's reported amount where available; insurance is a Florida-average estimate. Your actual payment will vary — run a full calculation or talk to a lender.
Price & listing history479 days on market
- Status: ActiveDec 26, 2025
- Listed$685,000Oct 14, 2024
- Price reduced$650,000
Virtual Tour
Facts & features
- Property type
- Residential
- Sub type
- Single Family Residence
- Status
- Active
- Days on market
- 479
- Subdivision
- Kahnway Heights
- County
- Volusia
- Year built
- 1925
- Living area
- 1,902 sq ft
- Price/sq ft
- $342
- Building area
- 1,956 sq ft (Public Records)
- Lot size
- 8,400 sq ft
- Lot category
- 0 to less than 1/4
- Flood zone
- X (12127C0219J)
- Garage
- 2 spaces
- Annual taxes
- $2,901 (2023)
- Parcel #
- 4236-02-09-0080
- Zoning
- RES
- MLS #
- O6247144
Interior Details
- Bedrooms
- 3
- Full bathrooms
- 1
- Half bathrooms
- 1
- Flooring
- Tile, Wood
- Appliances
- Dishwasher, Dryer, Range, Range Hood, Refrigerator, Tankless Water Heater, Washer
- Interior features
- Ceiling Fans(s), Crown Molding, High Ceilings, PrimaryBedroom Upstairs, Solid Surface Counters, Split Bedroom, Thermostat
- Laundry
- Laundry Room
- Stories / Levels
- Two
- Direction faces
- North
- Fireplace
- Yes
Heating & Cooling
- Heating
- Central, Electric
- Cooling
- Central Air
Parking
- Garage spaces
- 2
- Attached garage
- No
- Parking features
- Driveway, Tandem
HOA & Financial
- Total monthly fees
- $0/mo
- Total annual fees
- $0
- CDD
- No
- Homestead exemption
- Yes
- Min lease term
- No Minimum
- Listing terms
- Cash, Conventional, FHA, VA Loan
- Ownership
- Fee Simple
- Available for lease
- Yes
- Lease restrictions
- No
- Additional lease restrictions
- Buyer to verify leasing restrictions with city/county
- Approval process
- Buyer to verify any approval process with city/county
Exterior & Construction
- Exterior features
- Lighting, Sidewalk, Sliding Doors
- Construction materials
- Stucco, Frame
- Roof
- Other, Tile
- Foundation
- Slab, Stilt/On Piling
- Water access
- Yes
- Road surface
- Paved
Utilities
- Sewer
- Public Sewer
- Water source
- Public
- Utilities
- BB/HS Internet Available, Cable Available, Electricity Available, Public, Water Available
Community
- Pets allowed
- Yes
Schools
Letter grades: Florida DOE 2024–25 school grades (Orange, Seminole, Lake, Osceola, Brevard). Assigned schools from the listing agent — verify enrollment with the district.
Room Details
| Room | Level | Dimensions |
|---|---|---|
| Kitchen | First | 14x12 |
| Living Room | First | 22x15 |
| Dining Room | First | 9x17 |
| Primary Bedroom | Second | 15x13 |
| Primary Bathroom | Second | 10x6 |
| Bedroom 2 | Second | 14x12 |
| Bedroom 3 | Second | 14x10 |
| Den | Second | 8x12 |
| Bonus Room | First | 8x10 |
| Laundry | First | 6x7 |
Listing Details
- Listing date
- 2024-10-02
- On market date
- 2024-10-14
- Original list price
- $685,000
- Occupant type
- Owner
- MLS area
- 32118 - Daytona Beach/Holly Hill
- Listing AOR
- Orlando Regional
- Status changed
- 2025-12-26
- Tax legal description
- LOT 8 BLK 9 KAHNWAY HEIGHTS MB 6 PG 26 PER OR 4567 PG 0912 PER OR 5582 PG 2758 PER OR 6396 PG 1237 PER OR 6610 PG 4502 PER OR 7563 PG 3691
Flood risk
Minimal-risk area outside the mapped floodplain. Flood insurance is optional and typically low-cost.
Source: FEMA flood zone reported on the listing. Confirm current designation at FEMA Flood Map Service Center.
Location
Directions
From N Nova Rd, turn right onto Mason Ave, continue onto Oakridge Blvd, use the left 2 lanes to turn left after IHOP (on the right), turn left onto Pelican Ave. Home will be on the left.
More homes like this
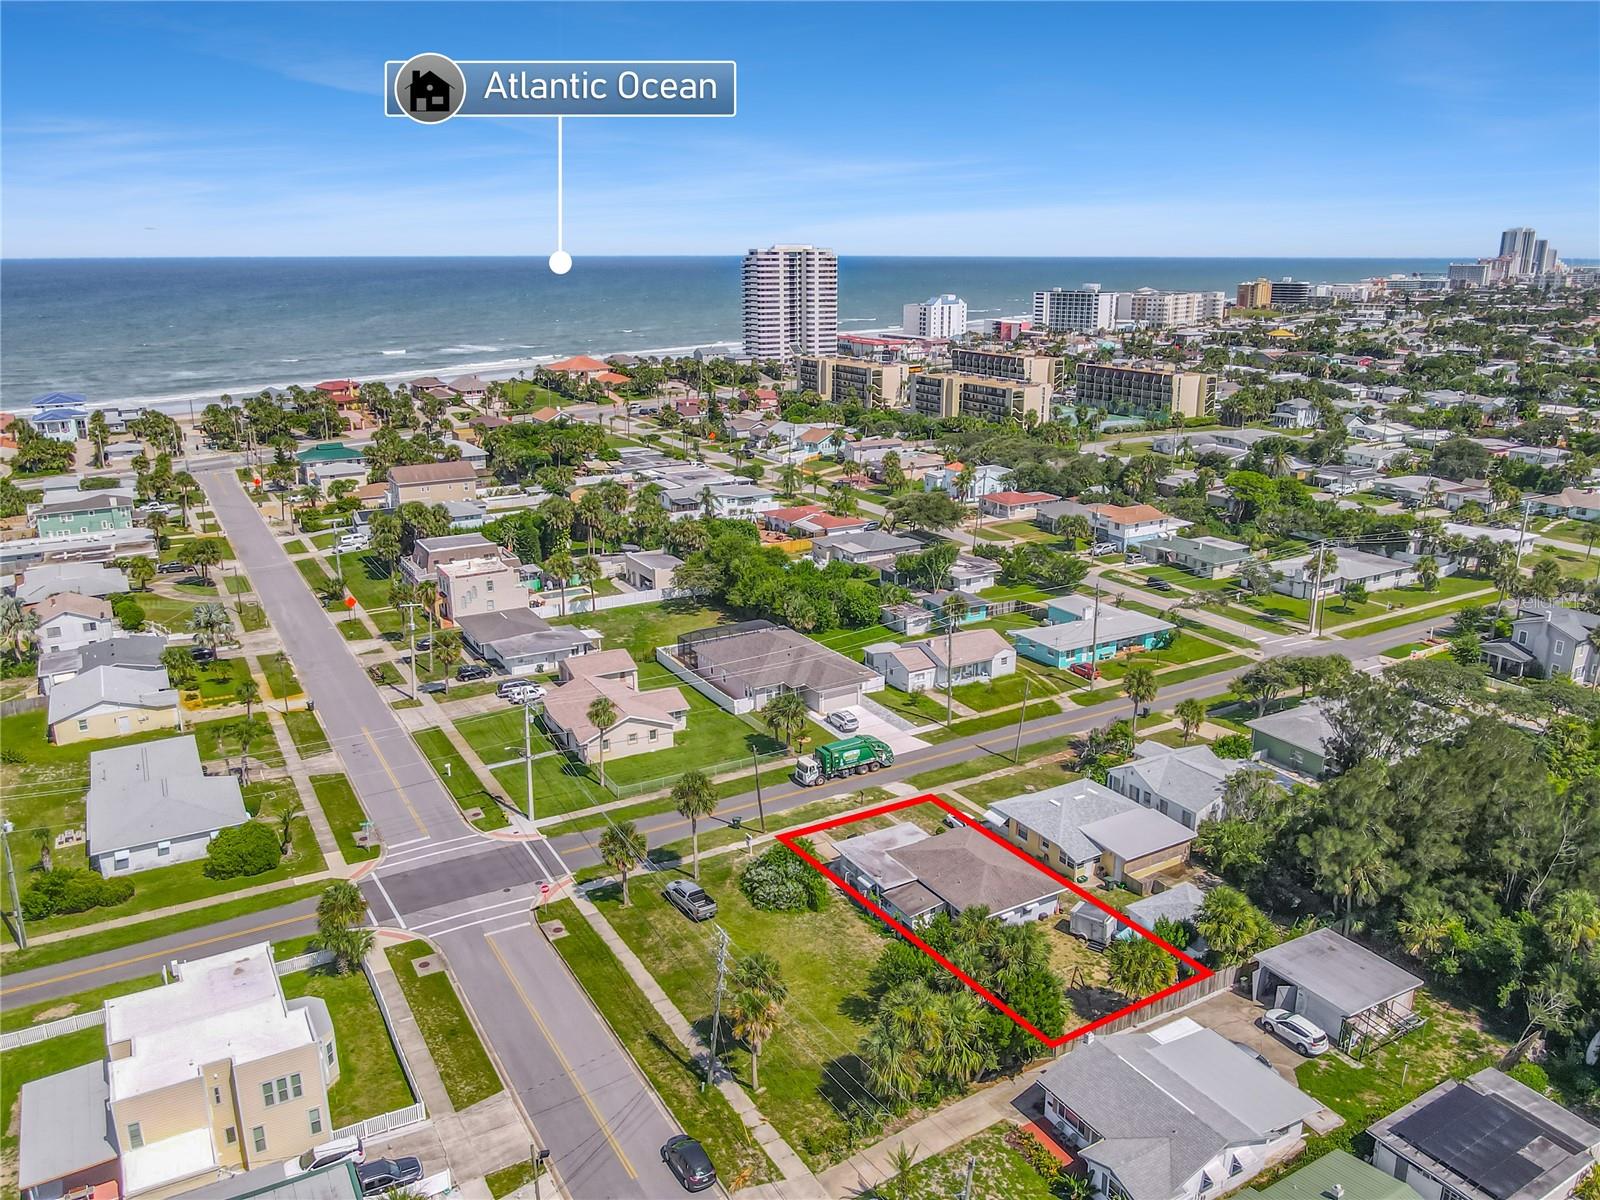
$295,000
1517 N Grandview Ave
Daytona Beach, FL 32118
3 bd · 1 ba · 1,128 sqft
Kahnway Heights
MLS# O6335487

$1,975,000
1504 N Atlantic Ave
Daytona Beach, FL 32118
2 bd · 3 ba · 3,312 sqft
Kahnway Heights
MLS# O6401729
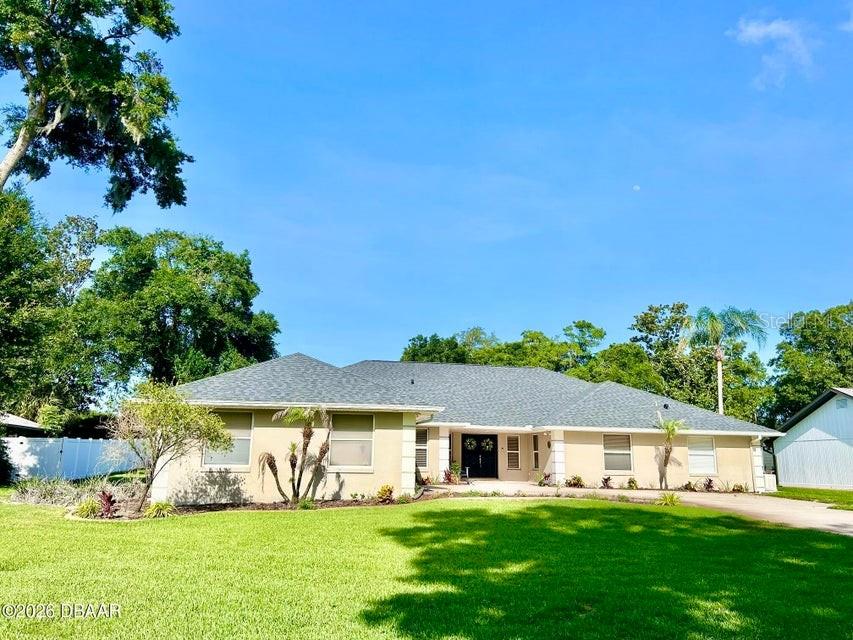
$695,827
123 Rio Pinar Dr
Ormond Beach, FL 32174
4 bd · 3 ba · 3,747 sqft
Tomoka Oaks Country Club Estates Units
MLS# V4949287
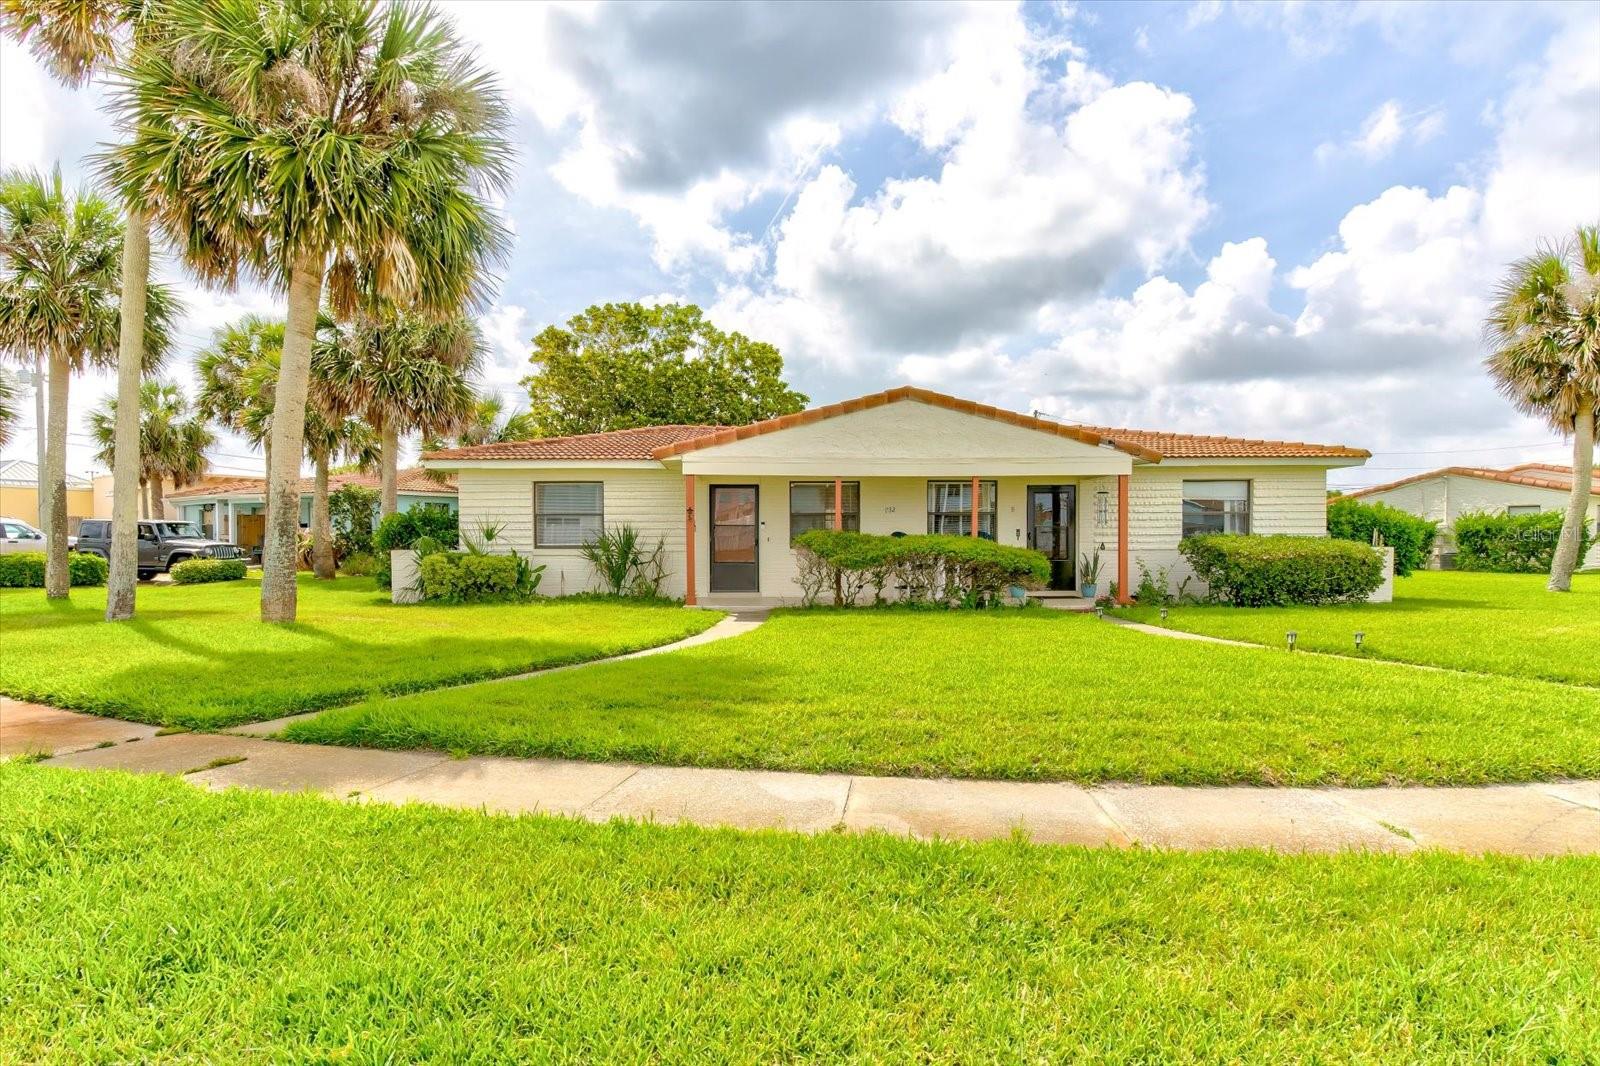
$465,000
232 Northshore Dr #A & #B
Ormond Beach, FL 32176
4 bd · 2 ba · 1,350 sqft
Ocean Village Villas
MLS# S5150863

Listings courtesy of Stellar MLS as distributed by MLS GRID
IDX information is provided exclusively for consumers’ personal, non-commercial use and may not be used for any purpose other than to identify prospective properties consumers may be interested in purchasing.
Based on information submitted to the MLS GRID as of April 28, 2026 at 3:41 PM ET. All data is obtained from various sources and may not have been verified by broker or MLS GRID. Supplied Open House Information is subject to change without notice. All information should be independently reviewed and verified for accuracy. Properties may or may not be listed by the office/agent presenting the information.
Ryan Solberg, Broker · MaxLife Realty LLC · FL License #BK3354351 · Equal Housing Opportunity · Full disclaimer · DMCA