

$1,899,000
1504 Atlantic AvenueDaytona Beach, FL 32118
Listing updated: October 8, 2026 at 1:30 PM ET
Listing courtesy of Premier Sothebys Intl Realty · Rachel McGrath · MLS #O6401729 · Active · 386-761-2172Property type
Year built
Lot size
Price / sq ft
HOA dues
Days on market
Garage spaces
Flood zone
About this home
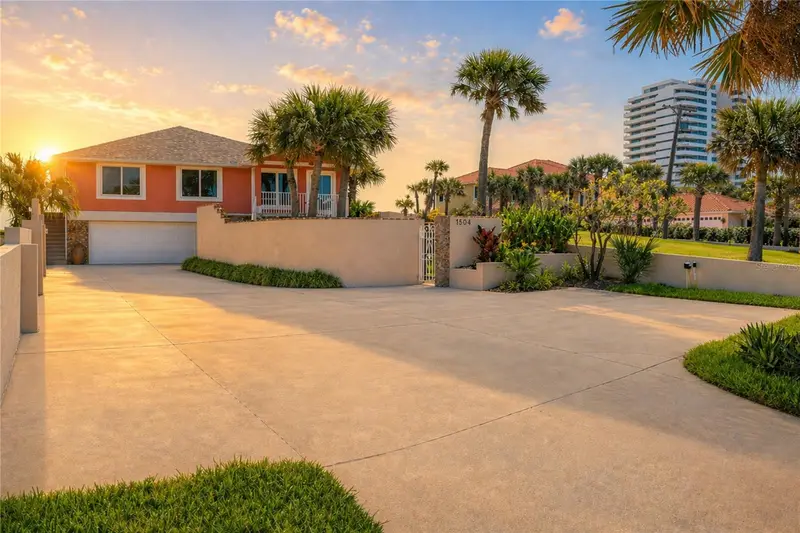
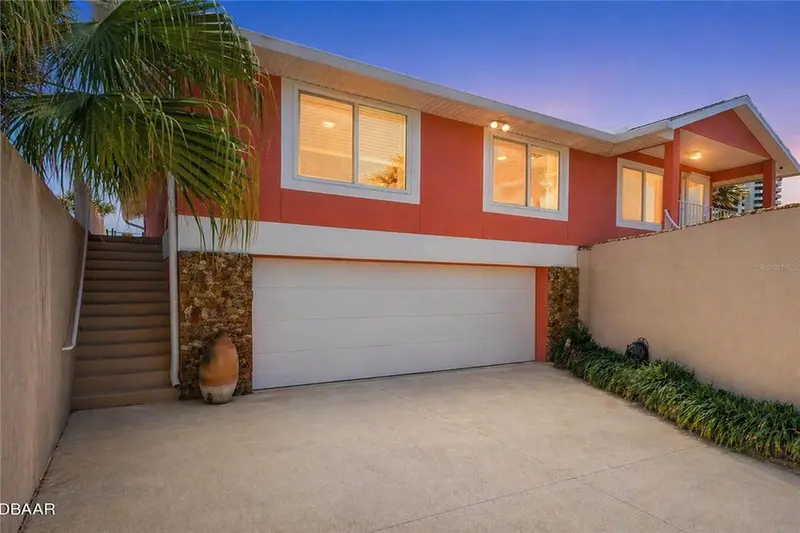
"Located on a pet friendly beach." This lovely coastal ocean front home offers 4 bedroom - 3 full baths completely reimagined with timeless coastal charm. With approximately 3,312 square feet of total air-conditioned living space which was thoughtfully designed across two levels. The main level features 2 bedrooms and 2 full baths, including a spacious primary suite, along with inviting living and dining areas, a well-appointed kitchen, and seamless indoor-outdoor flow. The lower level provides an additional 1,017 square feet of air-conditioned space, offering two private rooms, a full bath, and a generous flexible living area ideal for guests, a home office, fitness, or recreation space. This level presents a valuable opportunity to personalize and enhance while already delivering functional, usable space that complements a variety of lifestyle needs. The home also features a rebuilt seawall (2023/2024) with reinforced side walls and a retaining wall along the yard parallel to the ocean. Additional upgrades include a 2023 roof, a whole-house generator, natural gas service, an electric front door shutter, an updated air-conditioning condenser (coated for coastal durability) and a tankless water heater. Inside, the residence showcases a sophisticated coastal aesthetic with travertine and luxury vinyl flooring, two fireplaces and abundant natural light. The gourmet kitchen features custom cabinetry, granite countertops, a mosaic tile backsplash and a full suite of high-end appliances, including a Bertazzoni gas range, stainless hood, built-in oven and microwave, French door refrigerator, dishwasher and Monogram wine chiller. The kitchen opens seamlessly to the main living areas, capturing stunning ocean views. The primary suite offers a serene retreat with a linear fireplace and spa-inspired bath featuring a double vanity, vessel sinks and a spacious walk-in shower. A well-designed walk-in closet and private Stiltz lift provide added convenience. The home offers four bedrooms and three full baths, with additional living space on the lower level, including a separate living room and exercise area. Outdoor living is equally impressive, with an inground pool overlooking a wide, hard-packed beach that stretches dramatically at low tide, perfect for walking and enjoying the coastal lifestyle. Just minutes from dog-friendly beach access, this property offers privacy and convenience. A rare opportunity to own a thoughtfully remodeled oceanfront home that balances charm, functionality and long-term value while enjoying sunrise and sunset views.
Estimated monthly payment
Estimate only. Taxes use the listing's reported amount where available; insurance is a Florida-average estimate. Your actual payment will vary — run a full calculation or talk to a lender.
Price & listing history163 days on market
- Status: ActiveApr 28, 2026
- Listed$1,975,000Apr 28, 2026
- Price reduced$1,899,000
Facts & features
- Property type
- Residential
- Sub type
- Single Family Residence
- Status
- Active
- Days on market
- 163
- Subdivision
- Kahnway Heights
- County
- Volusia
- Year built
- 1948
- Living area
- 3,312 sq ft
- Price/sq ft
- $573
- Building area
- 4,381 sq ft (Appraiser)
- Lot size
- 13,780 sq ft
- Lot category
- 1/4 to less than 1/2
- Flood zone
- X (12127C0219J)
- Garage
- 2 spaces
- Pool
- Private pool
- Annual taxes
- $8,672 (2025)
- Parcel #
- 4236-02-04-0030
- Zoning
- 02R1A
- MLS #
- O6401729
Ask about this home
Have a question? Ask the broker directly.
Ryan Solberg answers personally — no call center, no spam. Your question goes straight to him.
Interior Details
- Bedrooms
- 4
- Full bathrooms
- 3
- Flooring
- Carpet, Tile, Vinyl
- Appliances
- Dishwasher, Disposal, Dryer, Gas Water Heater, Ice Maker, Microwave, Range, Refrigerator, Tankless Water Heater, Washer, Wine Refrigerator
- Interior features
- Ceiling Fans(s), Elevator, Split Bedroom, Vaulted Ceiling(s), Walk-In Closet(s)
- Laundry
- Gas Dryer Hookup, Inside, Laundry Room
- Stories / Levels
- Two
- Direction faces
- West
- Fireplace
- Yes
Heating & Cooling
- Heating
- Central, Natural Gas
- Cooling
- Central Air, Other
Parking
- Garage spaces
- 2
- Attached garage
- Yes
- Parking features
- Garage Door Opener, RV Access/Parking
HOA & Financial
- Total monthly fees
- None
- Total annual fees
- None
- CDD
- No
- Homestead exemption
- Yes
- Min lease term
- 1 Month
- Listing terms
- Assumable, Cash, Conventional, FHA, VA Loan
- Ownership
- Fee Simple
- Available for lease
- Yes
- Lease restrictions
- No
- Additional lease restrictions
- Buyer's agent review with City Restrictions
Exterior & Construction
- Exterior features
- Courtyard, Hurricane Shutters, Other, Outdoor Shower
- Construction materials
- Block, Concrete
- Roof
- Shingle
- Foundation
- Concrete Perimeter, Slab
- Pool
- Private pool
- Waterfront
- Yes
- Water access
- Yes
- Water view
- Yes
- Road surface
- Asphalt
Utilities
- Sewer
- Public Sewer
- Water source
- Public
- Utilities
- Cable Available, Cable Connected, Electricity Available, Electricity Connected, Natural Gas Available, Natural Gas Connected, Sewer Available, Sewer Connected, Water Available, Water Connected
Schools
Letter grades: Florida DOE 2024–25 school grades (Orange, Seminole, Lake, Osceola, Brevard). Assigned schools from the listing agent — verify enrollment with the district.
Room Details
| Room | Level | Dimensions |
|---|---|---|
| Primary Bedroom | Second | 25x15.5 |
| Kitchen | Second | 26x12.7 |
| Bedroom 2 | Second | 12.3x11.1 |
| Family Room | Second | 19.9x17.5 |
| Living Room | Second | 30.3x13.1 |
| Dining Room | Second | 17x10 |
| Laundry | First | 6x4 |
| Dinette | First | 10x7 |
| Balcony/Porch/Lanai | First | 14.11x9.3 |
| Bedroom 3 | First | 17.9x13.6 |
| Office | First | 10.1x9.3 |
| Den | First | 38.3x19.3 |
Listing Details
- Listing date
- 2026-04-22
- On market date
- 2026-04-28
- Original list price
- $1,975,000
- Occupant type
- Owner
- MLS area
- 32118 - Daytona Beach/Holly Hill
- Listing AOR
- Orlando Regional
- Status changed
- 2026-04-28
- Tax legal description
- LOT 3 BLK 4 KAHNWAY HGTS PER OR 4113 PG 1152 PER OR 6665 PG 3380
Flood risk
Minimal-risk area outside the mapped floodplain. Flood insurance is optional and typically low-cost.
Source: FEMA flood zone reported on the listing. Confirm current designation at FEMA Flood Map Service Center.
Location
Directions
Atlantic Avenue to 1504 N. Atlantic Avenue - Daytona Beach, Florida
More homes like this
$289,999
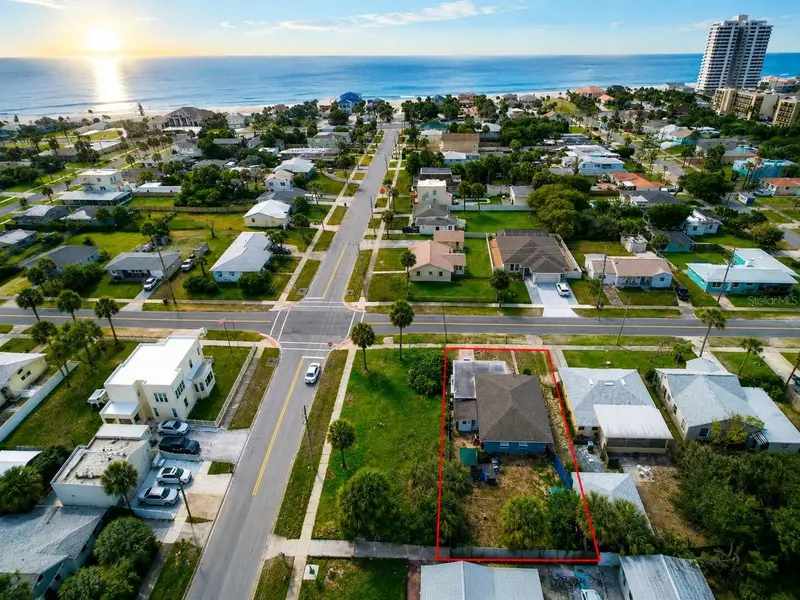
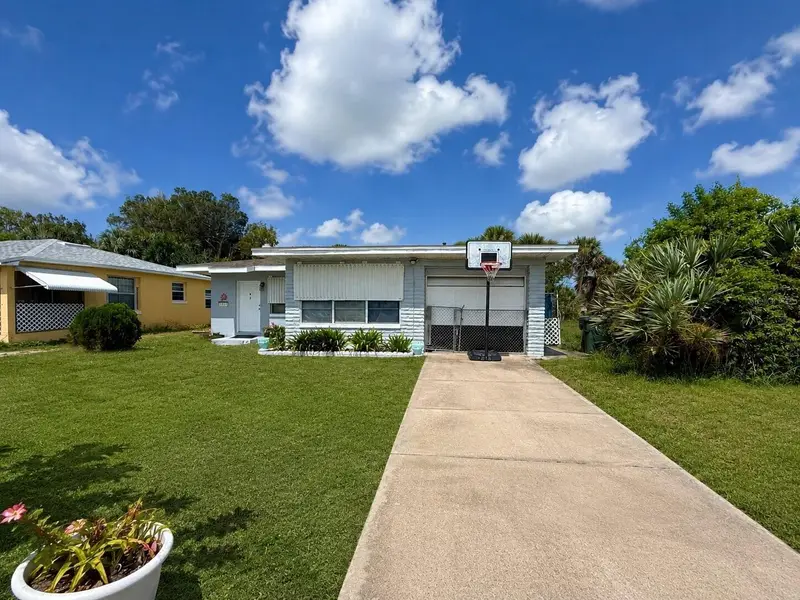
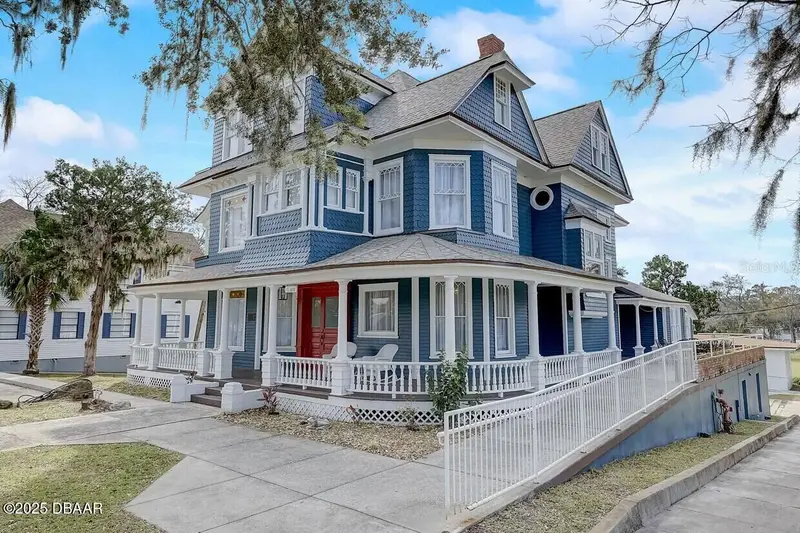
1517 N Grandview Ave
Daytona Beach, FL 32118
3 bd · 1 ba · 1,128 sqft
Kahnway Heights
MLS ID #O6335487, EPIQUE REALTY INC..
Listing provided by Stellar MLS
$1,599,000
404 S Ridgewood Ave
Daytona Beach, FL 32114
31 bd · 13 ba · 16,021 sqft
Hodgmans Daytona
MLS ID #V4943079, ADAMS, CAMERON & CO., REALTORS.
Listing provided by Stellar MLS
$1,249,000
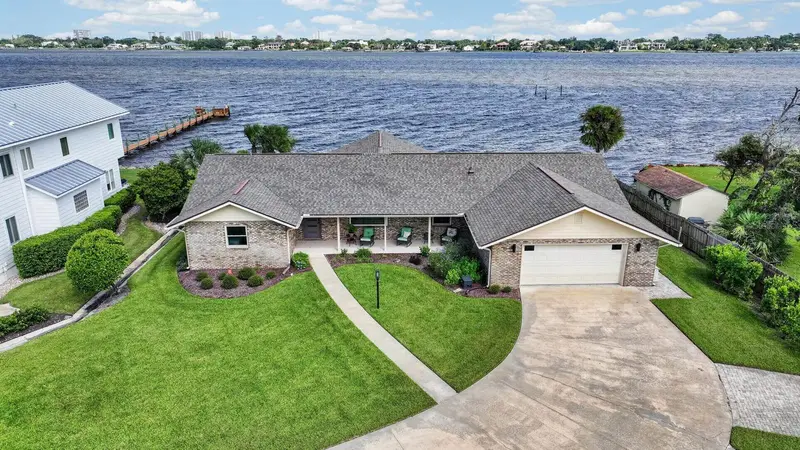
22 Emerald Cir
Ormond Beach, FL 32174
3 bd · 2 ba · 2,388 sqft
Cameo Point
MLS ID #FC321702, SIMPLY REAL ESTATE.
Listing provided by Stellar MLS
$2,499,000
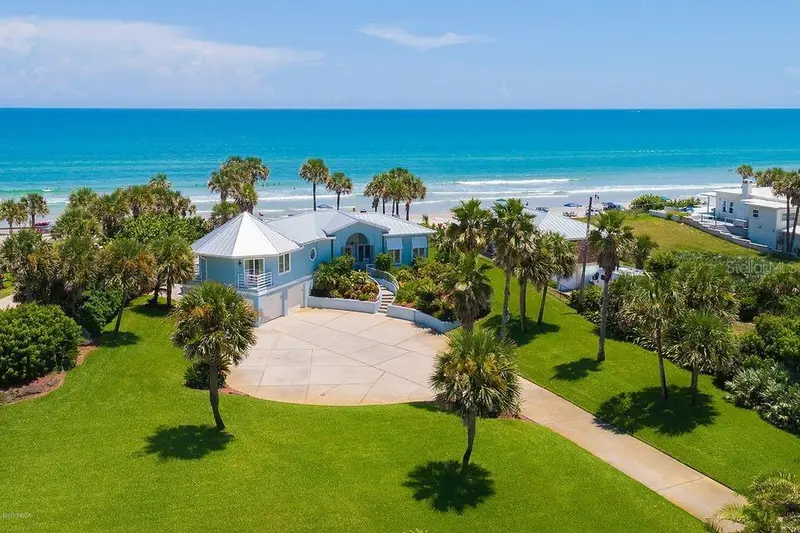
2707 S Atlantic Ave
Daytona Beach Shores, FL 32118
3 bd · 3 ba · 2,233 sqft
River Ridge Estates
MLS ID #O6447937, CHARLES RUTENBERG REALTY ORLANDO.
Listing provided by Stellar MLS

Listings courtesy of Stellar MLS as distributed by MLS GRID
IDX information is provided exclusively for consumers’ personal, non-commercial use and may not be used for any purpose other than to identify prospective properties consumers may be interested in purchasing.
Based on information submitted to the MLS GRID as of October 8, 2026 at 1:30 PM ET. All data is obtained from various sources and may not have been verified by broker or MLS GRID. Supplied Open House Information is subject to change without notice. All information should be independently reviewed and verified for accuracy. Properties may or may not be listed by the office/agent presenting the information.
All or a portion of the multiple listing information is provided by Stellar MLS, from a copyrighted compilation of listings. The compilation of listings and each individual listing are © 2026 Stellar MLS. All rights reserved.
Ryan Solberg, Broker · MaxLife Realty LLC · FL License #BK3354351 · Equal Housing Opportunity · Full disclaimer · DMCA