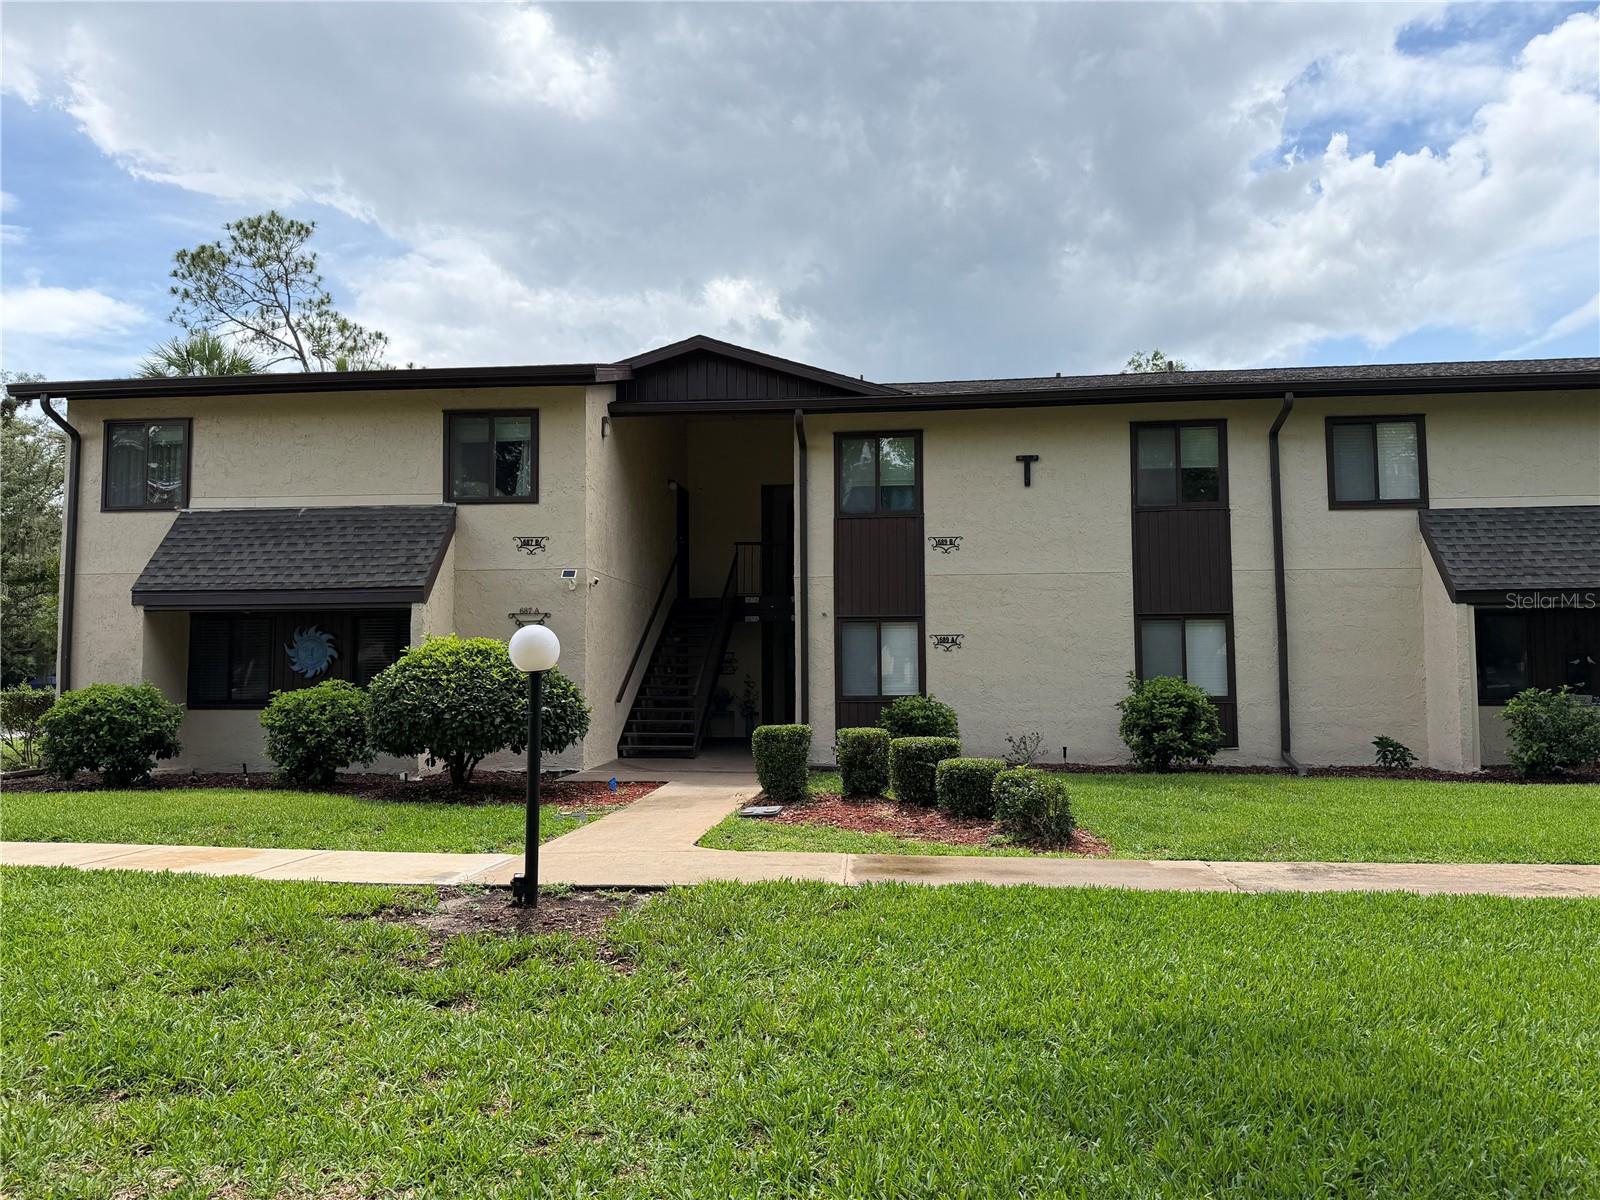
$140,000
687 Midway Drive
Ocala, FL 34472
Property type
Year built
Lot size
Price / sq ft
HOA dues
Days on market
Flood zone
About this home
Welcome to this charming corner-unit condominium in a desirable 55+ FURNISHED waterfront community. Situated on the ground floor, this well-maintained 2-bedroom, 2-bath home offers peaceful views of Lake Sparkle and is conveniently located near the golf course and community amenities. Surrounded by mature oak trees, manicured lawns, and scenic landscaping, the neighborhood provides a serene setting with sidewalks throughout for enjoyable walks. Inside, you'll find an open living and dining area that takes full advantage of the lake views. The spacious primary suite features built-in cabinetry, abundant storage, an oversized walk-in closet, and a private en-suite bathroom. Additional highlights include: 2 bedrooms and 2 full bathrooms Ground-floor corner unit Beautiful waterfront views of Lake Sparkle Separate office/flex space Enclosed indoor lanai Outdoor concrete patio, perfect for grilling and relaxing by the water New roof (2023) New exterior paint (2026) Residents enjoy complimentary access to the community center (with a one-time $5 laminated badge fee), featuring: 3 swimming pools Jacuzzi Pickleball courts Fitness center Lake access and recreational activities Active social opportunities Conveniently located near parks, medical facilities, shopping, and restaurants. Outdoor enthusiasts will appreciate being just 8 miles from Silver Springs State Park and 19 miles from World Equestrian Center. Enjoy carefree living, beautiful water views, and exceptional community amenities in this welcoming 55+ neighborhood.
Estimated monthly payment
Estimate only. Taxes use the listing's reported amount where available; insurance is a Florida-average estimate. Your actual payment will vary — run a full calculation or talk to a lender.
Price & listing history0 days on market
- Status: ActiveMay 31, 2026
- Listed$140,000May 31, 2026
- Price increased$140,000
Virtual Tour
Facts & features
- Property type
- Residential
- Sub type
- Condominium
- Status
- Active
- Days on market
- 0
- Subdivision
- Twin Lakes Village West Condo
- County
- Marion
- Year built
- 1972
- Living area
- 1,060 sq ft
- Price/sq ft
- $132
- Building area
- 1,483 sq ft (Public Records)
- Lot size
- 596 sq ft
- Lot category
- 0 to less than 1/4
- Flood zone
- X (12083C0735D)
- Pool
- Private pool
- Annual taxes
- $1,003 (2025)
- Parcel #
- 90491-08-102
- Zoning
- R3
- MLS #
- OM725733
Interior Details
- Bedrooms
- 2
- Full bathrooms
- 2
- Flooring
- Carpet, Tile
- Appliances
- Dishwasher, Dryer, Electric Water Heater, Microwave, Range, Refrigerator, Washer
- Interior features
- Ceiling Fans(s), Living Room/Dining Room Combo, Open Floorplan, Primary Bedroom Main Floor, Thermostat, Walk-In Closet(s), Window Treatments
- Laundry
- In Kitchen, Inside
- Stories / Levels
- Two
- Direction faces
- East
Heating & Cooling
- Heating
- Central, Electric, Heat Pump
- Cooling
- Central Air
HOA & Financial
- HOA fee
- $317 / Monthly
- Monthly HOA
- $317/mo
- Total monthly fees
- $317/mo
- Total annual fees
- $3,804
- HOA name
- Lakes Village West/Jeanne Joiner
- CDD
- No
- Homestead exemption
- Yes
- Min lease term
- 4 Months
- Listing terms
- Cash, Conventional
- Ownership
- Condominium
- Available for lease
- Yes
- Lease restrictions
- Yes
- Additional lease restrictions
- Check with HOA Board.
- Approval process
- Application, Orientation,Fee, Approval
Exterior & Construction
- Exterior features
- Lighting, Rain Gutters, Sidewalk
- Construction materials
- Stucco, Frame
- Roof
- Shingle
- Foundation
- Slab
- Pool
- Private pool
- Water access
- Yes
- Water view
- Yes
- Road surface
- Paved
Utilities
- Sewer
- Public Sewer
- Water source
- Public
- Utilities
- BB/HS Internet Available, Cable Connected, Electricity Connected, Phone Available, Underground Utilities, Water Connected
Community
- Pets allowed
- No
- Senior community
- Yes
Room Details
| Room | Level | Dimensions |
|---|---|---|
| Primary Bedroom | First | 9.9x15.5 |
| Bedroom 2 | First | 12.6x11.2 |
| Living Room | First | 13.6x12.6 |
| Dining Room | First | 12.3x8.2 |
| Balcony/Porch/Lanai | First | 12x6 |
| Office | First | 6.6x6 |
| Kitchen | First | 10.1x7.4 |
Listing Details
- Listing date
- 2026-05-31
- On market date
- 2026-05-31
- Original list price
- $140,000
- Occupant type
- Owner
- MLS area
- 34472 - Ocala
- Listing AOR
- Ocala - Marion
- Status changed
- 2026-05-31
- Tax legal description
- SEC 10 TWP 16 RGE 23 PLAT BOOK J PAGE 342 SILVER SPRINGS SHORES UNIT 49 TRACT E-K TWIN LAKES VILLAGE WEST CONDOMINIUM DECLARATION OR 526-462 DWELLING UNIT 102-D BUILDING T
Flood risk
Minimal-risk area outside the mapped floodplain. Flood insurance is optional and typically low-cost.
Source: FEMA flood zone reported on the listing. Confirm current designation at FEMA Flood Map Service Center.
Location
Directions
Maricamp from Ocala to Midway RD and turn Left. Go to Midway Dr and turn Right. Go to the brown condos and look for building T on your right. Unit 687A Downstairs.
More homes like this
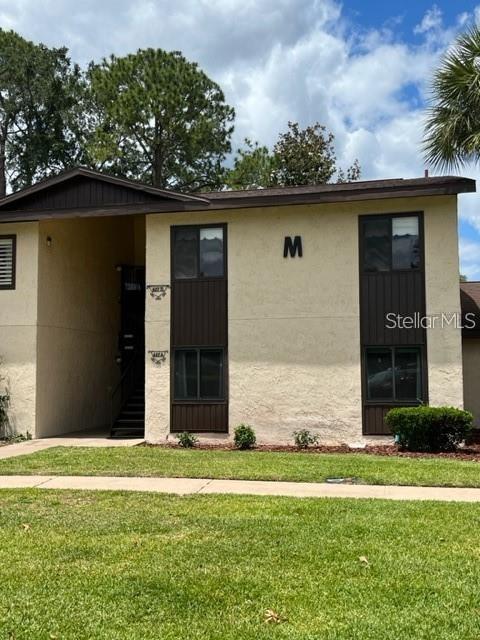
$95,000
627 Midway Dr #B
Ocala, FL 34472
2 bd · 2 ba · 986 sqft
Twin Lakes Village West Condo
MLS# OM692551
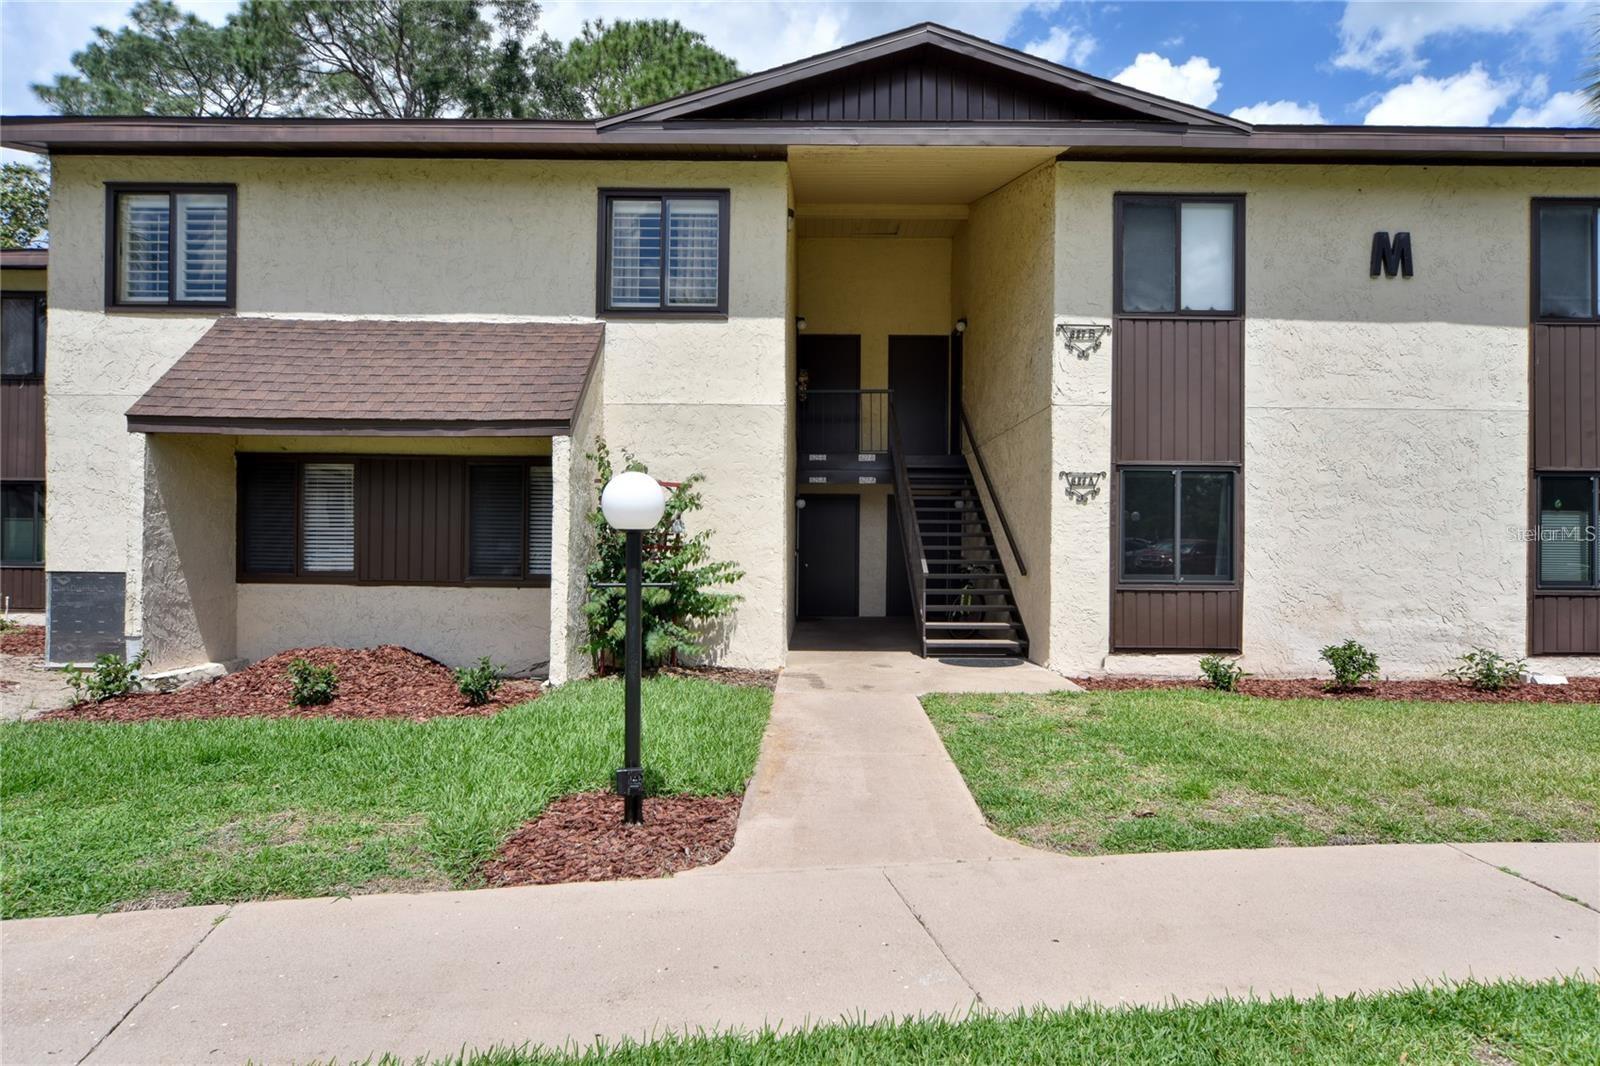
$129,000
625 Midway Dr #A
Ocala, FL 34472
2 bd · 2 ba · 1,068 sqft
Twin Lakes Village West Condo
MLS# OM717615
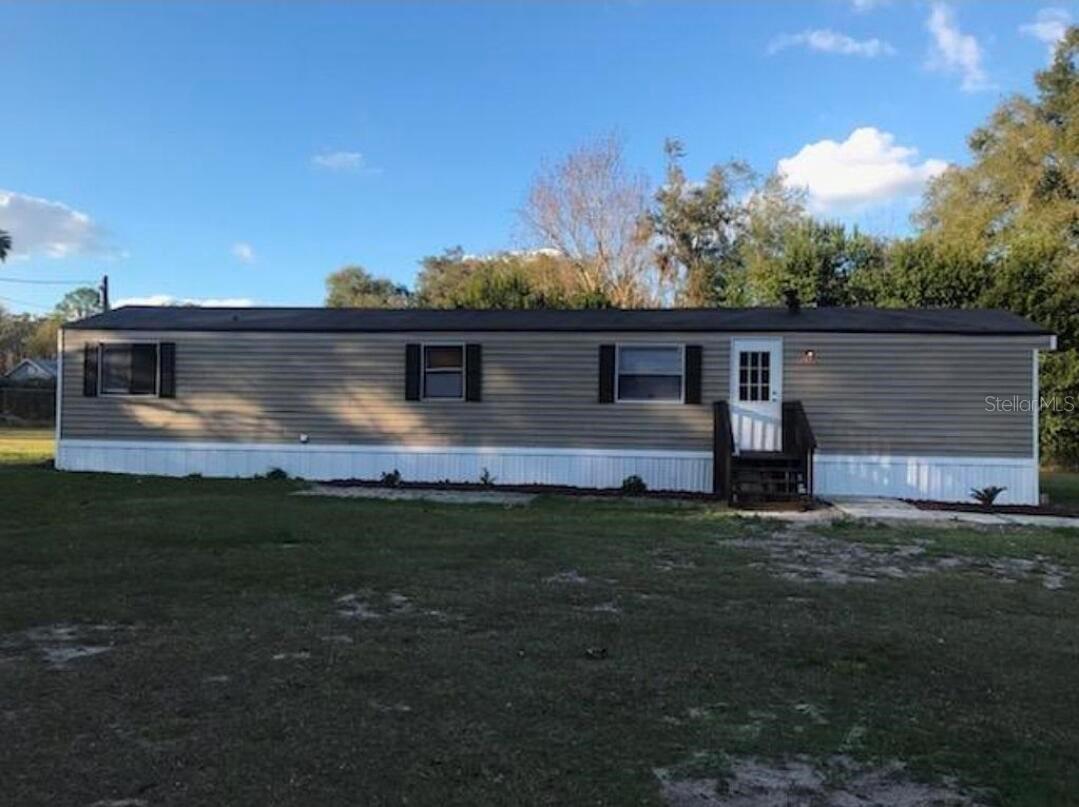
$168,500
13585 Se 119th St
Ocklawaha, FL 32179
2 bd · 2 ba · 840 sqft
Oklawaha Terrace
MLS# O6412346
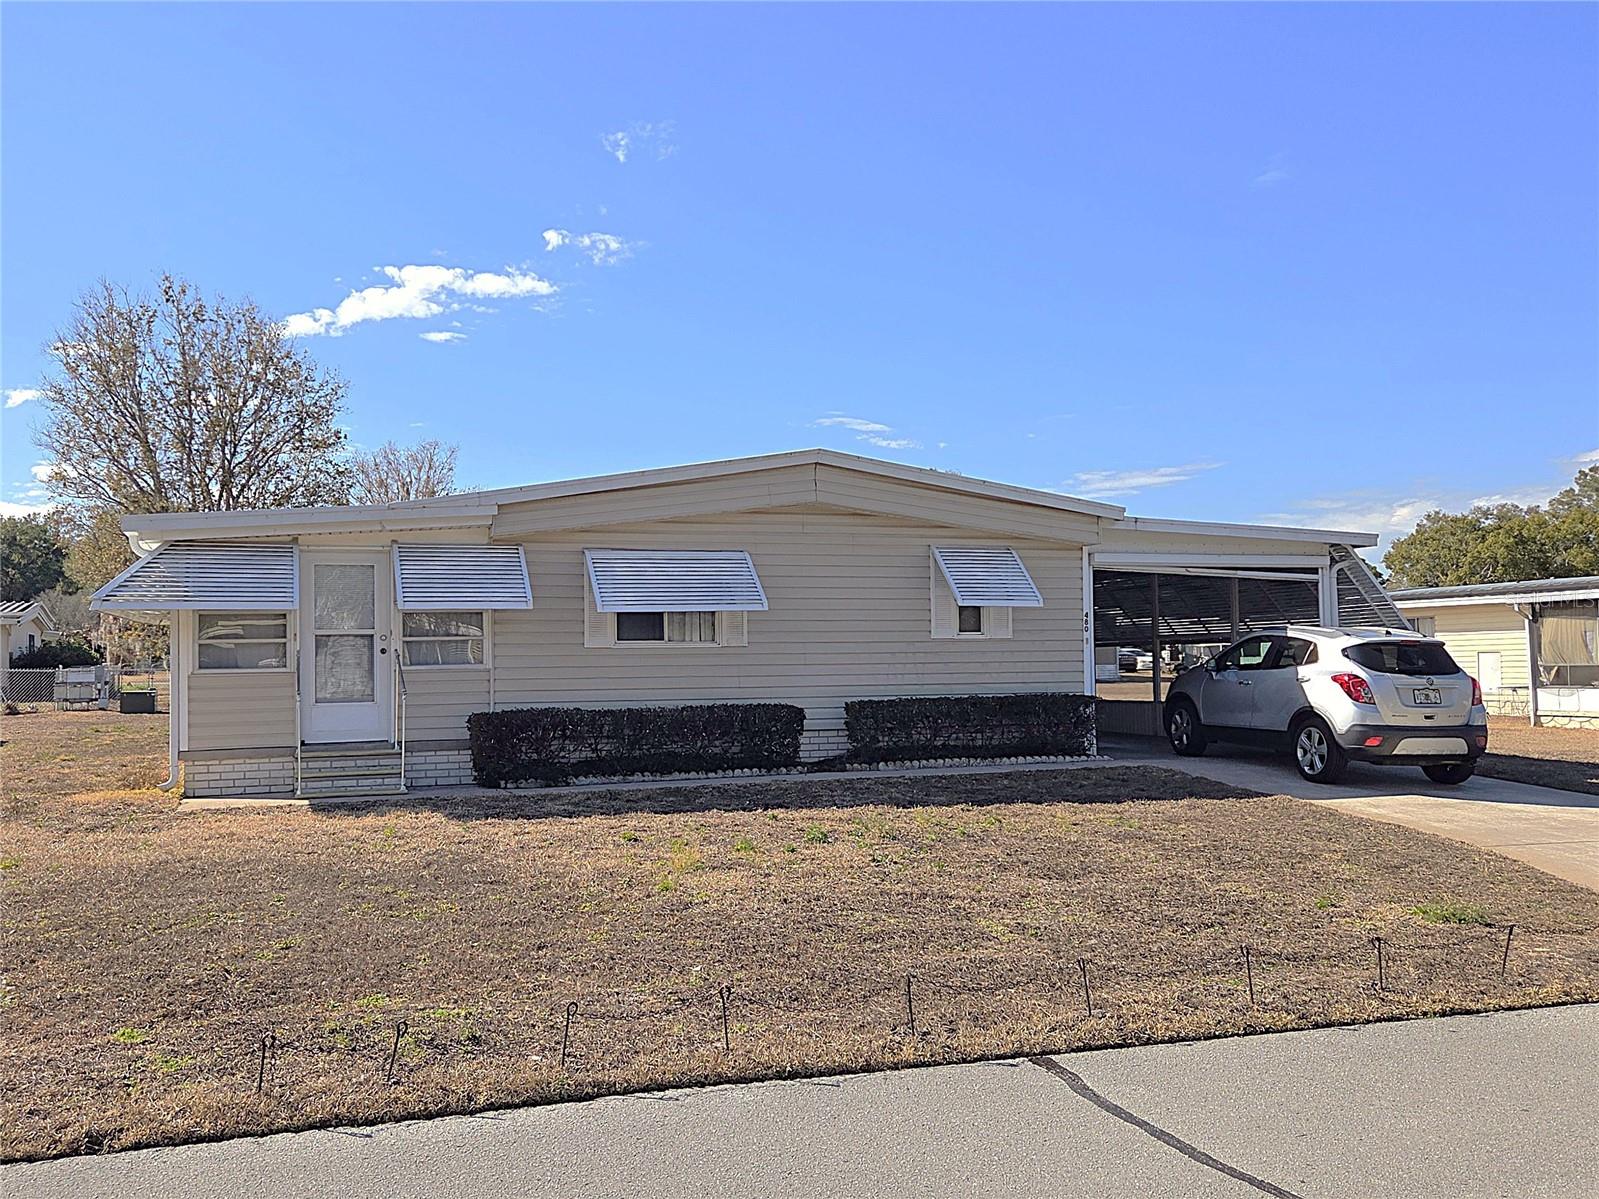
$139,000
480 Ne 64th Ave
Ocala, FL 34470
3 bd · 2 ba · 1,152 sqft
Ocala East Villas Un 01
MLS# G5107998

Listings courtesy of Stellar MLS as distributed by MLS GRID
IDX information is provided exclusively for consumers’ personal, non-commercial use and may not be used for any purpose other than to identify prospective properties consumers may be interested in purchasing.
Based on information submitted to the MLS GRID as of May 31, 2026 at 3:32 PM ET. All data is obtained from various sources and may not have been verified by broker or MLS GRID. Supplied Open House Information is subject to change without notice. All information should be independently reviewed and verified for accuracy. Properties may or may not be listed by the office/agent presenting the information.
Ryan Solberg, Broker · MaxLife Realty LLC · FL License #BK3354351 · Equal Housing Opportunity · Full disclaimer · DMCA