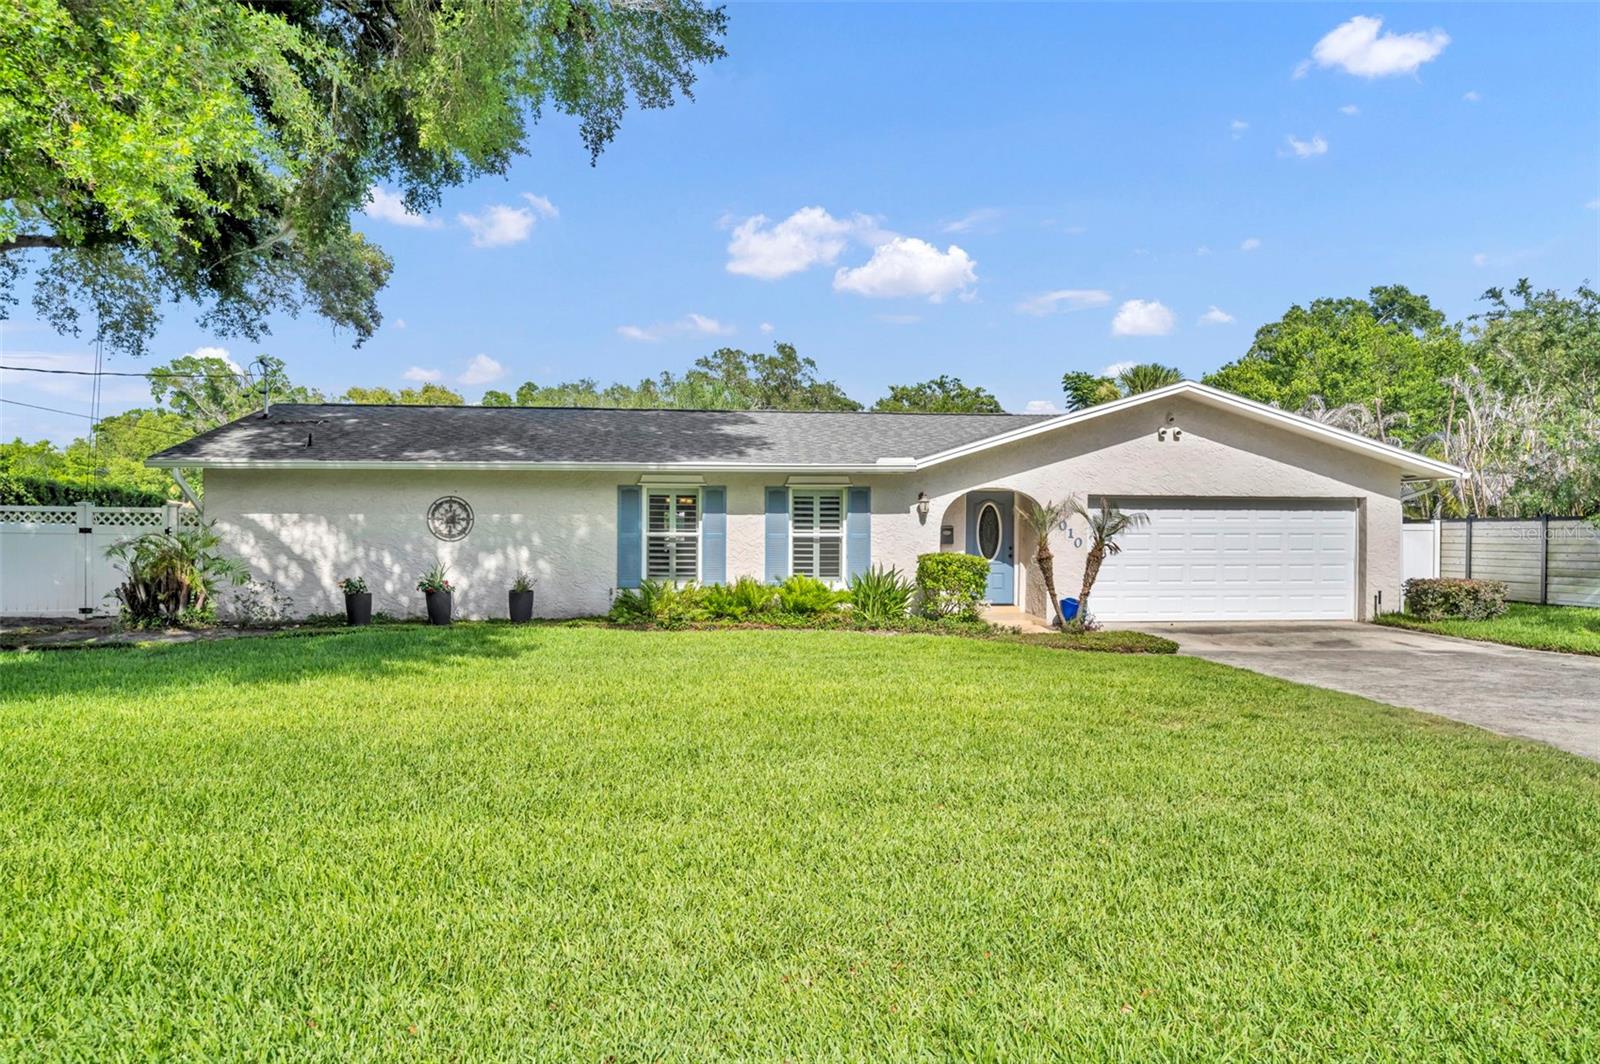
$520,000
1010 Gregory Drive
Maitland, FL 32751
Property type
Year built
Lot size
Price / sq ft
HOA dues
Days on market
Garage spaces
Flood zone
About this home
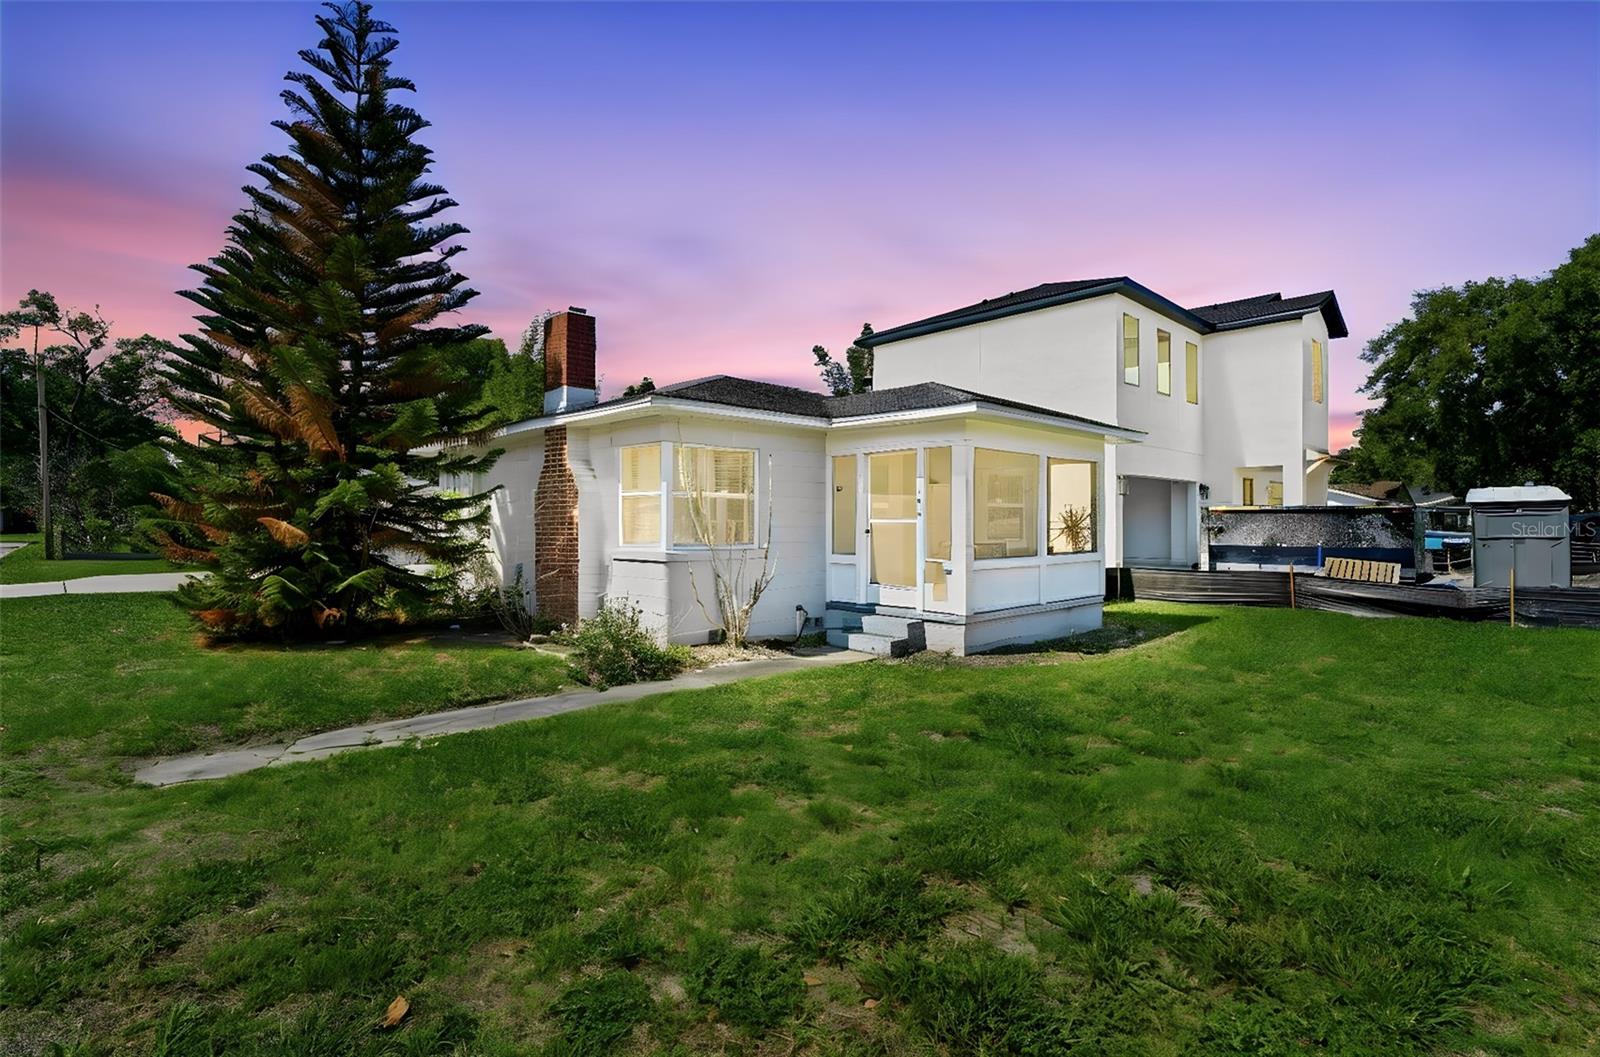
Nestled in the heart of highly desirable Maitland, this spacious 4-bedroom, 2-bath pool home offers the perfect blend of location, functionality, and outdoor living on an oversized .28-acre lot with more than 12,000 square feet of property. Surrounded by mature trees and established neighborhoods, this prime location places you just minutes from Downtown Maitland, Historic Winter Park, Downtown Orlando, world-class shopping, dining, entertainment, and Central Florida’s renowned attractions. Maitland is loved for its charming restaurants, weekend farmer’s market, beautiful lakes, and scenic tree-lined streets, all while bordering some of the most prestigious real estate in Central Florida.The backyard is truly the showstopper of this property, featuring a sparkling open pool, beautiful vinyl fencing, and an expansive yard that is far larger than many homes in the area. Recent landscaping enhancements include a hardscaped entertaining space and decorative stone half wall, creating the perfect setting for relaxing, hosting guests, or enjoying Florida outdoor living under the shade of the beautiful oak tree.Inside, the home features a desirable split-bedroom floor plan with formal living and dining rooms, plus a spacious family room offering plenty of flexibility for everyday living and entertaining. The galley-style kitchen is equipped with granite countertops and overlooks the living areas for easy functionality. Attractive laminate wood flooring and tile flow throughout the home, while all bedrooms have been updated with new ceiling fans. Additional improvements include electrical upgrades, new exterior doors, a new roof installed in 2020, and added attic insulation for enhanced energy efficiency. Built with sturdy concrete block construction, this home offers lasting durability and peace of mind. The indoor laundry room includes the washer and dryer for added convenience. This is a rare opportunity to own a pool home with a large backyard in one of Central Florida’s most established and desirable locations.
Estimated monthly payment
Estimate only. Taxes use the listing's reported amount where available; insurance is a Florida-average estimate. Your actual payment will vary — run a full calculation or talk to a lender.
Price & listing history4 days on market
- Status: ActiveMay 27, 2026
- Listed$520,000May 27, 2026
- Price increased$520,000
Virtual Tour
Facts & features
- Property type
- Residential
- Sub type
- Single Family Residence
- Status
- Active
- Days on market
- 4
- Subdivision
- Druid Hills Estates 1st Add
- County
- Seminole
- Year built
- 1969
- Living area
- 2,227 sq ft
- Price/sq ft
- $234
- Building area
- 2,671 sq ft (Public Records)
- Lot size
- 12,285 sq ft
- Lot category
- 1/4 to less than 1/2
- Flood zone
- X
- Garage
- 2 spaces
- Pool
- Private pool
- Annual taxes
- $4,288 (2025)
- Parcel #
- 24-21-29-507-0B00-0020
- Zoning
- R-1AA
- MLS #
- O6411422
Interior Details
- Bedrooms
- 4
- Full bathrooms
- 2
- Flooring
- Hardwood, Tile
- Appliances
- Dishwasher, Disposal, Dryer, Electric Water Heater, Microwave, Range, Refrigerator, Washer, Wine Refrigerator
- Interior features
- Built-in Features, Ceiling Fans(s), Living Room/Dining Room Combo, Primary Bedroom Main Floor, Solid Surface Counters, Solid Wood Cabinets, Split Bedroom, Stone Counters, Thermostat, Window Treatments
- Laundry
- Electric Dryer Hookup, Inside, Laundry Room, Washer Hookup
- Stories / Levels
- One
- Direction faces
- West
Heating & Cooling
- Heating
- Central, Electric
- Cooling
- Central Air
Parking
- Garage spaces
- 2
- Attached garage
- Yes
- Parking features
- Garage Door Opener
HOA & Financial
- Total monthly fees
- $0/mo
- Total annual fees
- $0
- CDD
- No
- Homestead exemption
- Yes
- Min lease term
- No Minimum
- Ownership
- Fee Simple
- Available for lease
- Yes
- Lease restrictions
- No
Exterior & Construction
- Exterior features
- French Doors, Lighting, Sprinkler Metered
- Construction materials
- Block
- Roof
- Shingle
- Foundation
- Slab
- Pool
- Private pool
- Road surface
- Asphalt
Utilities
- Sewer
- Septic Tank
- Water source
- Public
- Utilities
- BB/HS Internet Available, Electricity Connected, Water Connected
Community
- Pets allowed
- Yes
Schools
Letter grades: Florida DOE 2024–25 school grades (Orange, Seminole, Lake, Osceola, Brevard). Assigned schools from the listing agent — verify enrollment with the district.
Room Details
| Room | Level | Dimensions |
|---|---|---|
| Living Room | First | 21x14 |
| Dining Room | First | 11x8 |
| Primary Bedroom | First | 18x16 |
| Primary Bathroom | First | 16x3 |
| Kitchen | First | 13x7 |
| Dinette | First | 14x11 |
| Family Room | First | 17x16 |
| Laundry | First | 10x7 |
| Bedroom 2 | First | 10x12 |
| Bedroom 3 | First | 10x12 |
| Bedroom 4 | First | 10x11 |
| Bathroom 2 | First | 10x5 |
| Laundry | First | 10x7 |
Listing Details
- Listing date
- 2026-05-27
- On market date
- 2026-05-27
- Original list price
- $520,000
- Occupant type
- Owner
- MLS area
- 32751 - Maitland / Eatonville
- Listing AOR
- Orlando Regional
- Status changed
- 2026-05-27
- Tax legal description
- LOT 2 BLK B DRUID HILLS ESTATES 1ST ADD PB 11 PG 42
Flood risk
Minimal-risk area outside the mapped floodplain. Flood insurance is optional and typically low-cost.
Source: FEMA flood zone reported on the listing. Confirm current designation at FEMA Flood Map Service Center.
Location
Directions
From N. Maitland Avenue take Oranole Road West to South (Left) onto Gregory Drive to 2nd house on left.
More homes like this
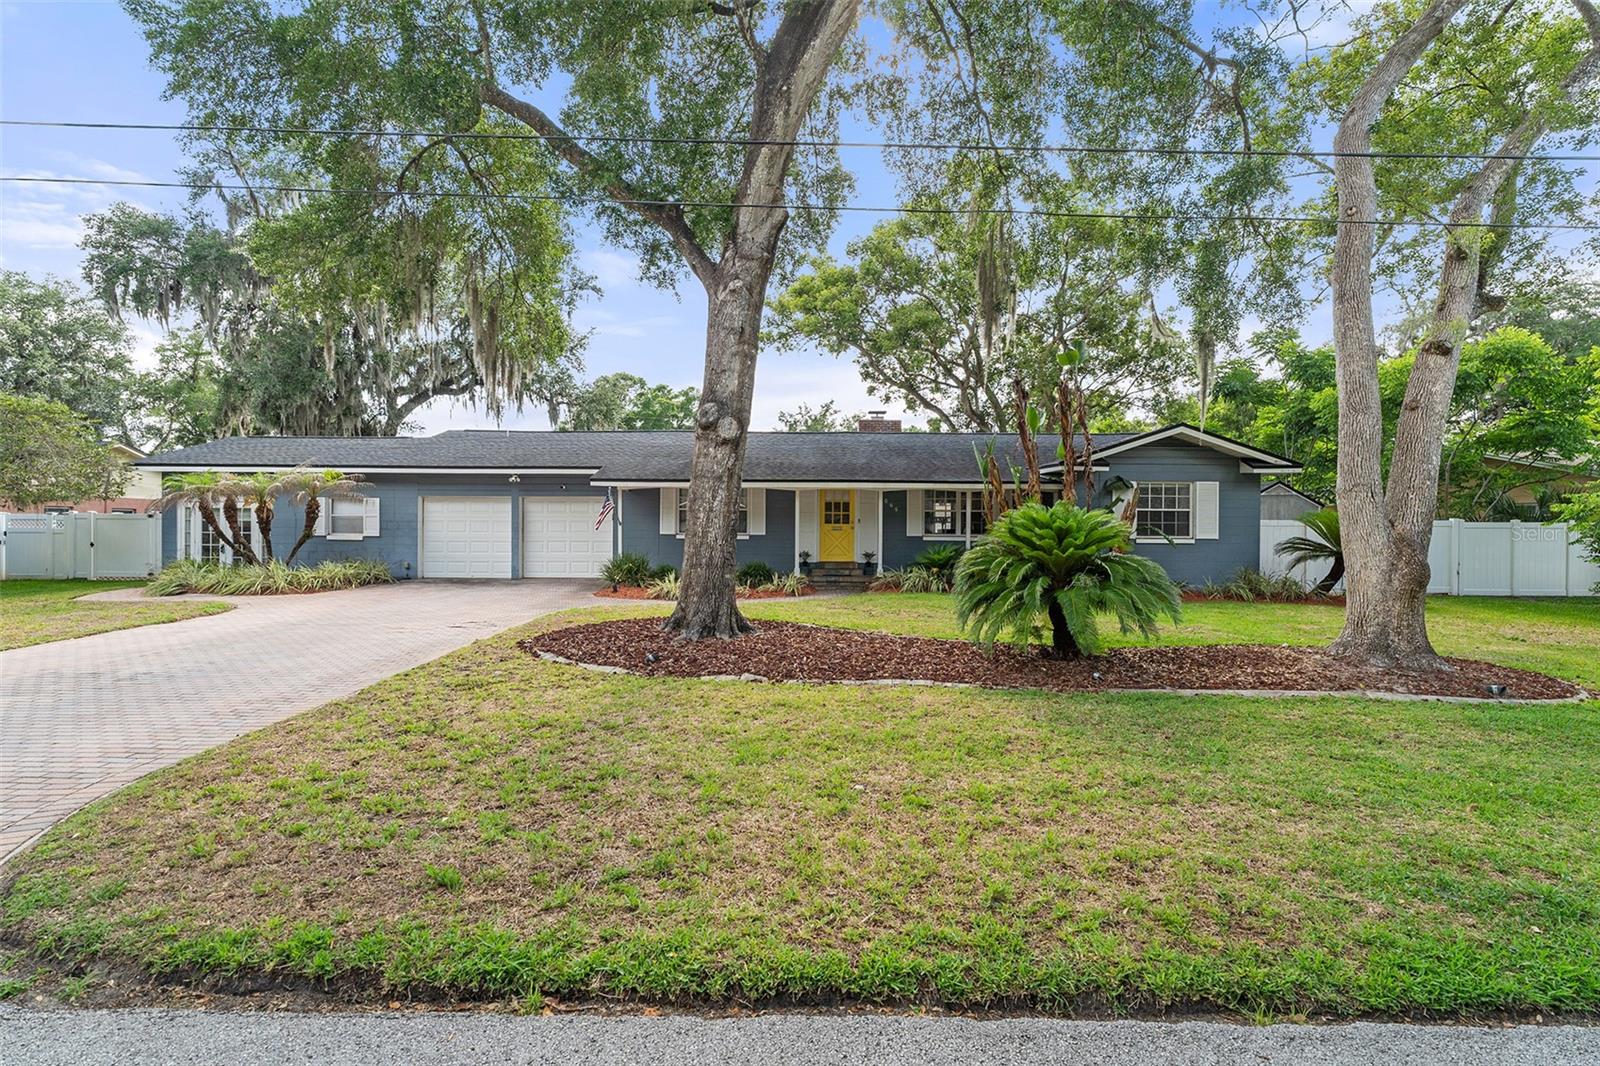
$519,000
1065 Gregory Dr
Maitland, FL 32751
4 bd · 2 ba · 1,929 sqft
Druid Hills Estates 1st Add
MLS# O6411336
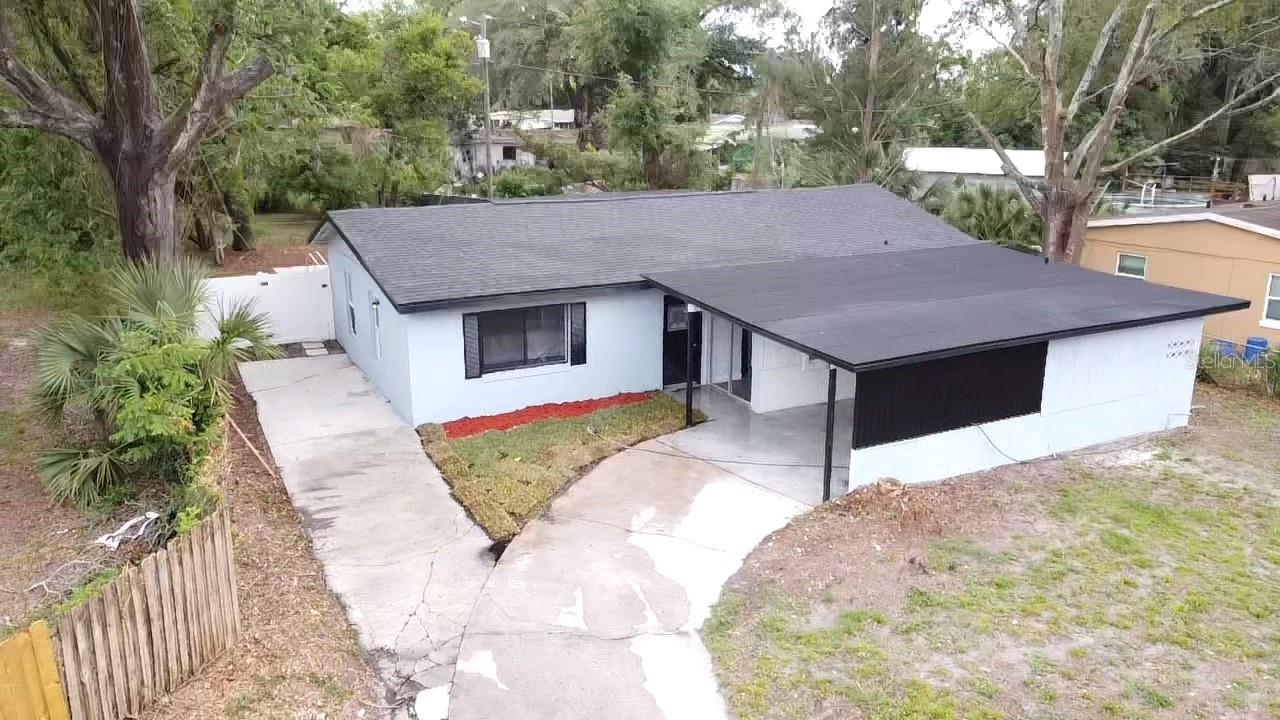
$349,999
6709 Hill Top Rd
Orlando, FL 32810
5 bd · 2 ba · 1,802 sqft
Palm Heights
MLS# S5143433
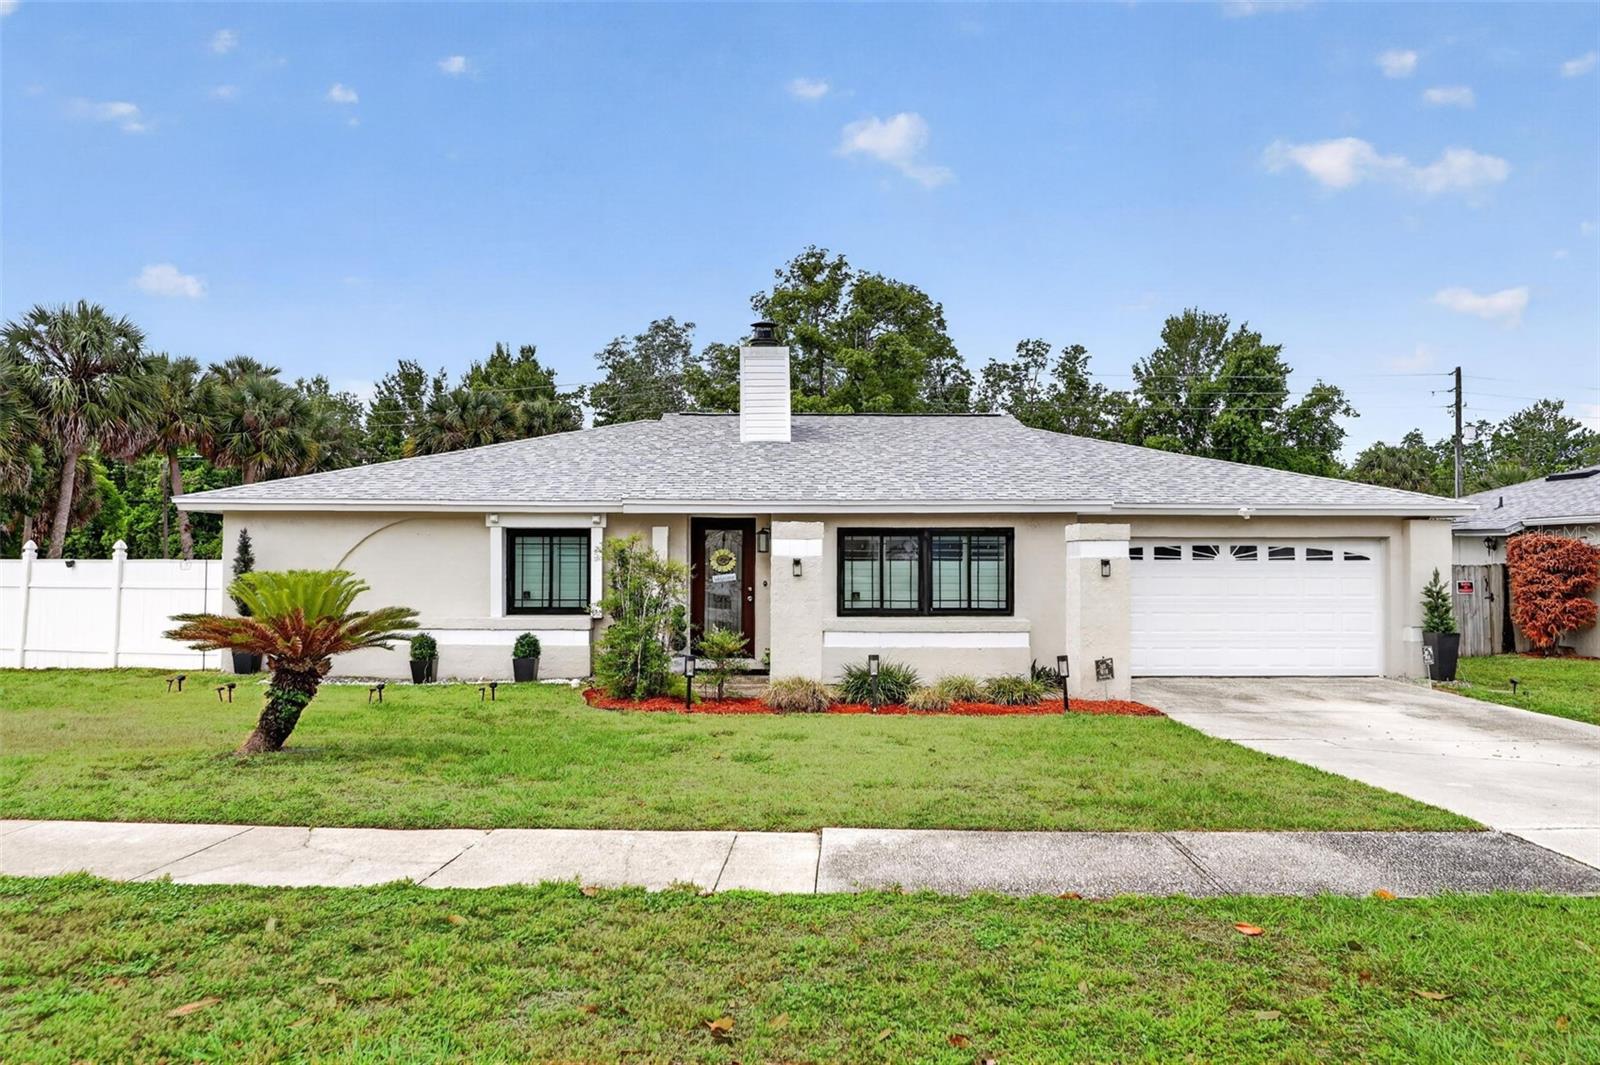
$425,000
575 Tiberon Cove Rd
Longwood, FL 32750
3 bd · 2 ba · 1,657 sqft
Tiberon Cove
MLS# O6404289
$498,800
102 W King St
Orlando, FL 32804
3 bd · 2 ba · 1,120 sqft
Midway Add
MLS# O6405155

Listings courtesy of Stellar MLS as distributed by MLS GRID
IDX information is provided exclusively for consumers’ personal, non-commercial use and may not be used for any purpose other than to identify prospective properties consumers may be interested in purchasing.
Based on information submitted to the MLS GRID as of May 31, 2026 at 4:06 PM ET. All data is obtained from various sources and may not have been verified by broker or MLS GRID. Supplied Open House Information is subject to change without notice. All information should be independently reviewed and verified for accuracy. Properties may or may not be listed by the office/agent presenting the information.
Ryan Solberg, Broker · MaxLife Realty LLC · FL License #BK3354351 · Equal Housing Opportunity · Full disclaimer · DMCA