$2,900
930 Oxford Drive
Davenport, FL 33897
Property type
Year built
Lot size
Price / sq ft
HOA dues
Day on market
Garage spaces
About this home
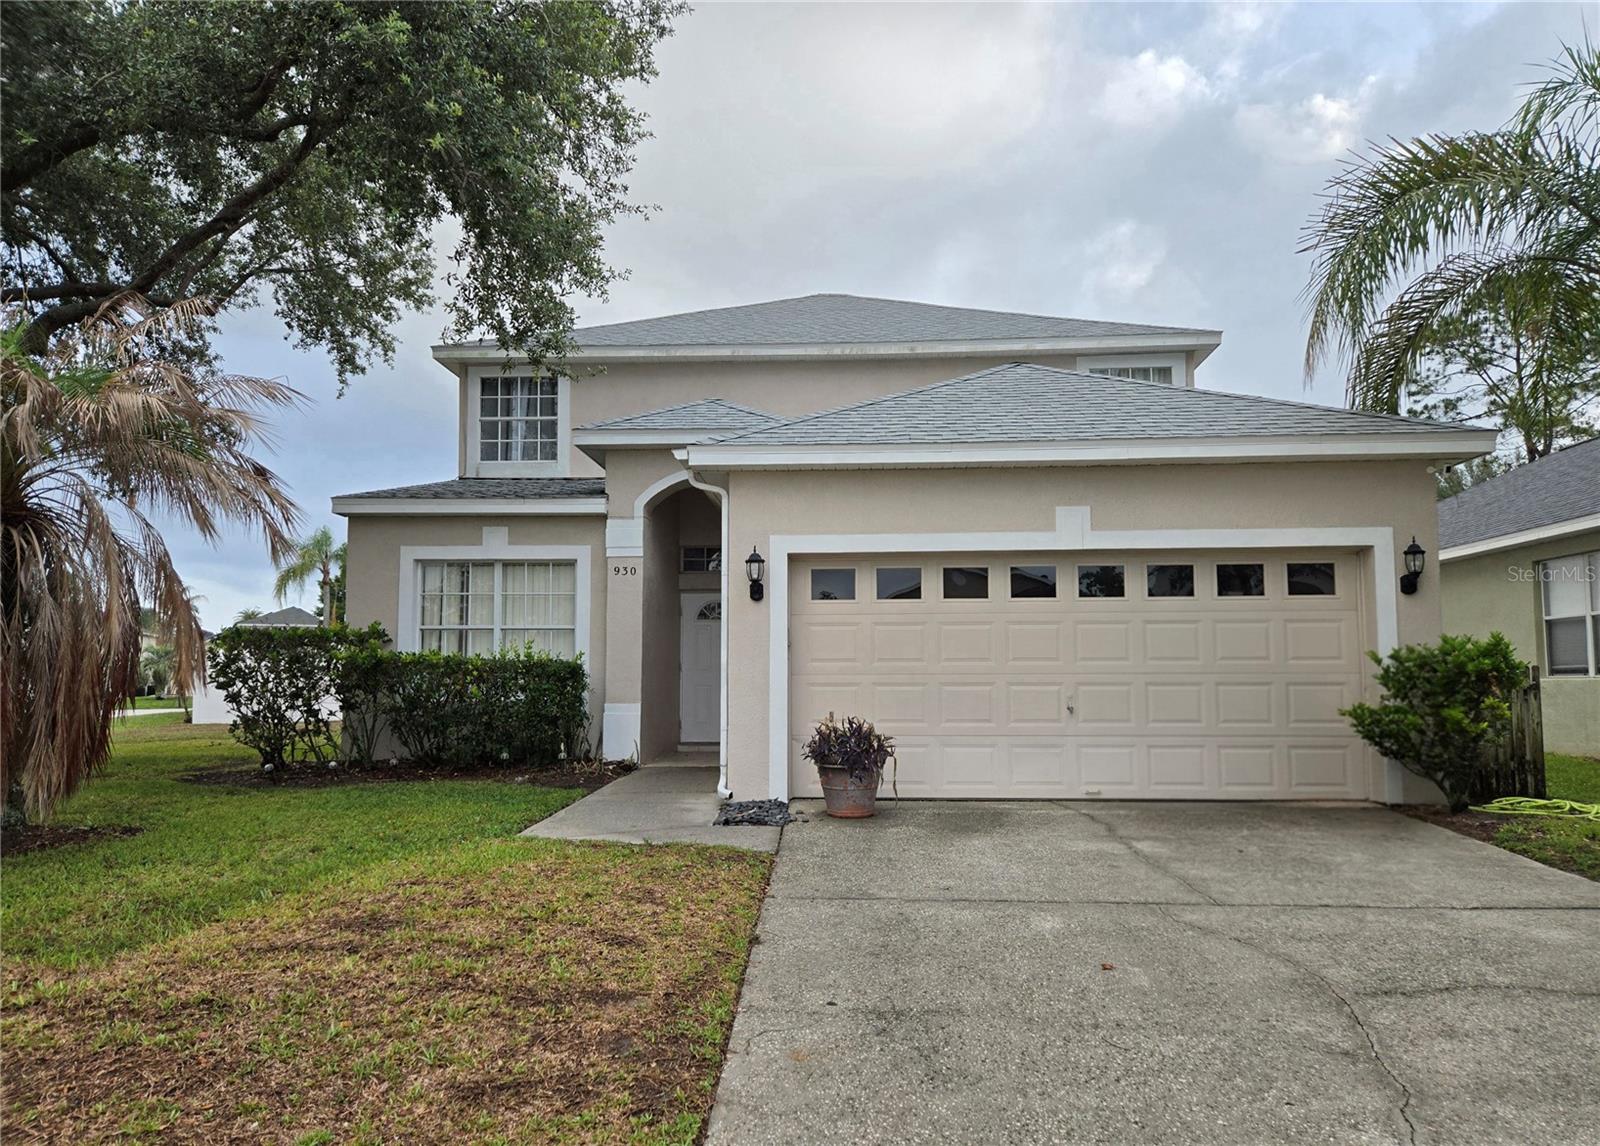
This spacious 5-bedroom, 3-bathroom corner home offers the perfect blend of comfort, privacy, and Florida living. Enjoy your own private screened-in pool, complete with a covered lanai and full pool enclosure, ideal for relaxing or entertaining year-round. Inside, the home features a bright and functional layout with a formal living and dining room combo, plus an open kitchen equipped with all appliances, an eat-in kitchen area, and a convenient breakfast bar. A great advantage: one bedroom is located downstairs, providing flexibility for guests, in-laws, or a home office. The remaining bedrooms are upstairs, offering plenty of space for everyone. To make living even easier, pool care and lawn care are included in the rent, giving you a low-maintenance lifestyle and more time to enjoy your home. Located in a desirable Davenport community, this home delivers comfort, space, and convenience — and will be ready for move-in on August 1st.
Estimated monthly payment
Estimate only. Taxes use the listing's reported amount where available; insurance is a Florida-average estimate. Your actual payment will vary — run a full calculation or talk to a lender.
Price & listing history1 days on market
- Status: ActiveMay 29, 2026
- Listed$2,900May 28, 2026
- Price increased$2,900
Virtual Tour
Facts & features
- Property type
- Residential Lease
- Sub type
- Single Family Residence
- Status
- Active
- Days on market
- 1
- Subdivision
- Highlands Reserve Ph I
- County
- Polk
- Year built
- 2000
- Living area
- 2,381 sq ft
- Price/sq ft
- $1
- Building area
- 2,815 sq ft (Public Records)
- Lot size
- 9,108 sq ft
- Garage
- 2 spaces
- Pool
- Private pool
- Parcel #
- 26-25-24-488063-000380
- MLS #
- S5150706
Interior Details
- Bedrooms
- 5
- Full bathrooms
- 3
- Flooring
- Carpet, Ceramic Tile, Hardwood
- Appliances
- Dishwasher, Disposal, Dryer, Electric Water Heater, Exhaust Fan, Microwave, Range, Refrigerator, Washer
- Interior features
- Ceiling Fans(s), Eat-in Kitchen, Kitchen/Family Room Combo, Living Room/Dining Room Combo, Open Floorplan, PrimaryBedroom Upstairs, Thermostat, Walk-In Closet(s)
- Laundry
- Inside
- Stories / Levels
- Two
Heating & Cooling
- Heating
- Central, Electric
- Cooling
- Central Air
Parking
- Garage spaces
- 2
- Attached garage
- Yes
HOA & Financial
- Total monthly fees
- $0/mo
- Total annual fees
- $0
- HOA name
- Highland Reserve / Coventry
- Min lease term
- 1-2 Years
Exterior & Construction
- Exterior features
- Lighting, Sidewalk, Sliding Doors
- Pool
- Private pool
- Road surface
- Paved
Utilities
- Sewer
- Public Sewer
- Water source
- Public
- Utilities
- BB/HS Internet Available, Electricity Connected, Phone Available, Public, Sewer Connected, Underground Utilities, Water Connected
Community
- Pets allowed
- No
Schools
Letter grades: Florida DOE 2024–25 school grades (Orange, Seminole, Lake, Osceola, Brevard). Assigned schools from the listing agent — verify enrollment with the district.
Room Details
| Room | Level | Dimensions |
|---|---|---|
| Primary Bedroom | Second | 17x13 |
| Primary Bathroom | Second | |
| Kitchen | First | 13x11 |
| Dining Room | First | 10x11 |
| Living Room | First | 20x13 |
| Bedroom 2 | Second | 11x11 |
| Bedroom 3 | Second | 11x11 |
| Bedroom 4 | Second | 11x10 |
| Bedroom 5 | First | 11x10 |
Listing Details
- Listing date
- 2026-05-27
- On market date
- 2026-05-28
- Original list price
- $2,900
- Occupant type
- Tenant
- MLS area
- 33897 - Davenport
- Listing AOR
- Osceola
- Status changed
- 2026-05-29
Location
Directions
From Highway 27 N, make a left on Highlands Reserve Blvd, Right onto Coventry Lane, right on Cork Way, right onto Oxford Drive. Property will be on your left.
More homes like this
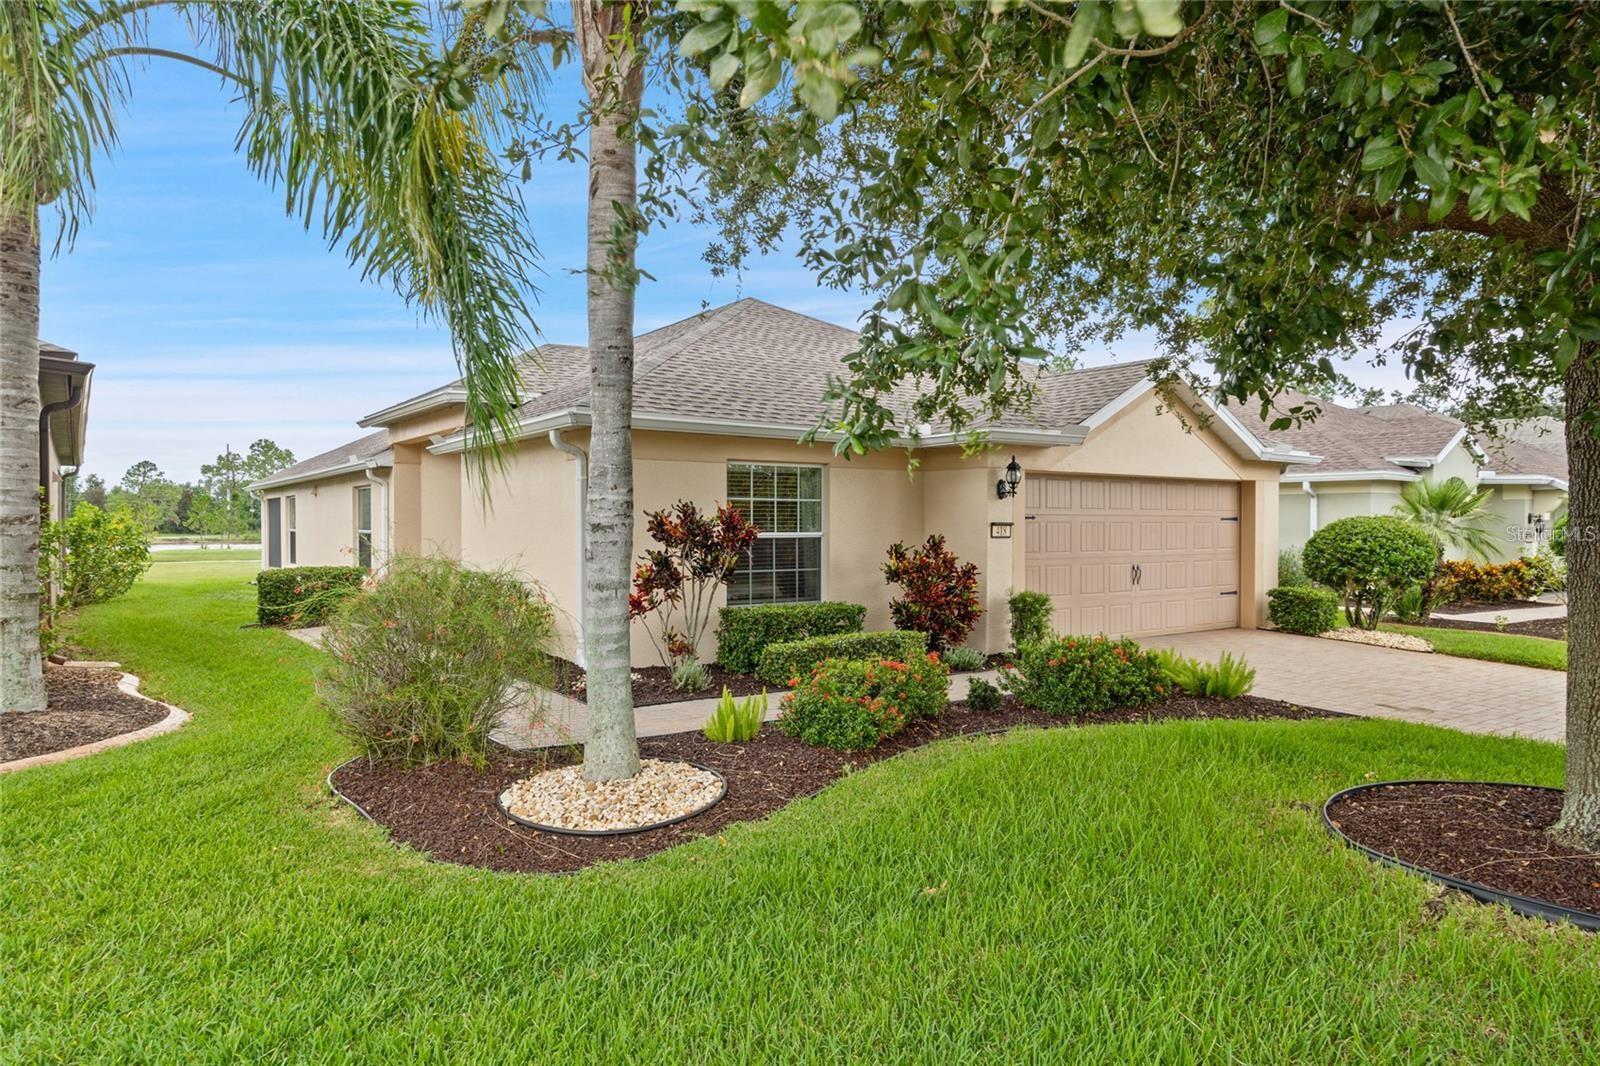
$346,500
418 Del Sol Ave
Davenport, FL 33837
3 bd · 2 ba · 1,713 sqft
Del Webb Orlando
MLS# S5150943
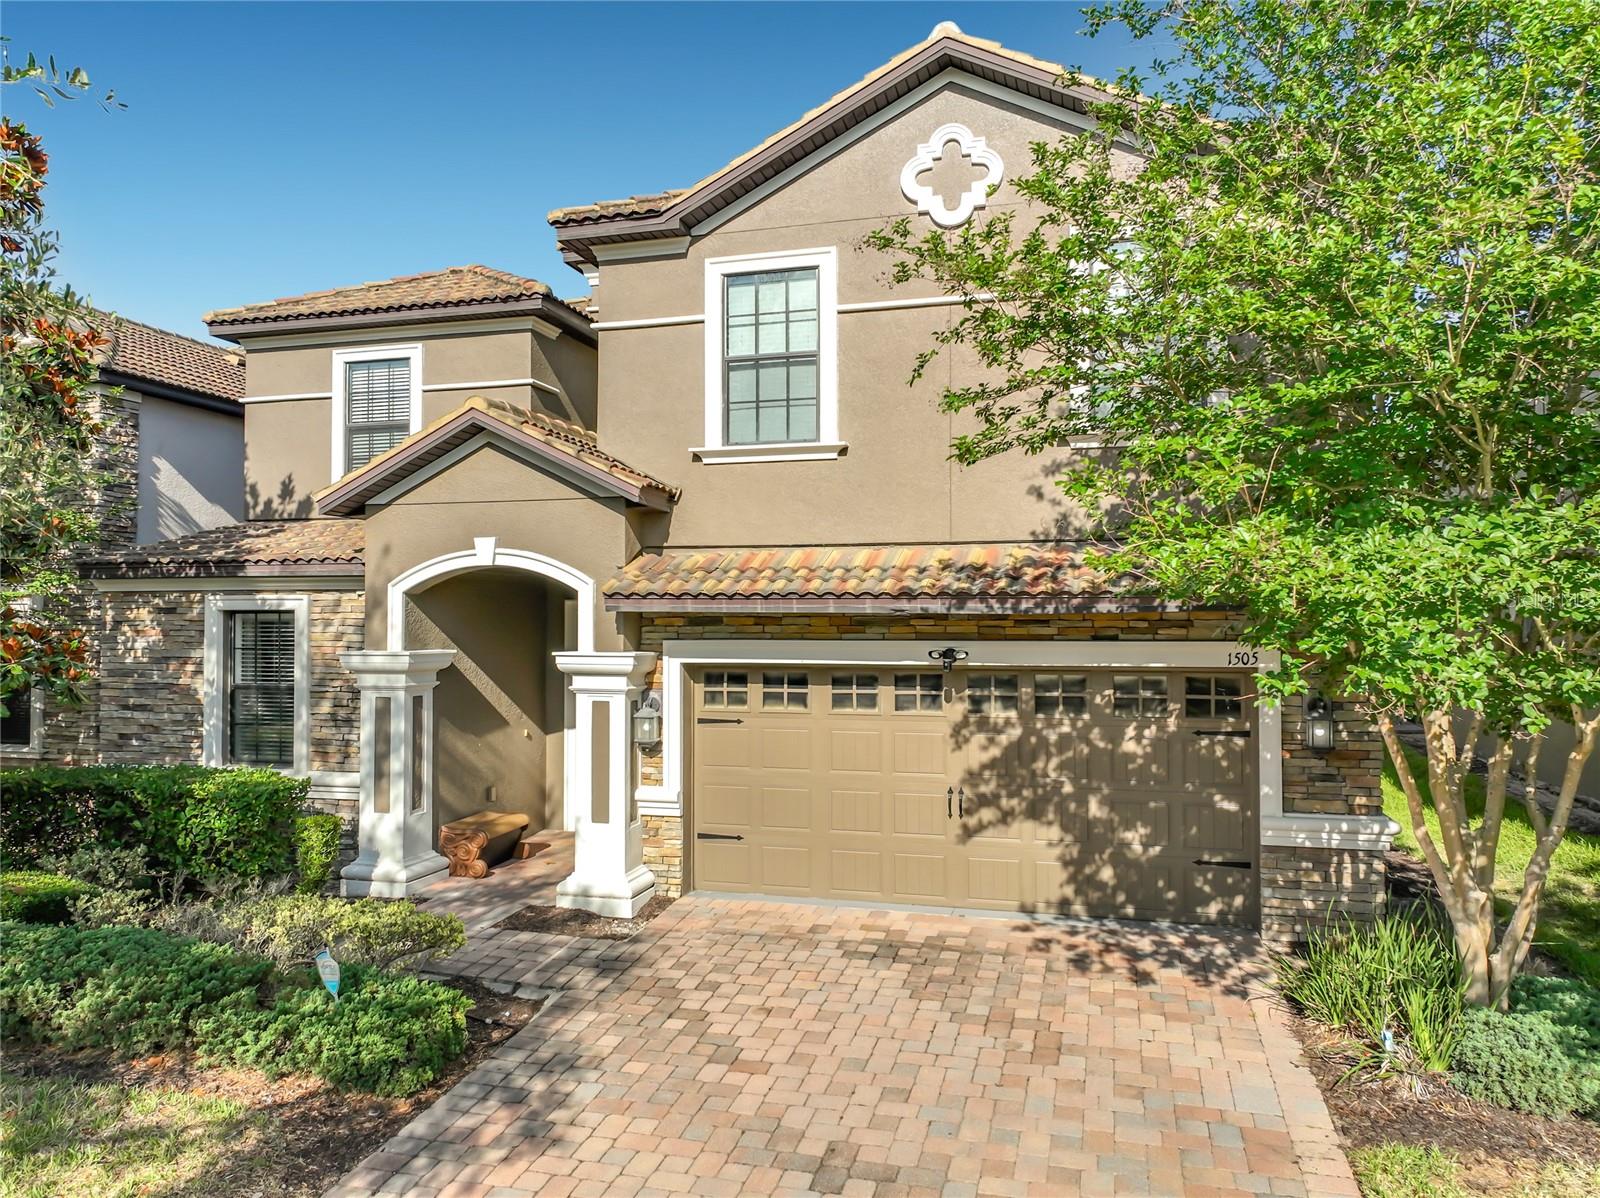
$724,900
1505 Rolling Fairway Dr
Davenport, FL 33896
8 bd · 5 ba · 3,909 sqft
Stoneybrook South Ph G-1
MLS# S5149917
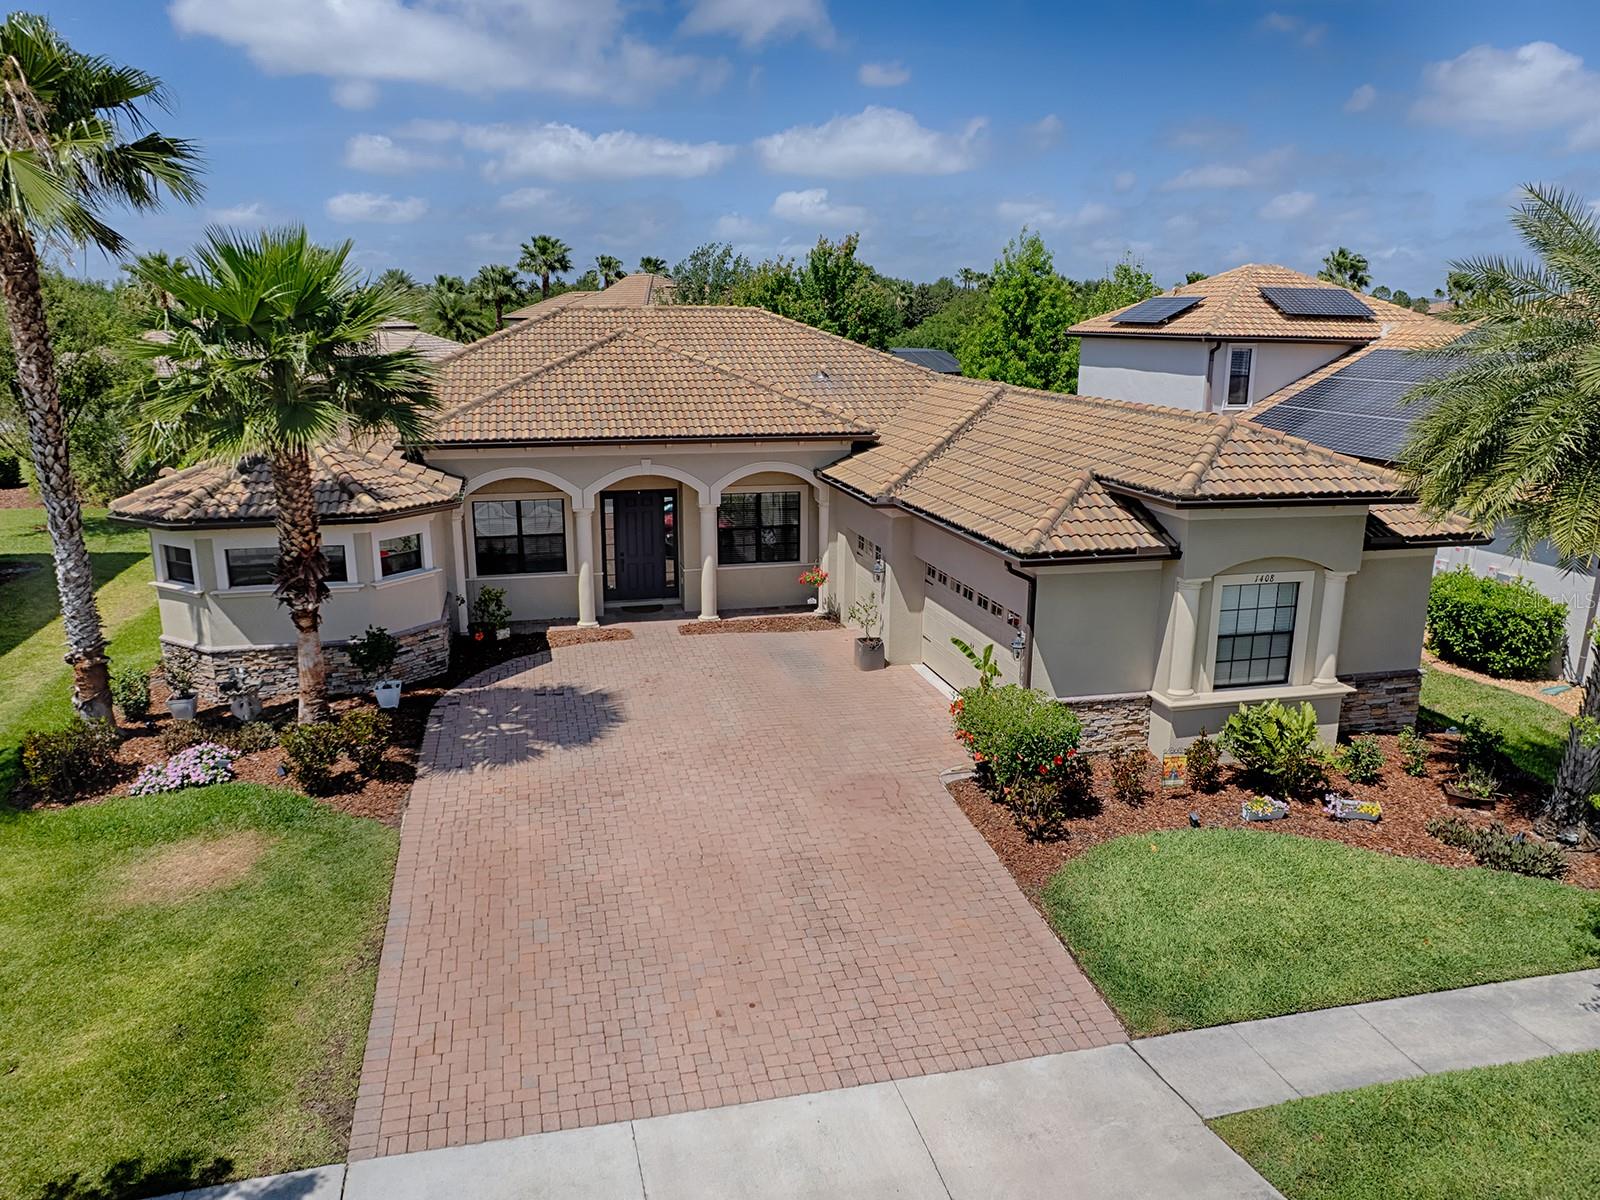
$685,000
1408 Deuce Cir
Davenport, FL 33896
4 bd · 3 ba · 3,145 sqft
Champions Gate
MLS# G5095152
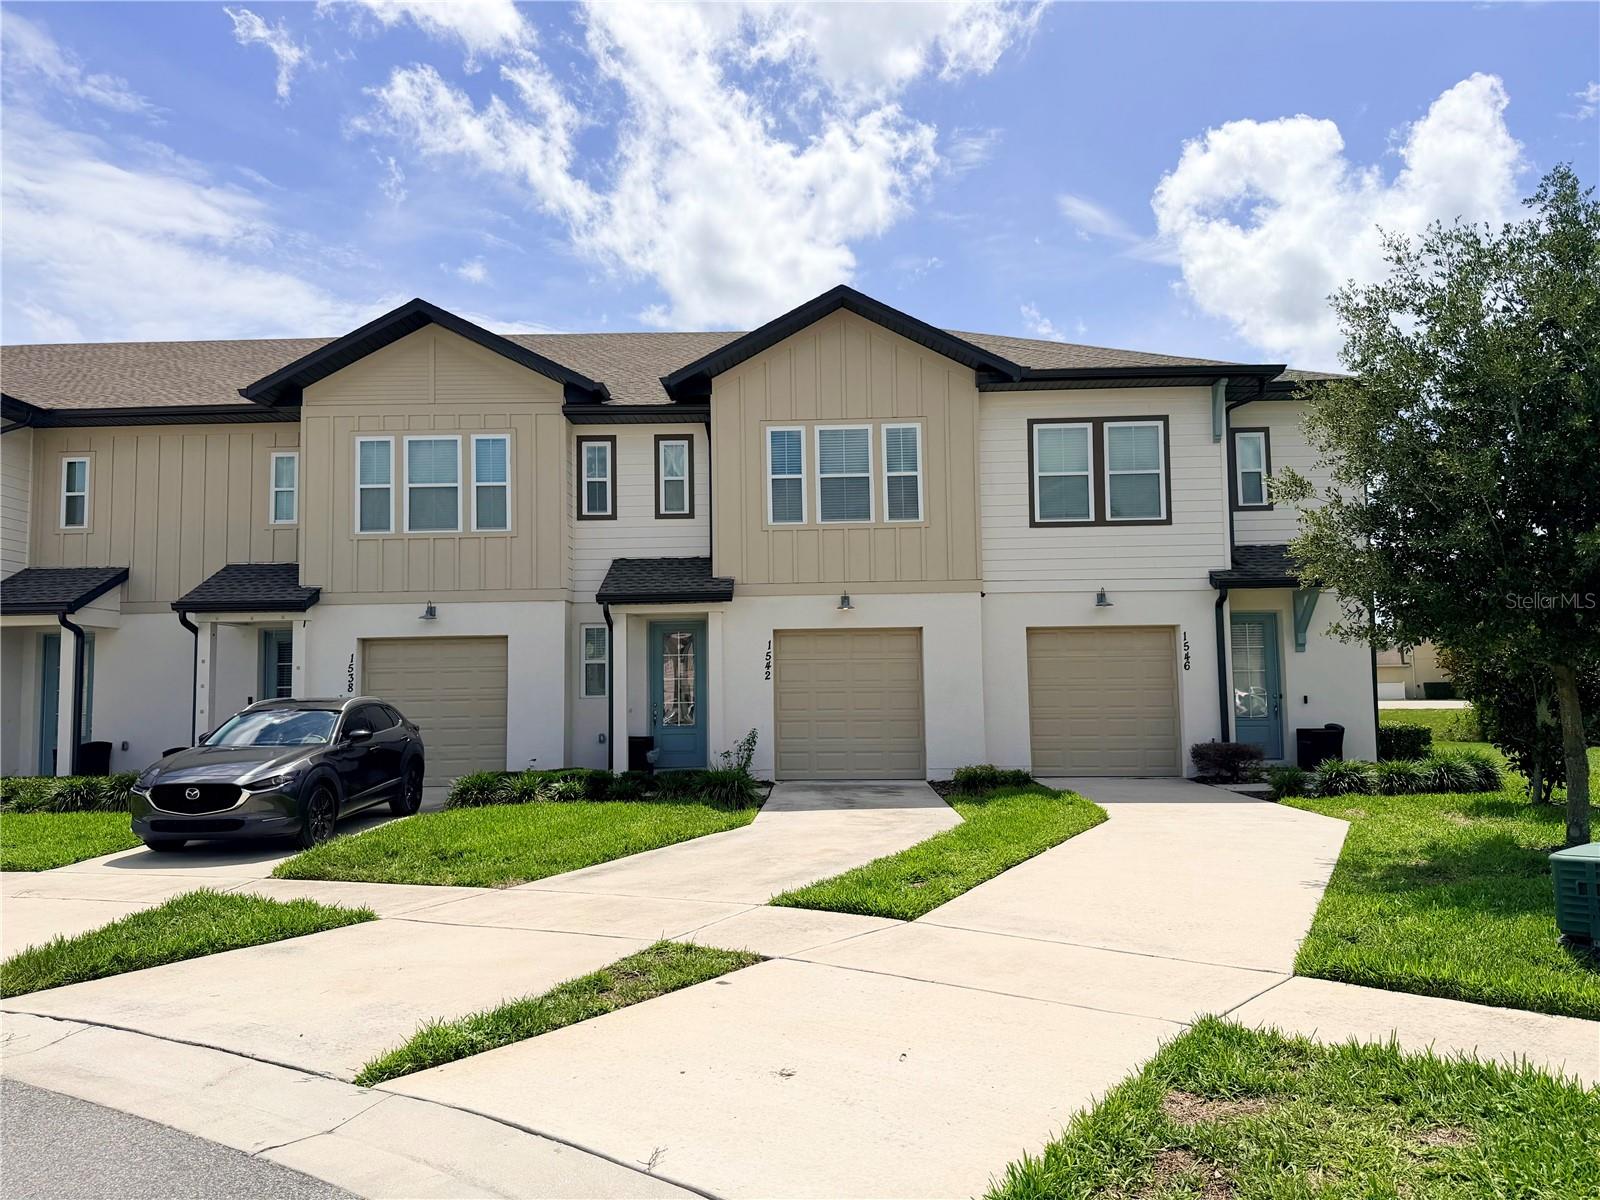
$309,000
1542 Discovery St
Davenport, FL 33896
3 bd · 3 ba · 1,640 sqft
Festival Ph 4
MLS# O6397625

Listings courtesy of Stellar MLS as distributed by MLS GRID
IDX information is provided exclusively for consumers’ personal, non-commercial use and may not be used for any purpose other than to identify prospective properties consumers may be interested in purchasing.
Based on information submitted to the MLS GRID as of May 29, 2026 at 12:08 PM ET. All data is obtained from various sources and may not have been verified by broker or MLS GRID. Supplied Open House Information is subject to change without notice. All information should be independently reviewed and verified for accuracy. Properties may or may not be listed by the office/agent presenting the information.
Ryan Solberg, Broker · MaxLife Realty LLC · FL License #BK3354351 · Equal Housing Opportunity · Full disclaimer · DMCA