$300,000
9506 Andy Drive
Hudson, FL 34669
Property type
Year built
Lot size
Price / sq ft
HOA dues
Days on market
Garage spaces
Flood zone
About this home
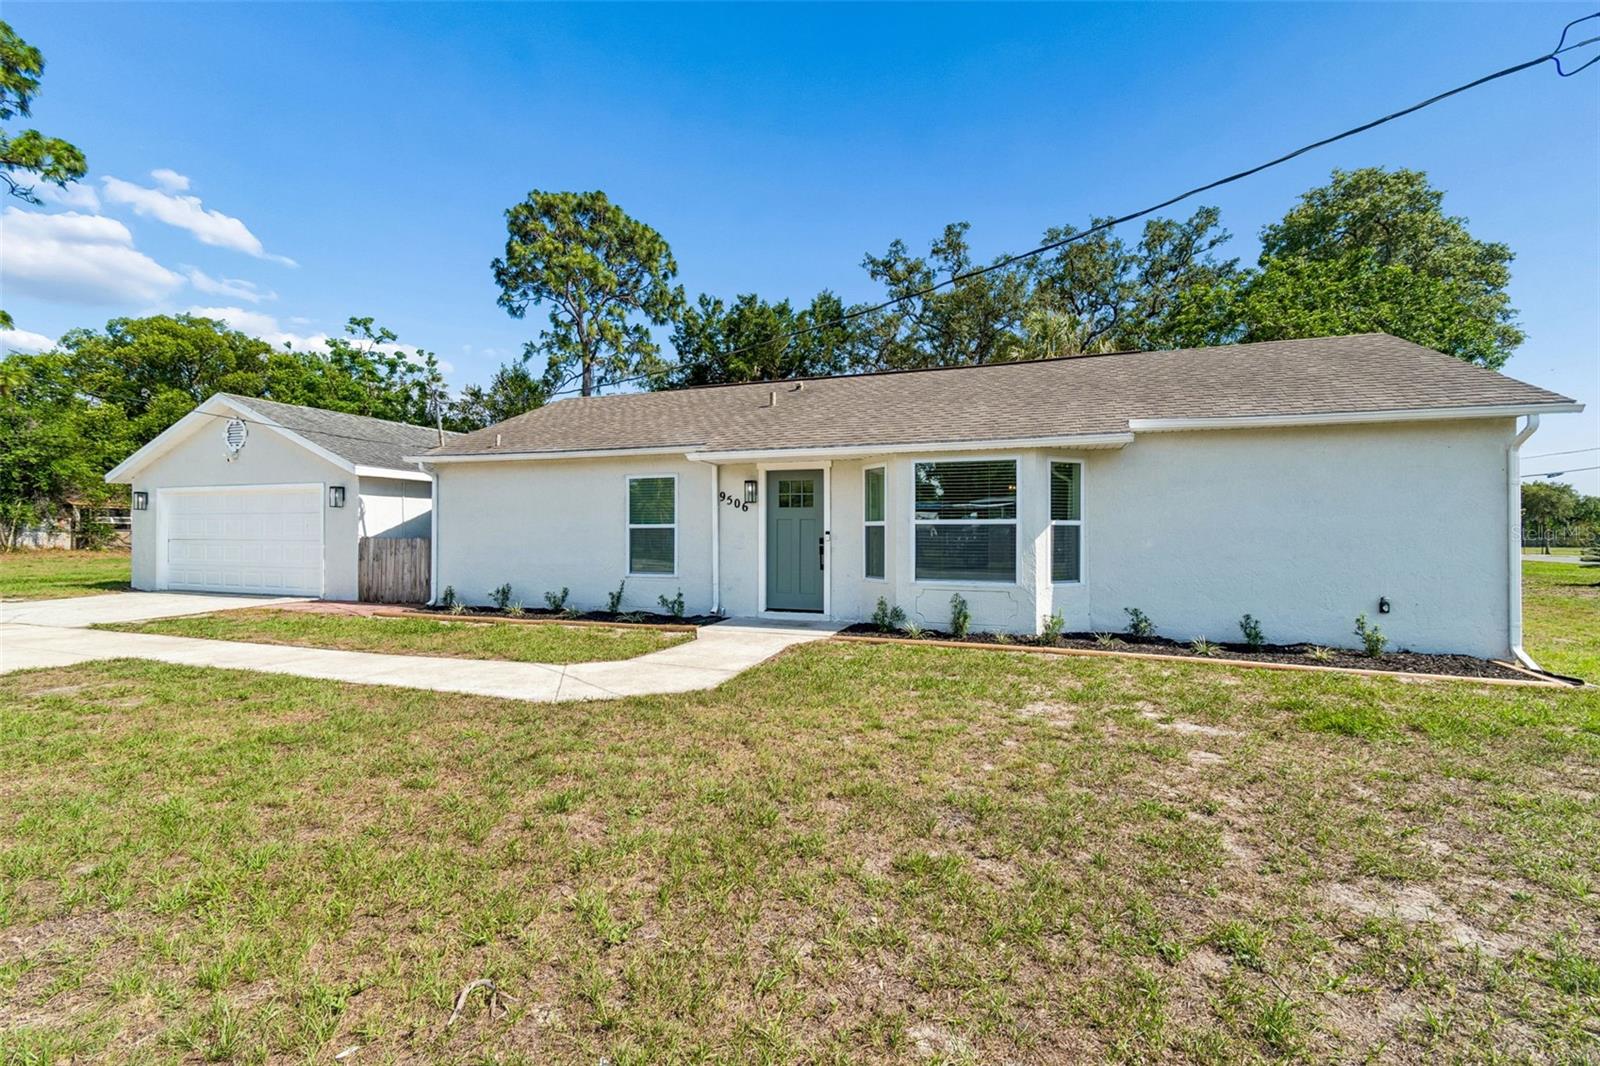
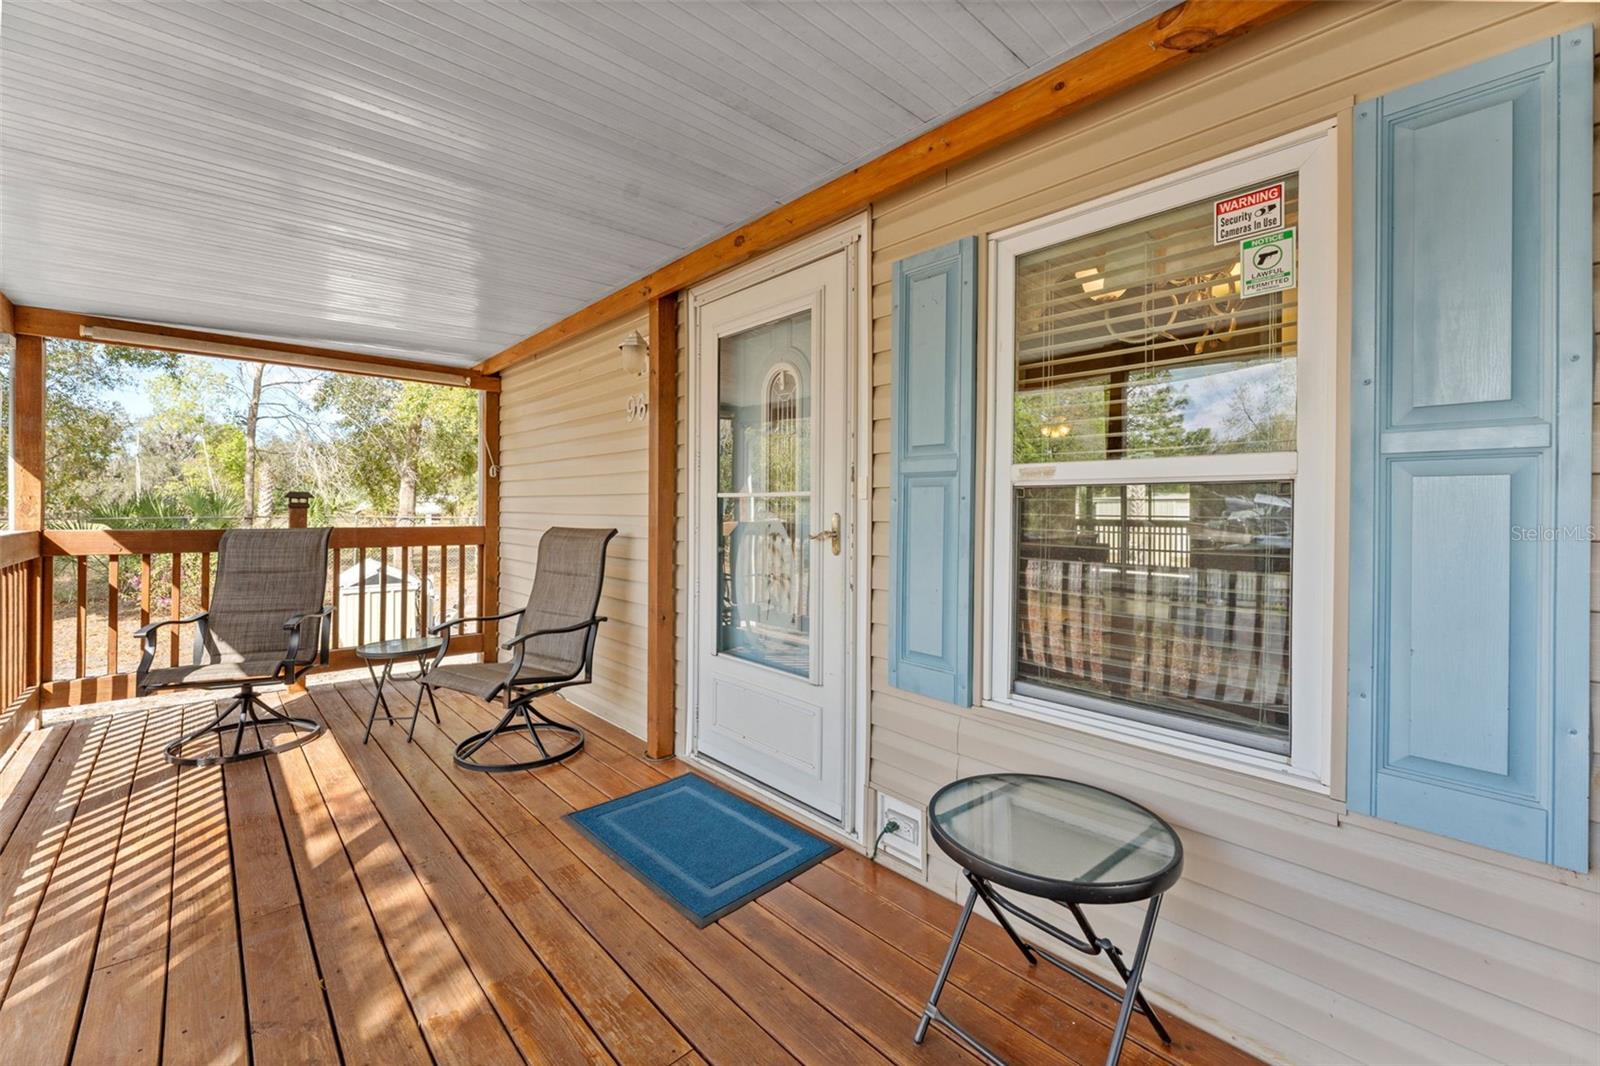
Under contract-accepting backup offers. One or more photo(s) has been virtually staged. MULTIPLE OFFERS, PLEASE SUBMIT HIGHEST AND BEST BY SAT 5/30 BY 5PM EST. MOVE-IN READY, fully remodeled home features 3 Bedrooms, 2 Baths with almost 1,800 sq ft of living space. The home sits on a large corner lot w/almost a half-acre. The kitchen has all brand-new stainless-steel appliances, chopping block countertops, farmhouse sink, center island which makes this home perfect for entertaining. Formal/Dining Room combo is complemented with a large Living room, plenty of windows to allow natural sunlight and luxury vinyl flooring throughout. The spacious master bedroom is complete with a large walk-in closet, and an ensuite bathroom w/stand up shower w/custom glass doors and pebble flooring, dual sink vanity w/ample counter space. The master sliding glass doors and the living room sliders will lead you to a large, covered lanai with half the yard fully fenced and the other half can store your boats or RV's and comes equipped w/an outdoor shower. Roof (2020), HVAC (2020), Hot Water Heater (2023), All Newer Windows and Doors (2025), Exterior/Interior paint, New Exterior/Interior Lighting Fixtures and New Landscaping. Large, detached garage comes w/split AC unit which makes it perfect for working in the garage, home gym or parking 2 large vehicles. NO HOA, NO Flood Insurance and NO CDD. Located minutes to the major highways, the beaches, hospitals, steps to Fivay High School plus more!
Estimated monthly payment
Estimate only. Taxes use the listing's reported amount where available; insurance is a Florida-average estimate. Your actual payment will vary — run a full calculation or talk to a lender.
Price & listing history3 days on market
- Status: PendingMay 31, 2026
- Listed$300,000May 27, 2026
- Price increased$300,000
Virtual Tour
Facts & features
- Property type
- Residential
- Sub type
- Single Family Residence
- Status
- Pending
- Days on market
- 3
- Subdivision
- Parkwood Acres
- County
- Pasco
- Year built
- 1987
- Living area
- 1,751 sq ft
- Price/sq ft
- $171
- Building area
- 2,347 sq ft (Public Records)
- Lot size
- 20,000 sq ft
- Lot category
- 1/4 to less than 1/2
- Flood zone
- X (12101C0183G)
- Garage
- 2 spaces
- Annual taxes
- $4,116 (2025)
- Parcel #
- 16-25-01-012.0-000.00-889.0
- Zoning
- R1MH
- MLS #
- TB8512572
Interior Details
- Bedrooms
- 3
- Full bathrooms
- 2
- Flooring
- Luxury Vinyl
- Appliances
- Dishwasher, Microwave, Range, Refrigerator
- Interior features
- Ceiling Fans(s), High Ceilings, Kitchen/Family Room Combo, Living Room/Dining Room Combo, Open Floorplan, Primary Bedroom Main Floor, Solid Wood Cabinets, Split Bedroom, Stone Counters, Walk-In Closet(s), Window Treatments
- Laundry
- Electric Dryer Hookup, Inside, Washer Hookup
- Stories / Levels
- One
- Direction faces
- Northwest
Heating & Cooling
- Heating
- Electric
- Cooling
- Central Air, Attic Fan
Parking
- Garage spaces
- 2
- Attached garage
- No
HOA & Financial
- Total monthly fees
- $0/mo
- Total annual fees
- $0
- CDD
- No
- Homestead exemption
- Yes
- Min lease term
- No Minimum
- Listing terms
- Cash, Conventional, FHA, VA Loan
- Ownership
- Fee Simple
- Available for lease
- Yes
- Lease restrictions
- No
Exterior & Construction
- Exterior features
- Awning(s), Lighting, Private Mailbox, Private Yard, Sliding Doors
- Construction materials
- Stucco
- Roof
- Shingle
- Foundation
- Slab
- Road surface
- Concrete
Utilities
- Sewer
- Septic Tank
- Water source
- Public
- Utilities
- Cable Connected, Electricity Connected, Sewer Connected, Water Connected
Room Details
| Room | Level | Dimensions |
|---|---|---|
| Kitchen | First | |
| Dining Room | First | |
| Primary Bedroom | First | |
| Bedroom 2 | First | |
| Bedroom 3 | First | |
| Living Room | First |
Listing Details
- Listing date
- 2026-05-27
- On market date
- 2026-05-27
- Original list price
- $300,000
- Occupant type
- Vacant
- MLS area
- 34669 - Hudson/Port Richey
- Listing AOR
- Suncoast Tampa
- Status changed
- 2026-05-31
- Tax legal description
- PARKWOOD ACRES UNIT 5 UNRECORDED PLAT TRACT 889 DESC AS COM AT NE COR OF SE1/4 TH N89DG 02' 55"W ALG NORTH BDY 2601.23 FT TH S01DG 05' 15'W 1600.00 FT FOR POB TH CONT S01DG 05' 15"W 100.00 FT TH S89DG 02' 55"E 200.00 FT TH N01DG 05' 15"E 100.00 FT TH N89DG 02' 55"W 200.00 FT FOR POB
Flood risk
Minimal-risk area outside the mapped floodplain. Flood insurance is optional and typically low-cost.
Source: FEMA flood zone reported on the listing. Confirm current designation at FEMA Flood Map Service Center.
Location
Directions
Take Veterans Hwy N, take exit 27 to FL-52 and go left, take down to Chicago Ave and make right, turn right onto Andy Dr and house is the first one on your right
More homes like this
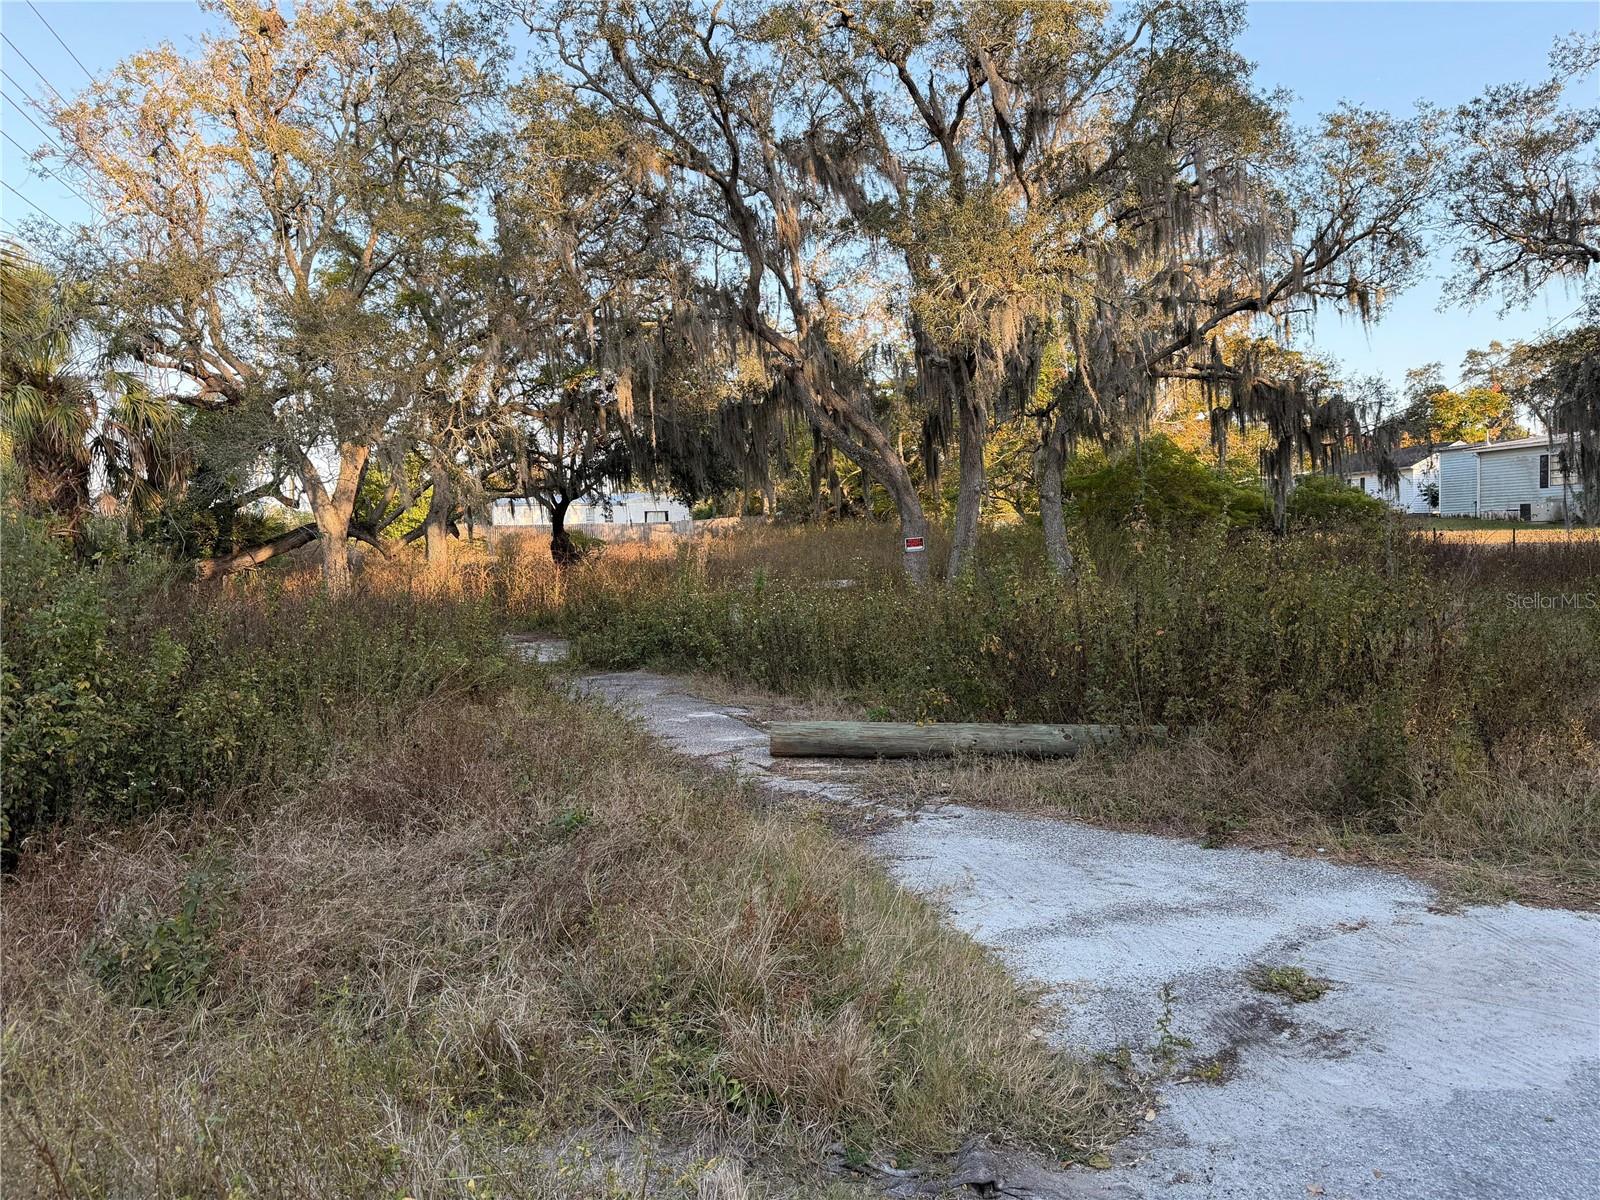
$100,000
13934 Litewood Dr
Hudson, FL 34669
0.46 acres
Parkwood Acres
MLS# TB8452721
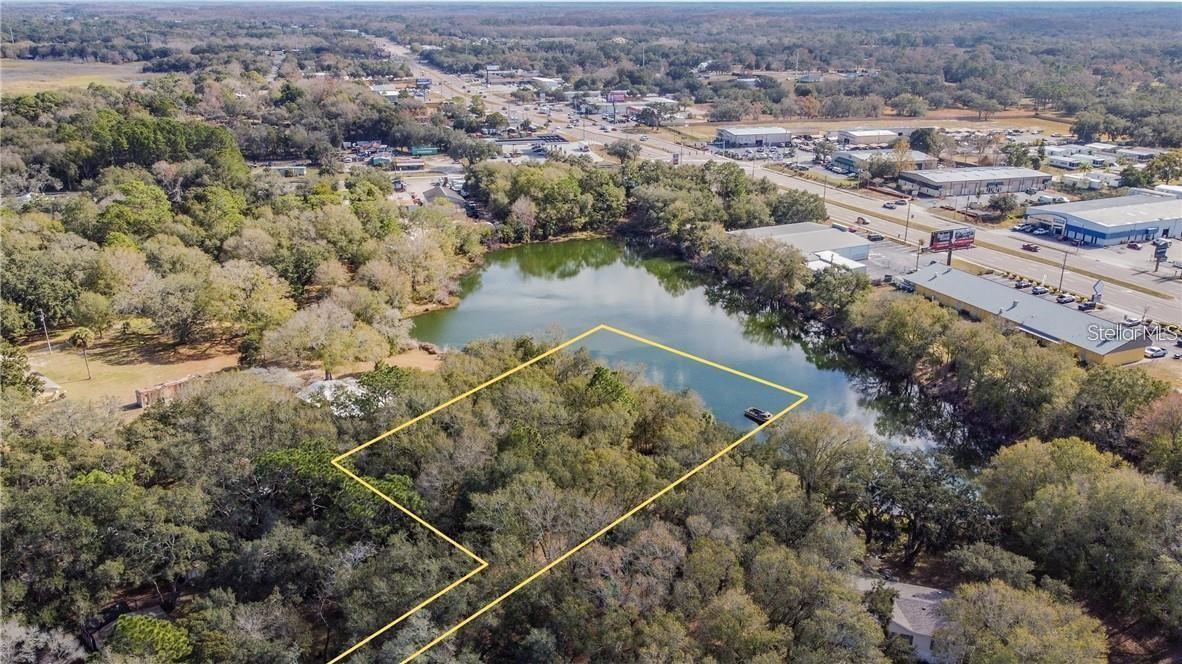
$110,000
12102 Parkwood St
Hudson, FL 34669
1.1 acres
Parkwood Acres
MLS# TB8384556
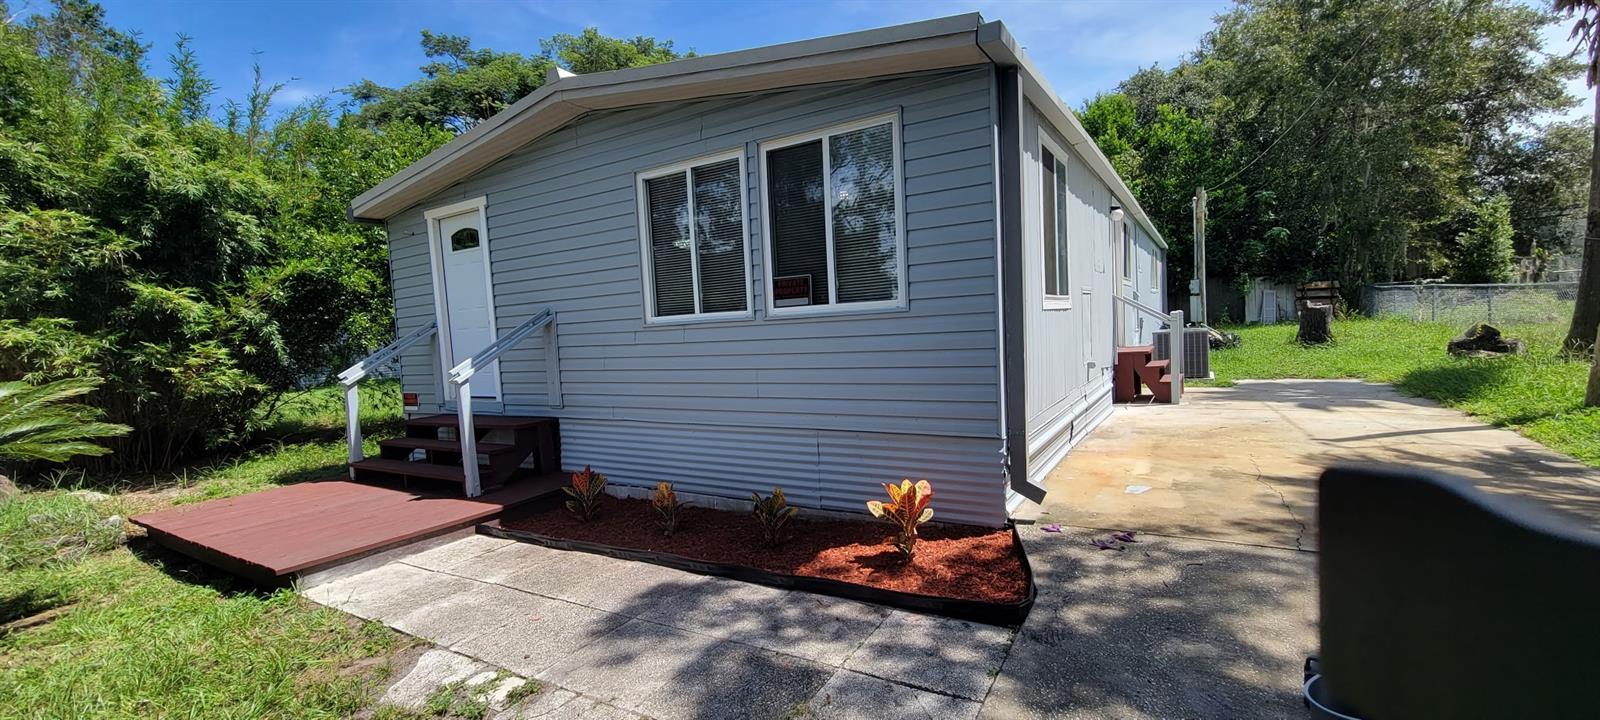
$253,999
12242 Parkwood St
Hudson, FL 34669
3 bd · 2 ba · 1,248 sqft
Parkwood Acres
MLS# TB8481480
$265,900
9633 Jim St
Hudson, FL 34669
2 bd · 2 ba · 1,180 sqft
Parkwood Acres
MLS# TB8483321

Listings courtesy of Stellar MLS as distributed by MLS GRID
IDX information is provided exclusively for consumers’ personal, non-commercial use and may not be used for any purpose other than to identify prospective properties consumers may be interested in purchasing.
Based on information submitted to the MLS GRID as of May 31, 2026 at 9:55 AM ET. All data is obtained from various sources and may not have been verified by broker or MLS GRID. Supplied Open House Information is subject to change without notice. All information should be independently reviewed and verified for accuracy. Properties may or may not be listed by the office/agent presenting the information.
Ryan Solberg, Broker · MaxLife Realty LLC · FL License #BK3354351 · Equal Housing Opportunity · Full disclaimer · DMCA