$850,000
17314 Bal Harbour Drive
Winter Garden, FL 34787
Property type
Year built
Lot size
Price / sq ft
HOA dues
Day on market
Garage spaces
Flood zone
About this home
One or more photo(s) has been virtually staged. Welcome to 17314 Bal Harbour Drive, a beautifully upgraded pool home in the highly sought-after Waterside community in Winter Garden, where luxury finishes, smart-home technology, and breathtaking water views come together in one exceptional property. From the moment you arrive, the home’s elegant curb appeal, fully fenced in backyard, and impressive architectural details set the tone for what awaits inside. Step through the front entry into a bright and inviting foyer showcasing gorgeous ceramic tile plank flooring, tray ceilings throughout, and thoughtfully designed living spaces filled with upscale finishes. Just off the entry, Bedroom 2 is perfectly positioned at the front of the home and features a custom California walk-in closet, making it ideal for guests or multigenerational living. Nearby, Bathroom 2 offers a stylish stand-alone shower, tile backsplash, and upgraded vanity finishes. The flex/bonus room creates the perfect space for a home office, media room, or playroom, complete with decorative shiplap accents, double-pane windows, elegant glass double doors, and window treatments that complement the home. The glass doors were recently installed and custom made for the space. Continue into the heart of the home, where the gourmet kitchen is designed to impress. Featuring quartz countertops, stainless steel appliances, under-cabinet lighting, a convection oven, spacious pantry, pendant lighting with dimmers, and not one—but two coffee bars—this kitchen blends functionality with elevated style. The adjacent formal dining room offers the perfect setting for entertainment, complete with designer light fixtures, shades, and curtains that stay with the property. The expansive great room is ideal for gatherings and everyday living, highlighted by built-in surround sound for an immersive entertainment experience and seamless views toward the outdoor oasis. Privately tucked away on the main floor, the luxurious primary suite features tray ceilings, can lighting, a beautiful light fixture, and elegant window treatments. The spa-inspired primary bathroom boasts dual quartz vanities, a tiled walk-in shower with twin shower heads, a water closet, a linen closet, and an oversized California walk-in closet. Upstairs, engineered hardwood stairs lead to a spacious loft area surrounded by Bedrooms 3, 4, and 5. Bedroom 3 features charming French closet doors, while Bedroom 4 includes a walk-in closet and ceiling fan. Bedroom 5 offers versatility with elegant French doors, perfect for a bedroom, office, or hobby room. Bathroom 3 is beautifully appointed with dual sinks, granite countertops, and a shower/tub combination. Step back downstairs and outside to your private resort-style retreat. The covered lanai overlooks a stunning saltwater pool with a 5-foot deep end, sundeck, and serene water views of Avalon Lake. Entertain effortlessly with the outdoor kitchen featuring a gas grill, sink, and mini fridge while enjoying Florida living at its finest in the beautifully designed backyard oasis. This home is loaded with premium upgrades and smart-home features, including Ecobee smart thermostats, Lutron lighting system with dimmers, Alexa voice-controlled lighting, motion-activated closet lights, reverse osmosis system, water softener, washer and dryer, and Simply Safe doorbell and security cameras. Don’t miss this incredible opportunity to own a truly move-in-ready luxury home in Winter Garden.
Estimated monthly payment
Estimate only. Taxes use the listing's reported amount where available; insurance is a Florida-average estimate. Your actual payment will vary — run a full calculation or talk to a lender.
Price & listing history1 days on market
- Status: ActiveMay 28, 2026
- Listed$850,000May 28, 2026
- Price increased$850,000
Virtual Tour
Facts & features
- Property type
- Residential
- Sub type
- Single Family Residence
- Status
- Active
- Days on market
- 1
- Subdivision
- Waterside
- County
- Orange
- Year built
- 2018
- Living area
- 3,261 sq ft
- Price/sq ft
- $261
- Building area
- 3,969 sq ft (Public Records)
- Lot size
- 7,811 sq ft
- Lot category
- 0 to less than 1/4
- Flood zone
- X (12095C0200F)
- Garage
- 2 spaces
- Pool
- Private pool
- Annual taxes
- $11,383 (2025)
- Parcel #
- 06-23-27-8903-03-050
- Zoning
- UVPUD
- MLS #
- G5112878
Interior Details
- Bedrooms
- 5
- Full bathrooms
- 3
- Flooring
- Carpet, Ceramic Tile, Hardwood, Other
- Appliances
- Built-In Oven, Dishwasher, Disposal, Dryer, Gas Water Heater, Kitchen Reverse Osmosis System, Microwave, Refrigerator, Tankless Water Heater, Washer, Water Softener
- Interior features
- Ceiling Fans(s), Eat-in Kitchen, High Ceilings, Kitchen/Family Room Combo, Open Floorplan, Primary Bedroom Main Floor, Solid Surface Counters, Thermostat, Tray Ceiling(s), Walk-In Closet(s), Window Treatments
- Laundry
- Electric Dryer Hookup, Inside, Laundry Room
- Stories / Levels
- Two
- Direction faces
- North
Heating & Cooling
- Heating
- Central, Electric
- Cooling
- Central Air, Zoned
Parking
- Garage spaces
- 2
- Attached garage
- Yes
- Parking features
- Garage Door Opener
HOA & Financial
- HOA fee
- $215 / Monthly
- Monthly HOA
- $215/mo
- Total monthly fees
- $215/mo
- Total annual fees
- $2,580
- HOA name
- Jessica Treadwell, Artemis Lifestyles
- CDD
- No
- Homestead exemption
- Yes
- Min lease term
- 6 Months
- Listing terms
- Cash, Conventional, FHA, VA Loan
- Ownership
- Fee Simple
- Available for lease
- Yes
- Lease restrictions
- Yes
- Additional lease restrictions
- It is the buyer/buyer's agent's responsibility to verify the lease restrictions with the HOA.
- Approval process
- It is the buyer/buyer's agent's responsibility to verify any approval process with the HOA.
Exterior & Construction
- Exterior features
- Sidewalk, Sliding Doors, Sprinkler Metered
- Construction materials
- Block, Stucco, Frame
- Roof
- Shingle
- Foundation
- Slab
- Pool
- Private pool
- Water view
- Yes
- Road surface
- Asphalt, Paved
Utilities
- Sewer
- Public Sewer
- Water source
- Public
- Utilities
- Cable Available, Electricity Connected, Natural Gas Connected, Sewer Connected, Sprinkler Meter, Underground Utilities, Water Connected
Community
- Pets allowed
- Breed Restrictions, Yes
Schools
Letter grades: Florida DOE 2024–25 school grades (Orange, Seminole, Lake, Osceola, Brevard). Assigned schools from the listing agent — verify enrollment with the district.
Room Details
| Room | Level | Dimensions |
|---|---|---|
| Bedroom 2 | First | 12x11 |
| Primary Bathroom | First | 14x10 |
| Primary Bedroom | First | 20x13 |
| Bonus Room | First | 12x13 |
| Dining Room | First | 11x10 |
| Kitchen | First | 15x14 |
| Great Room | First | 18x15 |
| Bathroom 2 | First | 12x11 |
| Bedroom 3 | Second | 12x11 |
| Bedroom 4 | Second | 12x11 |
| Bedroom 5 | Second | 13x11 |
| Bathroom 3 | Second | 19x17 |
| Loft | Second | 19x17 |
| Balcony/Porch/Lanai | First | 24x10 |
Listing Details
- Listing date
- 2026-05-25
- On market date
- 2026-05-28
- Original list price
- $850,000
- Occupant type
- Owner
- MLS area
- 34787 - Winter Garden/Oakland
- Listing AOR
- Lake and Sumter
- Status changed
- 2026-05-28
- Tax legal description
- WATERSIDE ON JOHNS LAKE - PHASE 2B 93/65LOT 305
Flood risk
Minimal-risk area outside the mapped floodplain. Flood insurance is optional and typically low-cost.
Source: FEMA flood zone reported on the listing. Confirm current designation at FEMA Flood Map Service Center.
Location
Directions
From FL-429, take Exit 19 for County Road 535/Winter Garden Vineland Road. Head north on County Road 535, then turn left onto Tilden Road. Continue to Avalon Road and turn right, then turn left onto Marsh Road. At the traffic circle, stay on Marsh Road and take the first exit onto Harbor Oak Parkway into the Waterside at Johns Lake community. Continue straight, then turn onto Bal Harbour Drive. The property, 17314 Bal Harbour Dr, will be located on the left-hand side.
More homes like this
$220,000
5176 Salmon Dr Se #D
St Petersburg, FL 33705
2 bd · 1 ba · 774 sqft
Waterside
MLS# TB8466080
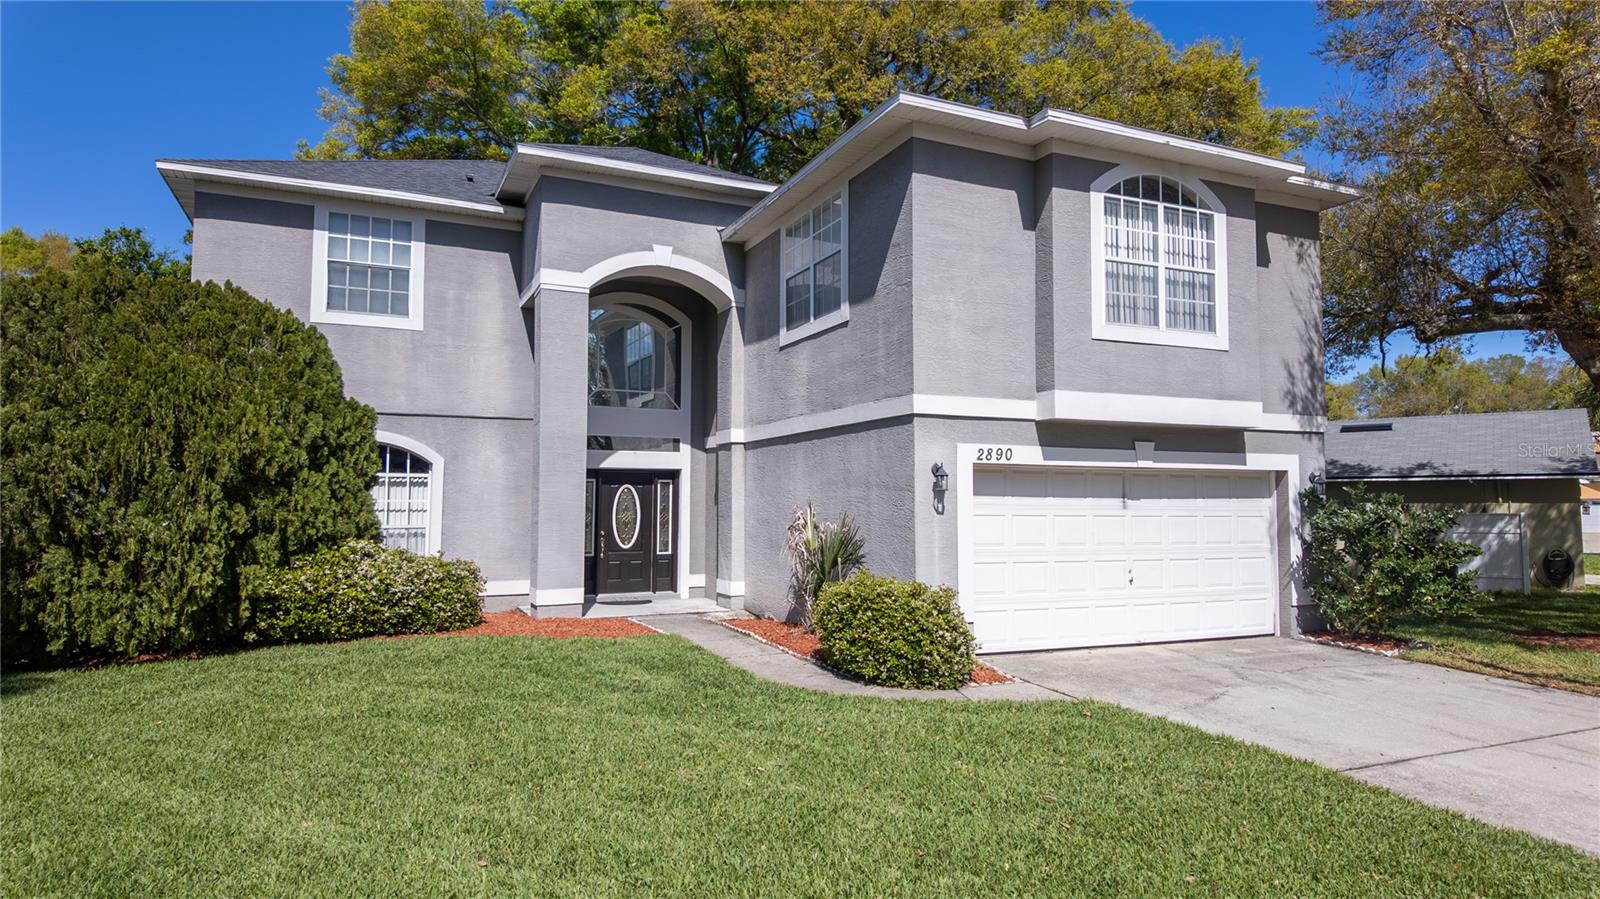
$465,000
2890 Cullens Ct
Ocoee, FL 34761
4 bd · 3 ba · 2,739 sqft
Waterside
MLS# O6392294
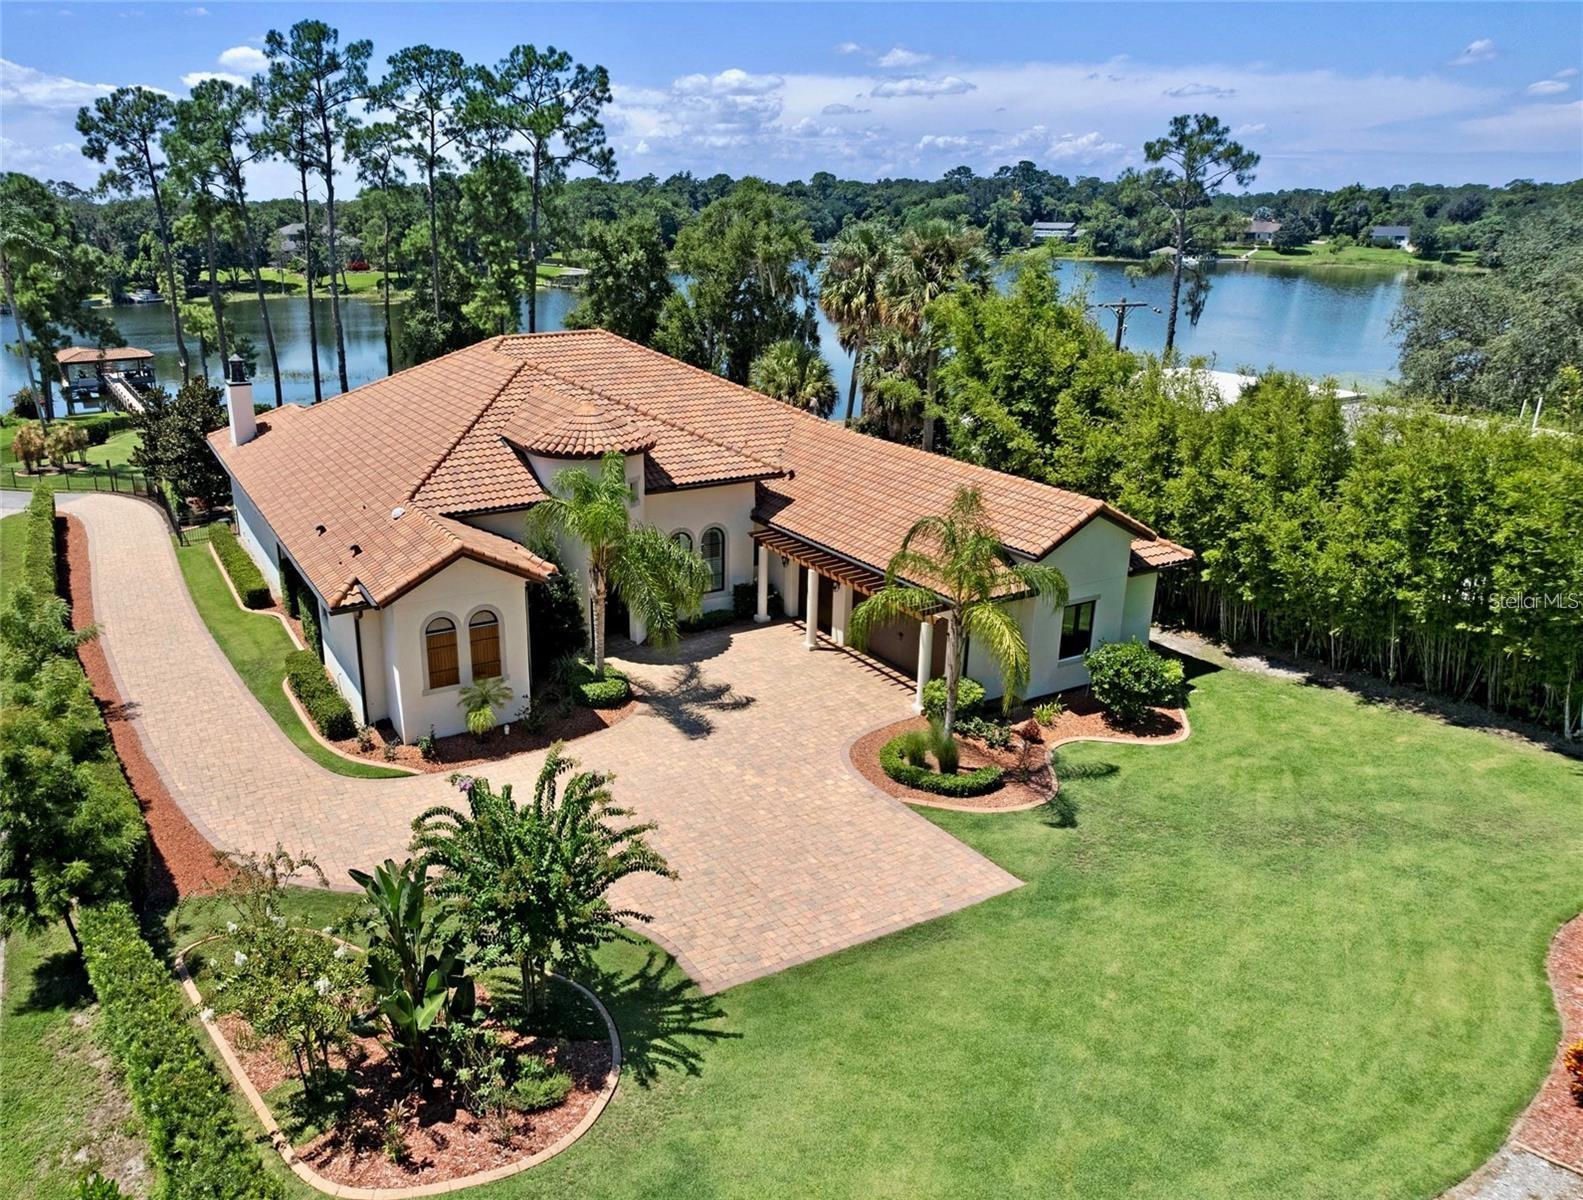
$1,949,000
3885 W Stillwood Ln
Lake Mary, FL 32746
4 bd · 4 ba · 3,500 sqft
Waterside
MLS# O6410212

Listings courtesy of Stellar MLS as distributed by MLS GRID
IDX information is provided exclusively for consumers’ personal, non-commercial use and may not be used for any purpose other than to identify prospective properties consumers may be interested in purchasing.
Based on information submitted to the MLS GRID as of May 29, 2026 at 9:30 AM ET. All data is obtained from various sources and may not have been verified by broker or MLS GRID. Supplied Open House Information is subject to change without notice. All information should be independently reviewed and verified for accuracy. Properties may or may not be listed by the office/agent presenting the information.
Ryan Solberg, Broker · MaxLife Realty LLC · FL License #BK3354351 · Equal Housing Opportunity · Full disclaimer · DMCA