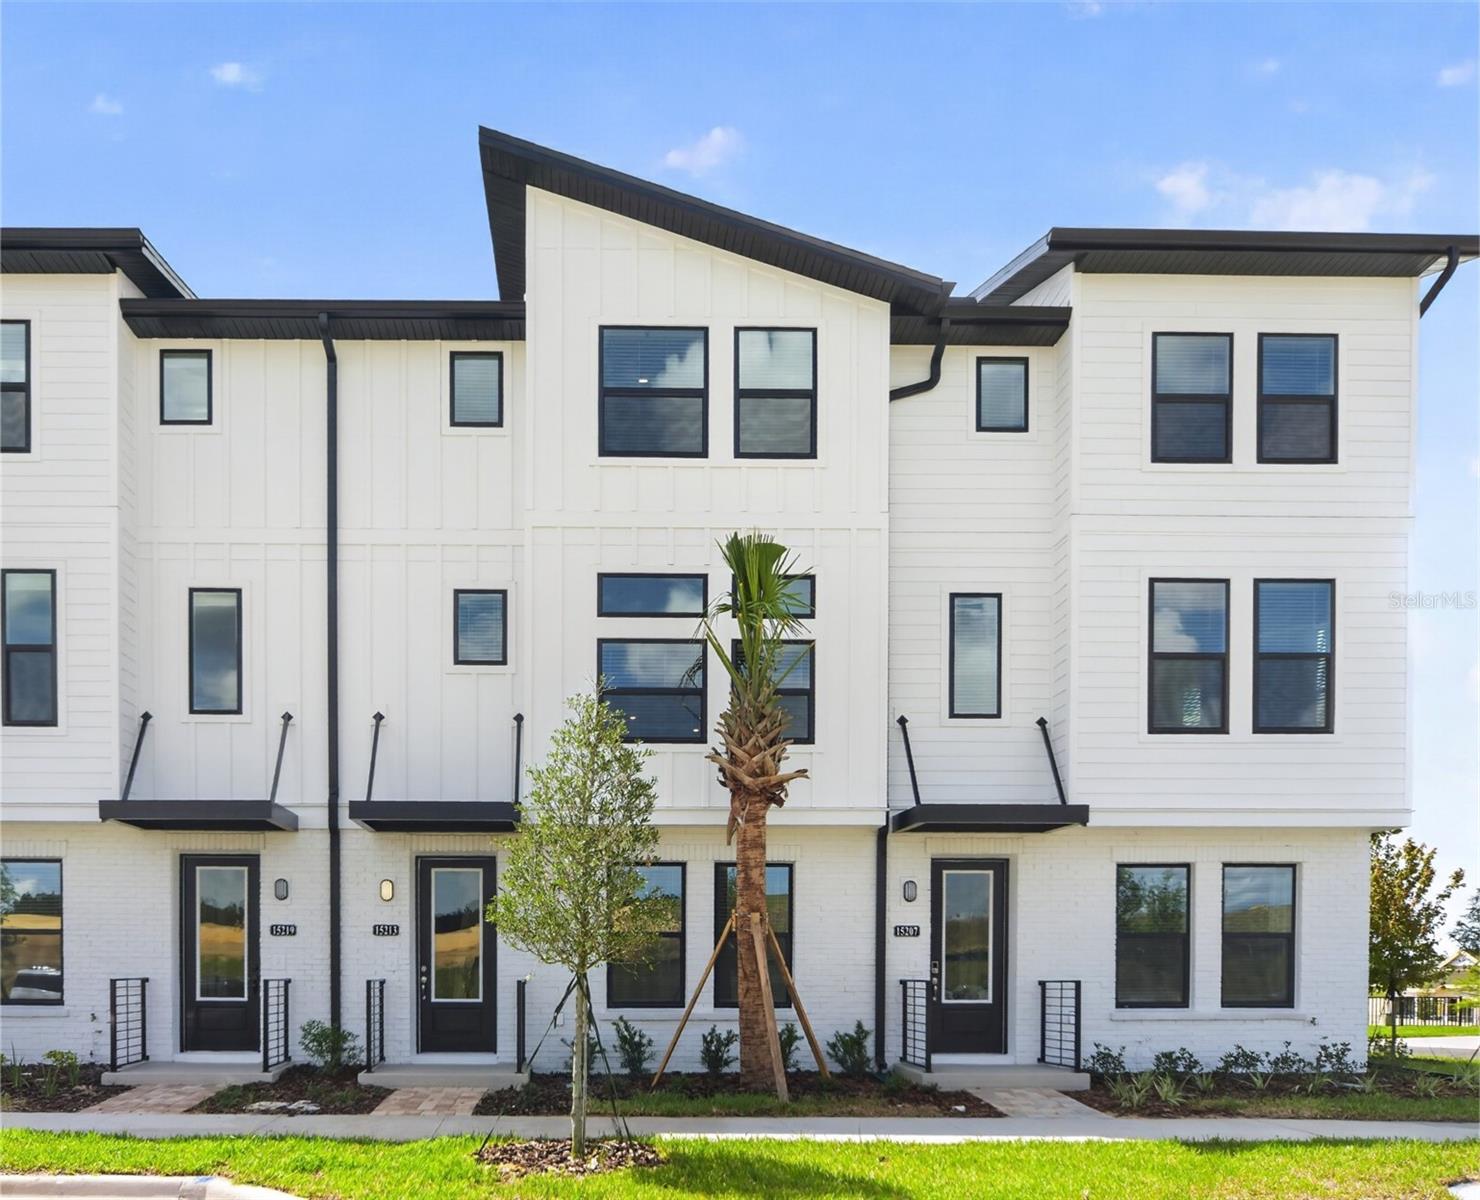
$489,990
15213 Hamlin Park Drive
Winter Garden, FL 34787
Property type
Year built
Lot size
Price / sq ft
HOA dues
Day on market
Garage spaces
Flood zone
About this home
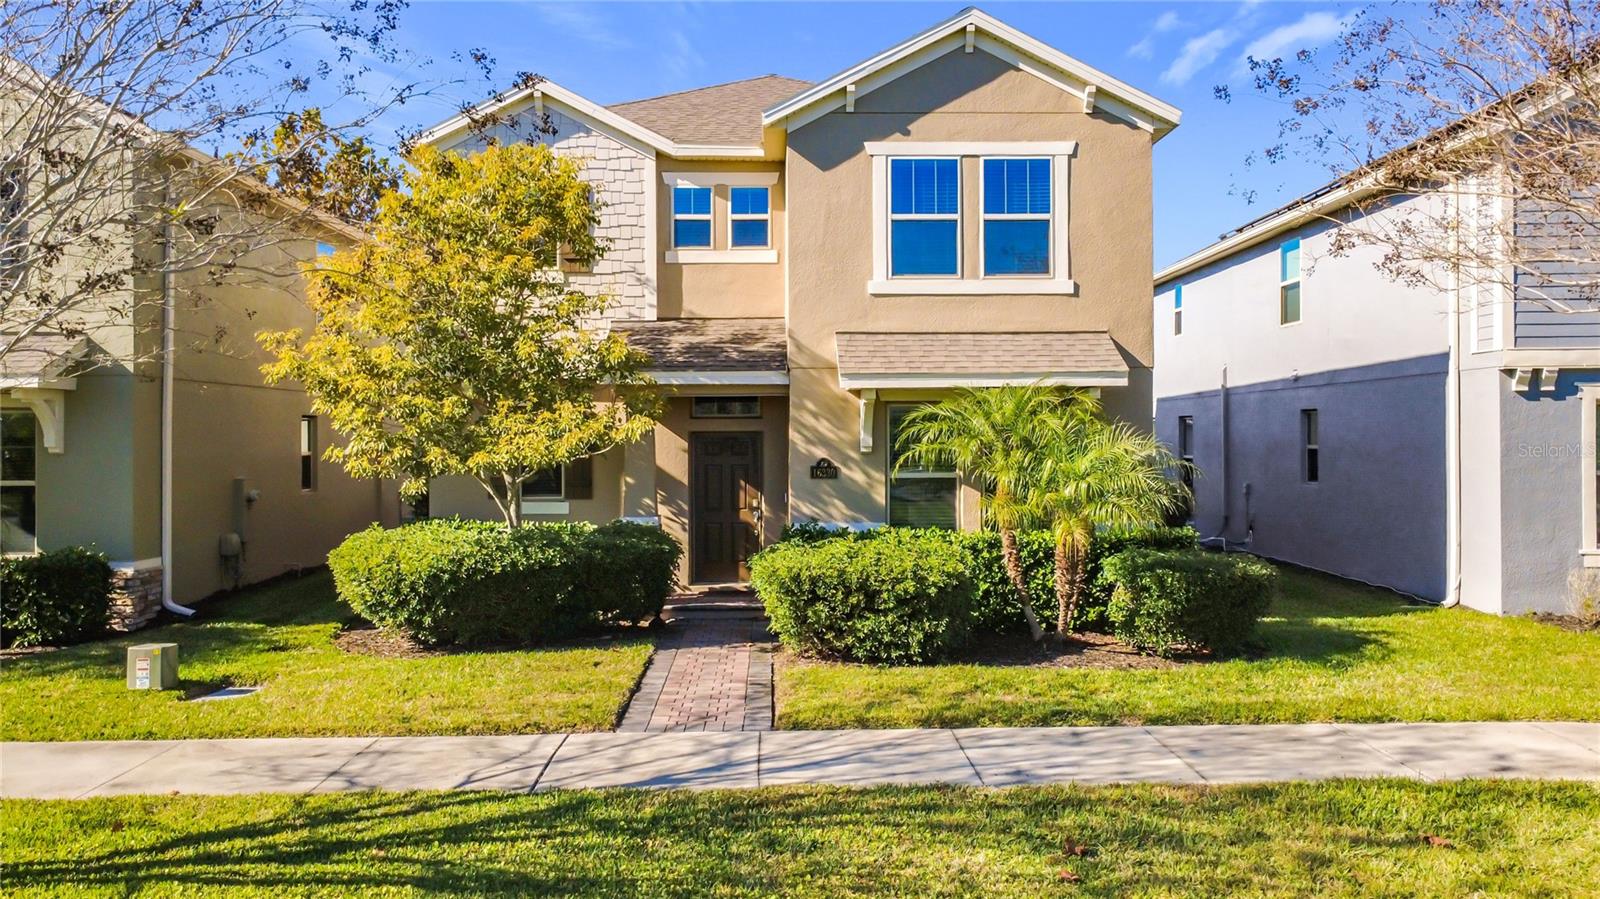
Experience modern townhome living in this beautifully designed three-story residence located in Parkview at Hamlin in Winter Garden. This thoughtfully planned home features three private suites, including a convenient first-floor suite and a spacious third-floor primary suite, offering flexibility and privacy for today’s lifestyle. The second floor serves as the heart of the home, showcasing an open-concept living room and kitchen ideal for entertaining. The open kitchen is appointed with 42" cabinets, quartz countertops, and stainless steel GE appliances, while vinyl plank flooring enhances the main living areas with durability and style. A covered lanai provides the perfect space to relax and enjoy Florida living. Designed with interiors inspired the AW Collection Timeless, this townhome blends clean and classic finishes—all set within one of Winter Garden’s most desirable communities near shopping, dining, and everyday conveniences.
Estimated monthly payment
Estimate only. Taxes use the listing's reported amount where available; insurance is a Florida-average estimate. Your actual payment will vary — run a full calculation or talk to a lender.
Price & listing history1 days on market
- Status: ActiveMay 26, 2026
- Listed$489,990May 26, 2026
- Price increased$489,990
Virtual Tour
Facts & features
- Property type
- Residential
- Sub type
- Townhouse
- Status
- Active
- Days on market
- 1
- Subdivision
- Parkview/Hamlin
- County
- Orange
- Year built
- 2026
- Living area
- 2,072 sq ft
- Price/sq ft
- $236
- Building area
- 2,595 sq ft (Builder)
- Lot size
- 1,900 sq ft
- Lot category
- 0 to less than 1/4
- Flood zone
- X
- Garage
- 2 spaces
- Annual taxes
- $1,375 (2025)
- Parcel #
- 20-23-27-6115-00-470
- Zoning
- P-D
- MLS #
- TB8512228
Interior Details
- Bedrooms
- 3
- Full bathrooms
- 3
- Half bathrooms
- 1
- Flooring
- Carpet, Luxury Vinyl
- Appliances
- Dishwasher, Disposal, Microwave, Range
- Interior features
- PrimaryBedroom Upstairs, Solid Surface Counters, Thermostat, Walk-In Closet(s)
- Laundry
- Electric Dryer Hookup, Laundry Room, Washer Hookup
- Stories / Levels
- Three Or More
- Direction faces
- North
- New construction
- Yes
Heating & Cooling
- Heating
- Central, Electric
- Cooling
- Central Air
Parking
- Garage spaces
- 2
- Attached garage
- Yes
HOA & Financial
- HOA fee
- $248 / Monthly
- Monthly HOA
- $248/mo
- Total monthly fees
- $248/mo
- Total annual fees
- $2,976
- HOA name
- Stephen Ervin
- CDD
- No
- Min lease term
- 8-12 Months
- Listing terms
- Cash, Conventional, FHA, VA Loan
- Ownership
- Fee Simple
- Available for lease
- Yes
- Lease restrictions
- Yes
- Additional lease restrictions
- See community covenants for details.
- Approval process
- See community covenants for details.
Exterior & Construction
- Exterior features
- Balcony, Rain Gutters, Sidewalk
- Construction materials
- Block, Cement Siding
- Roof
- Shingle
- Foundation
- Slab
- Road surface
- Asphalt
Utilities
- Sewer
- Public Sewer
- Water source
- Public
- Utilities
- Cable Available, Electricity Connected, Sewer Connected, Sprinkler Recycled
Community
- Pets allowed
- Cats OK, Dogs OK
Room Details
| Room | Level | Dimensions |
|---|---|---|
| Living Room | Second | |
| Kitchen | Second | |
| Primary Bedroom | Third |
Listing Details
- Listing date
- 2026-05-26
- On market date
- 2026-05-26
- Original list price
- $489,990
- Occupant type
- Vacant
- MLS area
- 34787 - Winter Garden/Oakland
- Listing AOR
- Suncoast Tampa
- Status changed
- 2026-05-26
- Tax legal description
- PARKVIEW AT HAMLIN 113/85 LOT 47
Flood risk
Minimal-risk area outside the mapped floodplain. Flood insurance is optional and typically low-cost.
Source: FEMA flood zone reported on the listing. Confirm current designation at FEMA Flood Map Service Center.
Location
Directions
From SR 429 take exit 15 for New Independence Parkway. Go west on New Independence Parkway and make first left onto Juneberry Way. Follow approximately 0.3 miles to model home (corner of Juneberry Way and Hamlin Park Drive).
More homes like this
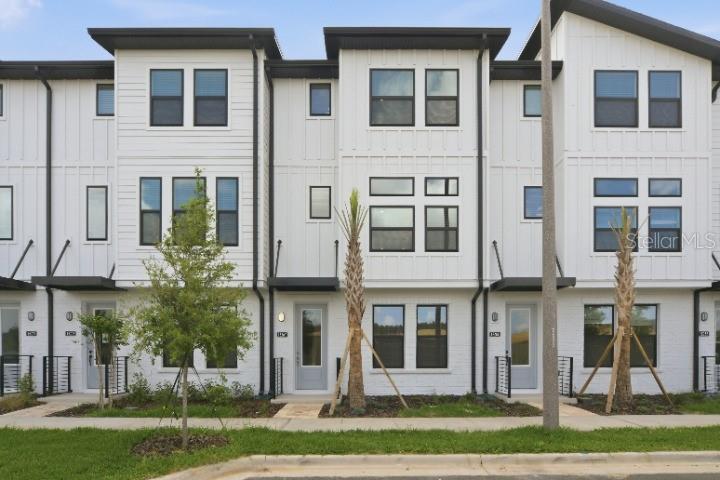
$474,990
15267 Hamlin Park Dr
Winter Garden, FL 34787
3 bd · 4 ba · 2,072 sqft
Parkview/Hamlin
MLS# TB8494938
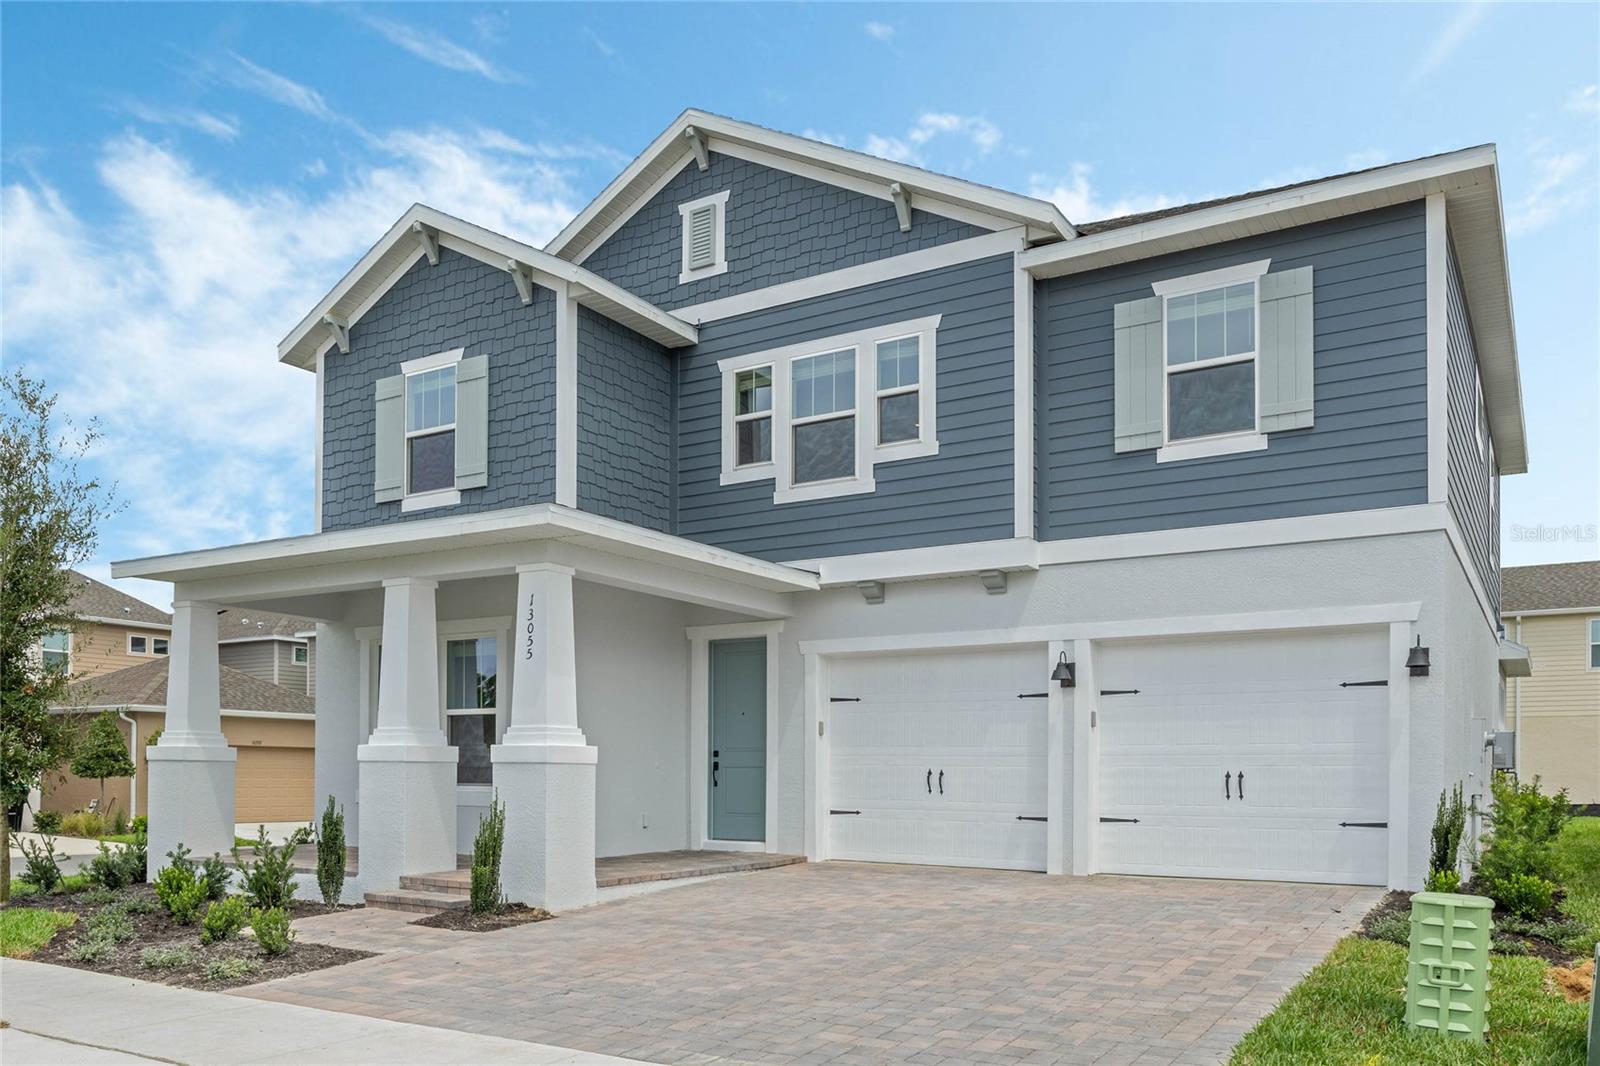
$775,000
17422 Honeybell Tangelo Ct
Winter Garden, FL 34787
5 bd · 4 ba · 2,670 sqft
Northlake At Ovation
MLS# O6409619
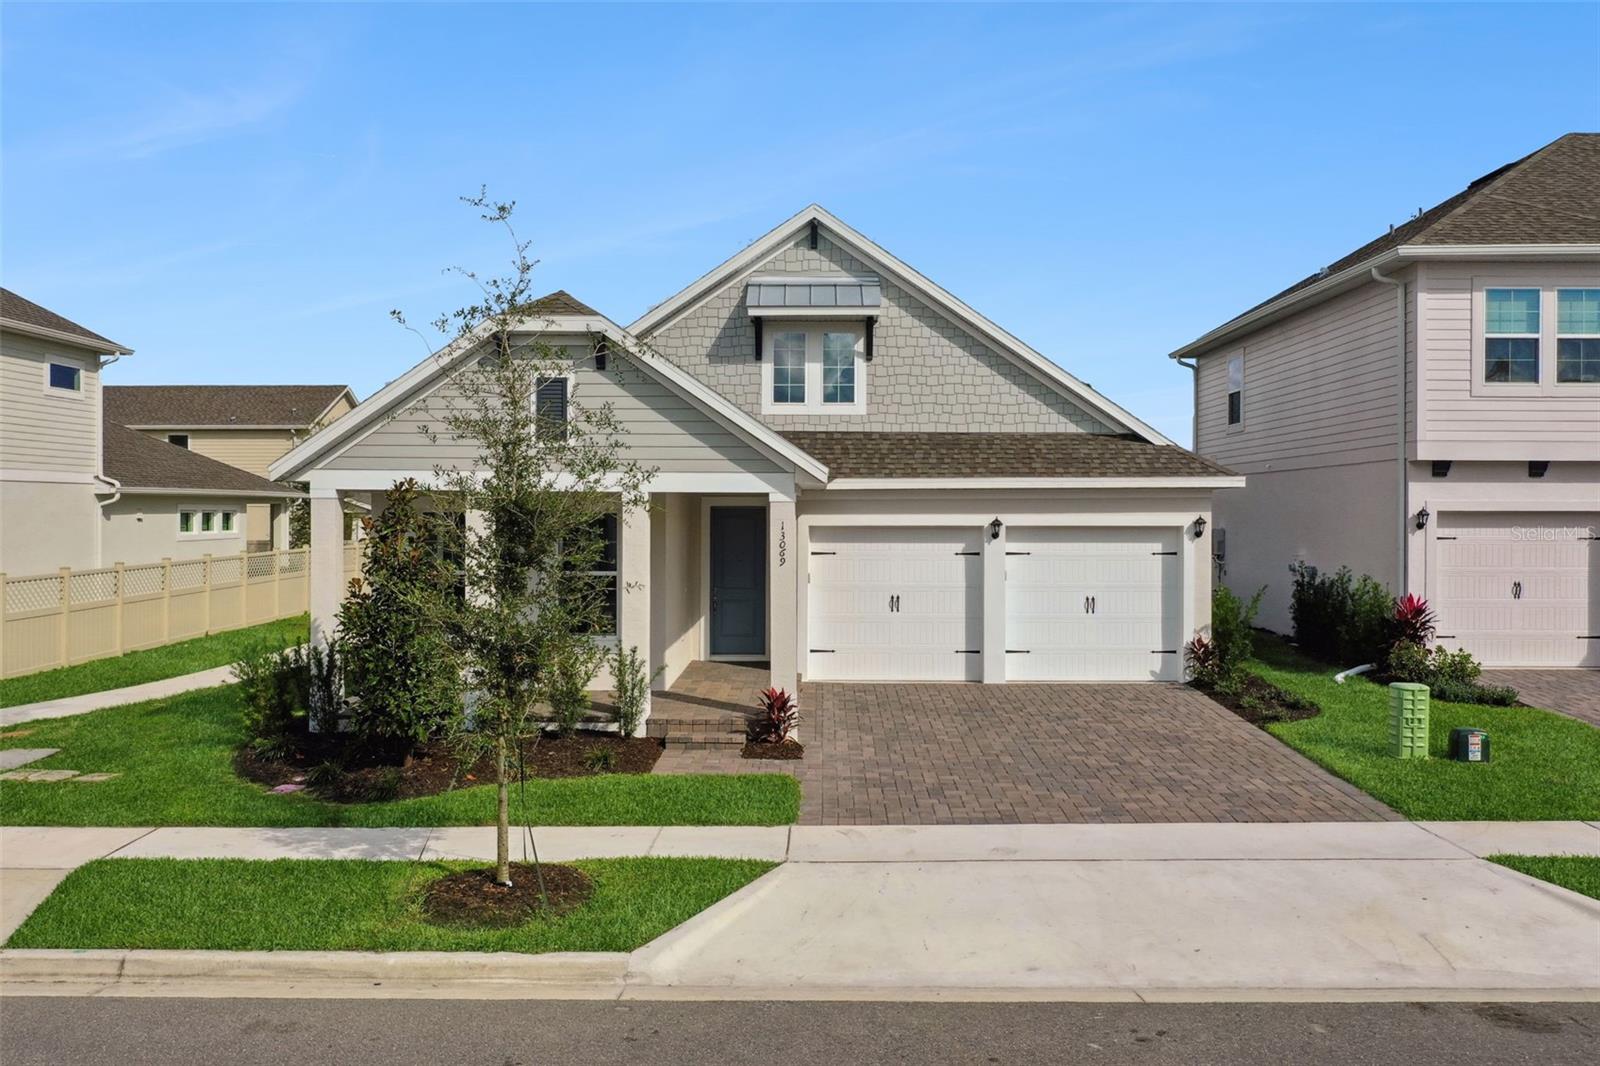
$725,000
17412 Honeybell Tangelo Ct
Winter Garden, FL 34787
4 bd · 3 ba · 2,120 sqft
Northlake At Ovation
MLS# O6402876
$550,000
16330 Brisk Breeze Aly
Winter Garden, FL 34787
3 bd · 3 ba · 2,170 sqft
Waterleigh Ph 2a
MLS# G5106012

Listings courtesy of Stellar MLS as distributed by MLS GRID
IDX information is provided exclusively for consumers’ personal, non-commercial use and may not be used for any purpose other than to identify prospective properties consumers may be interested in purchasing.
Based on information submitted to the MLS GRID as of May 27, 2026 at 6:52 AM ET. All data is obtained from various sources and may not have been verified by broker or MLS GRID. Supplied Open House Information is subject to change without notice. All information should be independently reviewed and verified for accuracy. Properties may or may not be listed by the office/agent presenting the information.
Ryan Solberg, Broker · MaxLife Realty LLC · FL License #BK3354351 · Equal Housing Opportunity · Full disclaimer · DMCA